



















Address
15-a Mustang Drive # End Unit-a, Litchfield, NH
Price
$ 519,000
Property Attributes
- MLS#5085331
- TypeCondos
- Listing Status Pending
- CountyHILLSBOROUGH
- CityLitchfield
- AreaHillsborough
- NeighborhoodMerrimack River
- Zip03052
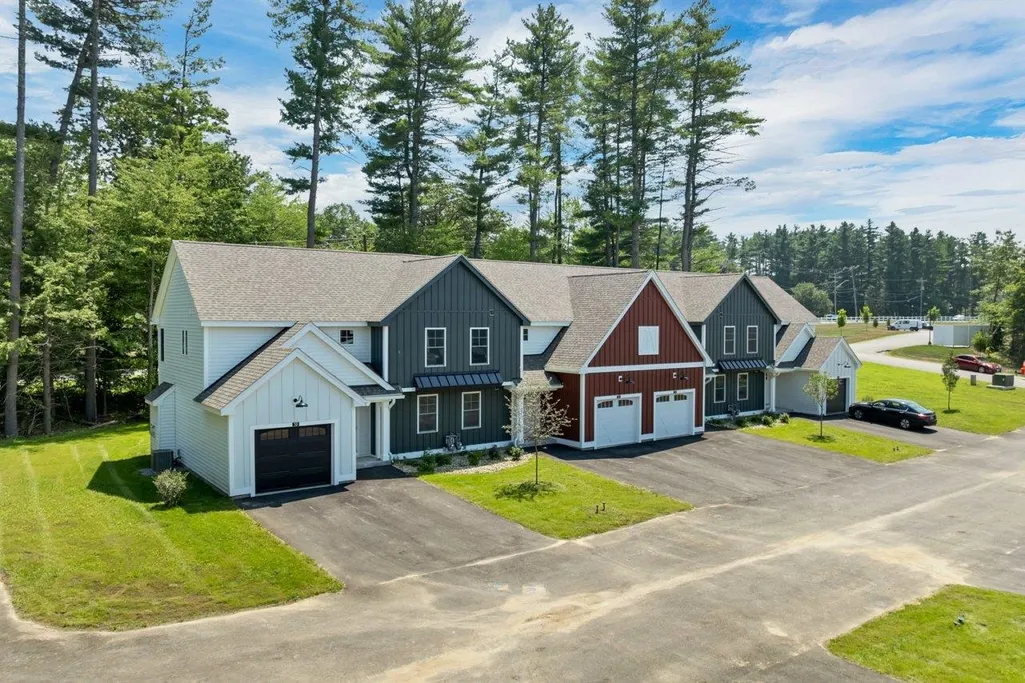
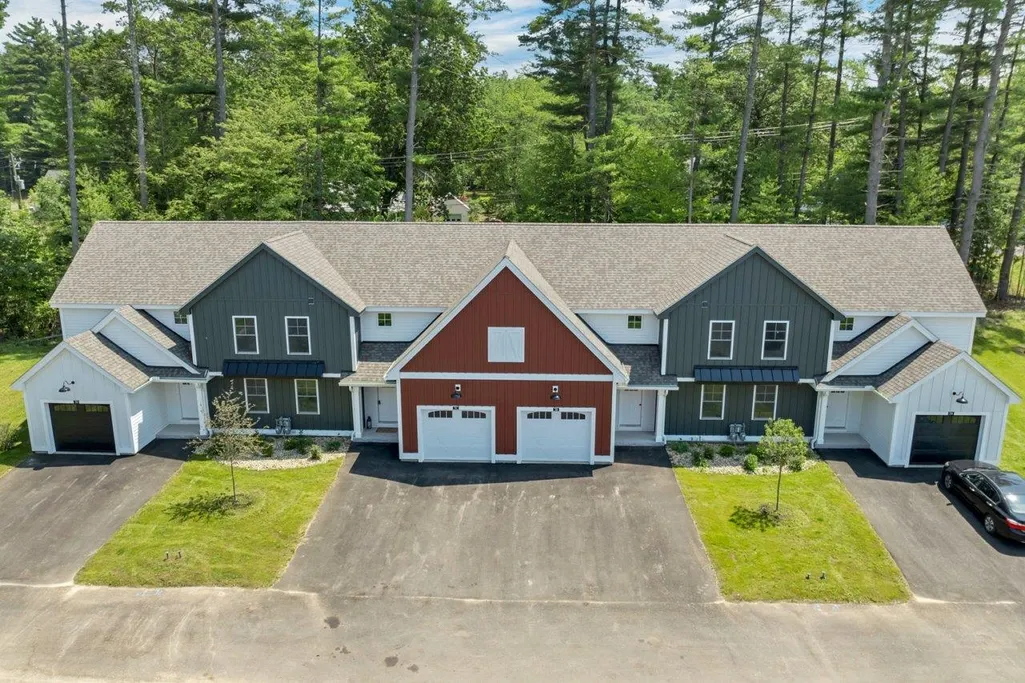
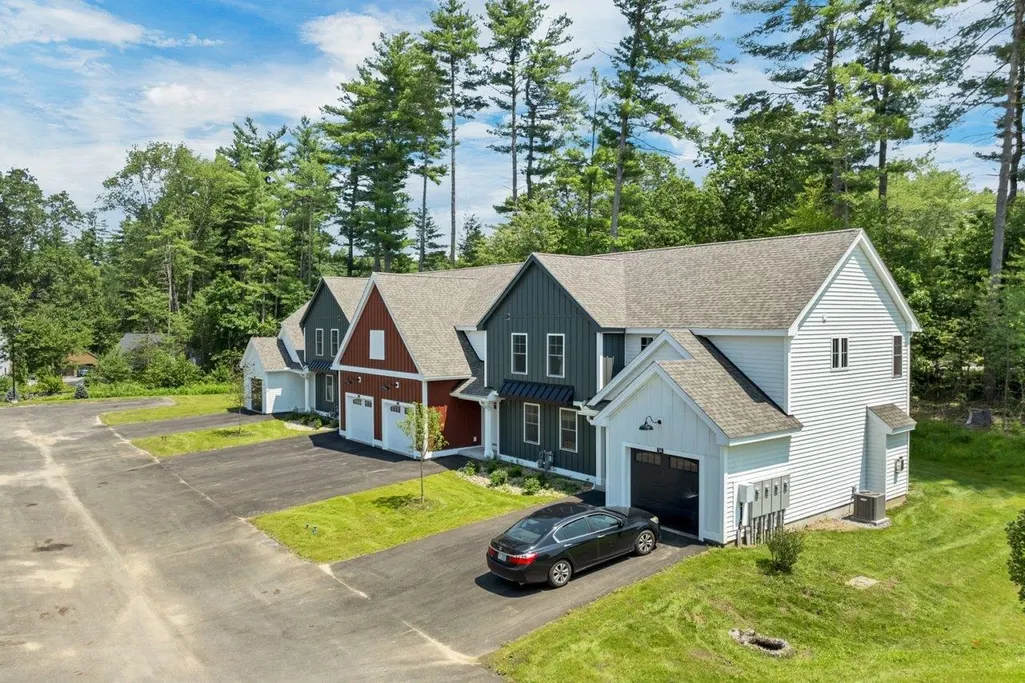
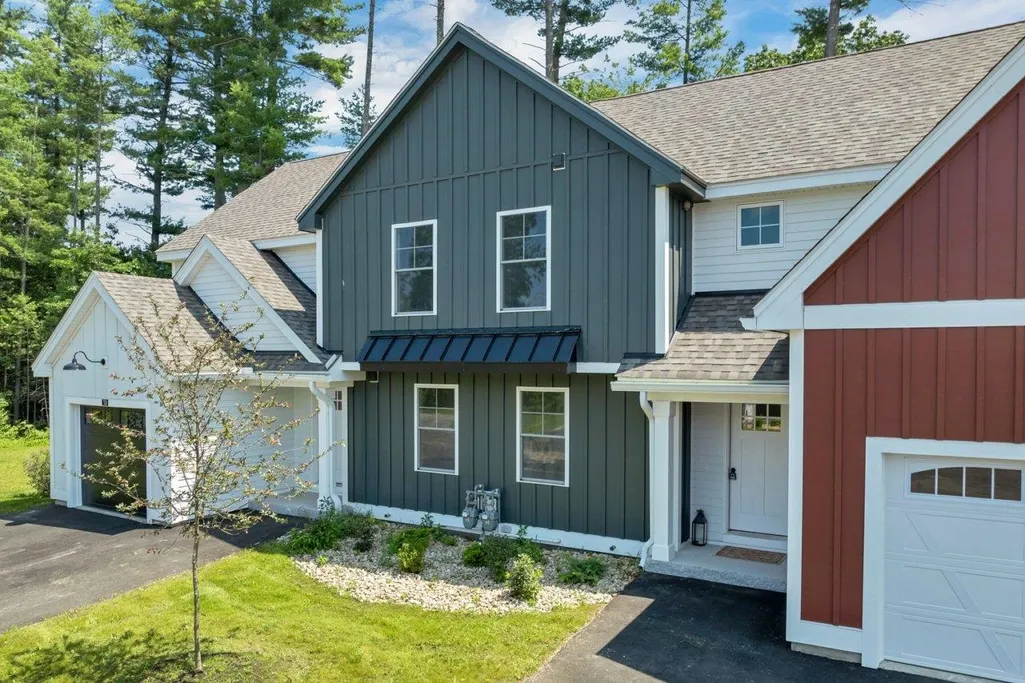
- StyleEnd Unit,Farmhouse,Multi-Level,Townhouse
- Year Built2026
- Price$ 519,000
- Bedrooms3
- Full Bathrooms2
- Half Bathrooms1
- Sqr Footage1447
Data Source:
PrimeMLS
Property Description
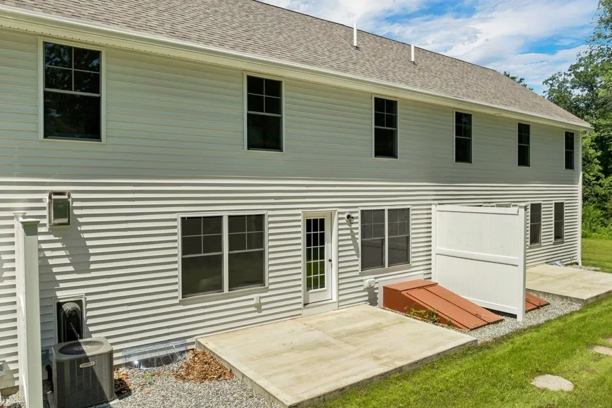
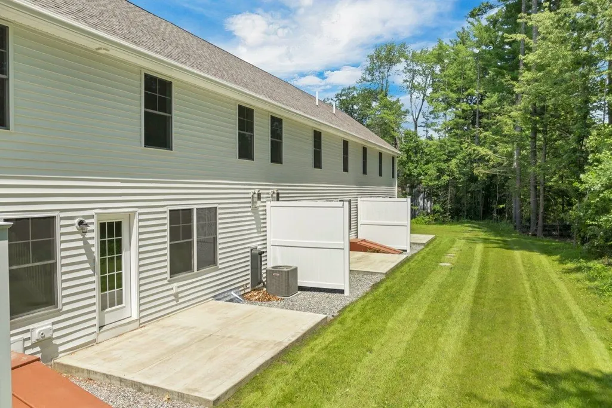
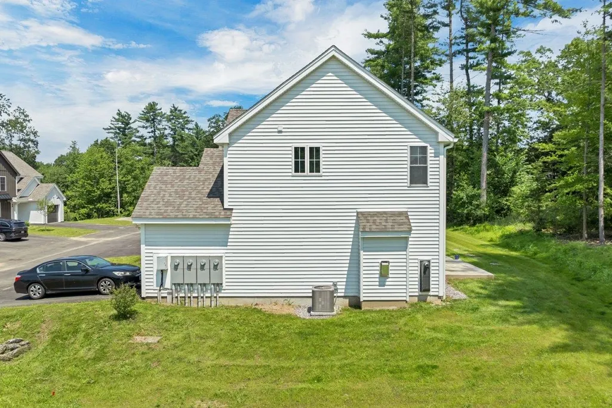
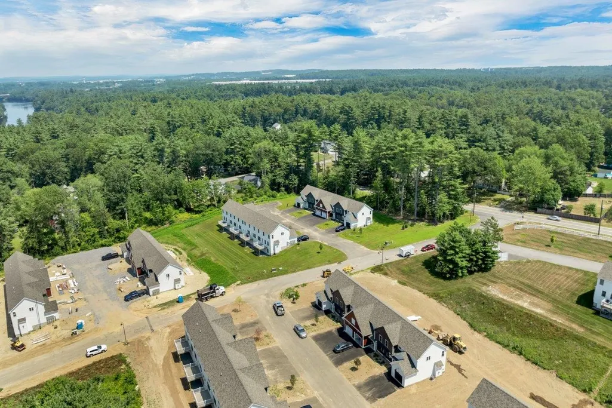
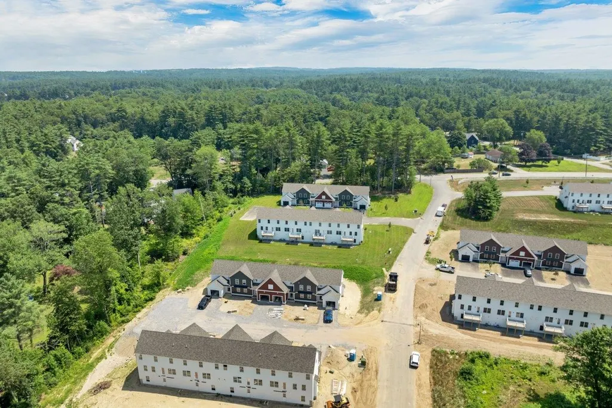
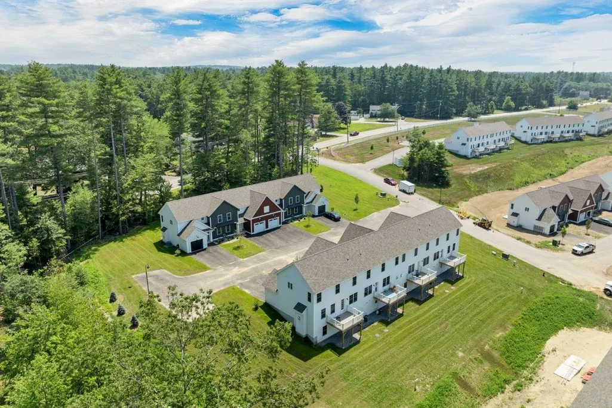
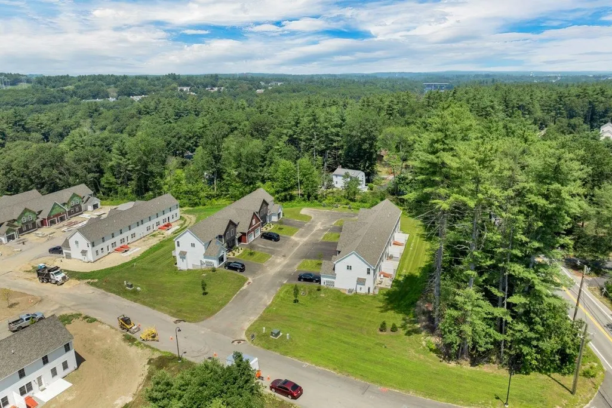
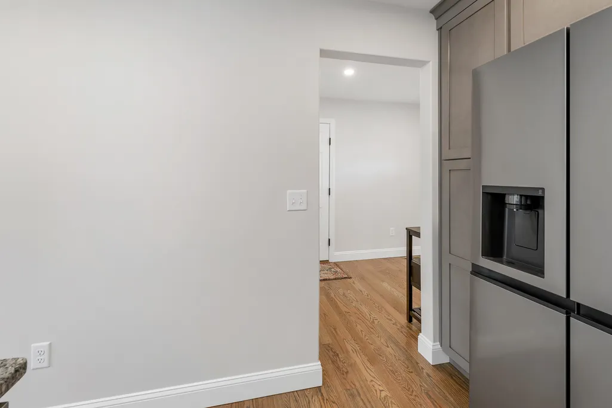
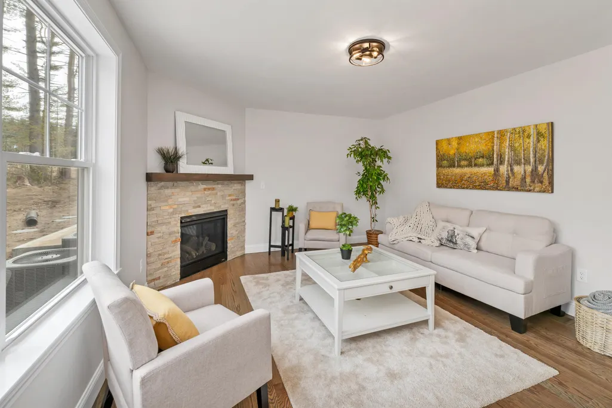
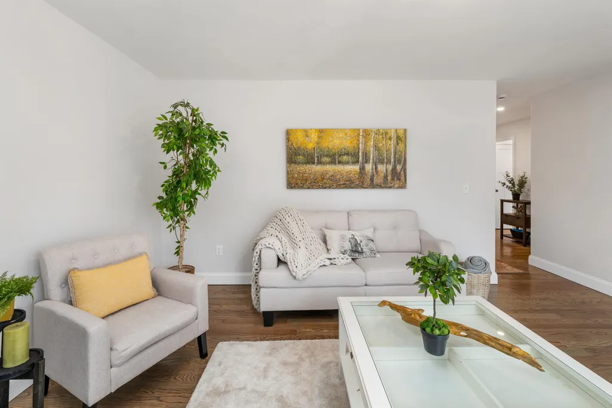
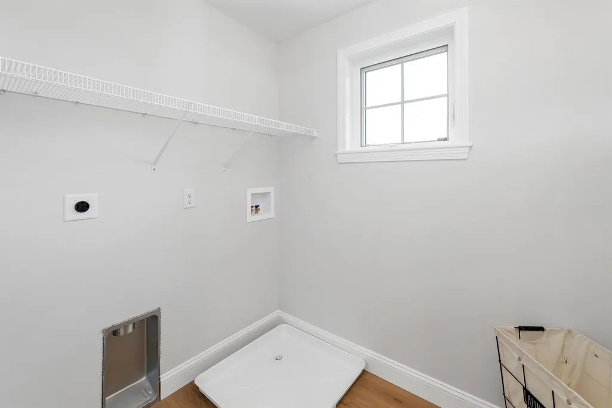
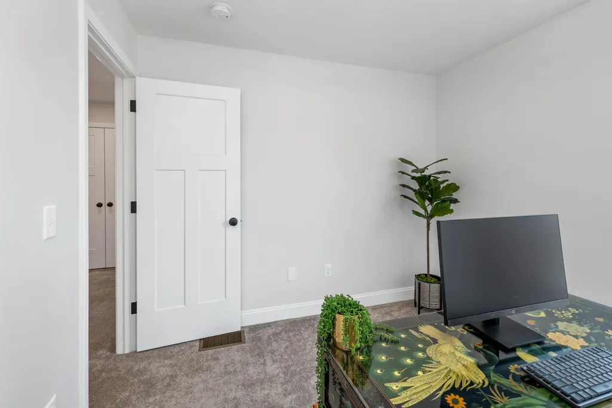
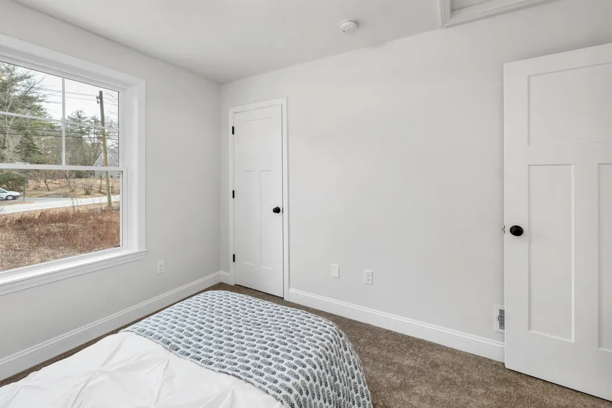
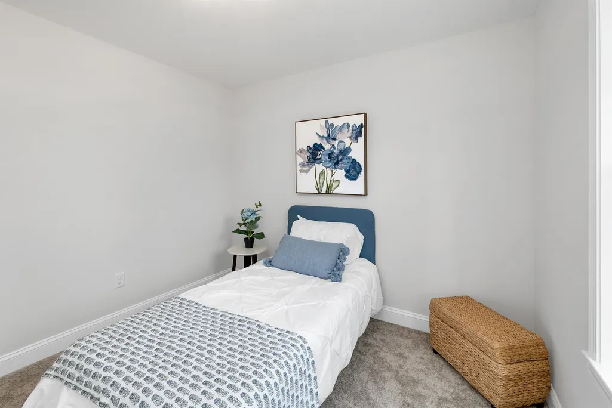
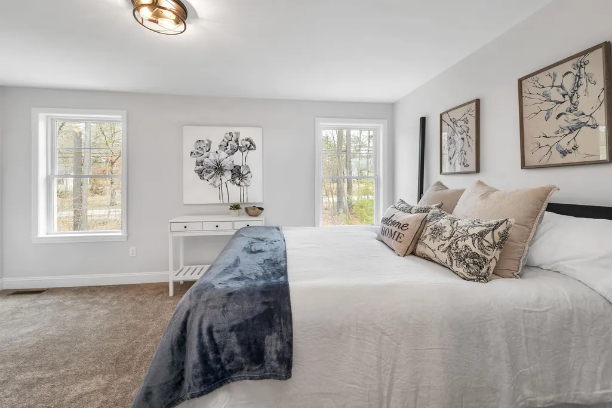
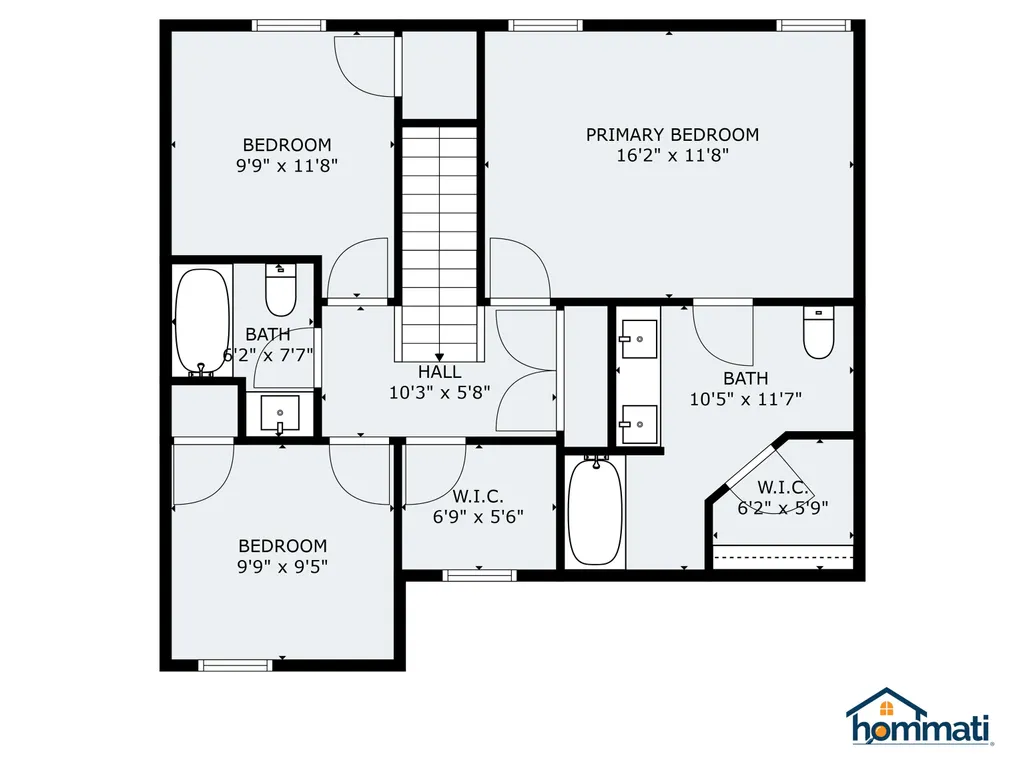
WE ARE NOW VA APPROVED!!!NOW UNDER CONSTRUCTION!! 32 units to be built in four phases, several units already complete and the others are waiting for your personal touches. Reserve your unit early prior to any price increases on future phases! Luxurious three bedroom, three bath townhomes in beautiful, picturesque Litchfield, NH!! Fully applianced kitchen including granite countertops, stainless steel appliances, micro, and dishwasher and eat in area. Separate open concept dining room and fireplaced living room with hardwood floors. Second floor laundry for your convenience! The second level also includes three bedrooms, a primary suite with huge bath and walk-in closet, plus a separate full bath. Central AC for those hot summer nights and economical gas heat with Rinnai, ( or equal) heating system. Large 10x14 patio for outside enjoyment. Onsite trails connect to Moore Falls Conservation area for peaceful walks along the Merrimack River! LOW condo fees of $300 monthly. Pets allowed with Board approval. One year Builder Warranty. Fannie and Freddie approved. Garage wired for EV charger. NO BUY-IN FEE HERE! PRICES STARTING AT $509,000.
| Elementary School | Middle School | High School |
|---|---|---|
| Griffin Memorial School Elementary School | Litchfield Middle School | Campbell High School |
| Price History | |
|---|---|
| 4/24/2026 | Listed $509,000 |
General Features
| Road Frontage | TBD |
|---|---|
| Sewer | Septic |
| Heating | Natural Gas,Hot Air |
| Cooling | Central AC |
| Utilities | Cable Available,Underground Gas,Telephone Available,Underground Utilities |
| Possession | At Closing |
| Roof | Architectural Shingle |
| Appliances | Dishwasher,Microwave,Refrigerator,Electric Stove,On Demand Water Heater |
| Easements | Yes |
| Pets Allowed | Yes,Cats OK,Dogs OK,Number Limit,Size Limit |
| Garage | Yes |
| Flood Zone | Unknown |
| Zoning | Res |
| HOA Fee | 300 |
| 3/4 Baths | 1 |
| Full Baths | 1 |
| Half Baths | 1 |
| Bathrooms | 3 |
| Year Built | 2026 |
| Electric | 200+ Amp Service,Circuit Breaker(s) |
| Style | End Unit,Farmhouse,Multi-Level,Townhouse |
| Stories Count | 2 |
| Type | Condo |
| Documents Available | Association Docs,Covenants,Deed,Other,Plot Plan,Property Disclosure,Tax Map |
| Building Number | 15 |
| Condo Name | Corning Farm Condominium |
| Unit Number | END UNIT-A |
| Property Condition | New Construction |
| Fuel Company | Liberty Utilities |
| Condo Fees | Yes |
| Electric Company | Eversource |
| Assoc Fee Paid Per | Monthly |
| Covenants | Yes |
| Fee Includes | Landscaping,Plowing,Sewer,Trash,Condo Association Fee,HOA Fee |
| Construction Materials | Other,Wood Frame,Vertical Siding,Vinyl Siding |
| Directions | From Manchester on Brown Ave (just before airport),turn right on Hazelton,drive 2.4 miles,development on right across from Corning Road. Or calculate 1/2 mile from Manchester/Litchfield town line. |
| High School | Campbell High School |
| City | Litchfield |
| Property Class | Residential |
| Association Amenities | Master Insurance,Landscaping,Common Acreage,Other,Snow Removal,Trash Removal |
| Other Equipment | Air Conditioner,CO Detector,Hardwired Smoke Detector |
| School District | Litchfield Sch Dst SAU #27 |
| Seasonal | No |
| Elementary School | Griffin Memorial School |
| Middle School | Litchfield Middle School |
| DOM | 98 |
| Price Per Sq Ft Total AG | 358.67 |
| Last Updated | 07/24/2026 16:18:02 |
Interior Features
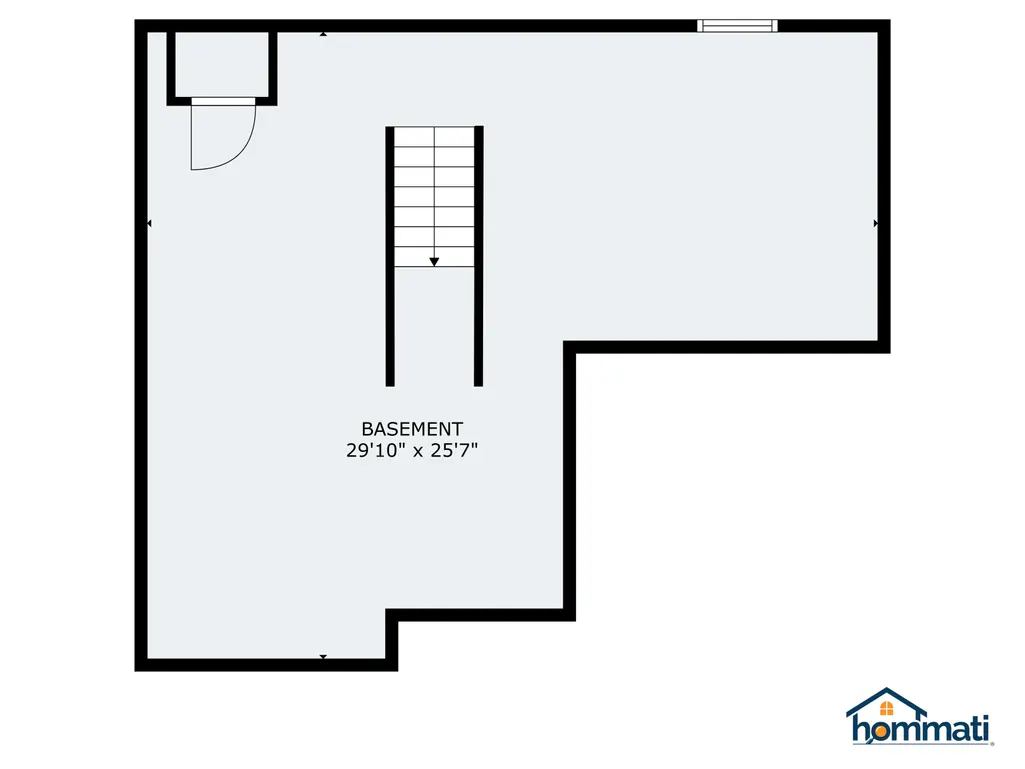
| Basement Description | Bulkhead,Concrete Floor,Full,Unfinished,Interior Access,Basement Stairs |
|---|---|
| Interior Amenities | Attic with Hatch/Scuttle,Gas Fireplace,1 Fireplace,Laundry Hook-ups,Primary BR w/ BA,Natural Light,Walk-in Closet,Programmable Thermostat,2nd Floor Laundry |
| Basement | Yes |
| Flooring | Carpet,Hardwood,Other,Vinyl Plank |
| Beds | 3 |
| Total Rooms | 6 |
| Total Number of Units | 4 |
| Room 1 Level | 1 |
| Internet | High Speed Intrnt Avail |
| Total Finished Area | 1447 |
| Rooms: Level 2 | Level 2: Bedroom,Level 2: Full Bathroom,Level 2: Laundry Room,Level 2: Primary Bdm Ste |
| Rooms: Level 1 | Level 1: 1/2 Bathroom,Level 1: Dining Room,Level 1: Eat-in Kitchen,Level 1: Living Room |
| Room 9 Type | Laundry Room |
| Room 9 Level | 2 |
| Room 9 Dimensions | 6.5x7.5 |
| Room 8 Type | Bathroom Full |
| Room 8 Level | 2 |
| Room 7 Type | Bedroom |
| Room 7 Level | 2 |
| Room 7 Dimensions | 10x11 |
| Room 6 Type | Bedroom |
| Room 6 Level | 2 |
| Room 6 Dimensions | 10x11 |
| Room 5 Type | Primary BR Suite |
| Room 5 Level | 2 |
| Room 5 Dimensions | 24.5x16 |
| Room 4 Type | Bathroom Half |
| Room 4 Level | 1 |
| Room 3 Type | Living Room |
| Room 3 Level | 1 |
| Room 3 Dimensions | 12x20 |
| Room 2 Type | Dining Room |
| Room 2 Level | 1 |
| Room 2 Dimensions | 8x10 |
| Room 10 Type | Bathroom Full |
| Room 10 Level | 2 |
| Room 1 Type | Eat-in Kitchen |
| Room 1 Dimensions | 10x12 |
| Basement Access Type | Interior |
Exterior Features
| Lot Features | Condo Development,Country Setting,Landscaped,Sidewalks,Street Lights,Subdivision,Trail/Near Trail,Walking Trails,Near Golf Course,Near Paths,Rural,Near School(s) |
|---|---|
| Exterior Amenities | Trash,Deck,Window Screens,Double Pane Window(s) |
| Driveway | Paved |
| Water Source | Public Water On-Site |
| Parking Features | Auto Open,Direct Entry,Finished,Driveway,Garage,Off Street,On-Site,Parking Spaces 3,Paved |
| Garage Capacity | 1 |
| Water Body Name | Merrimack River |
| Foundation | Poured Concrete |
| Lot | 14-1 |
| Color | Varied |
| Waterfront Property | Yes |
| Road Frontage Type | Association,Dead End,Paved |
| Surveyed | Unknown |
| Water Body Type | River |
| Water Body Access | Yes |
| Water Access Details | Directly Adjoining |
Amenities
- Foreclosure
- Views
- Short Sale
- New Construction
- Adult 55+
- Lease To Own
- No HOA Fees
- Furnished
- Pets
- Primary On Main
- Air Conditioning
- Seller Finance
- Green
- Fixer Upper
- Horse
- Golf
- Fireplace
- Deck
- Garage
- Basement
- Pool
Property vs Condos Average in 03052
Statistics provided by Inside Real Estate
Price
Year Built
Visits
 Massachusetts MLS Property Info Network (MLSPIN) - The property listing data and information set forth herein were provided to MLS Property Information Network, Inc. from third party sources, including sellers, lessors and public records, and were compiled by MLS Property Information Network, Inc. The property listing data and information are for the personal, non commercial use of consumers having a good faith interest in purchasing or leasing listed properties of the type displayed to them and
 Copyright 2026 PrimeMLS. All rights reserved. This information is deemed reliable, but not guaranteed. The data relating to real estate displayed on
this Site comes in part from the IDX Program of PrimeMLS. The information
being provided is for consumers' personal, non-commercial use and may
not be used for any purpose other than to identify prospective properties
consumers may be interested in purchasing. Data last updated September 21, 2026 5:53 AM UTC
Copyright 2026 PrimeMLS. All rights reserved. This information is deemed reliable, but not guaranteed. The data relating to real estate displayed on
this Site comes in part from the IDX Program of PrimeMLS. The information
being provided is for consumers' personal, non-commercial use and may
not be used for any purpose other than to identify prospective properties
consumers may be interested in purchasing. Data last updated September 21, 2026 5:53 AM UTC
 Listing data is derived in whole or in part from the Maine IDX and is for consumers' personal, non commercial use only. Dimensions are approximate and not guaranteed. All data should be independently verified ©2026 Maine Real Estate Information System, Inc. All Rights Reserved.
