

Address
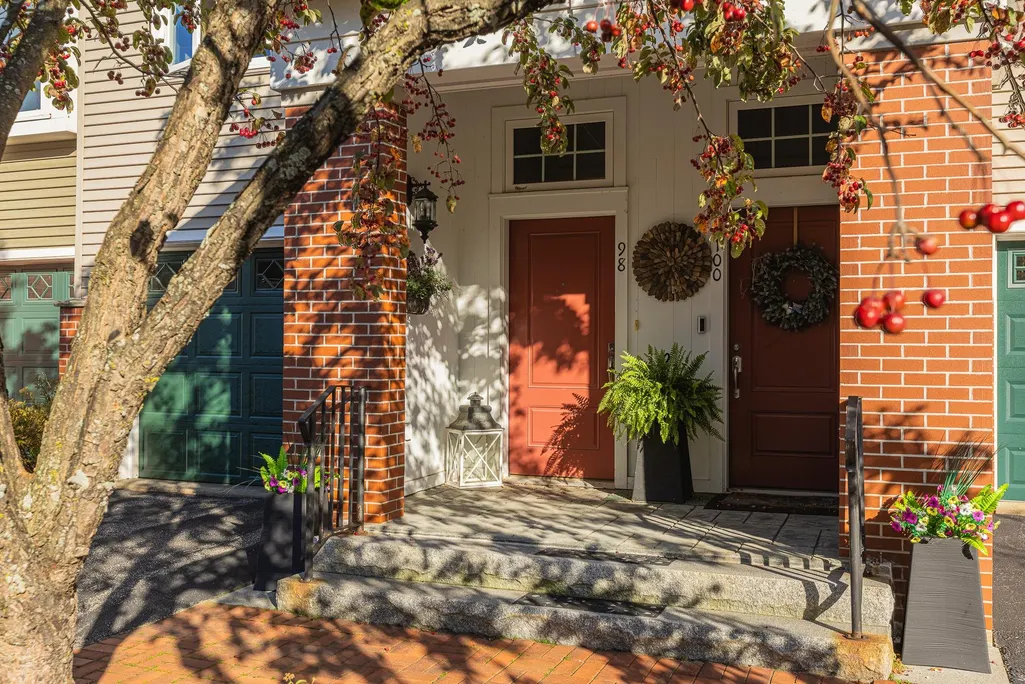
98 Riverwalk Way # 8e, Manchester, NH
Price
$ 499,900
Property Attributes
- MLS#5109296
- TypeCondos
- Listing Status Active
- CountyHILLSBOROUGH
- CityManchester
- AreaHillsborough
- NeighborhoodMerrimack River
- Zip03101
- StyleTownhouse
- Year Built2006
- Price$ 499,900
- Bedrooms2
- Full Bathrooms2
- Half Bathrooms1
- Sqr Footage2021
Data Source:
PrimeMLS
Property Description
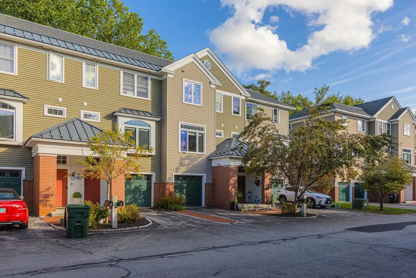
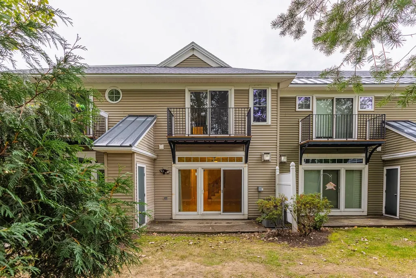
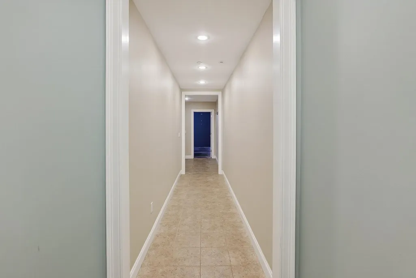
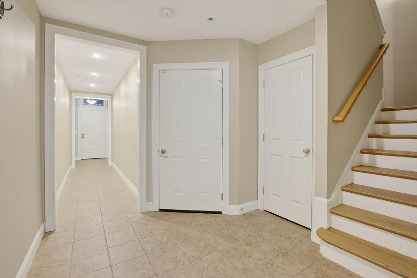
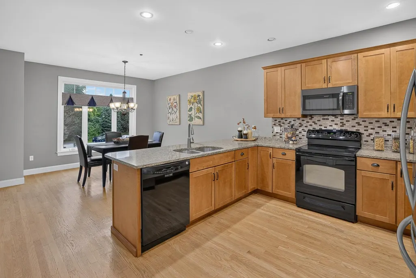
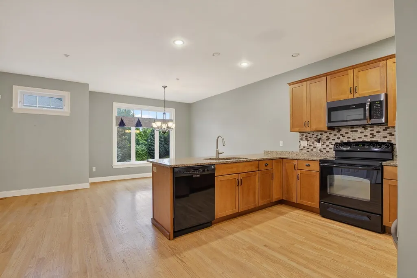
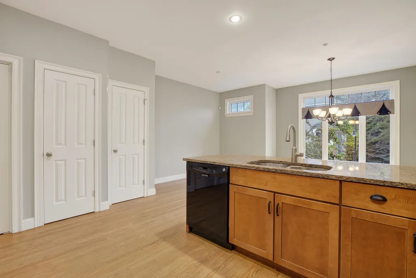
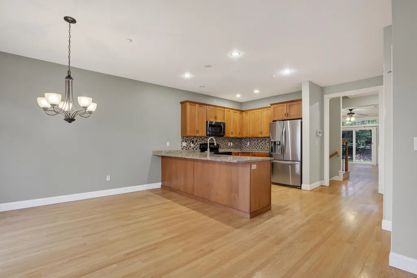
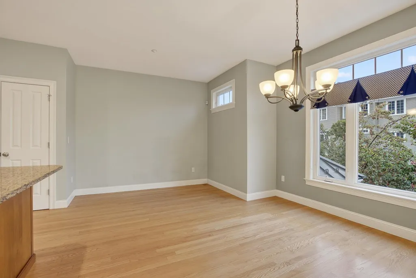
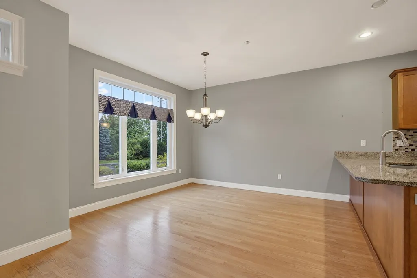
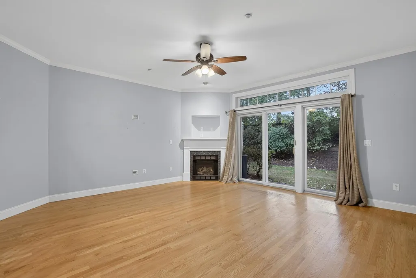
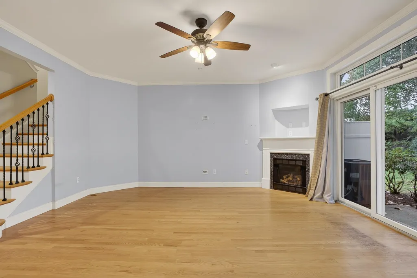
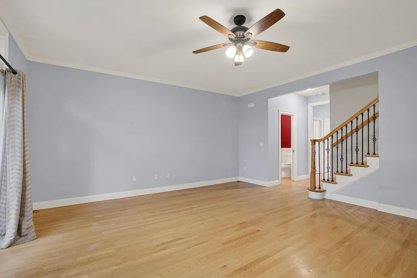
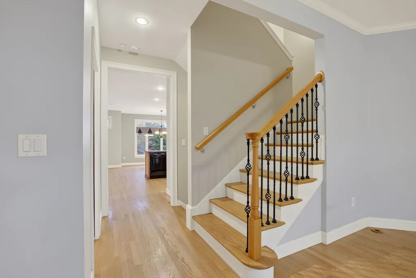
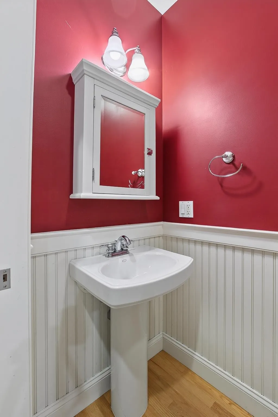
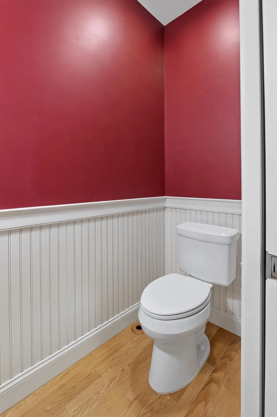
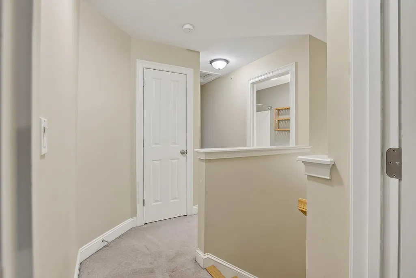
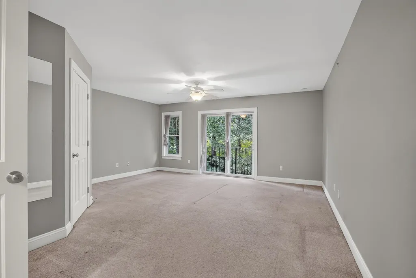
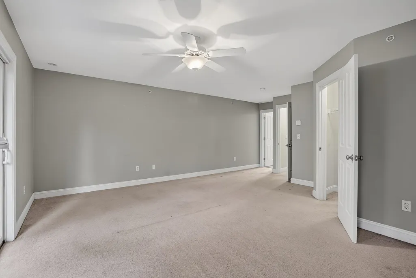
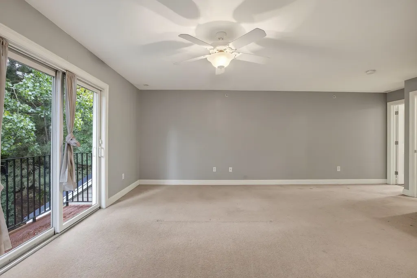
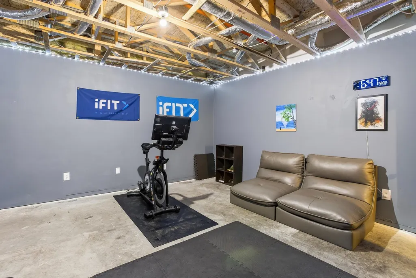
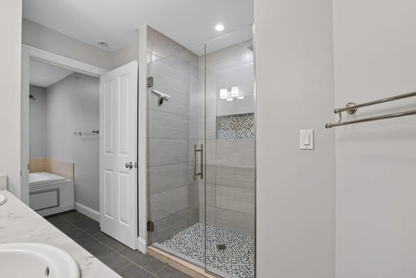
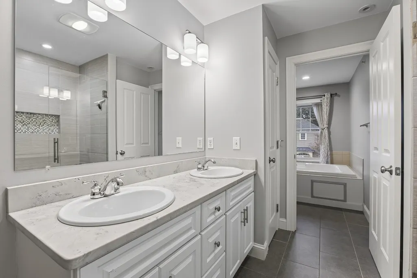
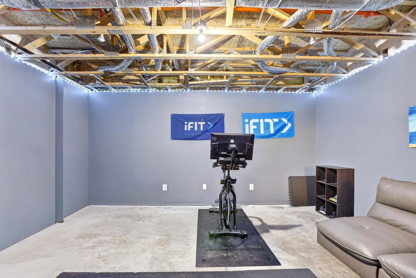
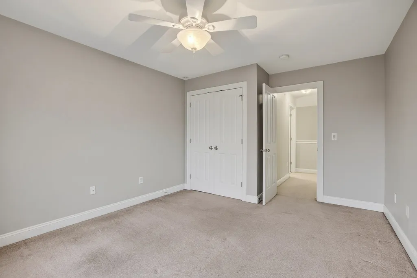
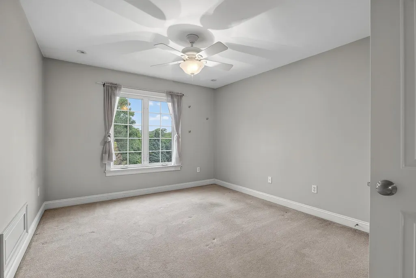
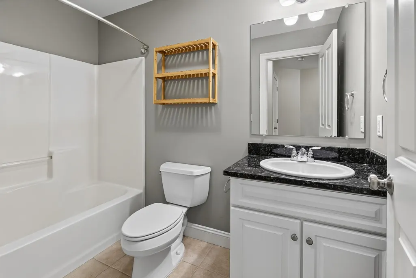
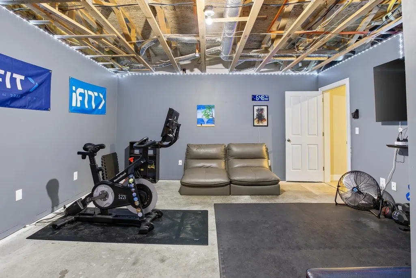
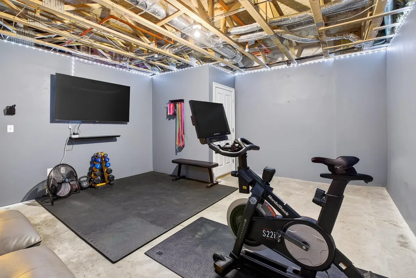
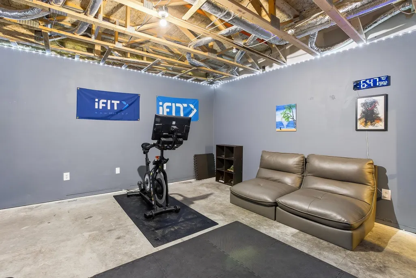
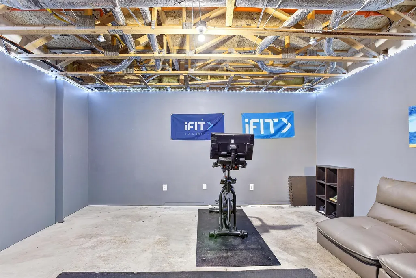
Welcome to Riverwalk Place, one of Manchester's most sought-after gated condominium communities, ideally situated along the Merrimack River and just steps from downtown's restaurants, entertainment, Delta Dental Stadium, and the Heritage Trail. This three-level townhouse offers the perfect combination of low-maintenance living, convenience, and room to make it your own. Step inside to an inviting main level featuring hardwood flooring, abundant natural light, and an open, comfortable layout. The kitchen features newer honey-stained Shaker-style cabinetry, granite countertops, a coordinating tile backsplash, ample storage, and breakfast bar seating, flowing easily into the adjoining dining and living areas. A cozy gas fireplace anchors the living room, while access to the private patio provides the perfect spot to relax outdoors plus 1/2 bath & Laundry on main level. Upstairs, you'll find two generously sized bedrooms, including a spacious primary suite with its own private balcony and walk-in closet. The beautifully updated primary bath features a newer vanity and custom-tiled shower, plus a wonderful soaking tub, creating a fresh, modern retreat. A second full bath completes the upper level. Also attic access for additional storage! The partially finished Bonus Room in lower level offers excellent storage today and exciting potential for additional finished living space in the future & features rough in plumbing for an additional bathroom, it provides an opportunity to create a home office, fitness room, den, guest space, or whatever best suits your needs. Direct access to the attached one-car garage adds everyday convenience. Enjoy public water and sewer, natural gas heat, central air conditioning, and the peace of mind of living within a beautifully maintained gated community. With easy access to downtown Manchester, commuter routes, the Merrimack River and nearby walking trails, Riverwalk Place offers a lifestyle that's hard to beat.
| Elementary School | Middle School | High School |
|---|---|---|
| Bakersville School Elementary School | Southside Middle School | Central High School |
| Price History | |
|---|---|
| 9/11/2026 | Listed $499,900 |
General Features
| Road Frontage | No |
|---|---|
| Sewer | Public |
| Heating | Natural Gas,Hot Air |
| Cooling | Central AC |
| Utilities | Cable |
| Roof | Architectural Shingle |
| Appliances | Electric Cooktop,Dishwasher,Disposal,Microwave,Refrigerator |
| Pets Allowed | Yes |
| Garage | Yes |
| Flood Zone | No |
| Zoning | RES |
| HOA Fee | 465 |
| Full Baths | 2 |
| Half Baths | 1 |
| Bathrooms | 3 |
| Year Built | 2006 |
| Electric | Circuit Breaker(s) |
| Style | Townhouse |
| Stories Count | 3 |
| Type | Condo |
| Block | 0004 |
| Condo Name | Riverwalk |
| Unit Number | 8E |
| Property Condition | Existing |
| Tax Year | 2026 |
| Condo Fees | Yes |
| Assoc Fee Paid Per | Monthly |
| Covenants | No |
| Fee Includes | Landscaping,Sewer,Trash,Water |
| Construction Materials | Wood Frame,Vinyl Siding |
| Directions | Granite Street to Riverwalk Way |
| High School | Central High School |
| City | Manchester |
| Property Class | Residential |
| Association Amenities | Master Insurance,Landscaping,Snow Removal |
| School District | Manchester Sch Dst SAU #37 |
| Seasonal | No |
| Elementary School | Bakersville School |
| Middle School | Southside Middle School |
| DOM | 15 |
| Price Per Sq Ft Total AG | 266.05 |
| Last Updated | 09/22/2026 18:17:54 |
Interior Features
| Basement Description | Full,Partially Finished |
|---|---|
| Interior Amenities | Gas Fireplace,Laundry Hook-ups,Primary BR w/ BA,Soaking Tub,Walk-in Closet,1st Floor Laundry |
| Basement | Yes |
| Flooring | Carpet,Hardwood,Tile |
| Beds | 2 |
| Total Rooms | 8 |
| Total Number of Units | 6 |
| Room 1 Level | Basement |
| Internet | High Speed Intrnt at Site |
| Total Finished Area | 2021 |
| Rooms: Level B | Level B: Bonus Room |
| Rooms: Level 2 | Level 2: Bedroom,Level 2: Full Bathroom |
| Rooms: Level 1 | Level 1: 1/2 Bathroom,Level 1: Dining Room,Level 1: Kitchen,Level 1: Laundry Room,Level 1: Living/Dining |
| Room 9 Type | Bedroom with Bath |
| Room 9 Level | 2 |
| Room 9 Dimensions | 17x16 |
| Room 8 Type | Bathroom Full |
| Room 8 Level | 2 |
| Room 7 Type | Bedroom |
| Room 7 Level | 2 |
| Room 7 Dimensions | 17x13 |
| Room 6 Type | Laundry Room |
| Room 6 Level | 1 |
| Room 5 Type | Bathroom Half |
| Room 5 Level | 1 |
| Room 4 Type | Living/Dining |
| Room 4 Level | 1 |
| Room 4 Dimensions | 17x16 |
| Room 3 Type | Dining Room |
| Room 3 Level | 1 |
| Room 3 Dimensions | 17x10 |
| Room 2 Type | Kitchen |
| Room 2 Level | 1 |
| Room 2 Dimensions | 15x13 |
| Room 10 Type | Bathroom Full |
| Room 10 Level | 2 |
| Room 1 Type | Bonus Room |
| Room 1 Dimensions | Partial Fin&R/I for Bathroom |
| Basement Access Type | Walkout |
Exterior Features
| Lot Features | Condo Development |
|---|---|
| Exterior Amenities | Balcony,Patio |
| Driveway | Paved |
| Water View | Yes |
| Water Source | Public |
| Parking Features | Direct Entry,Driveway,Garage |
| Garage Capacity | 1 |
| Water Body Name | Merrimack River |
| Foundation | Concrete |
| Lot | AR |
| Color | Tan |
| Waterfront Property | No |
| Road Frontage Type | Private Road |
| Surveyed | Unknown |
| Water Body Type | River |
| Water Body Access | No |
Amenities
- Foreclosure
- Views
- Short Sale
- New Construction
- Adult 55+
- Lease To Own
- No HOA Fees
- Furnished
- Pets
- Primary On Main
- Air Conditioning
- Seller Finance
- Green
- Fixer Upper
- Horse
- Golf
- Fireplace
- Deck
- Garage
- Basement
- Pool
Property vs Condos Average in 03101
Statistics provided by Inside Real Estate
Price
Year Built
Visits
 Massachusetts MLS Property Info Network (MLSPIN) - The property listing data and information set forth herein were provided to MLS Property Information Network, Inc. from third party sources, including sellers, lessors and public records, and were compiled by MLS Property Information Network, Inc. The property listing data and information are for the personal, non commercial use of consumers having a good faith interest in purchasing or leasing listed properties of the type displayed to them and
 Copyright 2026 PrimeMLS. All rights reserved. This information is deemed reliable, but not guaranteed. The data relating to real estate displayed on
this Site comes in part from the IDX Program of PrimeMLS. The information
being provided is for consumers' personal, non-commercial use and may
not be used for any purpose other than to identify prospective properties
consumers may be interested in purchasing. Data last updated September 25, 2026 12:55 PM UTC
Copyright 2026 PrimeMLS. All rights reserved. This information is deemed reliable, but not guaranteed. The data relating to real estate displayed on
this Site comes in part from the IDX Program of PrimeMLS. The information
being provided is for consumers' personal, non-commercial use and may
not be used for any purpose other than to identify prospective properties
consumers may be interested in purchasing. Data last updated September 25, 2026 12:55 PM UTC
 Listing data is derived in whole or in part from the Maine IDX and is for consumers' personal, non commercial use only. Dimensions are approximate and not guaranteed. All data should be independently verified ©2026 Maine Real Estate Information System, Inc. All Rights Reserved.
