

Waterfront
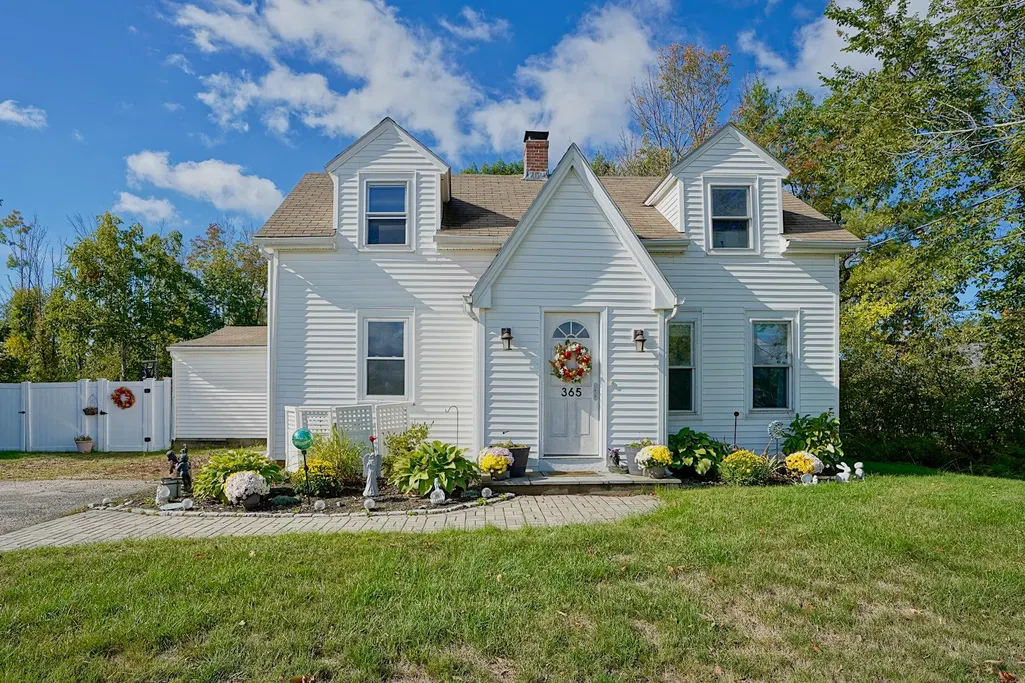
Address
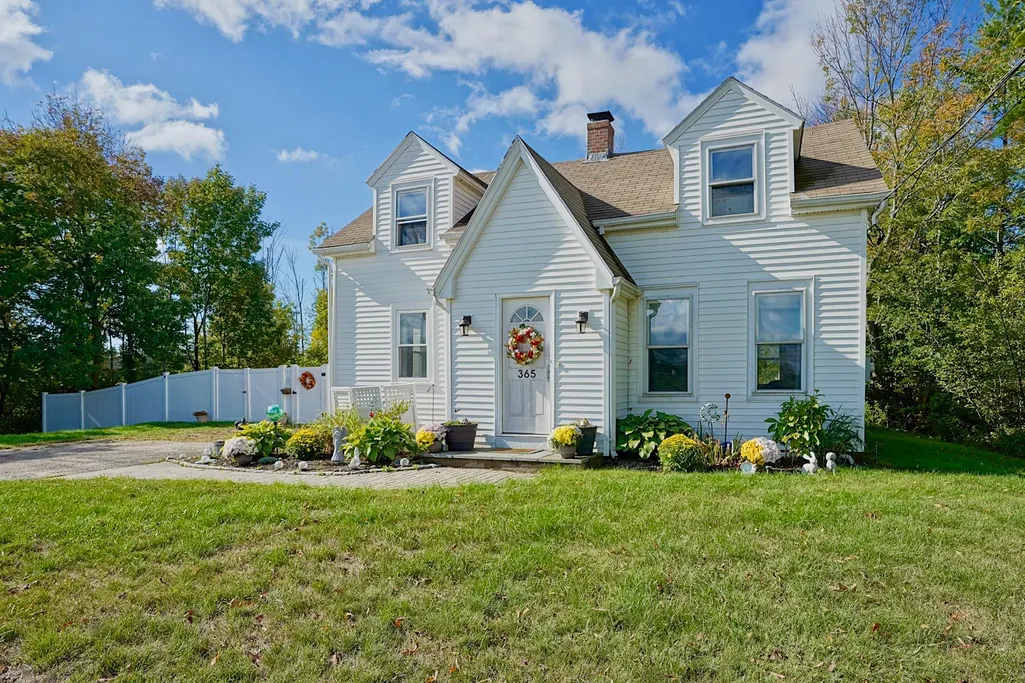
365 Shattuck Way, Newington, NH
Price
$ 650,000
Property Attributes
- MLS#5110806
- TypeSingle Family
- Listing Status Active
- CountyROCKINGHAM
- CityNewington
- AreaRockingham
- Zip03801
- StyleCape
- Year Built1900
- Price$ 650,000
- Bedrooms3
- Full Bathrooms2
- Half Bathrooms0
- Sqr Footage1953
- Lot Size0.4 Acres
Data Source:
PrimeMLS
Property Description
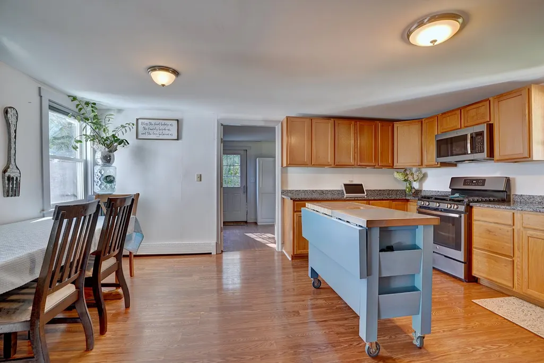
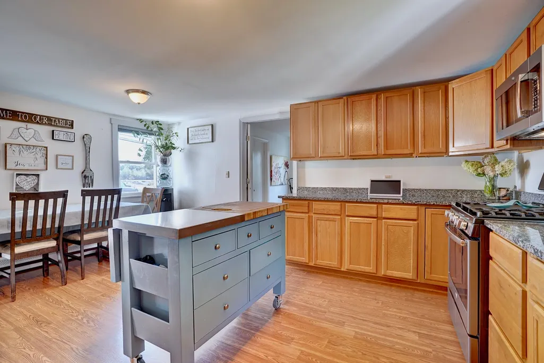
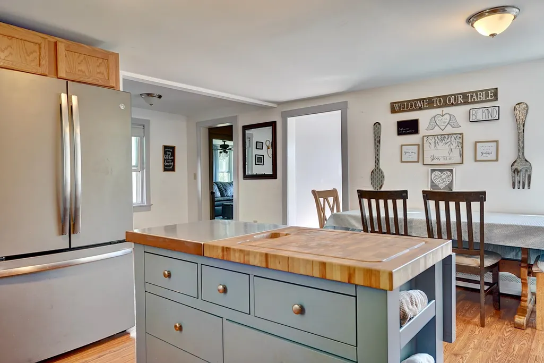
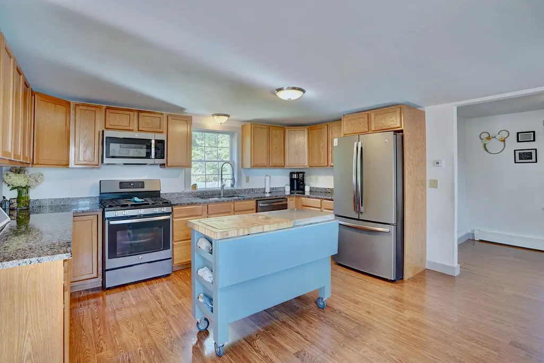
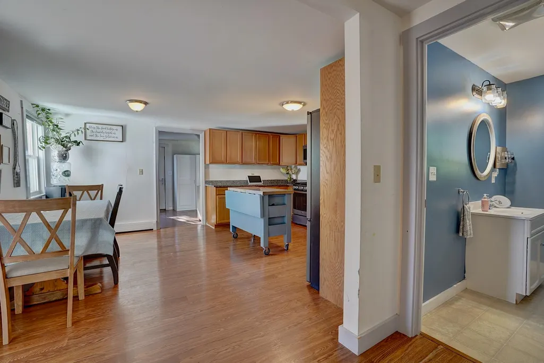
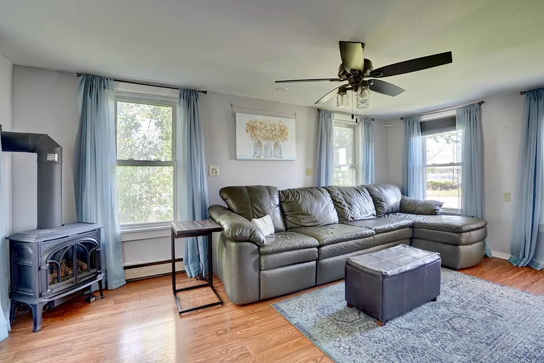
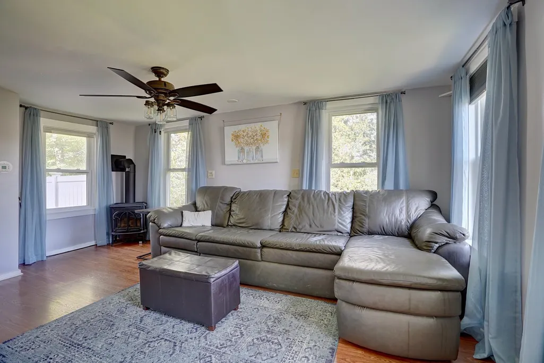
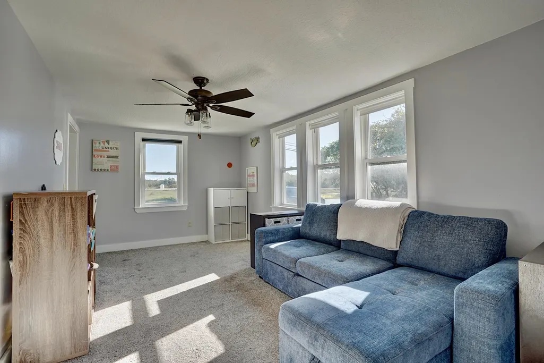
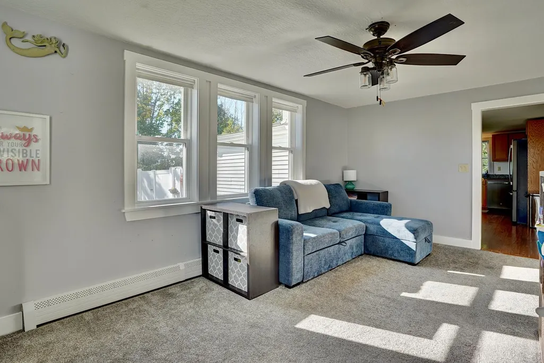
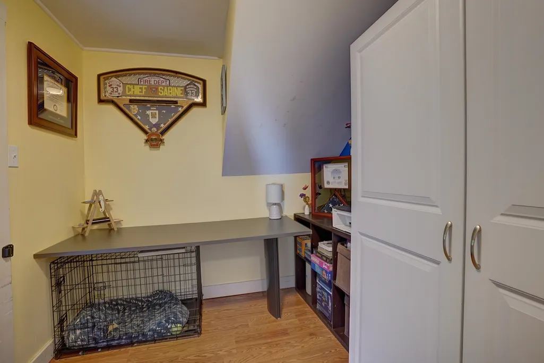
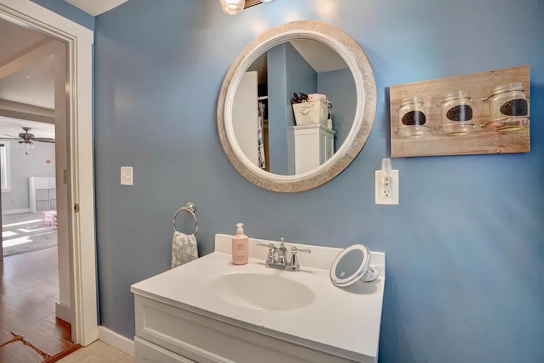
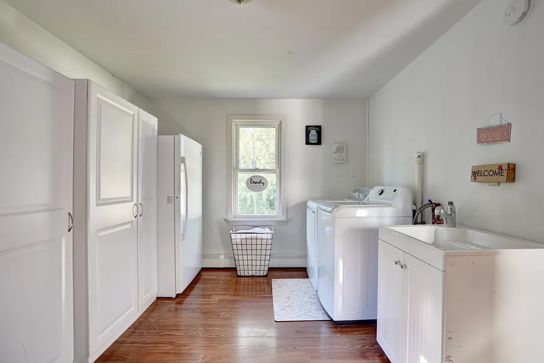
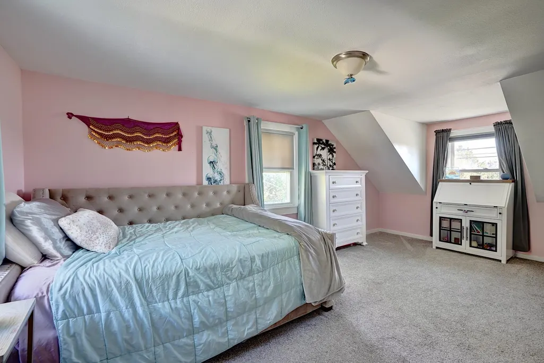
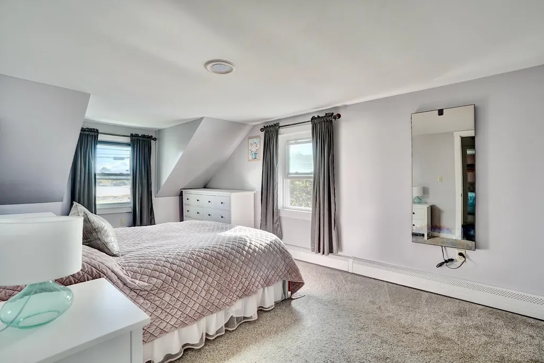
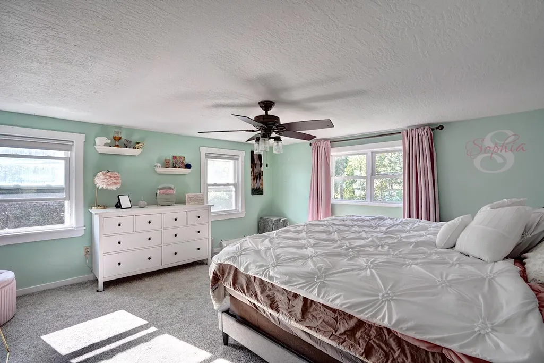
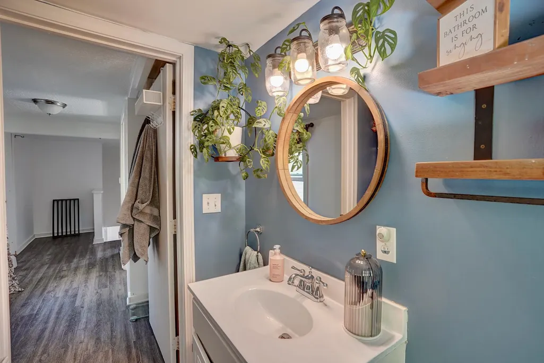
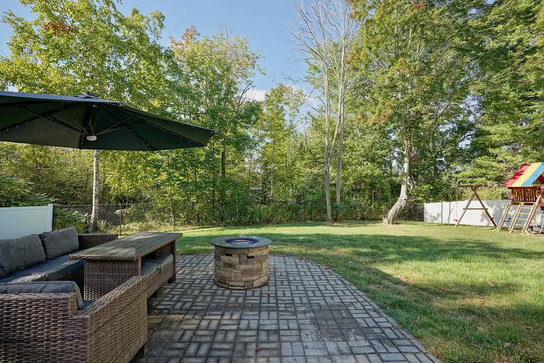
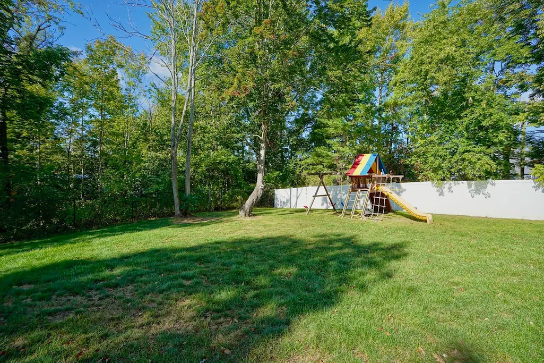
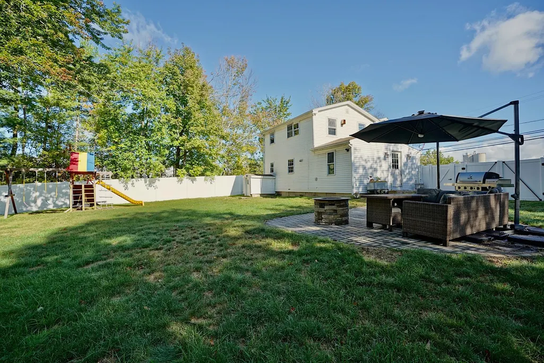
Welcome to this spacious Newington home offering nearly 2,000 square feet of living space, oversized bedrooms, and a chef's kitchen designed for entertaining. New flooring in most of the home adds a fresh, updated feel, while extensive recent tree work has opened the property to create a sunny, fenced-in backyard perfect for outdoor enjoyment, gardening, or play. The first floor features a welcoming entry, eat-in kitchen, dining room, comfortable living room, three quarter bathroom, and a dedicated laundry and pantry room. Upstairs, youâll find three additional bedrooms and a second full bathroom, providing plenty of space for family, guests, or a home office. The full basement offers excellent storage and flexibility for future use. Enjoy the benefits of Newingtonâs low property taxes and highly respected schools, along with a location that puts the best of the Seacoast within easy reach. Downtown Dover, Durham, Portsmouth, I-95, route 16 and major commuter routes are all conveniently accessible, making it easy to enjoy the areaâs dining, shopping, culture, recreation, and everyday amenities while being able to explore Boston and the White Mountains with ease. Just minutes from Great Bay Marina and casual waterfront dining at Lexieâs, this home offers the space and convenience to enjoy all that Newington and the Seacoast have to offer.
| Elementary School | Middle School | High School |
|---|---|---|
| Newington Public School Elementary School | Portsmouth Middle School | Portsmouth High School |
| Price History | |
|---|---|
| 9/21/2026 | Listed $650,000 |
General Features
| Road Frontage | Yes |
|---|---|
| Sewer | Public Sewer On-Site |
| Heating | Natural Gas,Hot Water |
| Cooling | None |
| Utilities | Cable |
| Roof | Asphalt Shingle |
| Garage | No |
| Flood Zone | No |
| Zoning | commercial/residential |
| Exclusions | Washer,Dryer,Swingset |
| 3/4 Baths | 1 |
| Full Baths | 1 |
| Bathrooms | 2 |
| Year Built | 1900 |
| Electric | 200+ Amp Service,Circuit Breaker(s) |
| Style | Cape |
| Stories Count | 2 |
| Type | Single Family |
| Block | 000 |
| Property Condition | Existing |
| Tax Year | 2025 |
| Covenants | Unknown |
| Construction Materials | Fiberglss Batt Insulation,Aluminum Siding |
| Directions | Spaulding Turnpike North from Portsmouth. Take the Newington/Shattuck Way exit. Take a right on to Shattuck Way and Property is on your right just after Custom Pools. Sign on property. |
| High School | Portsmouth High School |
| City | Newington |
| Property Class | Residential |
| School District | Newington |
| Seasonal | No |
| Elementary School | Newington Public School |
| Middle School | Portsmouth Middle School |
| Price Per Sq Ft Total AG | 332.82 |
| Last Updated | 09/21/2026 16:48:10 |
Interior Features
| Basement Description | Full |
|---|---|
| Basement | Yes |
| Beds | 3 |
| Total Rooms | 7 |
| Room 1 Level | 1 |
| Internet | Cable Internet |
| Total Finished Area | 1953 |
| Rooms: Level 2 | Level 2: Bedroom |
| Rooms: Level 1 | Level 1: Bedroom,Level 1: Dining Room,Level 1: Eat-in Kitchen,Level 1: Living Room |
| Room 6 Type | Bedroom |
| Room 6 Level | 2 |
| Room 6 Dimensions | 17 X 12 |
| Room 5 Type | Bedroom |
| Room 5 Level | 2 |
| Room 5 Dimensions | 15 X 15 |
| Room 4 Type | Bedroom |
| Room 4 Level | 1 |
| Room 4 Dimensions | 13 X 10 |
| Room 3 Type | Living Room |
| Room 3 Level | 1 |
| Room 3 Dimensions | 17 X 10 |
| Room 2 Type | Dining Room |
| Room 2 Level | 1 |
| Room 2 Dimensions | 17 X 10 |
| Room 1 Type | Eat-in Kitchen |
| Room 1 Dimensions | 21 X 17 |
| Basement Access Type | Interior |
Exterior Features
| Lot Features | Level |
|---|---|
| Driveway | Paved |
| Lot Size Area | 0.4 |
| Water Source | Public Water On-Site |
| Foundation | Concrete |
| Lot | 03 |
| Color | White |
| Road Frontage Length | 123 |
| Road Frontage Type | Public |
| Surveyed | Unknown |
| Lot Size Square Feet | 17424 |
Amenities
- Foreclosure
- Views
- Short Sale
- New Construction
- Adult 55+
- Lease To Own
- No HOA Fees
- Furnished
- Primary On Main
- Air Conditioning
- Seller Finance
- Green
- Fixer Upper
- Horse
- Golf
- Fireplace
- Deck
- Garage
- Basement
- Pool
Property vs Single Family Average in 03801
Statistics provided by Inside Real Estate
Price
Year Built
Visits
 Massachusetts MLS Property Info Network (MLSPIN) - The property listing data and information set forth herein were provided to MLS Property Information Network, Inc. from third party sources, including sellers, lessors and public records, and were compiled by MLS Property Information Network, Inc. The property listing data and information are for the personal, non commercial use of consumers having a good faith interest in purchasing or leasing listed properties of the type displayed to them and
 Copyright 2026 PrimeMLS. All rights reserved. This information is deemed reliable, but not guaranteed. The data relating to real estate displayed on
this Site comes in part from the IDX Program of PrimeMLS. The information
being provided is for consumers' personal, non-commercial use and may
not be used for any purpose other than to identify prospective properties
consumers may be interested in purchasing. Data last updated September 20, 2026 4:50 AM UTC
Copyright 2026 PrimeMLS. All rights reserved. This information is deemed reliable, but not guaranteed. The data relating to real estate displayed on
this Site comes in part from the IDX Program of PrimeMLS. The information
being provided is for consumers' personal, non-commercial use and may
not be used for any purpose other than to identify prospective properties
consumers may be interested in purchasing. Data last updated September 20, 2026 4:50 AM UTC
 Listing data is derived in whole or in part from the Maine IDX and is for consumers' personal, non commercial use only. Dimensions are approximate and not guaranteed. All data should be independently verified ©2026 Maine Real Estate Information System, Inc. All Rights Reserved.
