

Open House Thu, Sep 24th 05:00 PM - 07:00 PM











Address
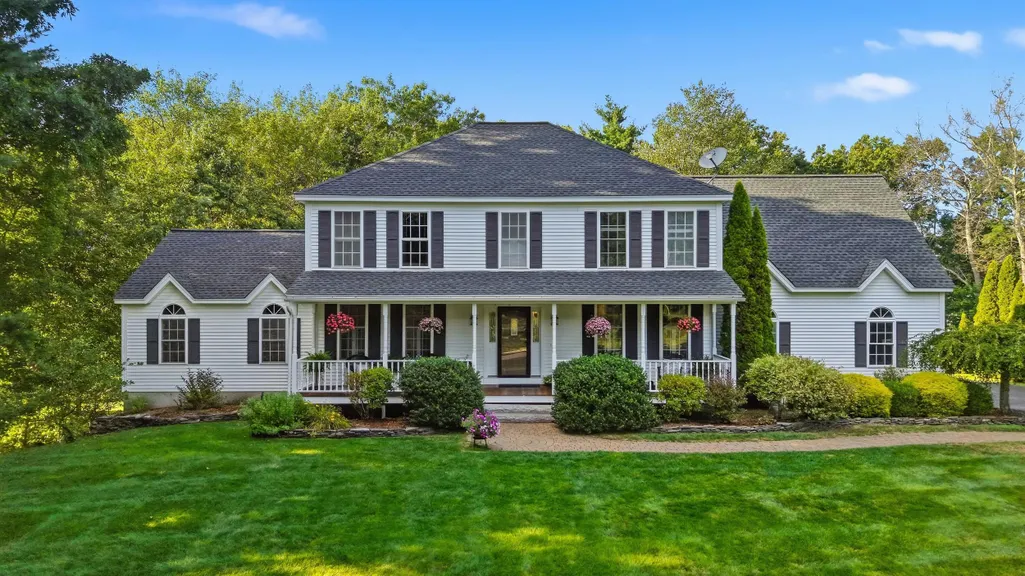
20 Winter Drive, Hooksett, NH
Price
$ 984,900
Property Attributes
- MLS#5110736
- TypeSingle Family
- Listing Status Active
- CountyMERRIMACK
- CityHooksett
- AreaMerrimack
- NeighborhoodAutumn Run
- Zip03106
- StyleColonial
- Year Built1998
- Price$ 984,900
- Bedrooms5
- Full Bathrooms2
- Half Bathrooms1
- Sqr Footage3624
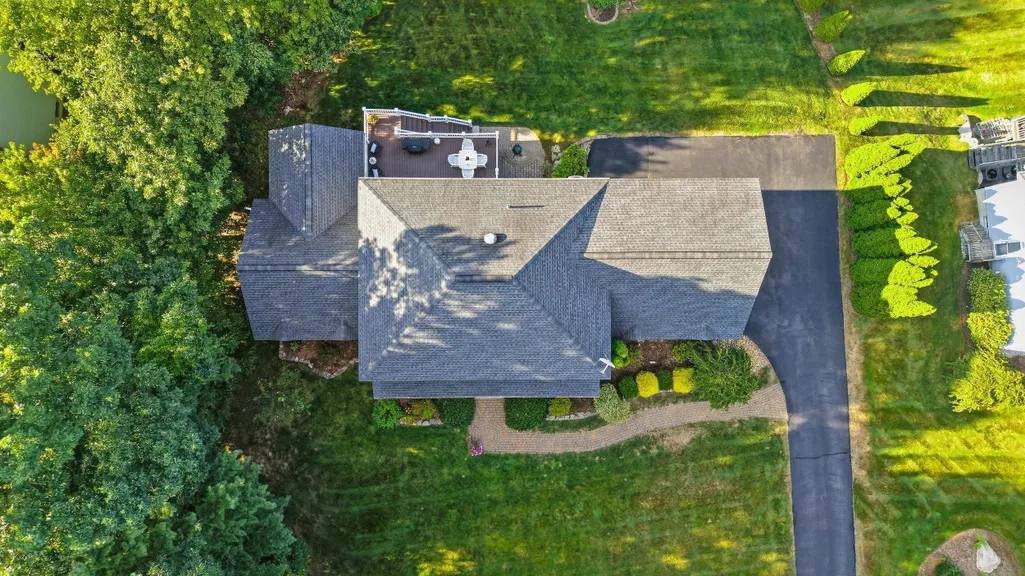
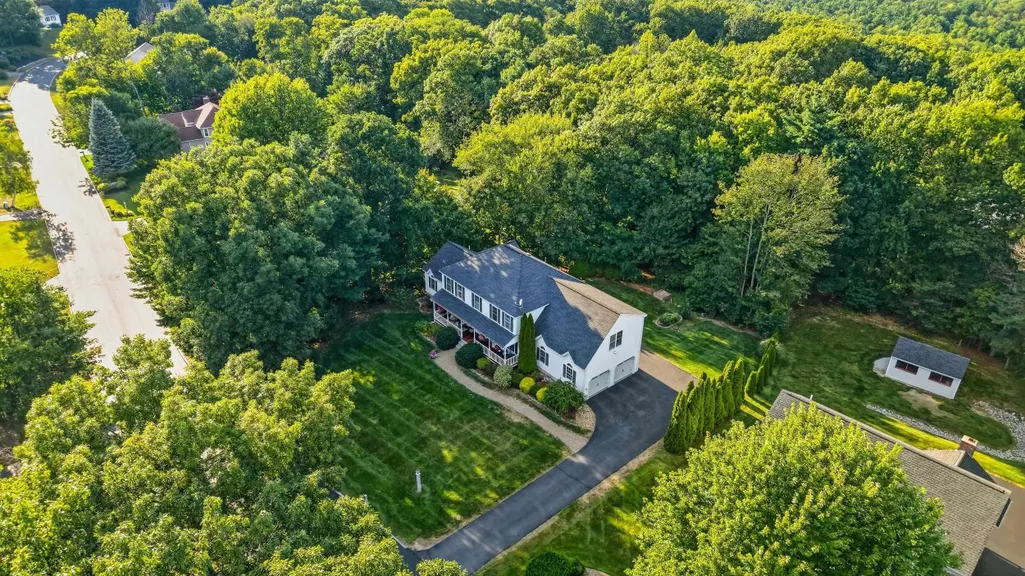
- Lot Size0.55 Acres
Data Source:
PrimeMLS
Property Description
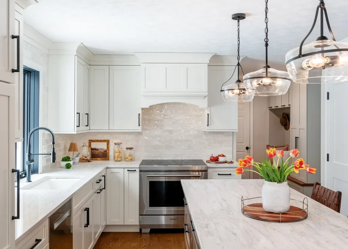
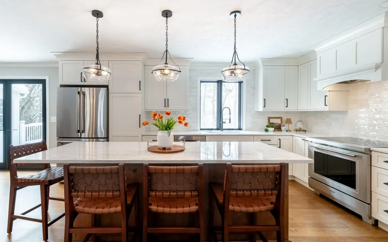
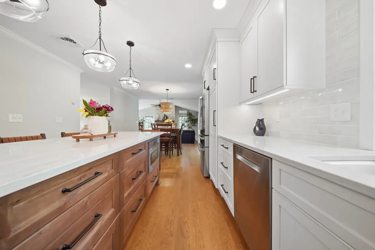
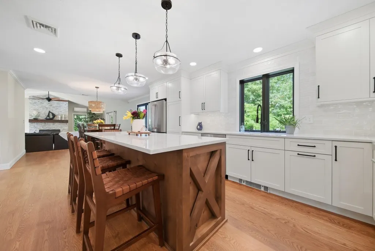
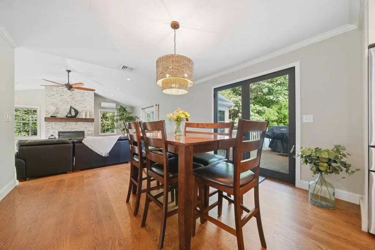
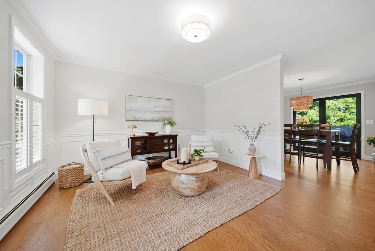
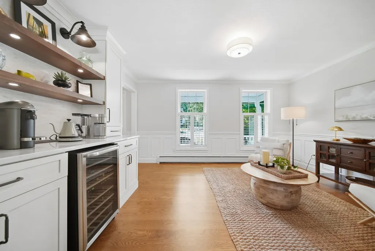
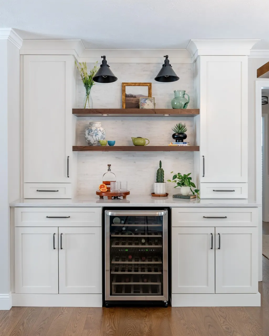
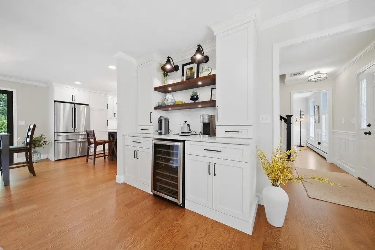
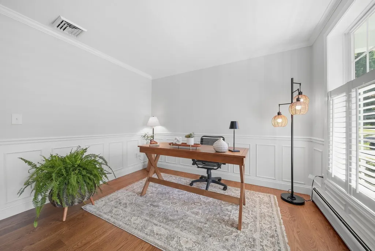
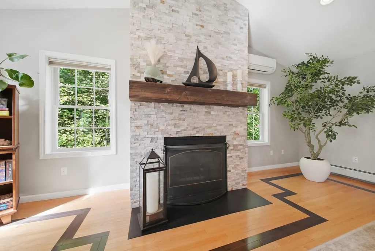
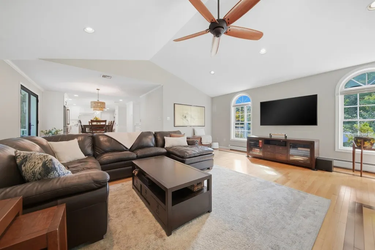
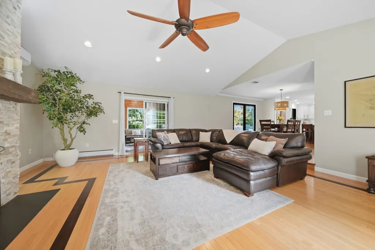
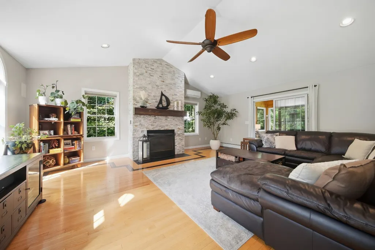
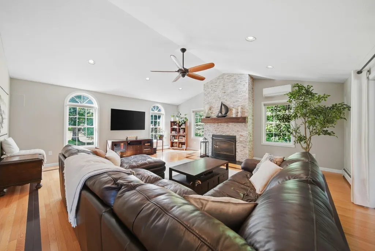
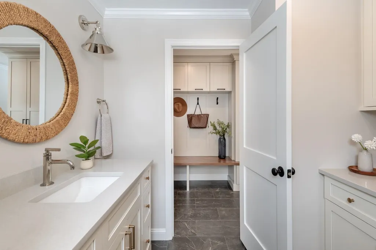
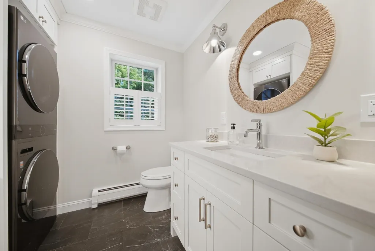
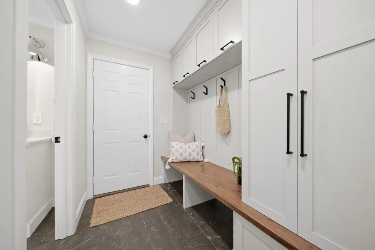
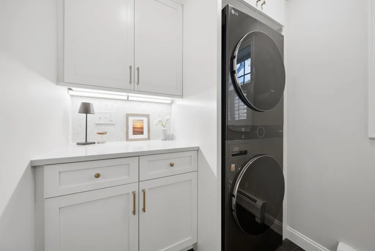
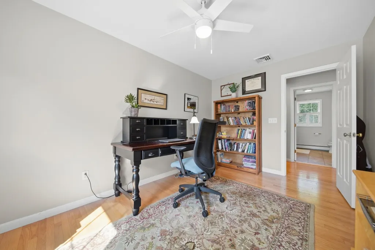
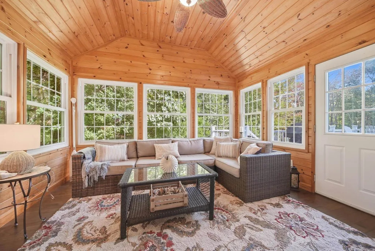
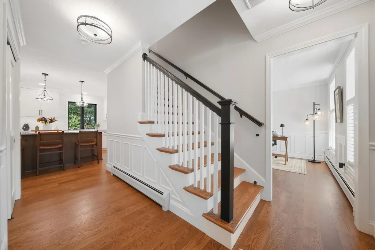
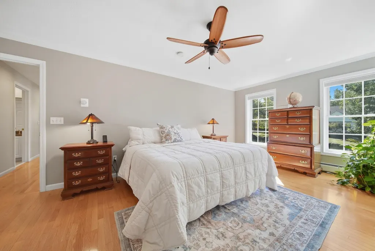
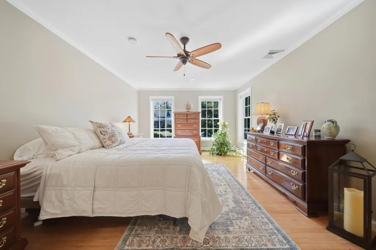
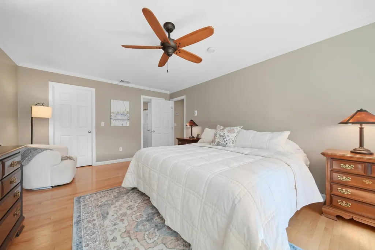
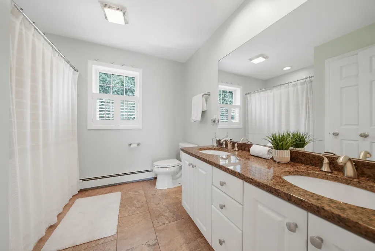
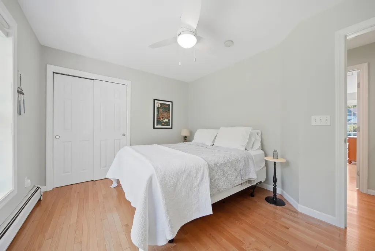
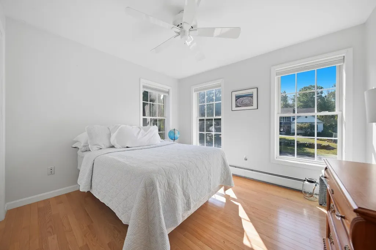
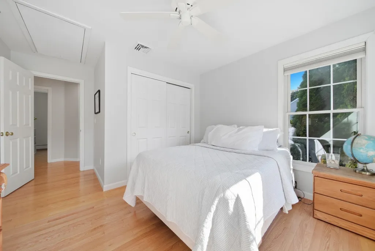
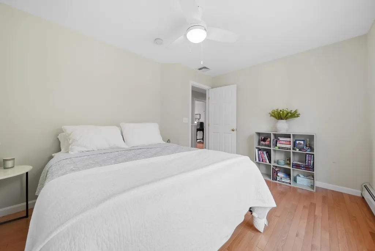
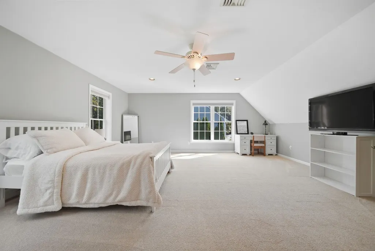
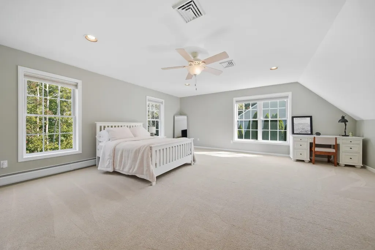
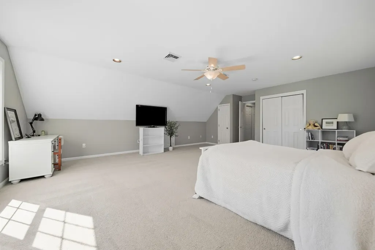
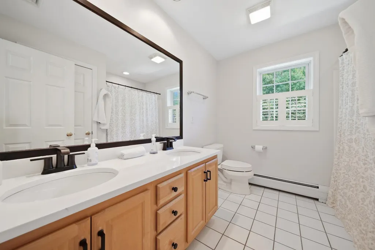
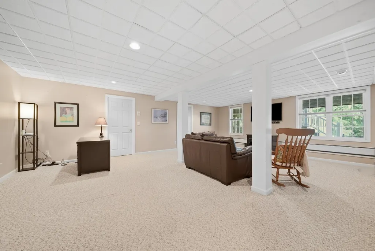
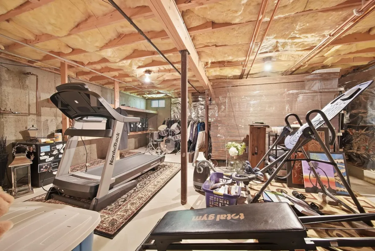
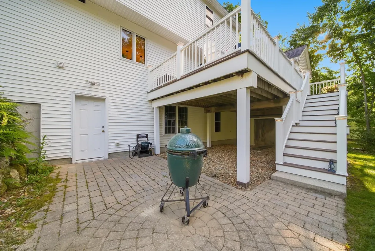
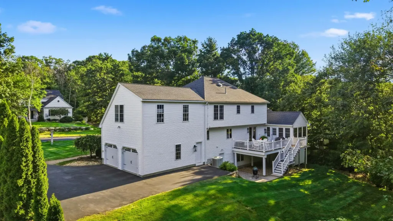
Welcome to 20 Winter Drive. This is a home designed for the moments that make everyday life special. An updated Colonial offering an impressive combination of style, space, and functionality in a desirable south Hooksett neighborhood. At the heart of the home is the completely remodeled kitchen featuring custom cabinetry, a substantial center island, beautiful stone countertops, and a premium appliance package including a 36" Wolf induction range, GE Café refrigerator, and Bosch dishwasher. The kitchen flows seamlessly into the inviting family room, where a dramatic floor-to-ceiling fieldstone fireplace creates a striking focal point and a warm gathering space. The thoughtfully designed first floor also features a private home office and a charming sitting room complete with a coffee bar and wine cooler, the perfect setting for morning coffee or evening entertaining. A convenient LG WashTower adds style and efficiency to the 1st flr bath and laundry area, while the thoughtfully designed mudroom provides additional organization and storage. A bright four-season room overlooks the maintenance-free deck and private backyard, offering a peaceful retreat in every season. Five bedrooms provide exceptional flexibility, while the fully finished basement adds valuable additional living space for recreation, media, fitness, hobbies, or guests. With its combination of luxurious finishes, exceptional appliances, beautiful architectural details, private outdoor spaces, and versatile living areas, this home was designed to be lived in, loved, and enjoyed in every season. And when itâs time to venture out, the Hooksett location offers the perfect balance of neighborhood living and convenience, with public utilities, shopping, dining, recreation, and commuter routes within easy reach. Showings begin at open House Thursday, 9/24 from 5-7PM
| Elementary School | Middle School | High School |
|---|---|---|
| Hooksett Memorial School Elementary School | David R. Cawley Middle Sch | Choice High School |
| Price History | |
|---|---|
| 9/21/2026 | Listed $984,900 |
General Features
| Road Frontage | TBD |
|---|---|
| Sewer | Public |
| Heating | Baseboard,Hot Water,Gas Fireplace |
| Cooling | Central AC |
| Utilities | Underground Utilities |
| Roof | Architectural Shingle |
| Appliances | Dishwasher,ENERGY STAR Qual Dishwshr,Dryer,ENERGY STAR Qual Dryer,Microwave,Refrigerator,ENERGY STAR Qual Fridge,Washer,ENERGY STAR Qual Washer,Induction Cooktop,Wine Cooler |
| Garage | Yes |
| Flood Zone | No |
| Zoning | MDR |
| Full Baths | 2 |
| Half Baths | 1 |
| Bathrooms | 3 |
| Year Built | 1998 |
| Electric | 200+ Amp Service |
| Subdivision | Autumn Run |
| Style | Colonial |
| Stories Count | 2 |
| Type | Single Family |
| Block | 53 |
| Property Condition | Existing |
| Tax Year | 2026 |
| Fuel Company | Liberty Utilities |
| Electric Company | Eversource |
| Status Detail | 1 |
| Covenants | Unknown |
| Construction Materials | Wood Frame,Vinyl Siding |
| High School | Choice |
| City | Hooksett |
| Property Class | Residential |
| Other Equipment | Irrigation System,Hardwired Smoke Detector |
| School District | Hooksett School District |
| Seasonal | No |
| Elementary School | Hooksett Memorial School |
| Middle School | David R. Cawley Middle Sch |
| Price Per Sq Ft Total AG | 323.55 |
| Last Updated | 09/21/2026 17:47:44 |
Interior Features
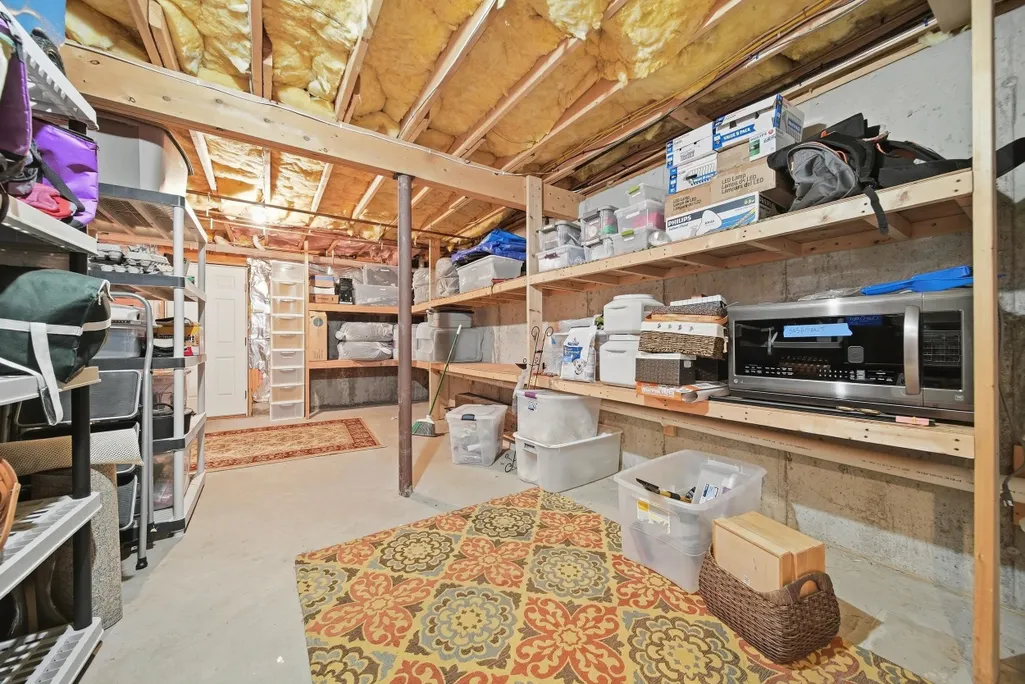
| Basement Description | Full,Partially Finished,Interior Stairs,Exterior Access |
|---|---|
| Interior Amenities | Cathedral Ceiling,Ceiling Fan,Dining Area,Gas Fireplace,1 Fireplace,Kitchen Island,Kitchen/Family,Laundry Hook-ups,Primary BR w/ BA,Natural Light,Indoor Storage,Walk-in Closet |
| Basement | Yes |
| Flooring | Hardwood,Tile |
| Beds | 5 |
| Total Rooms | 11 |
| Room 1 Level | 1 |
| Internet | Cable Internet |
| Total Finished Area | 3624 |
| Rooms: Level B | Level B: Other,Level B: Rec Room,Level B: Utility Room |
| Rooms: Level 2 | Level 2: Bedroom,Level 2: Full Bathroom,Level 2: Primary Bdm Ste |
| Rooms: Level 1 | Level 1: 1/2 Bathroom,Level 1: Family Room,Level 1: Foyer,Level 1: Kitchen,Level 1: Kitchen/Dining,Level 1: Living Room,Level 1: Mudroom,Level 1: Office/Study,Level 1: Sunroom |
| Room 9 Type | Sunroom |
| Room 9 Level | 1 |
| Room 9 Dimensions | 13'3x11'9 |
| Room 8 Type | Foyer |
| Room 8 Level | 1 |
| Room 8 Dimensions | 12'5x10'3 |
| Room 7 Type | Office/Study |
| Room 7 Level | 1 |
| Room 7 Dimensions | 11'5x10'10 |
| Room 6 Type | Living Room |
| Room 6 Level | 1 |
| Room 6 Dimensions | 14'10x12'1 |
| Room 5 Type | Family Room |
| Room 5 Level | 1 |
| Room 5 Dimensions | 20'11x20'5 |
| Room 4 Type | Kitchen/Dining |
| Room 4 Level | 1 |
| Room 4 Dimensions | 12'4x11'11 |
| Room 3 Type | Kitchen |
| Room 3 Level | 1 |
| Room 3 Dimensions | 16'9x13'11 |
| Room 2 Type | Mudroom |
| Room 2 Level | 1 |
| Room 2 Dimensions | 8'9x5'6 |
| Room 19 Type | Other |
| Room 19 Level | Basement |
| Room 19 Dimensions | 24'9x15 |
| Room 18 Type | Utility Room |
| Room 18 Level | Basement |
| Room 18 Dimensions | 20'11x20'5 |
| Room 17 Type | Rec Room |
| Room 17 Level | Basement |
| Room 17 Dimensions | 24'9x22'2 |
| Room 16 Type | Bathroom Full |
| Room 16 Level | 2 |
| Room 16 Dimensions | 9'1x8'10 |
| Room 15 Type | Bedroom |
| Room 15 Level | 2 |
| Room 15 Dimensions | 23'7x18'9 |
| Room 14 Type | Bedroom |
| Room 14 Level | 2 |
| Room 14 Dimensions | 13'1x10'2 |
| Room 13 Type | Bedroom |
| Room 13 Level | 2 |
| Room 13 Dimensions | 14'8x11'5 |
| Room 12 Type | Bedroom |
| Room 12 Level | 2 |
| Room 12 Dimensions | 14'8x9'6 |
| Room 11 Type | Bathroom Full |
| Room 11 Level | 2 |
| Room 11 Dimensions | 9'2x8'1 |
| Room 10 Type | Primary BR Suite |
| Room 10 Level | 2 |
| Room 10 Dimensions | 19'5x12 |
| Room 1 Type | Bathroom Half |
| Room 1 Dimensions | 8'5x7'9 |
| Basement Access Type | Interior |
Exterior Features
| Lot Features | Country Setting,Landscaped,Level,Subdivision,Near Shopping,Neighborhood |
|---|---|
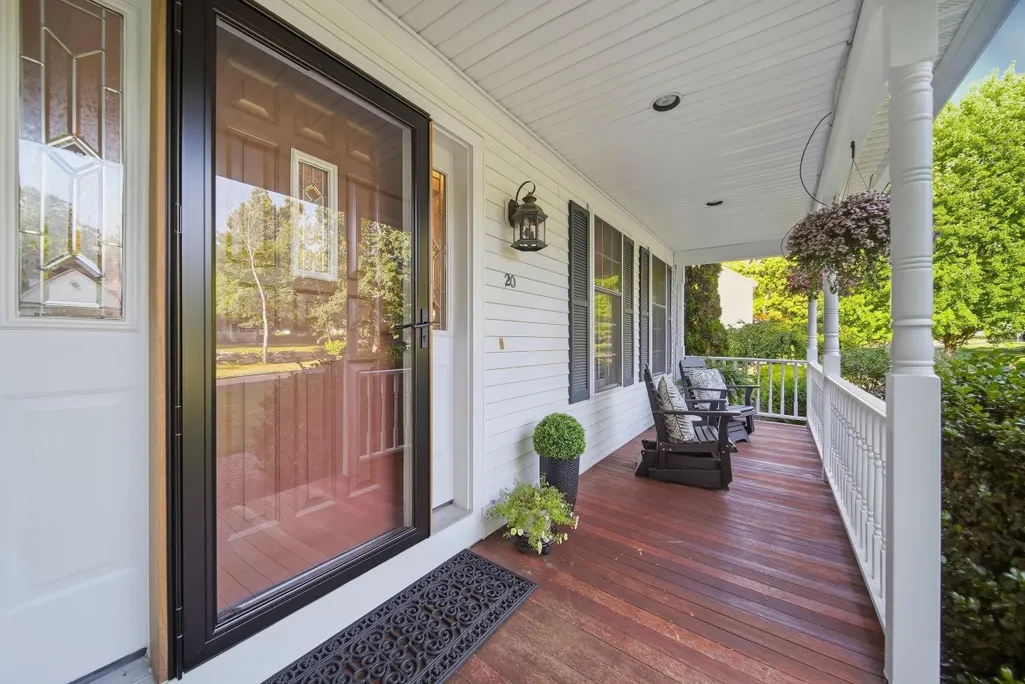
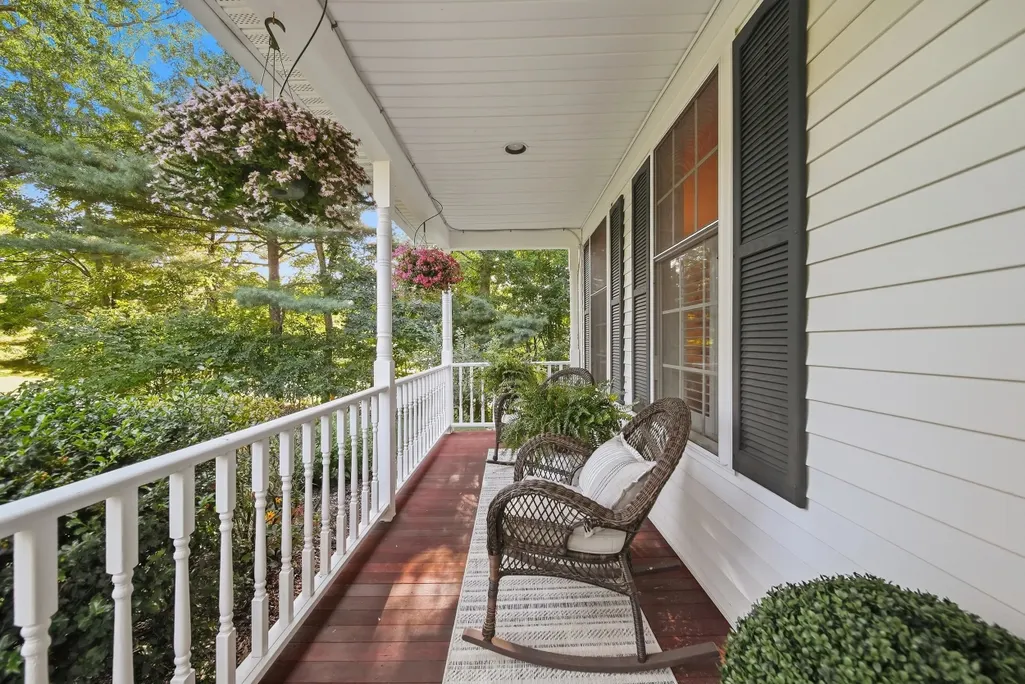
| Exterior Amenities | Deck,Garden Space,Covered Porch |
| Driveway | Paved |
| Lot Size Area | 0.55 |
| Water Source | Public |
| Parking Features | Auto Open,Garage,Attached |
| Garage Capacity | 2 |
| Foundation | Concrete |
| Lot | 14 |
| Color | White |
| Road Frontage Type | Public |
| Surveyed | Unknown |
| Lot Size Square Feet | 23958 |
Amenities
- Foreclosure
- Views
- Short Sale
- New Construction
- Adult 55+
- Lease To Own
- No HOA Fees
- Furnished
- Primary On Main
- Air Conditioning
- Seller Finance
- Green
- Fixer Upper
- Horse
- Golf
- Fireplace
- Deck
- Garage
- Basement
- Pool
Property vs Single Family Average in 03106
Statistics provided by Inside Real Estate
Price
Year Built
Visits
 Massachusetts MLS Property Info Network (MLSPIN) - The property listing data and information set forth herein were provided to MLS Property Information Network, Inc. from third party sources, including sellers, lessors and public records, and were compiled by MLS Property Information Network, Inc. The property listing data and information are for the personal, non commercial use of consumers having a good faith interest in purchasing or leasing listed properties of the type displayed to them and
 Copyright 2026 PrimeMLS. All rights reserved. This information is deemed reliable, but not guaranteed. The data relating to real estate displayed on
this Site comes in part from the IDX Program of PrimeMLS. The information
being provided is for consumers' personal, non-commercial use and may
not be used for any purpose other than to identify prospective properties
consumers may be interested in purchasing. Data last updated September 20, 2026 4:50 AM UTC
Copyright 2026 PrimeMLS. All rights reserved. This information is deemed reliable, but not guaranteed. The data relating to real estate displayed on
this Site comes in part from the IDX Program of PrimeMLS. The information
being provided is for consumers' personal, non-commercial use and may
not be used for any purpose other than to identify prospective properties
consumers may be interested in purchasing. Data last updated September 20, 2026 4:50 AM UTC
 Listing data is derived in whole or in part from the Maine IDX and is for consumers' personal, non commercial use only. Dimensions are approximate and not guaranteed. All data should be independently verified ©2026 Maine Real Estate Information System, Inc. All Rights Reserved.
