











Address
34 Edgewood Avenue, Keene, NH
Price
$ 399,900
Property Attributes
- MLS#5110582
- TypeSingle Family
- Listing Status Active
- CountyCHESHIRE
- CityKeene
- AreaCheshire
- Zip03431
- StyleNew Englander
- Year Built1905
- Price$ 399,900
- Bedrooms3
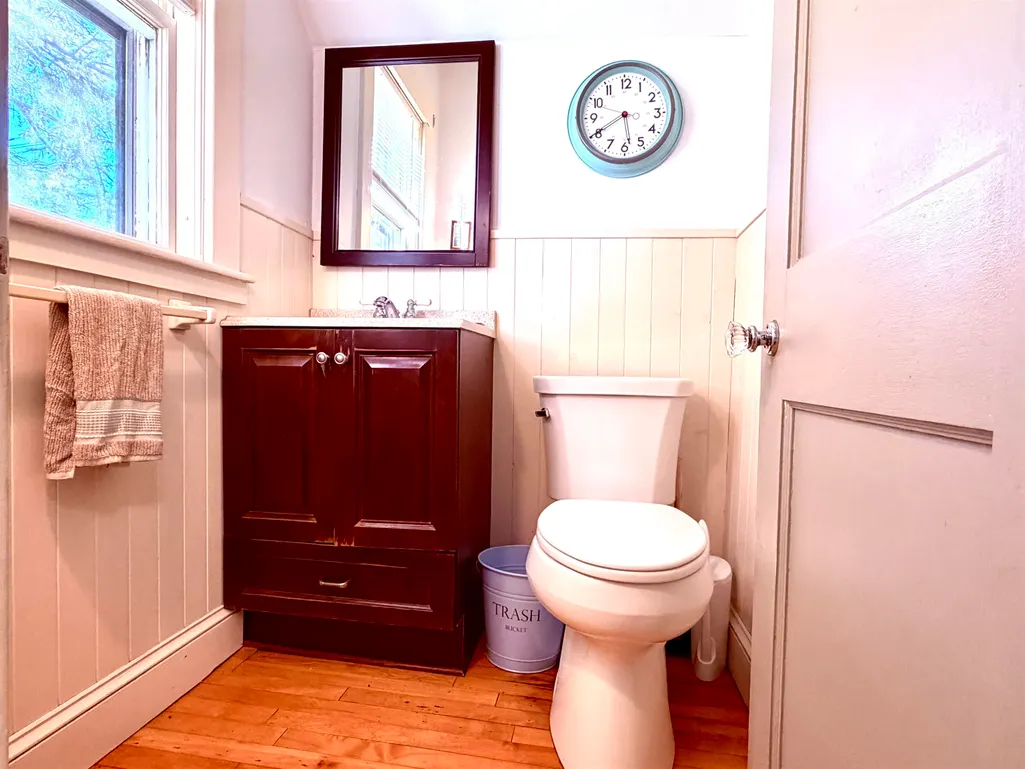
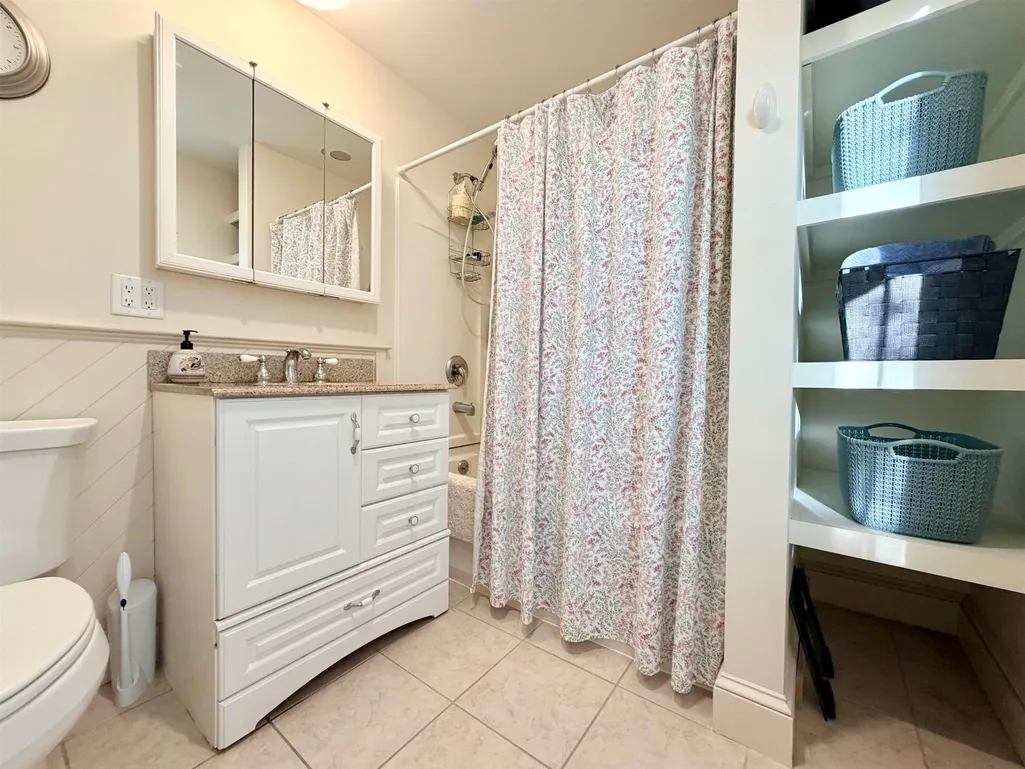
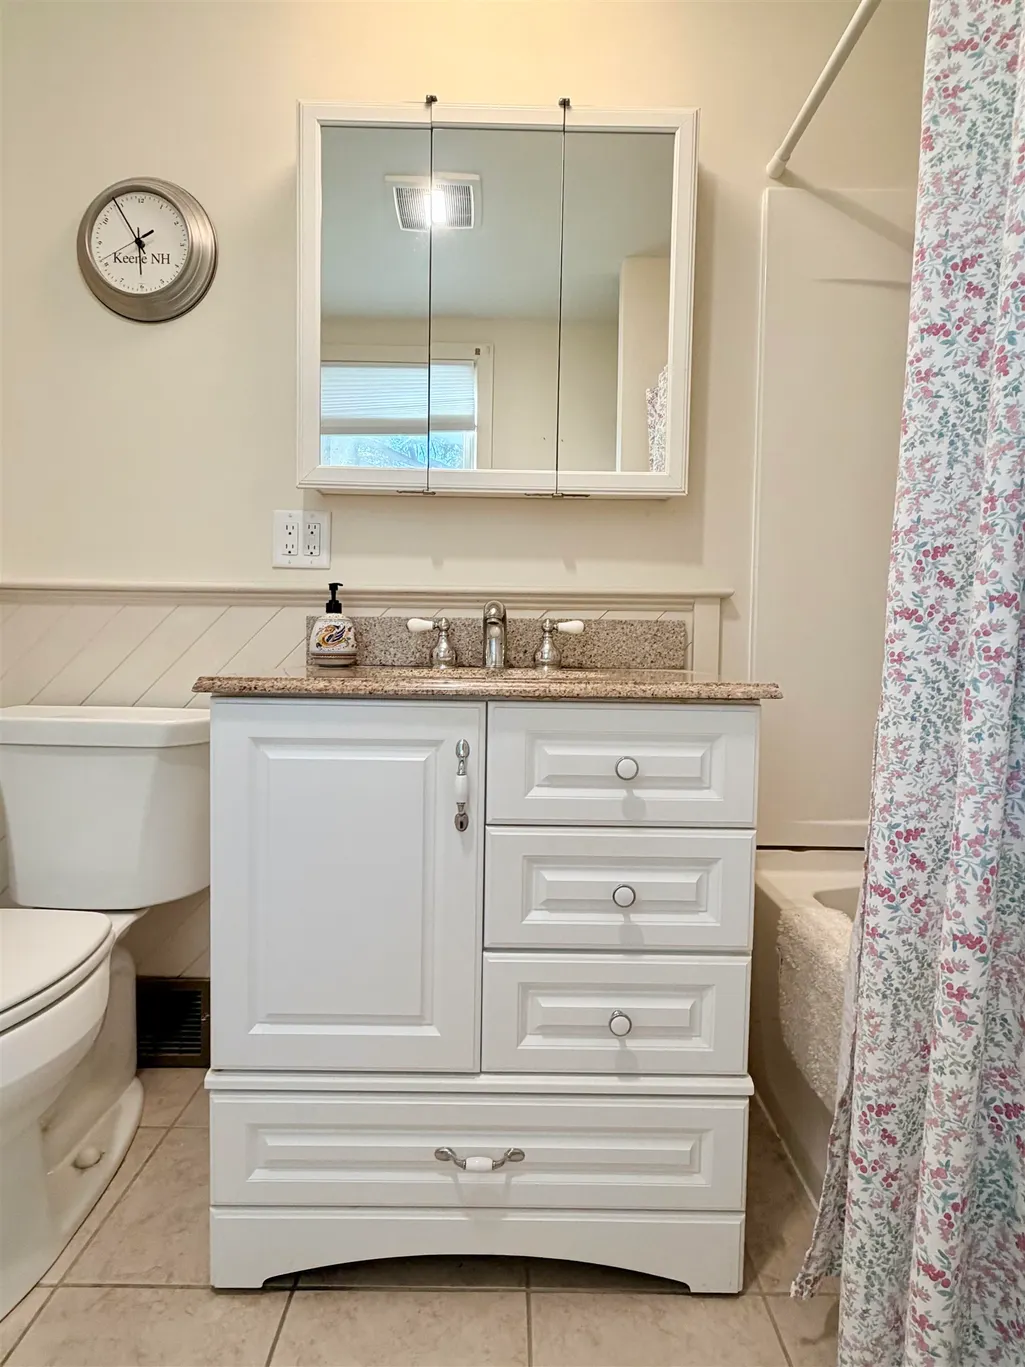
- Full Bathrooms1
- Half Bathrooms1
- Sqr Footage1536
- Lot Size0.48 Acres
Data Source:
PrimeMLS
Property Description
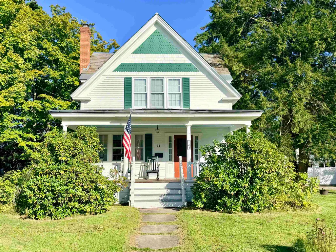
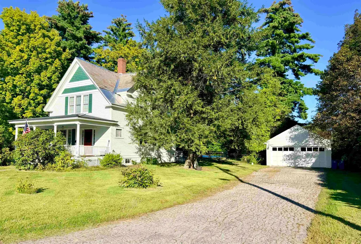
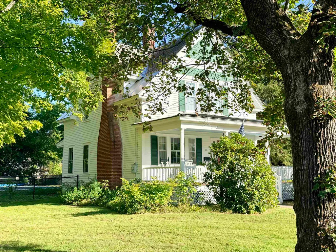
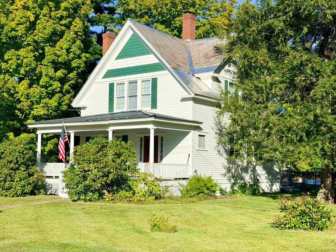
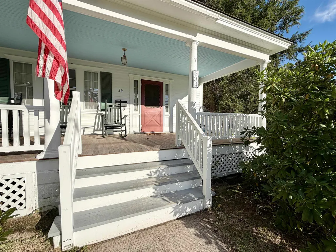
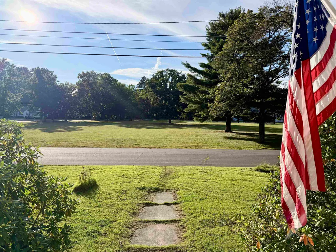
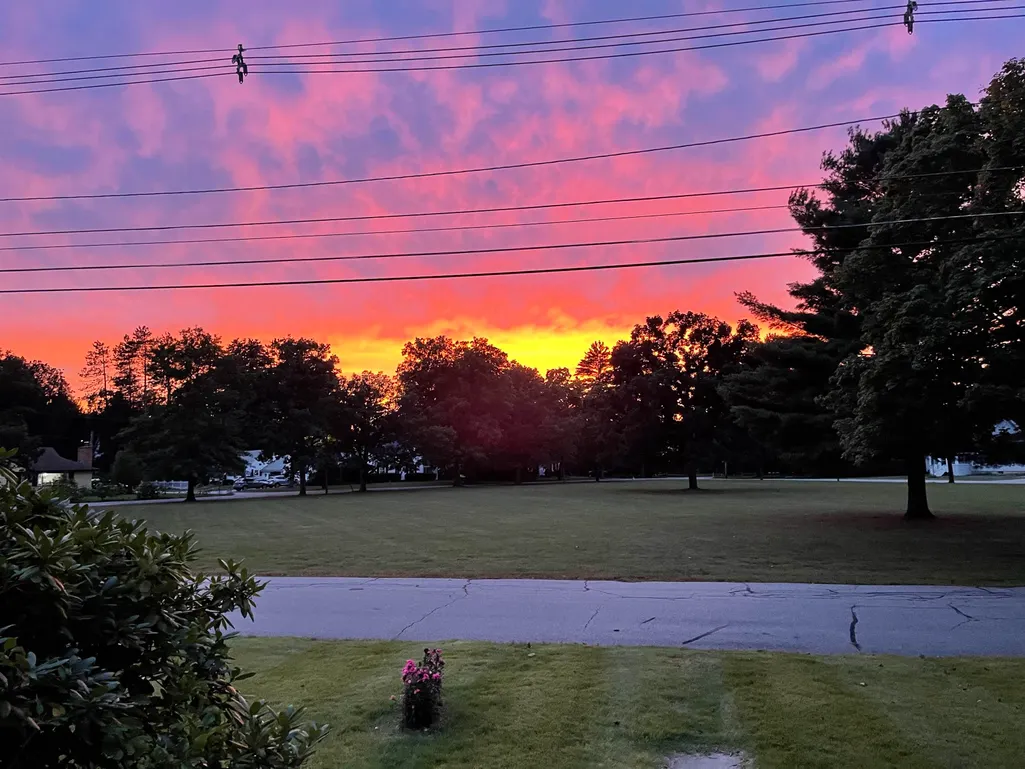
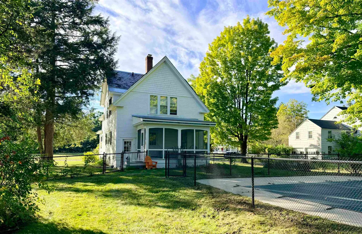
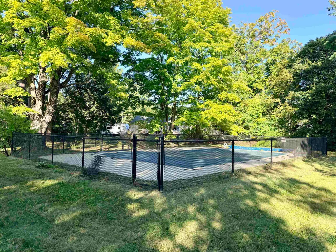
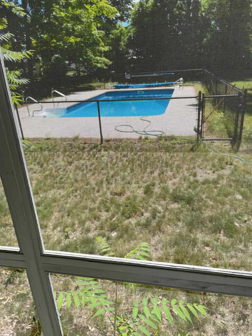
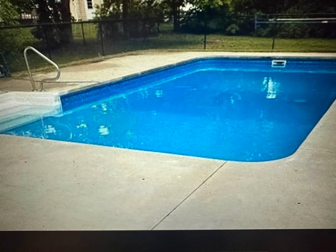
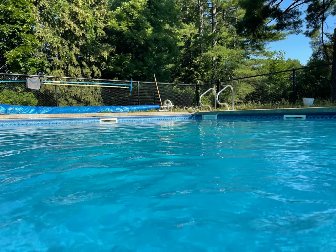
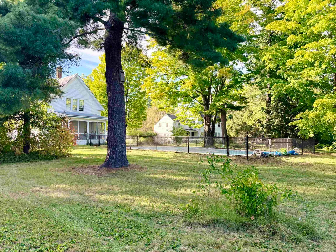
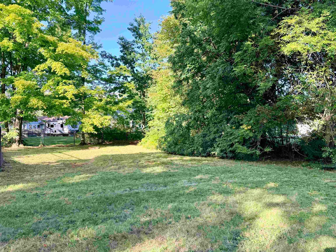
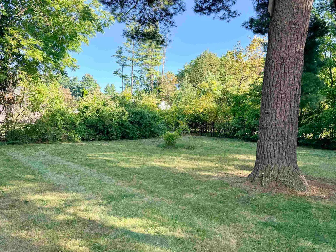
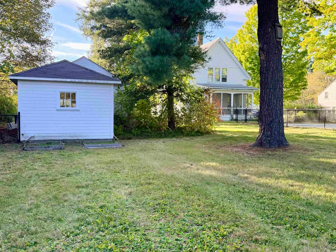
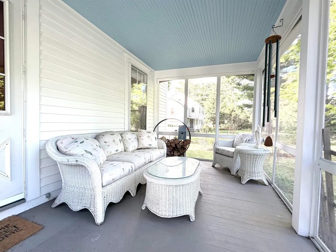
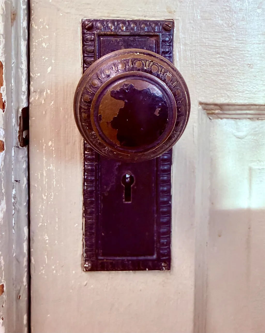
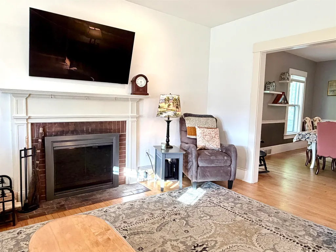
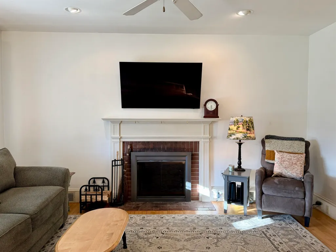
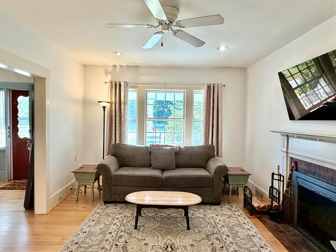
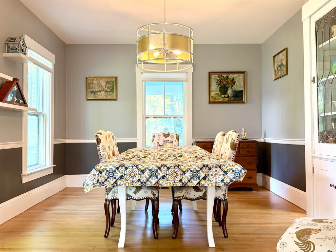
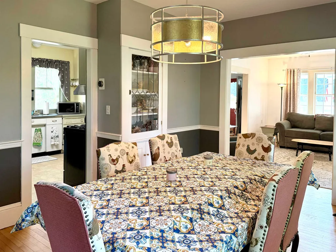
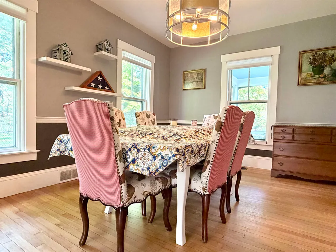
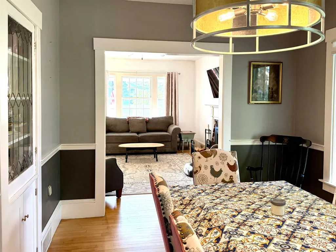
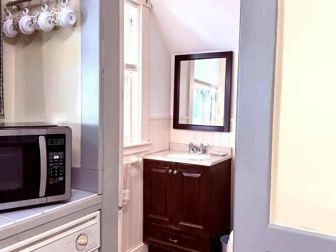
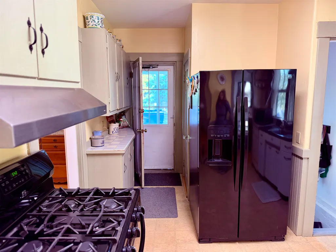
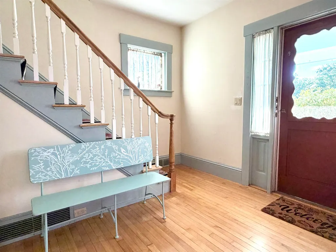
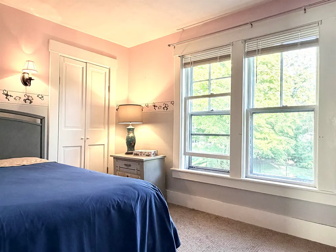
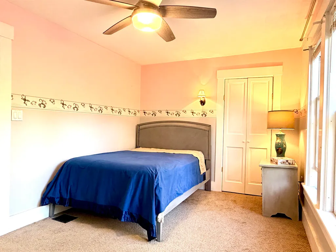
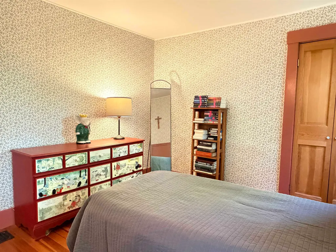
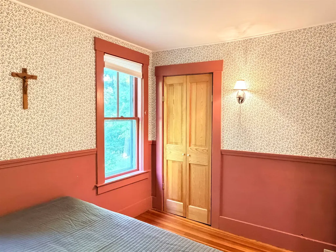
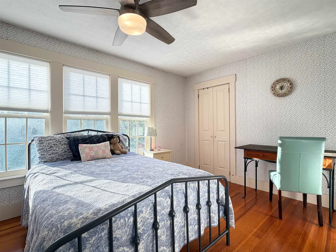
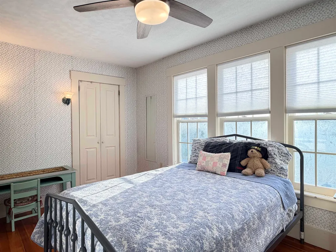
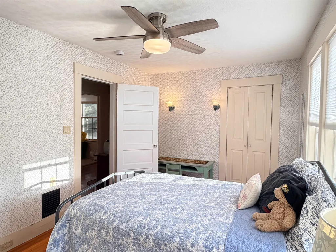
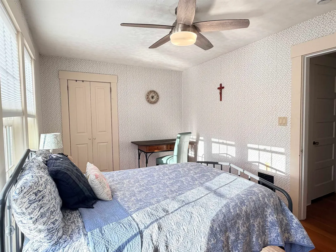
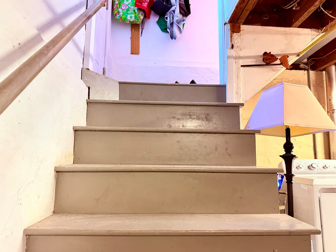
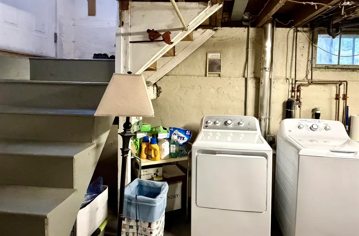
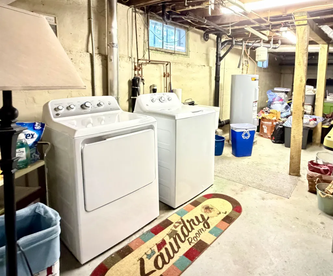
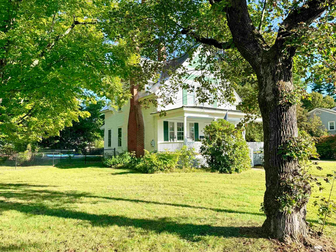
If you have been looking for a wonderful 3 bedroom family home that doesn't break the budget, this may be exactly what you've been waiting for! Located in the highly desirable Greenwood/Edgewood neighborhhood, this 1905 home has been meticulously maintained and offers timeless character, from the spacious entry foyer, to the welcoming center fireplace in the LR, and the darling built in leaded glass china closet in the DR. You will become smitten with this property as soon as you step onto the spacious and delightful covered front porch, the perfect spot to enjoy your morning coffee or take in an afternoon thunderstorm, under the safety of cover. The flow is very comfortable, the rooms are spacious, with high ceilings, and beautifully maintained original wood floors . The outdoor space is a true private oasis. A beautiful inground pool offers endless opportunities for family gatherings and hot summer nights' relaxation. For peace of mind, the nearly 1/2acre property features a completely fenced in yard for your pets as well as separate dedicated fencing around the pool for the extra protection of children and animals. The cozy screened in porch invites you to enjoy the tranquil setting, keep in close proximity if the pool is in use, or just drift off into an afternoon nap. The dry basement offers a convenient laundry area and wonderful storage space. Completing this exceptional property is a rare 3 car garage, providing ample storage for your vehicles and also for your outdoor and pool equipment. In addition, the front of the home faces directly onto the beautiful common so lovingly maintained for the neighborhood, offering the perfect opportunity for children to meet up with friends and still be under your watchful eye! Charming, spacious, delightful, ideally positioned in a wonderful neighborhood where your children will enjoy being home and nearby with friends. What more could you ask for!
| Elementary School | Middle School | High School |
|---|---|---|
| Wheelock Elementary | Keene Middle School | Keene High School |
| Price History | |
|---|---|
| 9/18/2026 | Listed $399,900 |
General Features
| Road Frontage | Yes |
|---|---|
| Sewer | Public |
| Heating | Oil,Forced Air |
| Cooling | None |
| Utilities | Cable Available |
| Roof | Shingle,Slate |
| Garage | Yes |
| Flood Zone | Unknown |
| Zoning | LD |
| Full Baths | 1 |
| Half Baths | 1 |
| Bathrooms | 2 |
| Year Built | 1905 |
| Electric | 200+ Amp Service,Circuit Breaker(s) |
| Style | New Englander |
| Stories Count | 1.75 |
| Type | Single Family |
| Block | 079 |
| Property Condition | Existing |
| Tax Year | 2025 |
| Covenants | Unknown |
| Construction Materials | Wood Frame,Wood Siding |
| High School | Keene High School |
| City | Keene |
| Property Class | Residential |
| Other Equipment | CO Detector,Smoke Detector |
| School District | Keene Sch Dst SAU #29 |
| Seasonal | No |
| Elementary School | Wheelock Elementary |
| Middle School | Keene Middle School |
| DOM | 3 |
| Price Per Sq Ft Total AG | 260.35 |
| Last Updated | 09/21/2026 16:36:42 |
Interior Features
| Basement Description | Concrete Floor,Full,Interior Stairs,Storage Space,Exterior Access |
|---|---|
| Interior Amenities | Attic with Hatch/Scuttle,Ceiling Fan,1 Fireplace,Basement Laundry |
| Basement | Yes |
| Flooring | Hardwood,Tile,Vinyl |
| Beds | 3 |
| Total Rooms | 6 |
| Room 1 Level | 1 |
| Internet | High Speed Intrnt Avail |
| Total Finished Area | 1536 |
| Rooms: Level 2 | Level 2: Bedroom |
| Rooms: Level 1 | Level 1: Dining Room,Level 1: Foyer,Level 1: Kitchen,Level 1: Living Room |
| Room 7 Type | Bedroom |
| Room 7 Level | 2 |
| Room 7 Dimensions | 9'2 x14' |
| Room 6 Type | Bedroom |
| Room 6 Level | 2 |
| Room 6 Dimensions | 10'2 x11'10 |
| Room 5 Type | Bedroom |
| Room 5 Level | 2 |
| Room 5 Dimensions | 9'4 x15'6 |
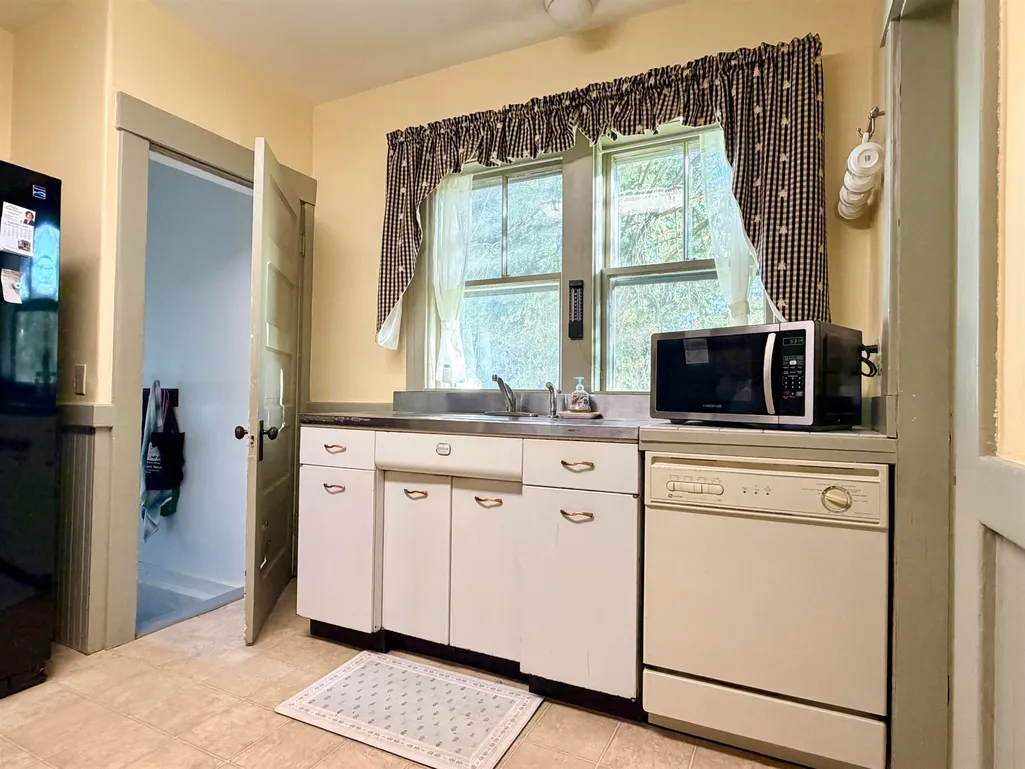
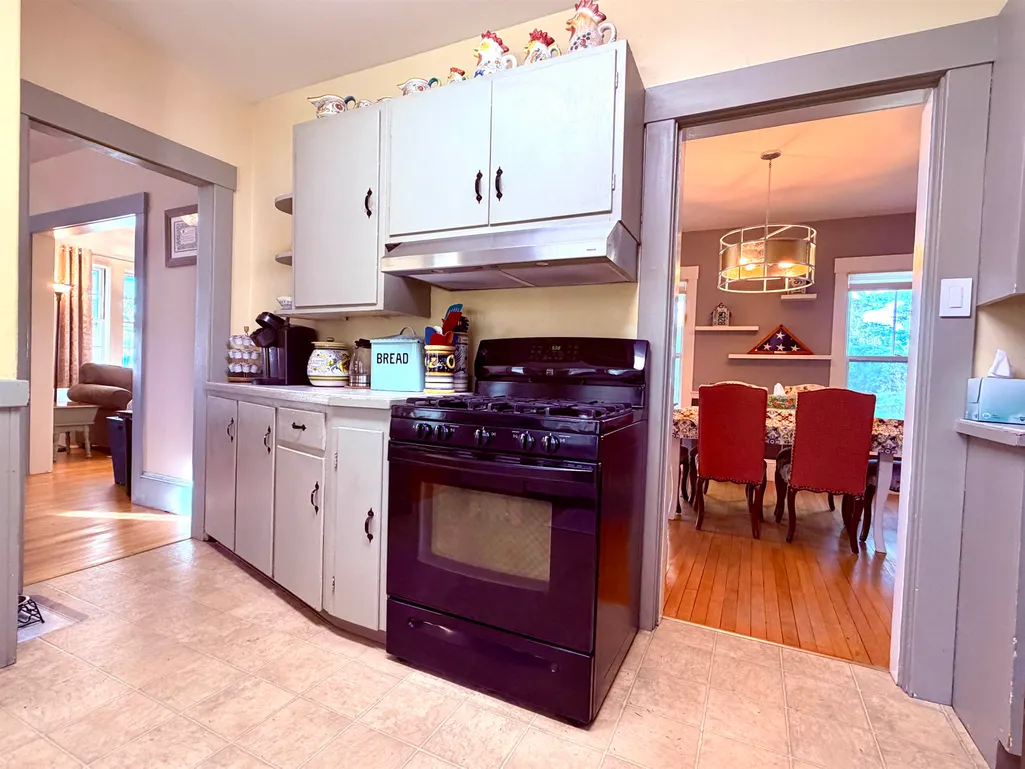
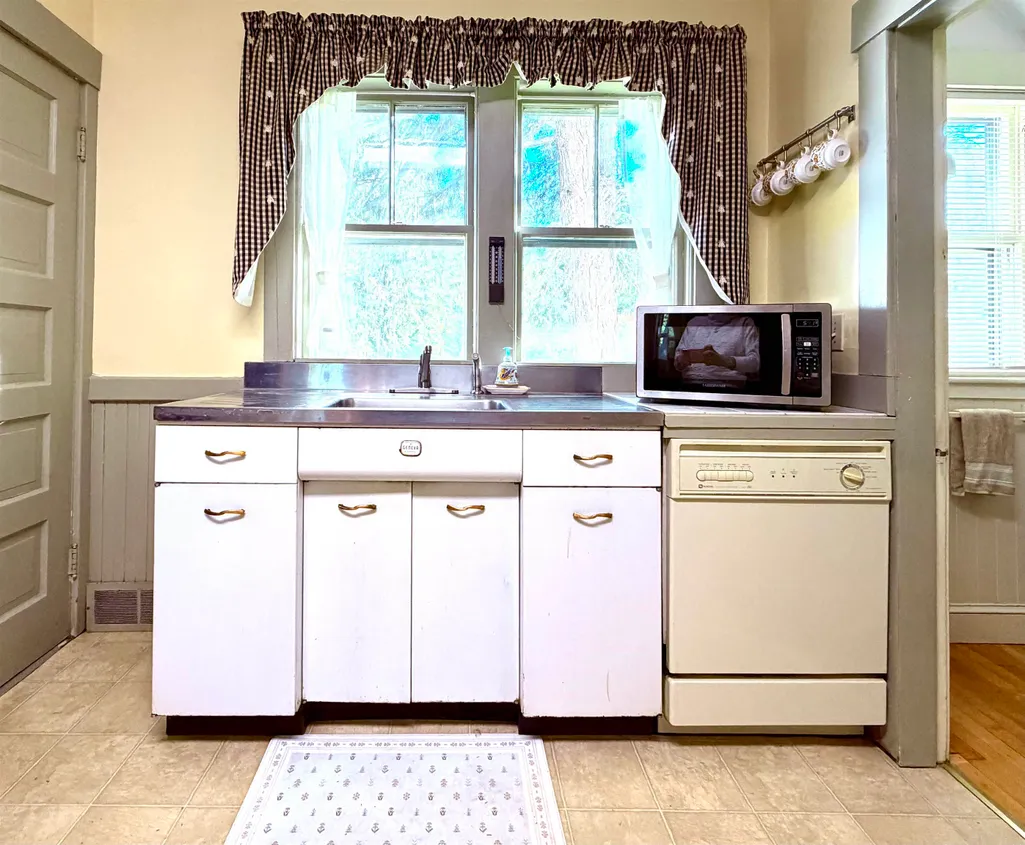
| Room 4 Type | Kitchen |
| Room 4 Level | 1 |
| Room 4 Dimensions | 11'1 x11'3 |
| Room 3 Type | Foyer |
| Room 3 Level | 1 |
| Room 3 Dimensions | 8'x10'4 |
| Room 2 Type | Dining Room |
| Room 2 Level | 1 |
| Room 2 Dimensions | 10'2 x15'3 |
| Room 1 Type | Living Room |
| Room 1 Dimensions | 11'9 x15'7 |
| Basement Access Type | Interior |
Exterior Features
| Lot Features | Country Setting,Landscaped,Level |
|---|---|
| Exterior Amenities | Full Fence,In-Ground Pool,Covered Porch,Screened Porch |
| Driveway | Paved |
| Lot Size Area | 0.48 |
| Water Source | Public |
| Garage Capacity | 3 |
| Foundation | Block,Concrete |
| Lot | 000 |
| Color | white |
| Road Frontage Length | 110 |
| Road Frontage Type | Paved,Public |
| Surveyed | Unknown |
| Lot Size Square Feet | 20909 |
Amenities
- Foreclosure
- Views
- Short Sale
- New Construction
- Adult 55+
- Lease To Own
- No HOA Fees
- Furnished
- Primary On Main
- Air Conditioning
- Seller Finance
- Green
- Fixer Upper
- Horse
- Golf
- Fireplace
- Deck
- Garage
- Basement
- Pool
Property vs Single Family Average in 03431
Statistics provided by Inside Real Estate
Price
Year Built
Visits
 Massachusetts MLS Property Info Network (MLSPIN) - The property listing data and information set forth herein were provided to MLS Property Information Network, Inc. from third party sources, including sellers, lessors and public records, and were compiled by MLS Property Information Network, Inc. The property listing data and information are for the personal, non commercial use of consumers having a good faith interest in purchasing or leasing listed properties of the type displayed to them and
 Copyright 2026 PrimeMLS. All rights reserved. This information is deemed reliable, but not guaranteed. The data relating to real estate displayed on
this Site comes in part from the IDX Program of PrimeMLS. The information
being provided is for consumers' personal, non-commercial use and may
not be used for any purpose other than to identify prospective properties
consumers may be interested in purchasing. Data last updated September 20, 2026 4:50 AM UTC
Copyright 2026 PrimeMLS. All rights reserved. This information is deemed reliable, but not guaranteed. The data relating to real estate displayed on
this Site comes in part from the IDX Program of PrimeMLS. The information
being provided is for consumers' personal, non-commercial use and may
not be used for any purpose other than to identify prospective properties
consumers may be interested in purchasing. Data last updated September 20, 2026 4:50 AM UTC
 Listing data is derived in whole or in part from the Maine IDX and is for consumers' personal, non commercial use only. Dimensions are approximate and not guaranteed. All data should be independently verified ©2026 Maine Real Estate Information System, Inc. All Rights Reserved.
