

Views


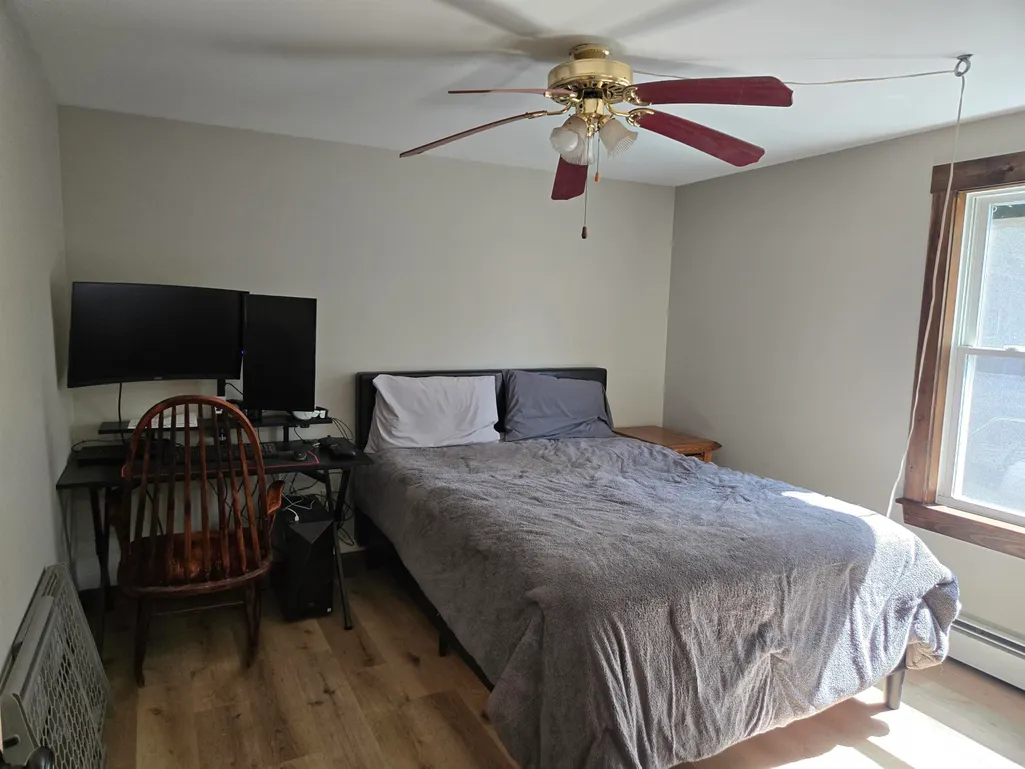
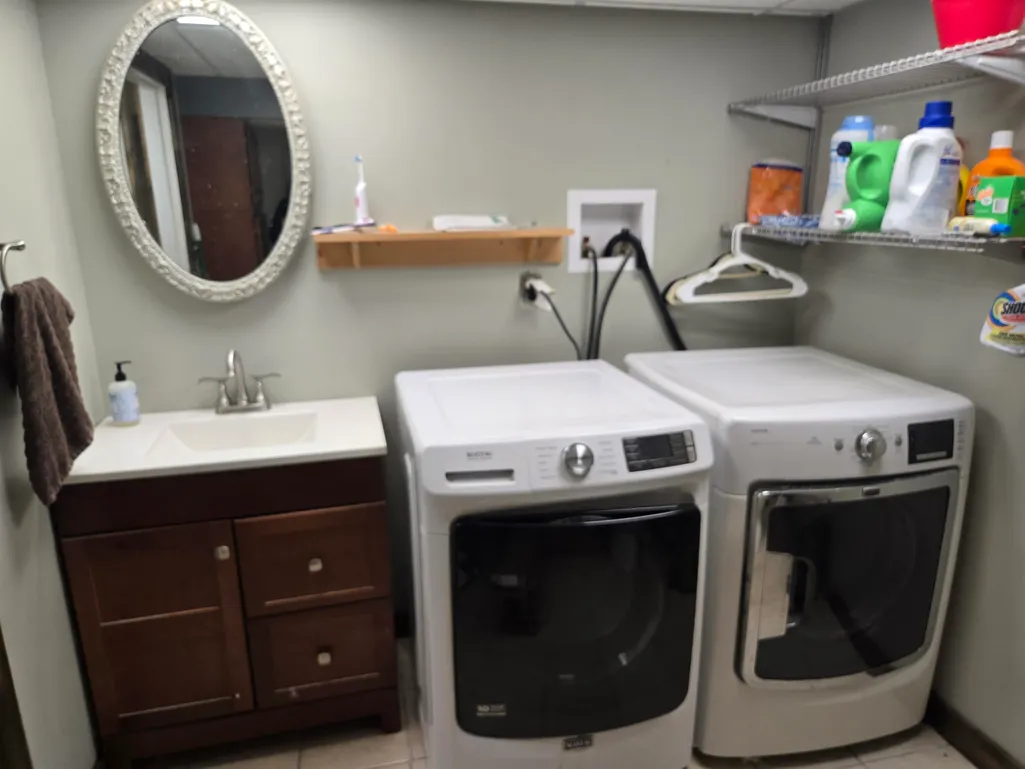
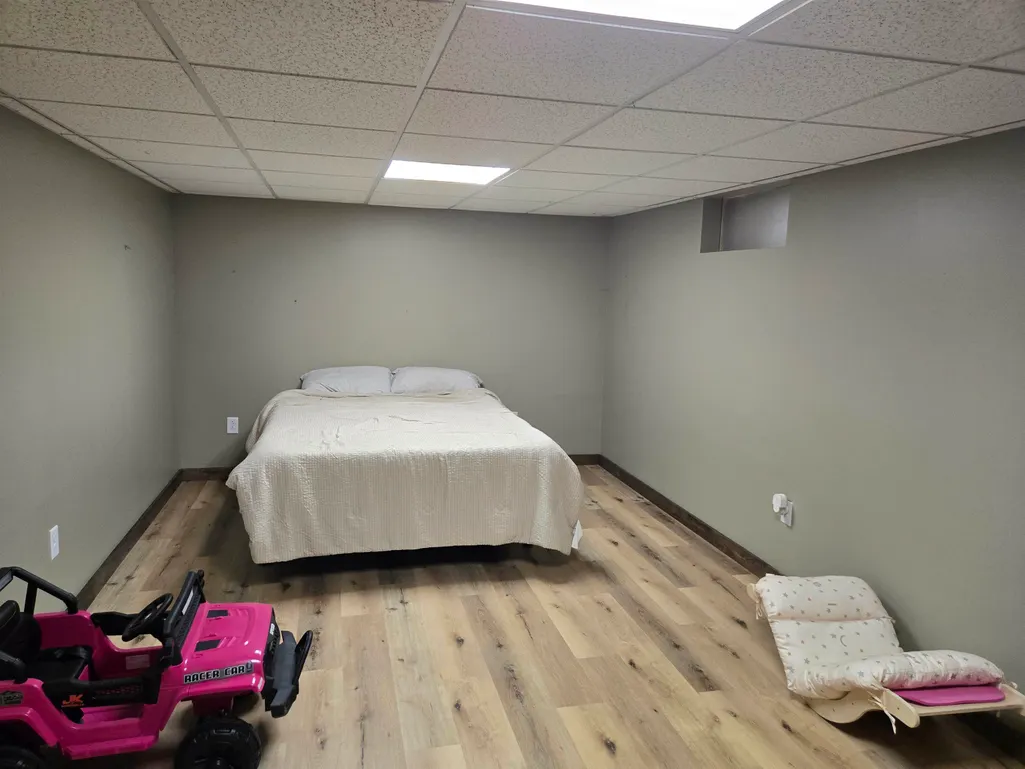
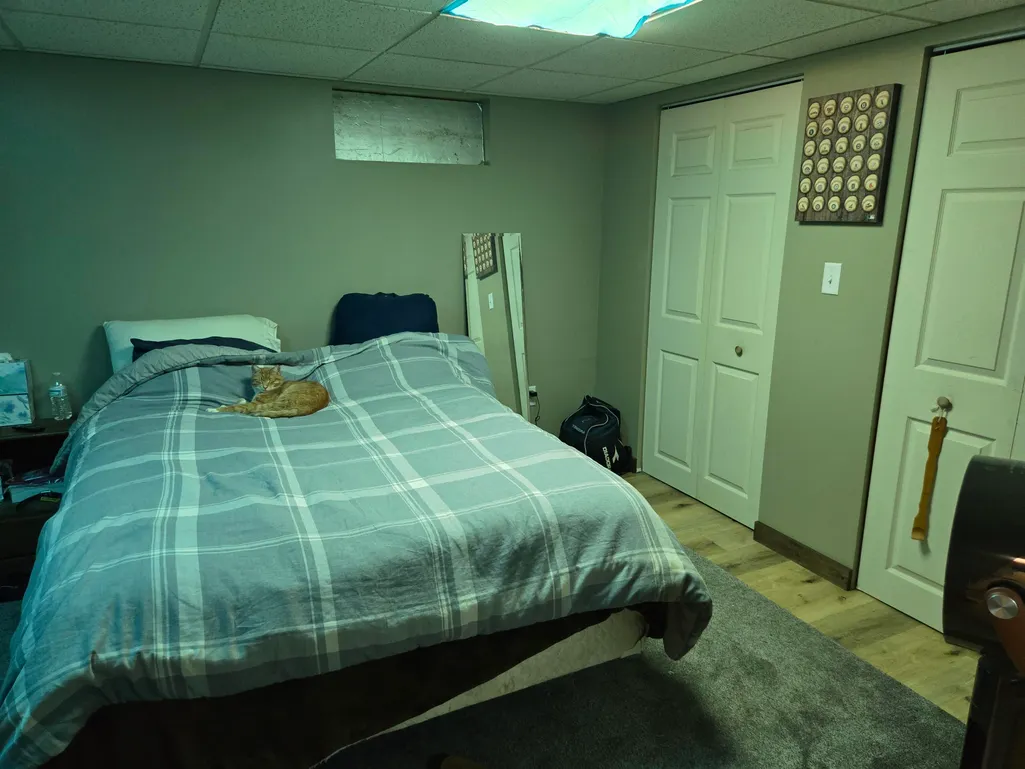


Address
245 Branch Road, Roxbury, NH
Price
$ 415,000
Property Attributes
- MLS#5110565
- TypeSingle Family
- Listing Status Active
- CountyCHESHIRE
- CityRoxbury
- AreaCheshire
- Zip03431
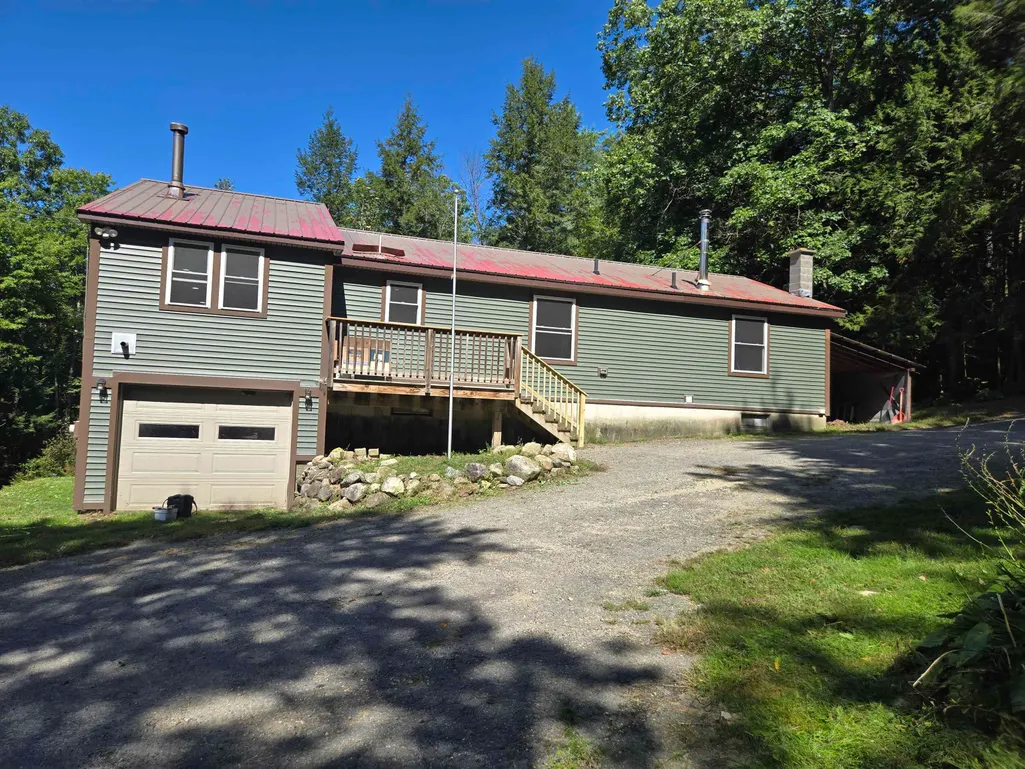
- StyleRanch
- Year Built1984
- Price$ 415,000
- Bedrooms3
- Full Bathrooms2
- Half Bathrooms0
- Sqr Footage2400
- Lot Size5.79 Acres
Data Source:
PrimeMLS
Property Description
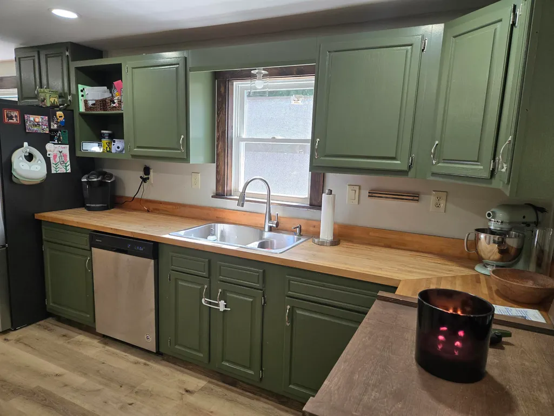
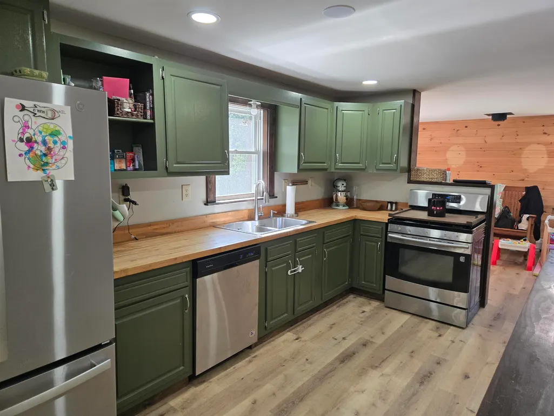
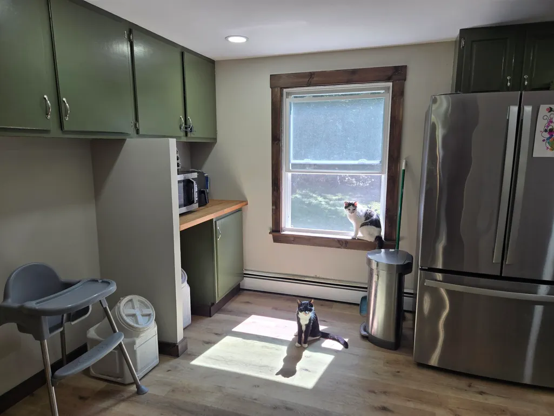
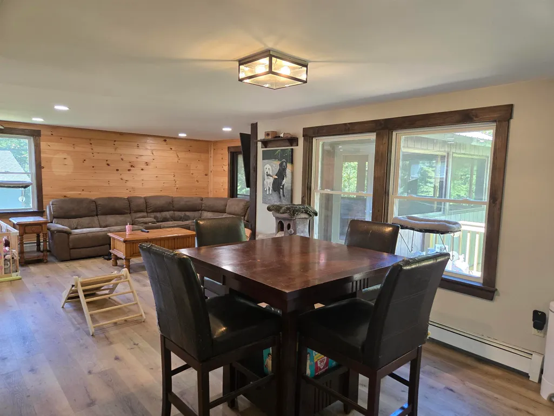
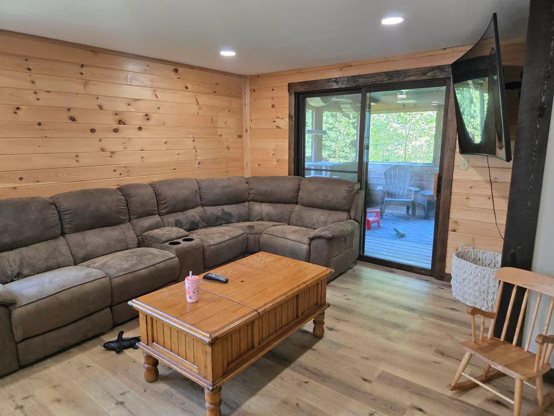
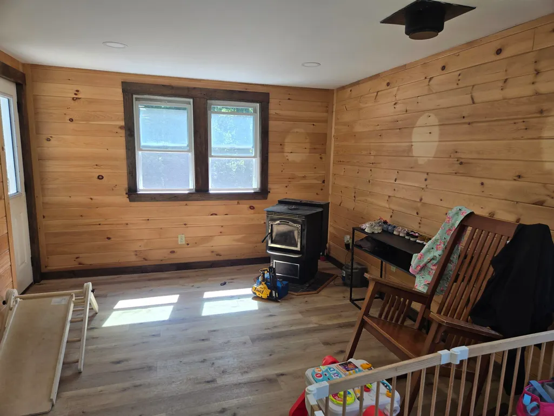
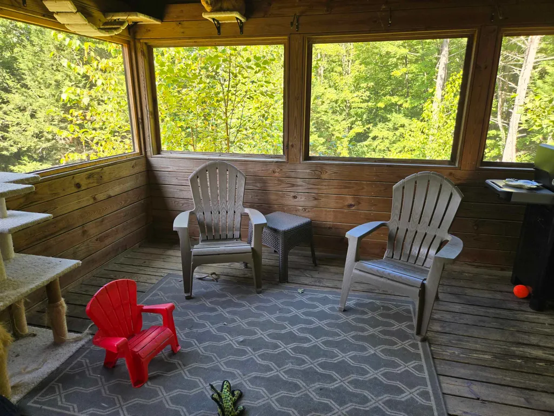
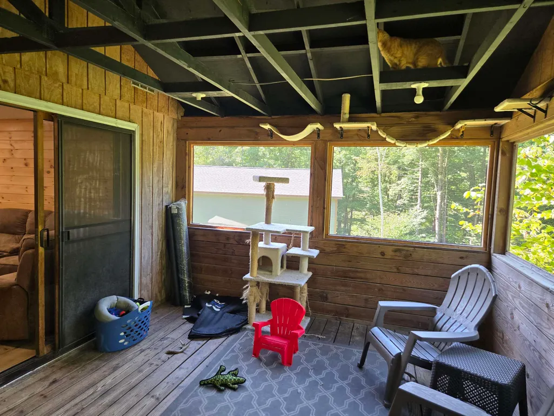
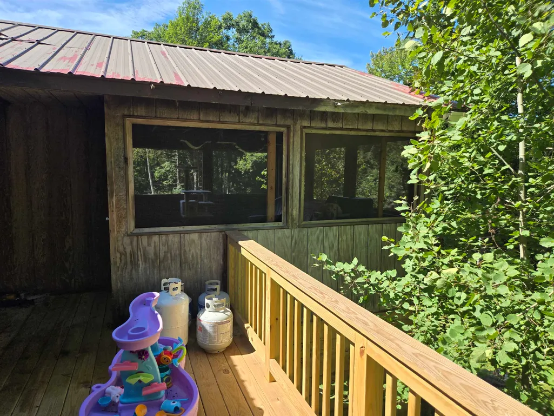
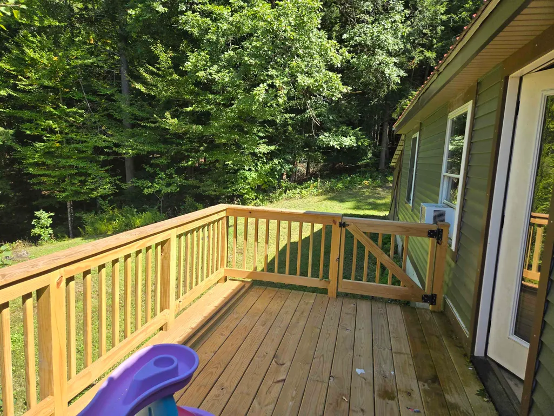
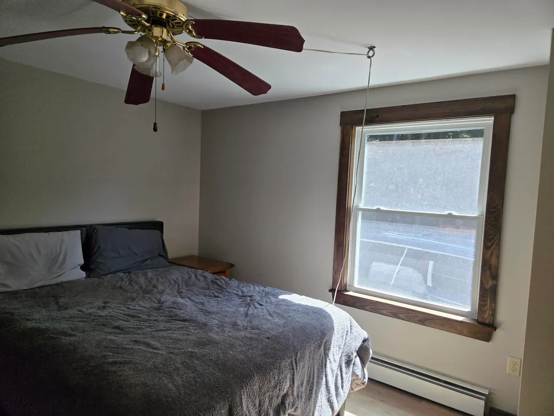
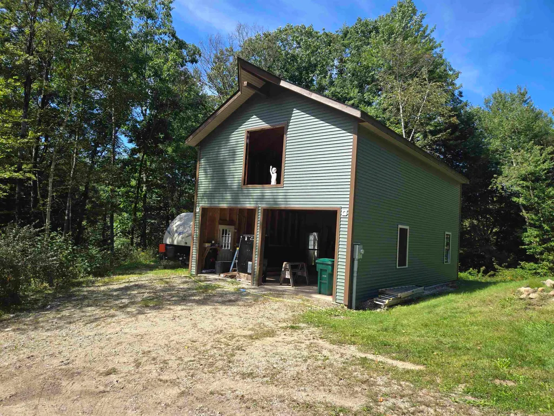
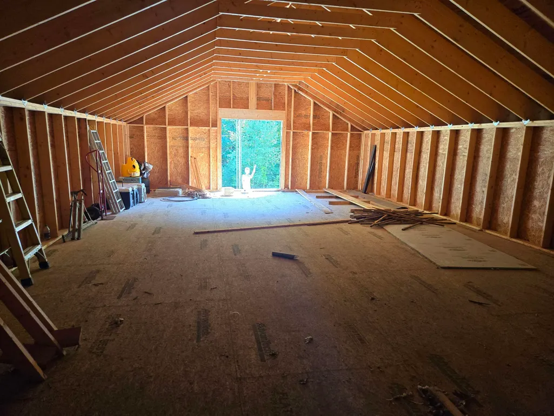
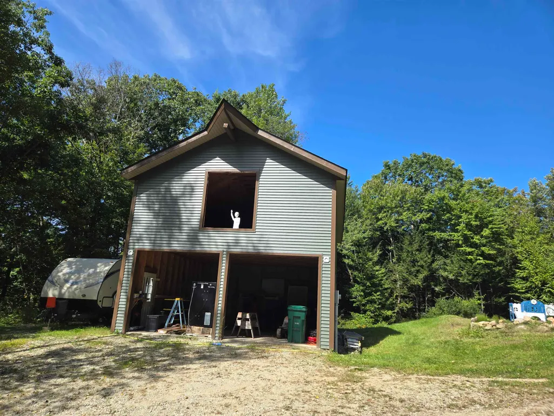
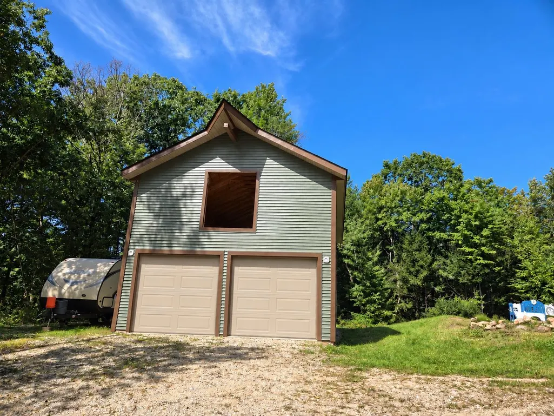
This is a spacious 3-bedroom 2 bath ranch on 5.79 acres with complete privacy. Livingroom and dining room provide plenty of space for gatherings and the kitchen is large enough to accommodate your table. The bedrooms are spacious with plenty of closet space. The screen porch and deck overlook the backyard with a view to the woods. There is a one car attached garage and brand new oversized two car garage with a room for a workshop in the back as well as a huge space above waiting for your imagination. Storage? Game room? Or perhaps future living space. Hop on the trails right outside your door and enjoy a quiet hike on the abandoned railroad bed. This is a great location, with easy access to Keene with all amenities and services you and your family need and itâs a quiet and peaceful setting that will rejuvenate you.
| Middle School | High School |
|---|---|
| Monadnock Regional Jr. High | Monadnock Regional High Sch |
| Price History | |
|---|---|
| 9/18/2026 | Listed $415,000 |
General Features
| Road Frontage | Yes |
|---|---|
| Sewer | 1000 Gallon,Concrete |
| Heating | Propane,Pellet Stove,Baseboard,Hot Water |
| Cooling | Wall AC Units |
| Utilities | Propane |
| Roof | Metal,Shingle |
| Appliances | Dishwasher,Dryer,Gas Range,Refrigerator,Washer,Propane Water Heater |
| Easements | Yes |
| Garage | Yes |
| Flood Zone | No |
| Zoning | Residential |
| 3/4 Baths | 1 |
| Full Baths | 1 |
| Bathrooms | 2 |
| Year Built | 1984 |
| Electric | 100 Amp Service,Circuit Breaker(s) |
| Style | Ranch |
| Stories Count | 1 |
| Resort | No |
| Type | Single Family |
| Documents Available | Deed,Property Disclosure,Tax Map |
| Property Condition | Existing |
| Possible Use | Residential |
| Tax Year | 2026 |
| Fuel Company | Ciardelli |
| Electric Company | Eversource |
| Covenants | Unknown |
| Construction Materials | Wood Frame |
| Directions | Follow Roxbury Street off Central Square. Follow it up and around Robin Hood Park. Turn Right on to Roxbury Road. At the stop sign turn Right onto Branch Road. Driveway will be on your left. |
| High School | Monadnock Regional High Sch |
| City | Roxbury |
| Property Class | Residential |
| Other Equipment | CO Detector,Hardwired Smoke Detector,Pellet Stove |
| School District | Monadnock Sch Dst SAU #93 |
| Seasonal | No |
| Middle School | Monadnock Regional Jr. High |
| Price Per Sq Ft Total AG | 298.13 |
| Last Updated | 09/21/2026 07:01:49 |
Interior Features
| Basement Description | Basement Stairs,Concrete Floor,Finished,Full,Walkout |
|---|---|
| Interior Amenities | Ceiling Fan,Dining Area |
| Basement | Yes |
| Flooring | Tile,Vinyl Plank |
| Beds | 3 |
| Total Rooms | 8 |
| Room 1 Level | 1 |
| Internet | Unknown |
| Total Finished Area | 2400 |
| Rooms: Level B | Level B: Bedroom,Level B: 3/4 Bathroom,Level B: Family Room,Level B: Laundry Room |
| Rooms: Level 1 | Level 1: Bedroom,Level 1: Full Bathroom,Level 1: Dining Room,Level 1: Kitchen,Level 1: Living Room |
| Room 9 Type | Laundry Room |
| Room 9 Level | Basement |
| Room 8 Type | Bathroom Full |
| Room 8 Level | 1 |
| Room 7 Type | Bedroom |
| Room 7 Level | Basement |
| Room 6 Type | Bedroom |
| Room 6 Level | 1 |
| Room 5 Type | Bedroom |
| Room 5 Level | 1 |
| Room 4 Type | Family Room |
| Room 4 Level | Basement |
| Room 3 Type | Kitchen |
| Room 3 Level | 1 |
| Room 2 Type | Dining Room |
| Room 2 Level | 1 |
| Room 10 Type | Bathroom Three Quarter |
| Room 10 Level | Basement |
| Room 1 Type | Living Room |
| Basement Access Type | Walkout |
Exterior Features
| Lot Features | Country Setting,Level,Secluded,Sloping,Wooded,Rural |
|---|---|
| Exterior Amenities | Deck,Enclosed Porch |
| Driveway | Gravel |
| Lot Size Area | 5.79 |
| Water Source | Public |
| Parking Features | Direct Entry,Storage Above,Garage,Parking Spaces 6+,Unpaved,Attached,Detached |
| Garage Capacity | 4 |
| Foundation | Concrete |
| Lot | 8000 |
| Color | Green |
| Road Frontage Length | 253 |
| Road Frontage Type | Paved,Unpaved |
| Surveyed | Unknown |
| Lot Size Square Feet | 252212 |
Amenities
- Foreclosure
- Views
- Short Sale
- New Construction
- Adult 55+
- Lease To Own
- No HOA Fees
- Furnished
- Primary On Main
- Air Conditioning
- Seller Finance
- Green
- Fixer Upper
- Horse
- Golf
- Fireplace
- Deck
- Garage
- Basement
- Pool
Property vs Single Family Average in 03431
Statistics provided by Inside Real Estate
Price
Year Built
Visits
 Massachusetts MLS Property Info Network (MLSPIN) - The property listing data and information set forth herein were provided to MLS Property Information Network, Inc. from third party sources, including sellers, lessors and public records, and were compiled by MLS Property Information Network, Inc. The property listing data and information are for the personal, non commercial use of consumers having a good faith interest in purchasing or leasing listed properties of the type displayed to them and
 Copyright 2026 PrimeMLS. All rights reserved. This information is deemed reliable, but not guaranteed. The data relating to real estate displayed on
this Site comes in part from the IDX Program of PrimeMLS. The information
being provided is for consumers' personal, non-commercial use and may
not be used for any purpose other than to identify prospective properties
consumers may be interested in purchasing. Data last updated September 20, 2026 4:50 AM UTC
Copyright 2026 PrimeMLS. All rights reserved. This information is deemed reliable, but not guaranteed. The data relating to real estate displayed on
this Site comes in part from the IDX Program of PrimeMLS. The information
being provided is for consumers' personal, non-commercial use and may
not be used for any purpose other than to identify prospective properties
consumers may be interested in purchasing. Data last updated September 20, 2026 4:50 AM UTC
 Listing data is derived in whole or in part from the Maine IDX and is for consumers' personal, non commercial use only. Dimensions are approximate and not guaranteed. All data should be independently verified ©2026 Maine Real Estate Information System, Inc. All Rights Reserved.
