

Views
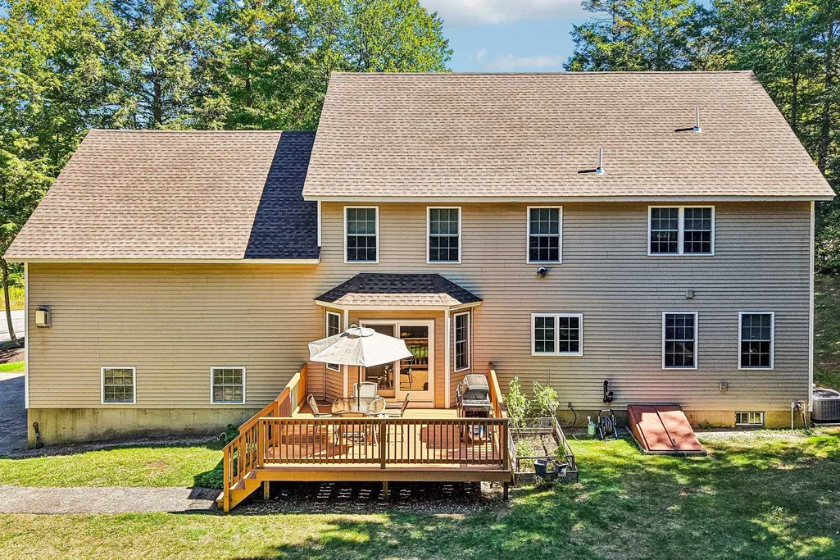
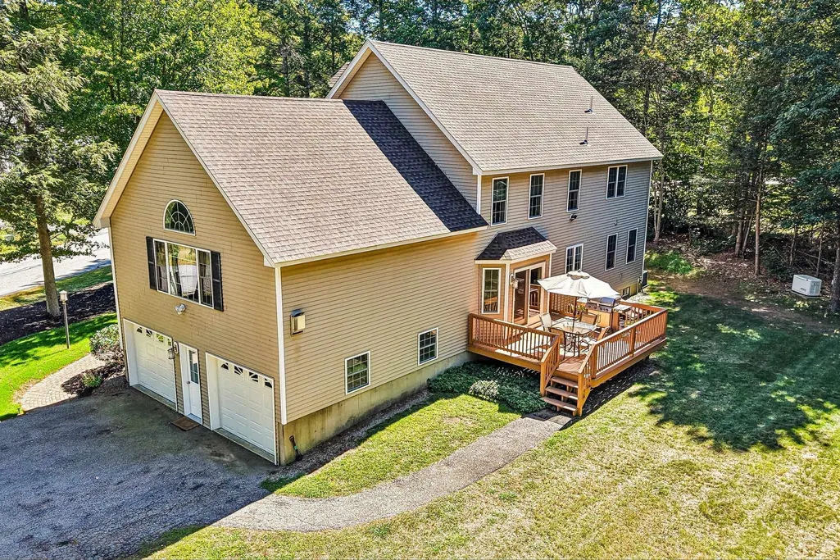
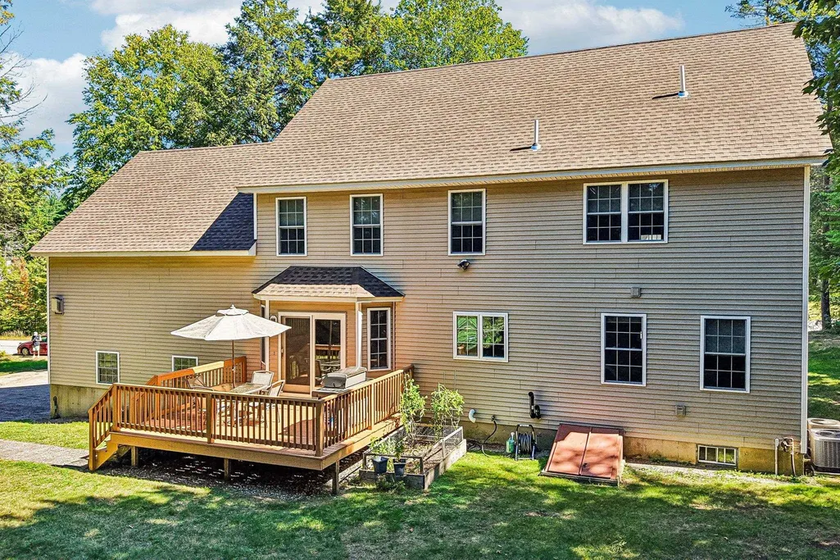
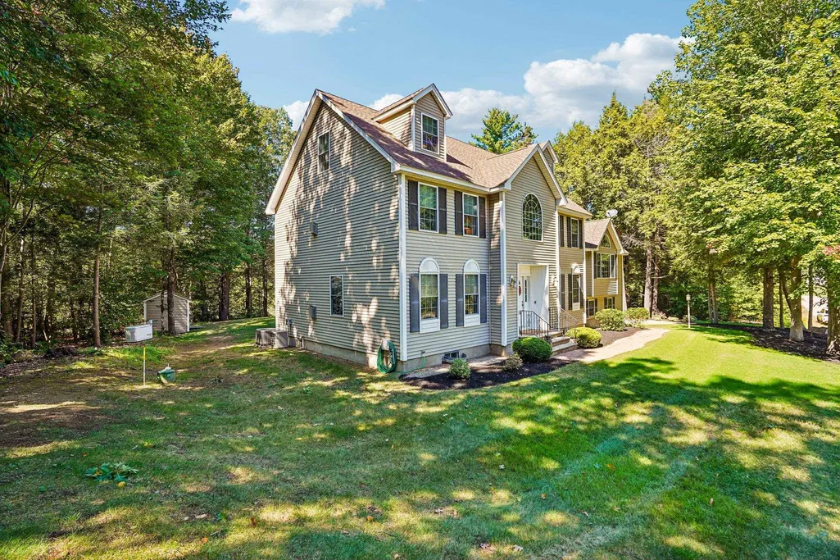
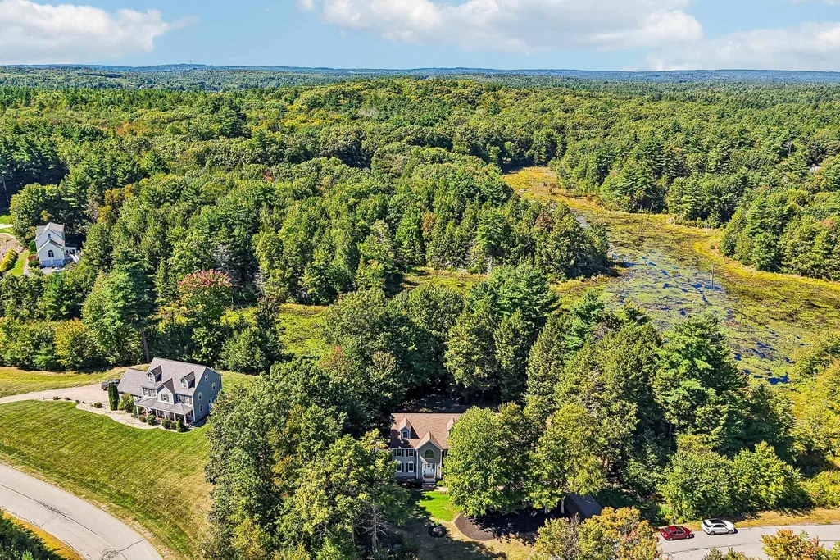
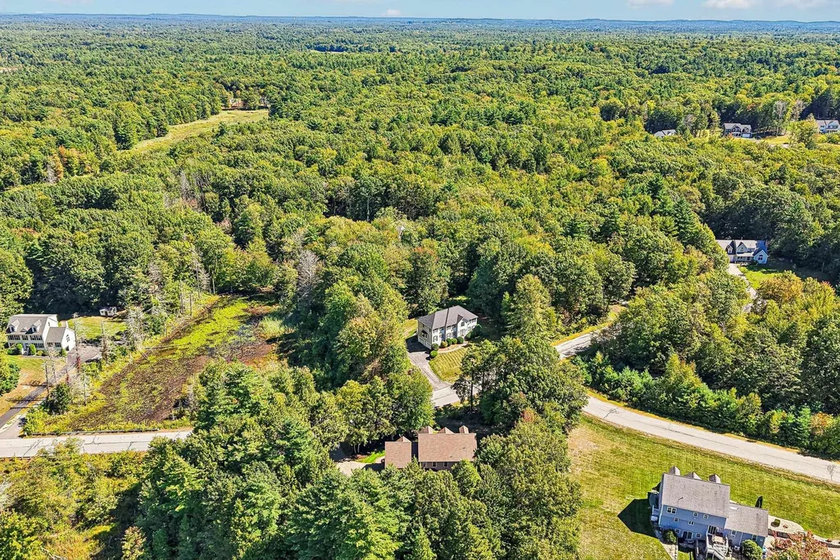
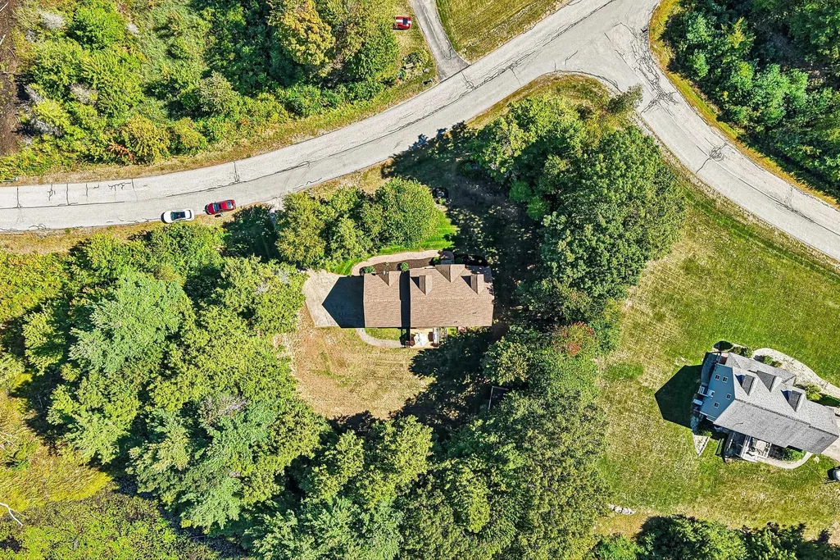

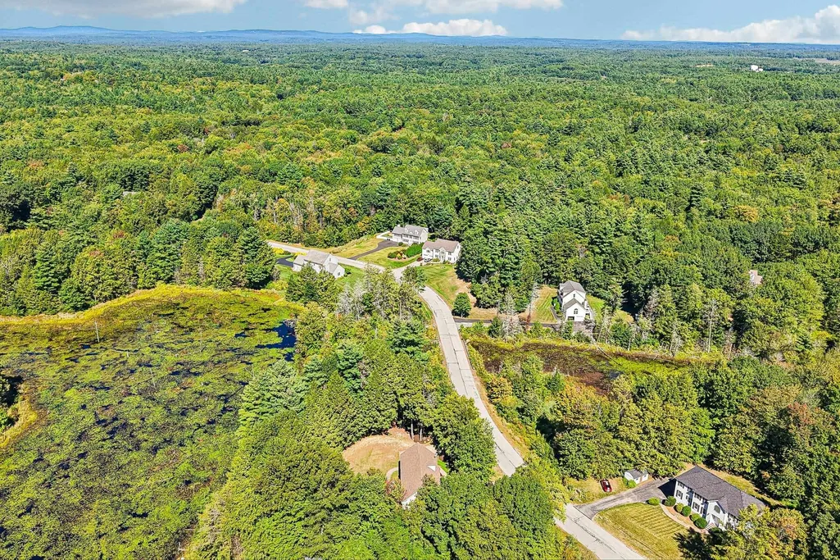


Address
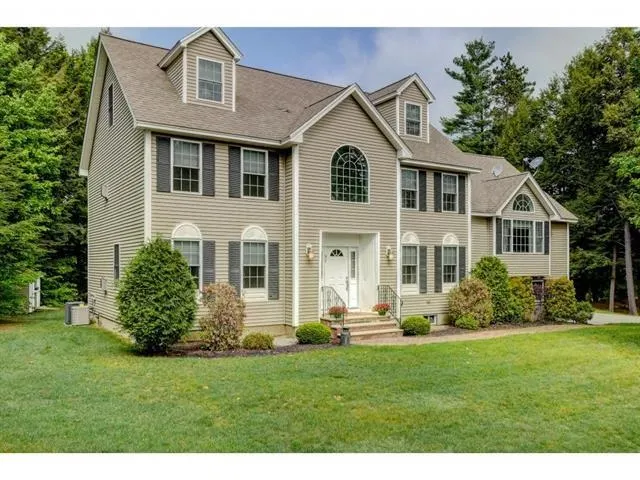
57 Mcintosh Road, Danville, NH
Price
$ 850,000
Property Attributes
- MLS#5110119
- TypeSingle Family
- Listing Status Active
- CountyROCKINGHAM
- CityDanville
- AreaRockingham
- Zip03819
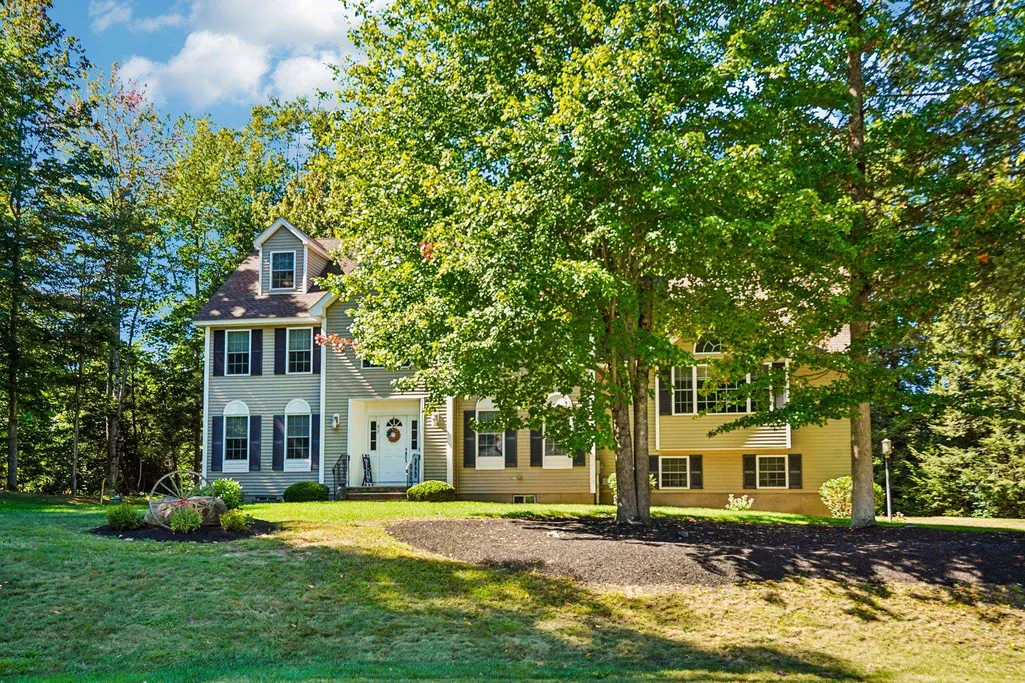
- StyleColonial
- Year Built2003
- Price$ 850,000
- Bedrooms4
- Full Bathrooms2
- Half Bathrooms1
- Sqr Footage3560
- Lot Size2.35 Acres
Data Source:
PrimeMLS
Property Description
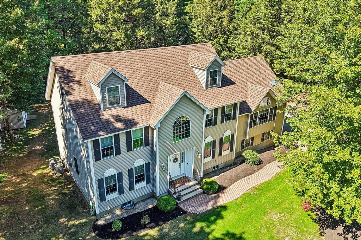
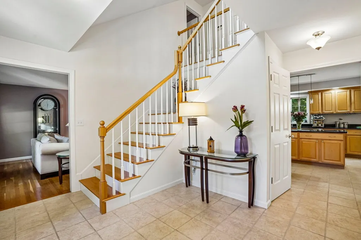
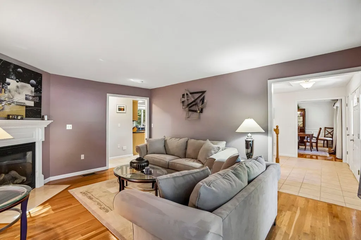
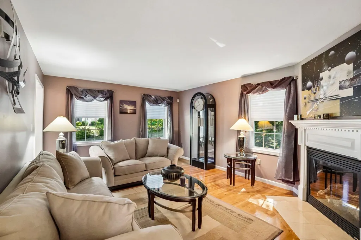
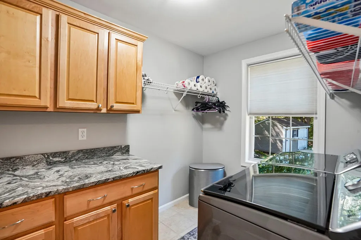
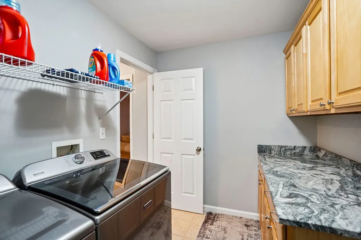
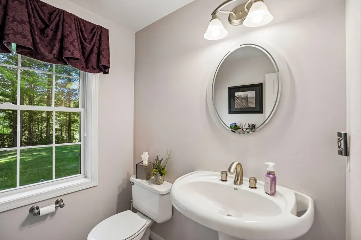
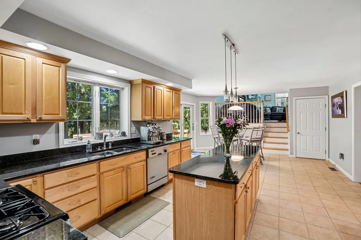
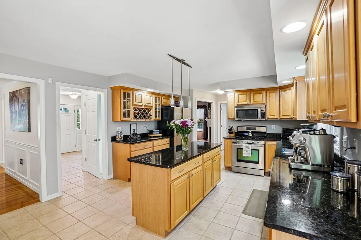
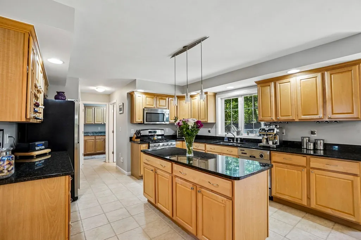
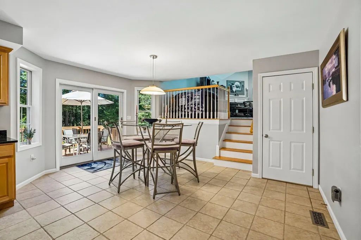
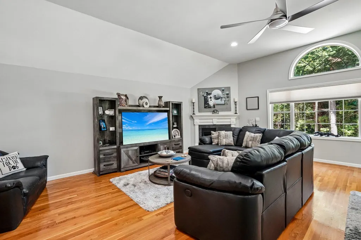
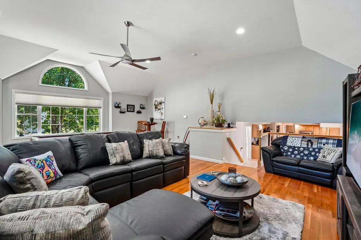
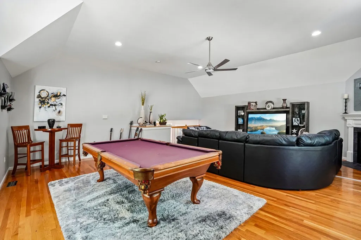
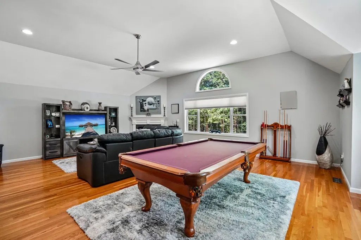
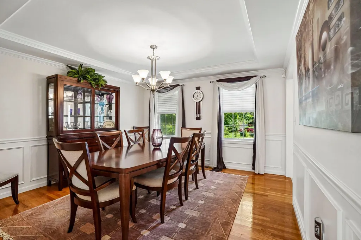
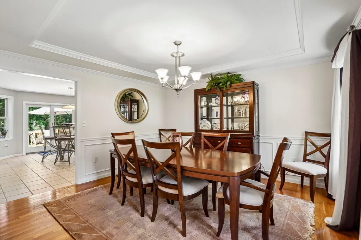
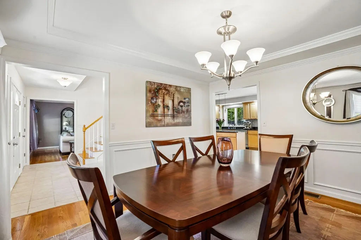
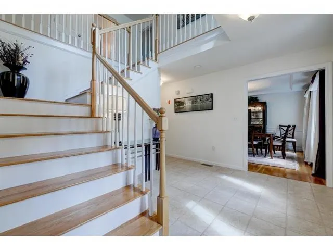
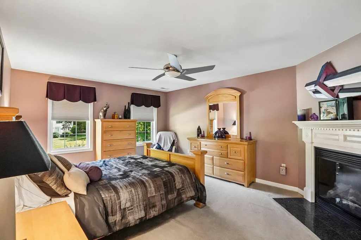
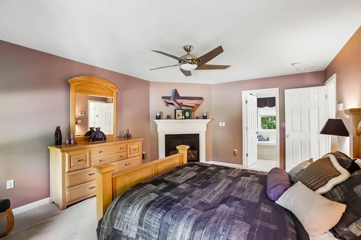
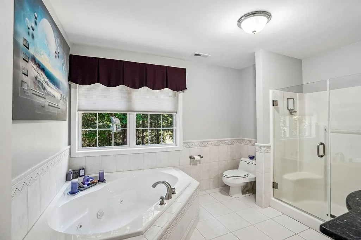
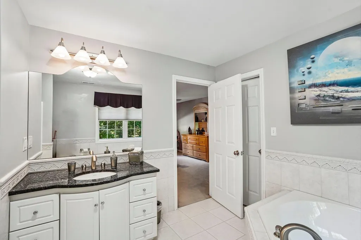
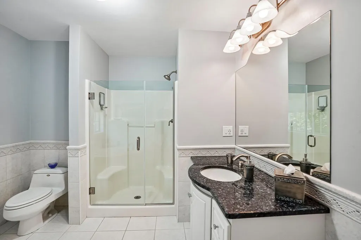
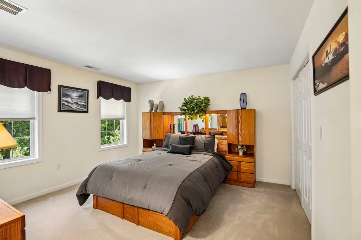
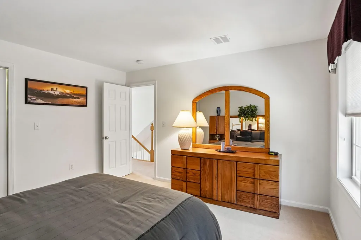
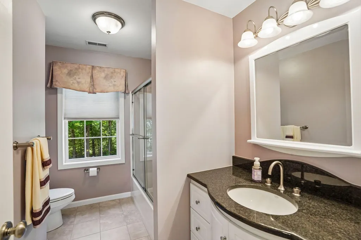
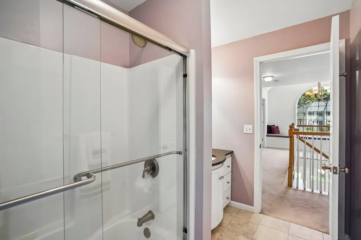
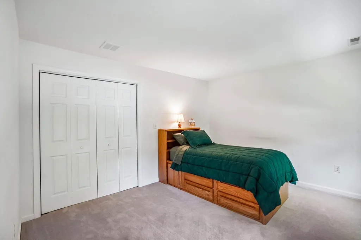
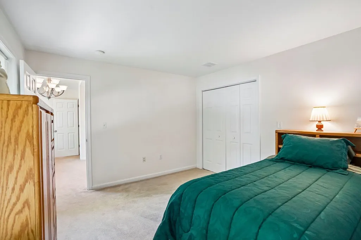
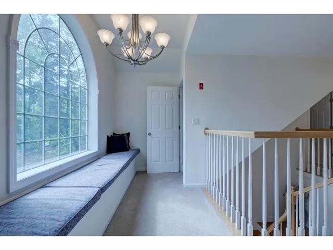
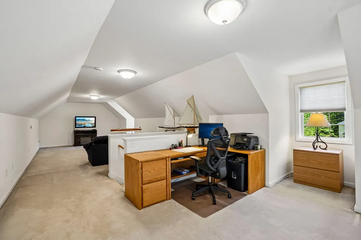
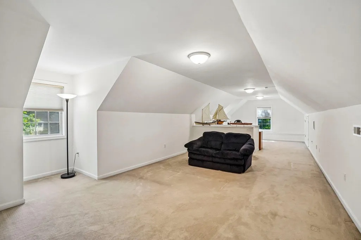
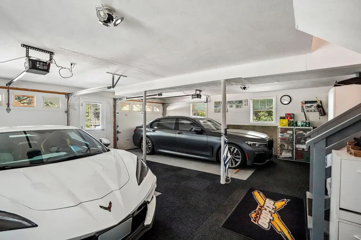
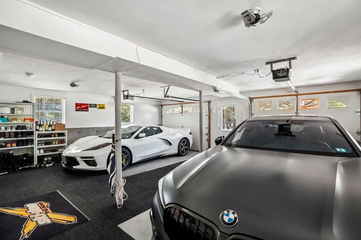
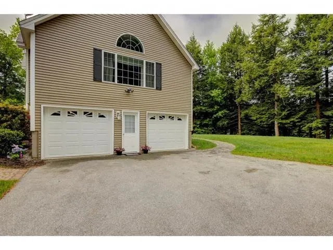
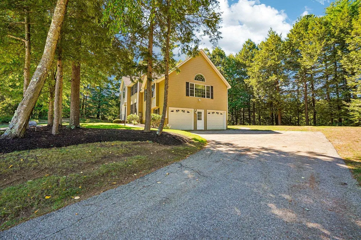
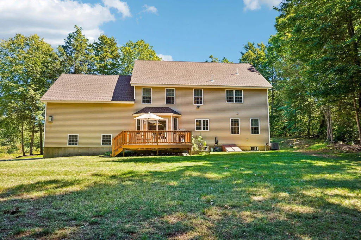
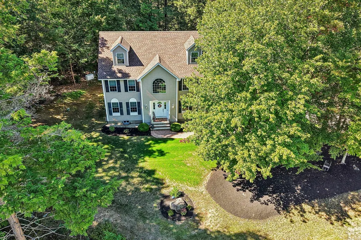
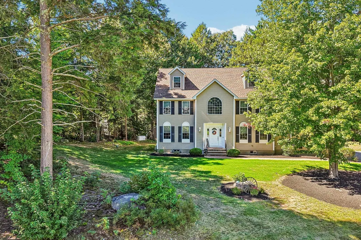
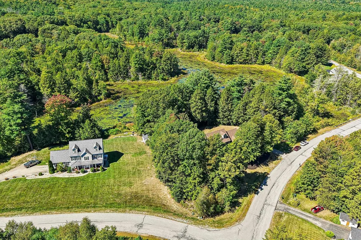
Rare opportunity to own a meticulously maintained 4 bedroom, 3 bath colonial in Danville's sought after Orchard View Estates. Open floor plan throughout the first level with 9 ft. ceilings, hardwood and tile floors, living room with gas fireplace, dining room with tray ceiling, bright spacious kitchen with granite and stainless steel appliances, 1/2 bath and spacious laundry room. You will love to entertain in the 26x34 GREAT ROOM with vaulted ceilings, gas fireplace and tons of natural light! The garage is spacious and one of the cleanest you will see! Second level has a primary suite with gas fireplace, large walk in closet and primary bath with jacuzzi tub, granite and tile. There are two additional bedrooms on that level along with a full bath and a window seat overlooking the front yard that is great to relax on and take in the sunshine! Third level is finished with the fourth bedroom and an office, yoga room or playroom. EVEN more SPACE in the unfinished basement that offers over 1300 sq. ft. to do as you wish! Sellers take great pride in the home and have recently replaced the roof, heating system and one of the A/C condensers. House looked just as good if not better than it did in 2003! Beautiful neighborhood with not a lot of turn around so don't miss your opportunity to own a great piece of real estate. Quick close is possible and showings begin right away!
| Elementary School | Middle School | High School |
|---|---|---|
| Danville Elementary School | Timberlane Regional Middle | Timberlane Regional High Sch |
| Price History | |
|---|---|
| 9/16/2026 | Listed $850,000 |
General Features
| Road Frontage | TBD |
|---|---|
| Sewer | Private |
| Heating | Propane,Hot Air,Gas Fireplace |
| Cooling | Central AC |
| Utilities | Propane |
| Roof | Asphalt Shingle |
| Appliances | Dishwasher,Microwave,Refrigerator,Electric Stove |
| Garage | Yes |
| Flood Zone | No |
| Zoning | RURAL |
| Exclusions | Washer and Dryer |
| Full Baths | 2 |
| Half Baths | 1 |
| Bathrooms | 3 |
| Year Built | 2003 |
| Electric | 200+ Amp Service,Circuit Breaker(s),Generator |
| Style | Colonial |
| Stories Count | 2 |
| Type | Single Family |
| Block | 18 |
| Property Condition | Existing |
| Assessment Amount | 556200 |
| Tax Year | 2025 |
| Covenants | No |
| Construction Materials | Vinyl Siding |
| Directions | Route 111A to Sandown Road to McIntosh. Home is on your left |
| High School | Timberlane Regional High Sch |
| City | Danville |
| Property Class | Residential |
| Other Equipment | CO Detector,HW/Batt Smoke Detector,Security System,Standby Generator |
| School District | Timberlane Regional |
| Seasonal | No |
| Elementary School | Danville Elementary School |
| Middle School | Timberlane Regional Middle |
| DOM | 2 |
| Price Per Sq Ft Total AG | 238.76 |
| Last Updated | 09/17/2026 14:51:10 |
Interior Features
| Basement Description | Bulkhead,Concrete Floor,Full |
|---|---|
| Interior Amenities | Central Vacuum,Cathedral Ceiling,Ceiling Fan,Gas Fireplace,3+ Fireplaces,Kitchen Island,Laundry Hook-ups,Primary BR w/ BA,Walk-in Closet,Whirlpool Tub,1st Floor Laundry,Walkup Attic |
| Basement | Yes |
| Flooring | Carpet,Tile,Wood |
| Beds | 4 |
| Total Rooms | 10 |
| Room 1 Level | 1 |
| Internet | High Speed Intrnt at Site |
| Total Finished Area | 3560 |
| Rooms: Level 3 | Level 3: Bedroom,Level 3: Office/Study |
| Rooms: Level 2 | Level 2: Bedroom,Level 2: Full Bathroom,Level 2: Primary Bedroom |
| Rooms: Level 1 | Level 1: 1/2 Bathroom,Level 1: Dining Room,Level 1: Foyer,Level 1: Great Room,Level 1: Eat-in Kitchen,Level 1: Laundry Room,Level 1: Living Room |
| Room 9 Type | Bedroom |
| Room 9 Level | 2 |
| Room 8 Type | Bedroom |
| Room 8 Level | 2 |
| Room 7 Type | Laundry Room |
| Room 7 Level | 1 |
| Room 6 Type | Bathroom Half |
| Room 6 Level | 1 |
| Room 5 Type | Great Room |
| Room 5 Level | 1 |
| Room 4 Type | Eat-in Kitchen |
| Room 4 Level | 1 |
| Room 3 Type | Dining Room |
| Room 3 Level | 1 |
| Room 2 Type | Living Room |
| Room 2 Level | 1 |
| Room 14 Type | Office/Study |
| Room 14 Level | 3 |
| Room 13 Type | Bedroom |
| Room 13 Level | 3 |
| Room 12 Type | Bathroom Full |
| Room 12 Level | 2 |
| Room 11 Type | Primary Bedroom |
| Room 11 Level | 2 |
| Room 10 Type | Bathroom Full |
| Room 10 Level | 2 |
| Room 1 Type | Foyer |
| Basement Access Type | Interior |
Exterior Features
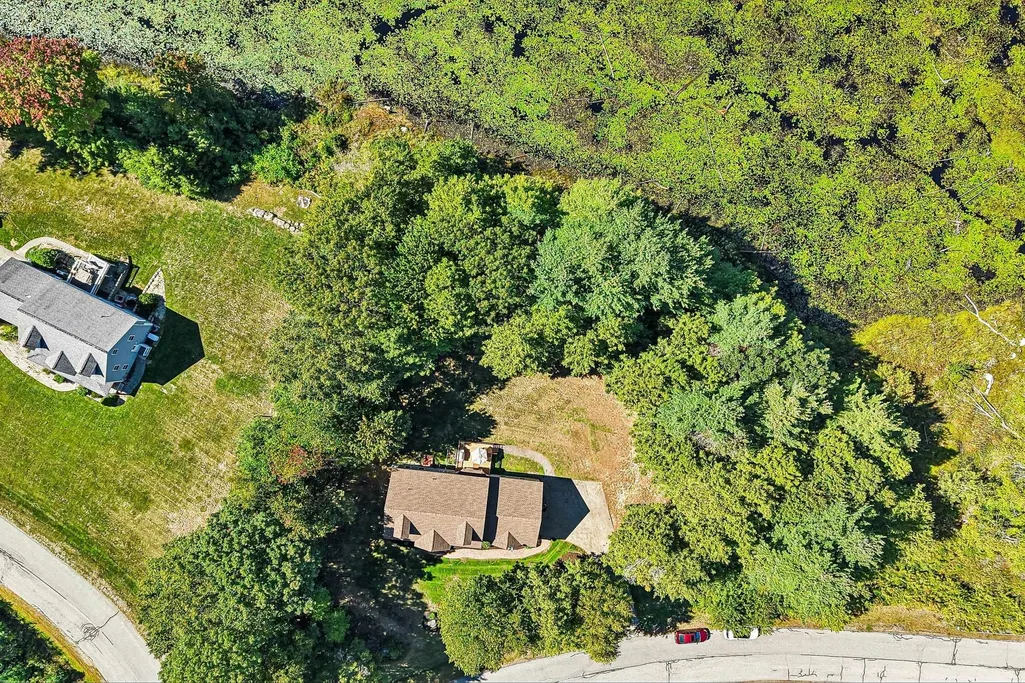
| Lot Features | Corner,Landscaped,Level,Subdivision,Abuts Conservation |
|---|---|
| Exterior Amenities | Deck,Natural Shade,Shed |
| Driveway | Paved |
| Lot Size Area | 2.35 |
| Water Source | Private |
| Garage Capacity | 2 |
| Foundation | Poured Concrete |
| Lot | 12 |
| Color | Tan |
| Road Frontage Type | Paved,Public Maintained Road |
| Surveyed | Unknown |
| Lot Size Square Feet | 102366 |
Amenities
- Foreclosure
- Views
- Short Sale
- New Construction
- Adult 55+
- Lease To Own
- No HOA Fees
- Furnished
- Primary On Main
- Air Conditioning
- Seller Finance
- Green
- Fixer Upper
- Horse
- Golf
- Fireplace
- Deck
- Garage
- Basement
- Pool
Property vs Single Family Average in 03819
Statistics provided by Inside Real Estate
Price
Year Built
 Massachusetts MLS Property Info Network (MLSPIN) - The property listing data and information set forth herein were provided to MLS Property Information Network, Inc. from third party sources, including sellers, lessors and public records, and were compiled by MLS Property Information Network, Inc. The property listing data and information are for the personal, non commercial use of consumers having a good faith interest in purchasing or leasing listed properties of the type displayed to them and
 Copyright 2026 PrimeMLS. All rights reserved. This information is deemed reliable, but not guaranteed. The data relating to real estate displayed on
this Site comes in part from the IDX Program of PrimeMLS. The information
being provided is for consumers' personal, non-commercial use and may
not be used for any purpose other than to identify prospective properties
consumers may be interested in purchasing. Data last updated September 20, 2026 4:50 AM UTC
Copyright 2026 PrimeMLS. All rights reserved. This information is deemed reliable, but not guaranteed. The data relating to real estate displayed on
this Site comes in part from the IDX Program of PrimeMLS. The information
being provided is for consumers' personal, non-commercial use and may
not be used for any purpose other than to identify prospective properties
consumers may be interested in purchasing. Data last updated September 20, 2026 4:50 AM UTC
 Listing data is derived in whole or in part from the Maine IDX and is for consumers' personal, non commercial use only. Dimensions are approximate and not guaranteed. All data should be independently verified ©2026 Maine Real Estate Information System, Inc. All Rights Reserved.
