

Views



Address
8 Marsh Hill Road, New Durham, NH
Price
$ 575,000
Property Attributes
- MLS#5109940
- TypeSingle Family
- Listing Status Active
- CountySTRAFFORD
- CityNew Durham
- AreaStrafford
- NeighborhoodMerrymeeting Lake
- Zip03855
- StyleRanch
- Year Built1944
- Price$ 575,000
- Bedrooms1
- Full Bathrooms1
- Half Bathrooms1
- Sqr Footage608
- Lot Size0.22 Acres
Data Source:
PrimeMLS
Property Description
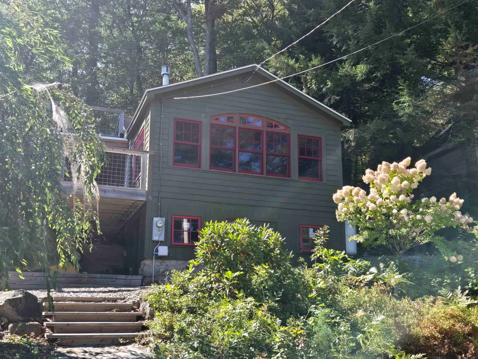
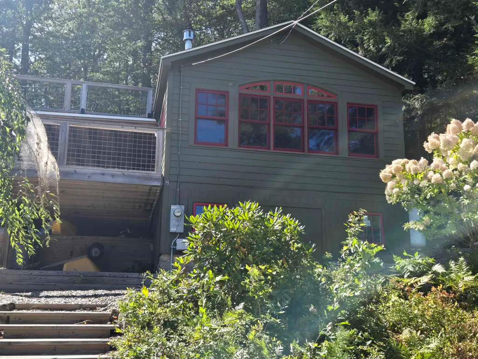
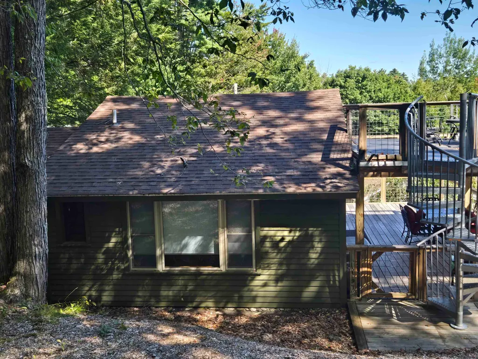
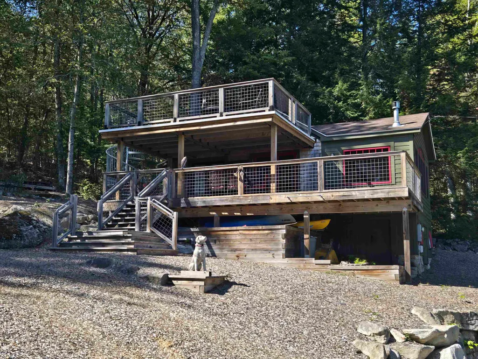
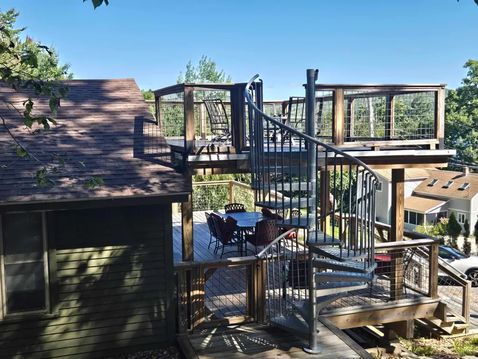
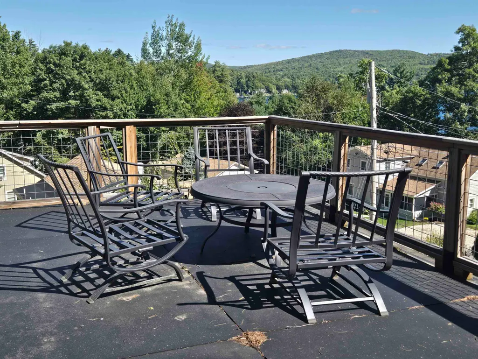
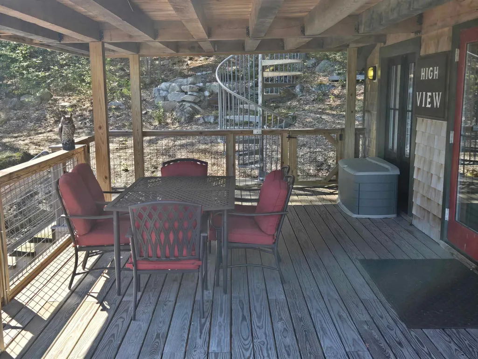
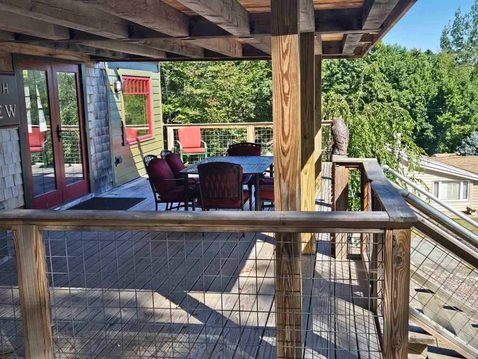
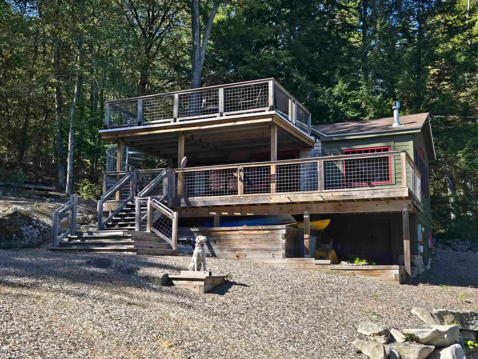
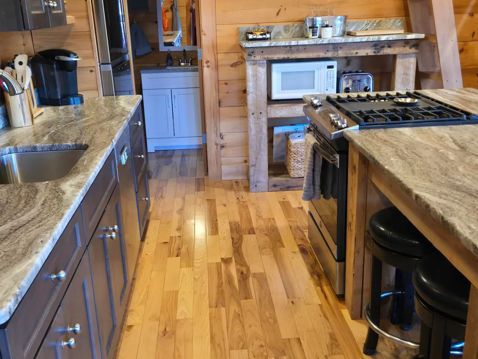
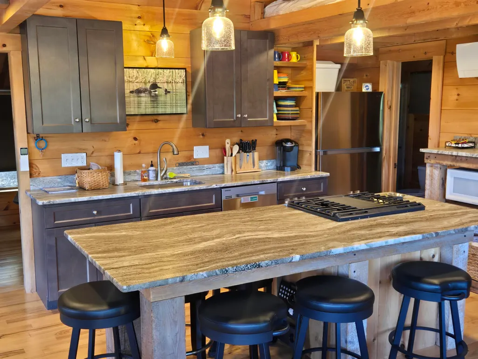
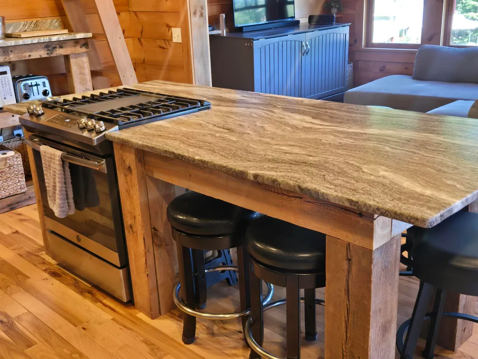
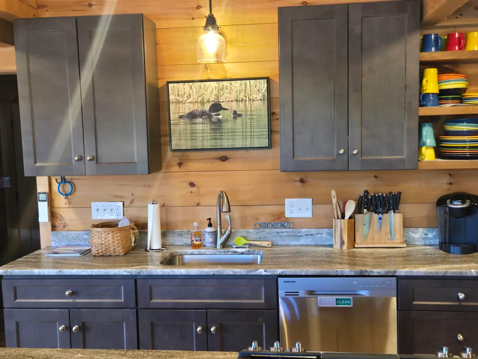
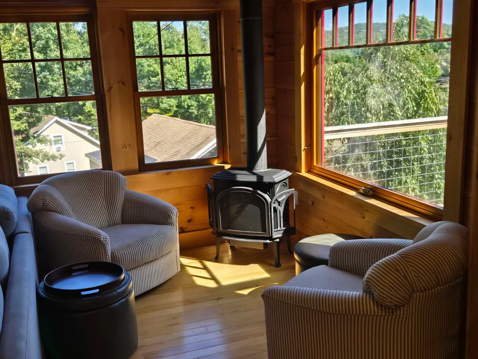
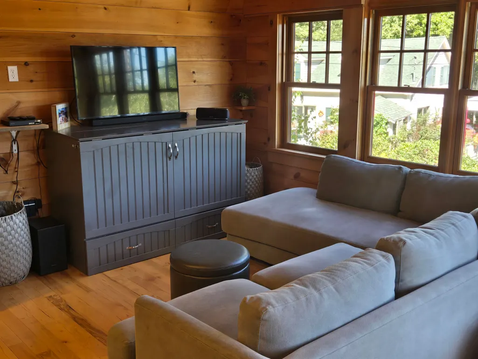
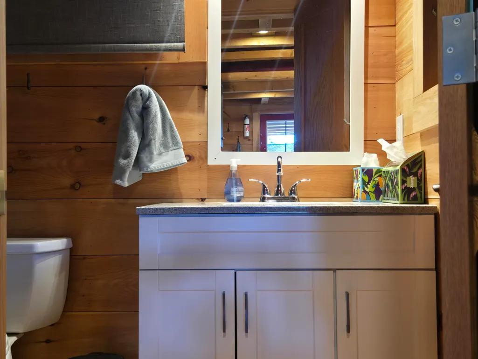
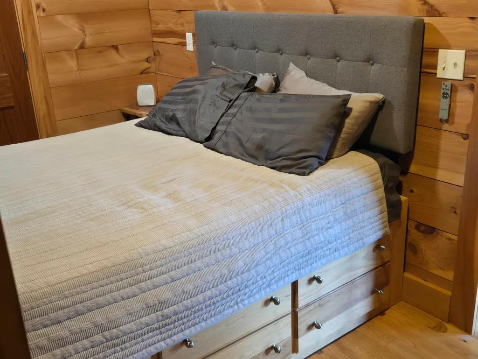
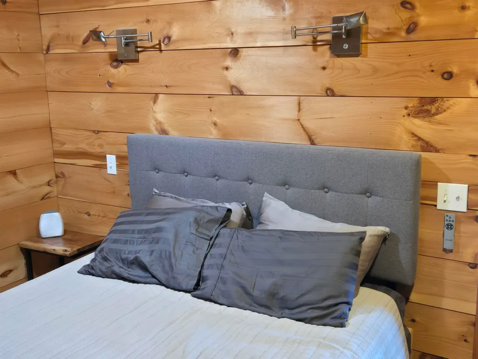
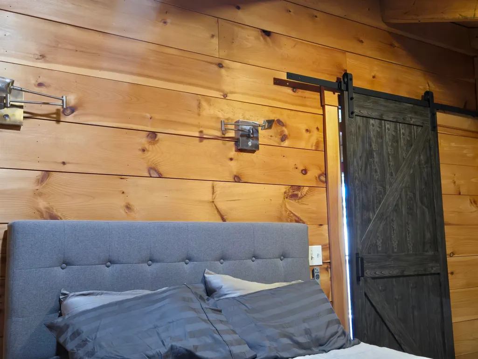
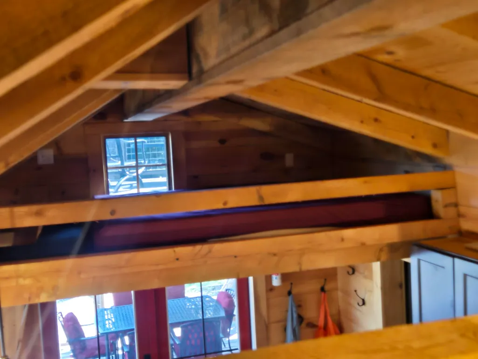
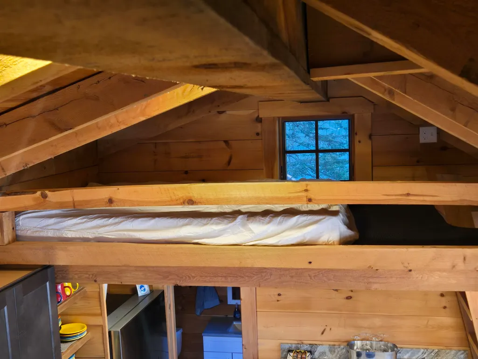
Thought you could never afford a home at Merrymeeting Lake? Think again! This adorable, remodeled four-season home offers the perfect opportunity to enjoy lake living without breaking the bank. Thoughtfully designed and move in ready, this charming home has everything you need to relax and enjoy the seasons. Gleaming hardwood floors, a gas stove, spacious kitchen island, and windows galore fill the home with warmth and natural light. The primary bedroom features its own convenient half bath. Step outside and enjoy not one, but two spacious decks. Climb the spiral staircase to the upper deck and take in the peace and quiet, along with filtered views of beautiful Merrymeeting Lake. Just steps away, you'll find your shared walk-in sandy beach, perfect for swimming, relaxing, and soaking up summer days. Gather around the firepit with neighbors and guests, or retreat to the gazebo when you need a little shade. The association also offers two docks and two shared moorings for the exclusive use of the association's 10 homes. Whether you're looking for a year-round home, a weekend getaway, or your own place to enjoy everything lake life has to offer, this is an opportunity you won't want to miss. Don't let this one get awayâeasy to show!
| Elementary School | Middle School | High School |
|---|---|---|
| New Durham Elementary | Kingswood Regional Middle Sch | Kingswood Regional High School |
| Price History | |
|---|---|
| 9/16/2026 | Listed $575,000 |
General Features
| Road Frontage | Yes |
|---|---|
| Sewer | 500 Gallon,Concrete,Holding Tank |
| Heating | Heat Pump,Gas Stove |
| Cooling | Mini Split |
| Utilities | Cable Available,Propane |
| Roof | Architectural Shingle |
| Appliances | Dishwasher,Gas Range,Refrigerator,Domestic Water Heater |
| Garage | No |
| Flood Zone | No |
| Zoning | Residential |
| HOA Fee | 450 |
| 3/4 Baths | 1 |
| Half Baths | 1 |
| Bathrooms | 2 |
| Year Built | 1944 |
| Electric | 200+ Amp Service,Circuit Breaker(s) |
| Style | Ranch |
| Stories Count | 1 |
| Tax Rate | 14.14 |
| Type | Single Family |
| Documents Available | Deed,Property Disclosure |
| Block | 000 |
| Property Condition | Existing |
| Assessment Amount | 309900 |
| Accessibility Features | Hard Surface Flooring,One-Level Home |
| Tax Year | 2025 |
| Fuel Company | DF Richard |
| Electric Company | NH Electric Co-Op |
| Assoc Fee Paid Per | Yearly |
| Covenants | Unknown |
| Construction Materials | Wood Frame,Clapboard Exterior,Spray Foam Insulation |
| High School | Kingswood Regional High School |
| City | New Durham |
| Property Class | Residential |
| Association Amenities | Beach Access,Beach Rights,Boat Mooring,Boat Slip/Dock |
| Other Equipment | Air Conditioner,Gas Stove,Hardwired Smoke Detector |
| Seasonal | No |
| Elementary School | New Durham Elementary |
| Middle School | Kingswood Regional Middle Sch |
| DOM | 3 |
| Price Per Sq Ft Total AG | 945.72 |
| Last Updated | 09/17/2026 17:15:40 |
Interior Features
| Basement Description | Exterior Access,Insulated,Storage Space,Sump Pump,Unfinished,Walkout |
|---|---|
| Interior Amenities | Blinds,Ceiling Fan,Kitchen Island,Primary BR w/ BA,Natural Woodwork,Vaulted Ceiling |
| Basement | Yes |
| Flooring | Tile,Wood |
| Beds | 1 |
| Total Rooms | 3 |
| Room 1 Level | 1 |
| Internet | High Speed Intrnt Avail |
| Total Finished Area | 608 |
| Rooms: Level 1 | Level 1: Kitchen,Level 1: Living Room |
| Room 3 Type | Bedroom with Bath |
| Room 3 Level | 1 |
| Room 2 Type | Living Room |
| Room 2 Level | 1 |
| Room 1 Type | Kitchen |
| Basement Access Type | Walkout |
Exterior Features
| Lot Features | Sloping,View,Walking Trails |
|---|---|
| Exterior Amenities | Boat Slip/Dock,Deck,Covered Porch,Window Screens |
| Driveway | Gravel |
| Water View | Yes |
| Lot Size Area | 0.22 |
| Water Source | Drilled Well |
| Water Body Name | Merrymeeting Lake |
| Foundation | Block,Stone |
| Lot | 016 |
| Color | green |
| Waterfront Property | No |
| Road Frontage Length | 100 |
| Road Frontage Type | Paved,Public |
| Surveyed | Yes |
| Water Body Type | Lake |
| Lot Size Square Feet | 9583 |
| Water Body Access | Yes |
| Water Access Details | Beach Access,Cross a Street to Access,Dock Access,Shared-Private |
Amenities
- Foreclosure
- Views
- Short Sale
- New Construction
- Adult 55+
- Lease To Own
- No HOA Fees
- Furnished
- Primary On Main
- Air Conditioning
- Seller Finance
- Green
- Fixer Upper
- Horse
- Golf
- Fireplace
- Deck
- Garage
- Basement
- Pool
Property vs Single Family Average in 03855
Statistics provided by Inside Real Estate
Price
Year Built
 Massachusetts MLS Property Info Network (MLSPIN) - The property listing data and information set forth herein were provided to MLS Property Information Network, Inc. from third party sources, including sellers, lessors and public records, and were compiled by MLS Property Information Network, Inc. The property listing data and information are for the personal, non commercial use of consumers having a good faith interest in purchasing or leasing listed properties of the type displayed to them and
 Copyright 2026 PrimeMLS. All rights reserved. This information is deemed reliable, but not guaranteed. The data relating to real estate displayed on
this Site comes in part from the IDX Program of PrimeMLS. The information
being provided is for consumers' personal, non-commercial use and may
not be used for any purpose other than to identify prospective properties
consumers may be interested in purchasing. Data last updated September 20, 2026 4:50 AM UTC
Copyright 2026 PrimeMLS. All rights reserved. This information is deemed reliable, but not guaranteed. The data relating to real estate displayed on
this Site comes in part from the IDX Program of PrimeMLS. The information
being provided is for consumers' personal, non-commercial use and may
not be used for any purpose other than to identify prospective properties
consumers may be interested in purchasing. Data last updated September 20, 2026 4:50 AM UTC
 Listing data is derived in whole or in part from the Maine IDX and is for consumers' personal, non commercial use only. Dimensions are approximate and not guaranteed. All data should be independently verified ©2026 Maine Real Estate Information System, Inc. All Rights Reserved.
