

Price Reduction - Views

Address
20 Christmas Tree Circle, Bedford, NH
Price
$ 739,000
Property Attributes
- MLS#5107733
- TypeSingle Family
- Listing Status Pending
- CountyHILLSBOROUGH
- CityBedford
- AreaHillsborough
- Zip03110
- StyleColonial
- Year Built1984
- Price$ 739,000
- Bedrooms5
- Full Bathrooms3
- Half Bathrooms1
- Sqr Footage3588
- Lot Size4.21 Acres
Data Source:
PrimeMLS
Property Description
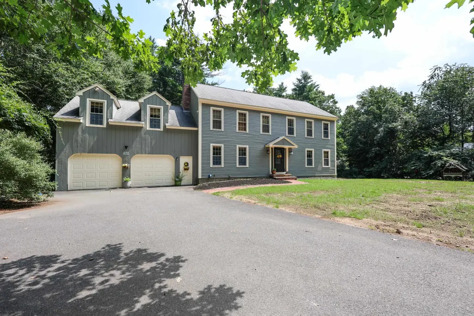
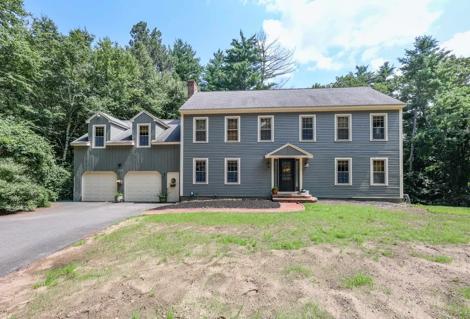
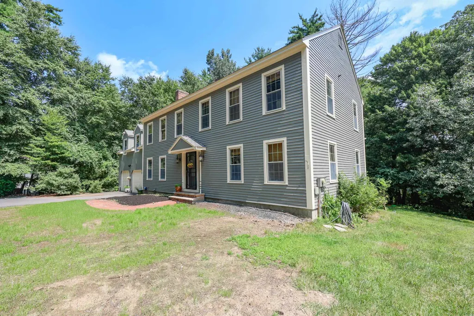
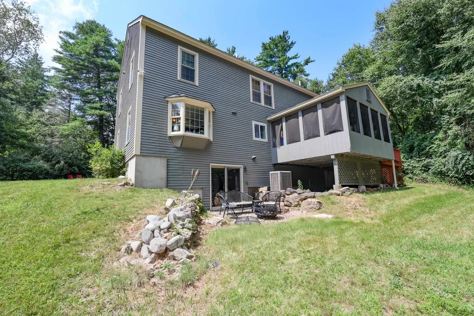
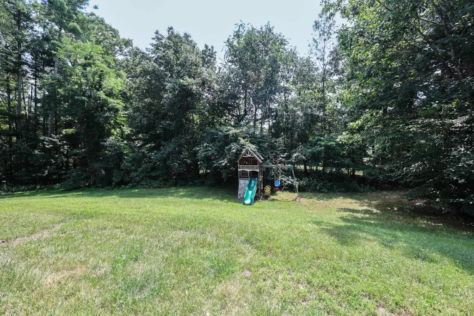
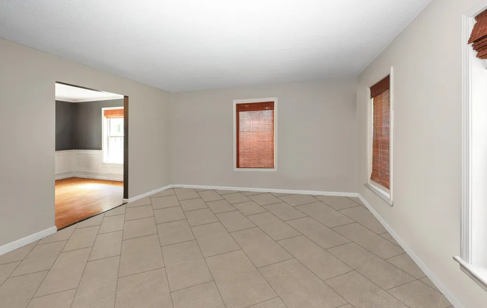
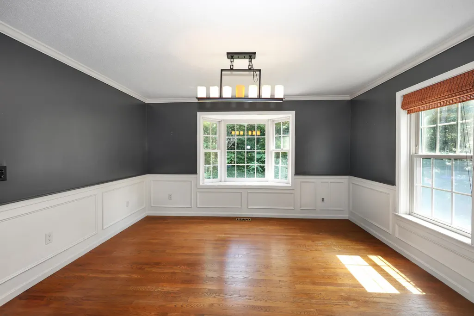
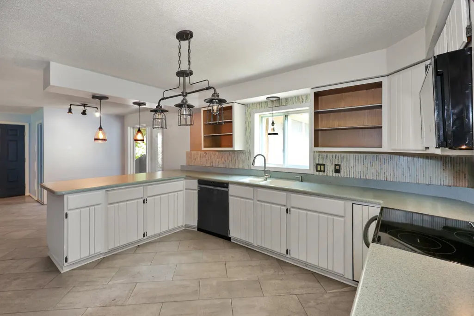
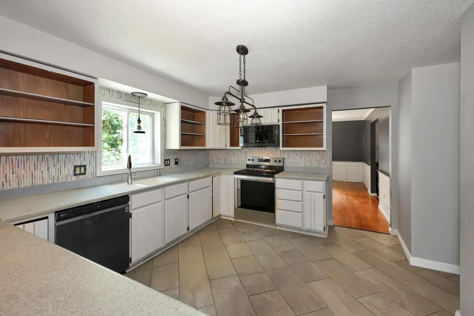
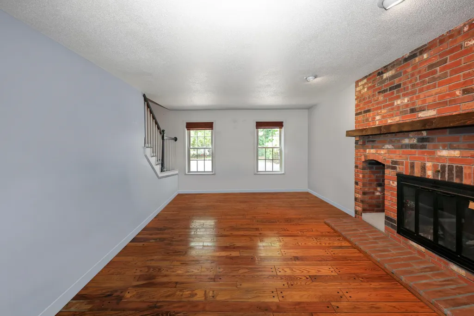
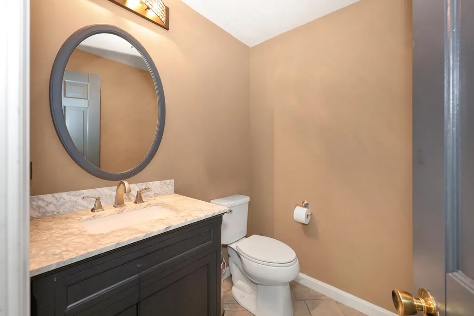
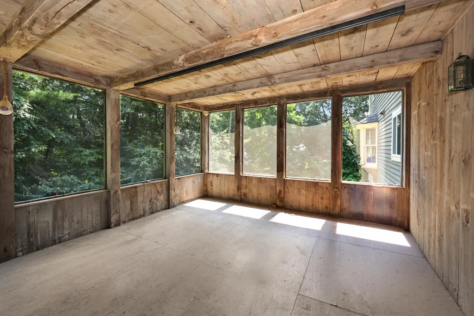
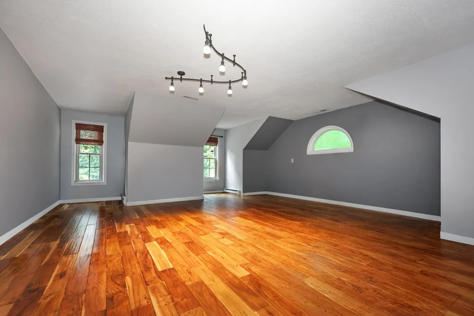
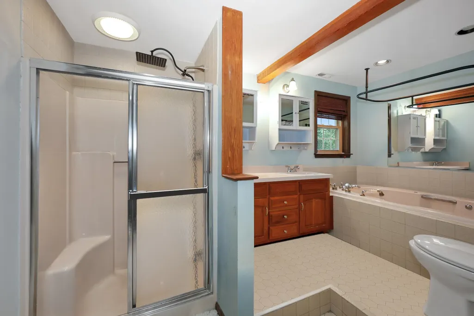
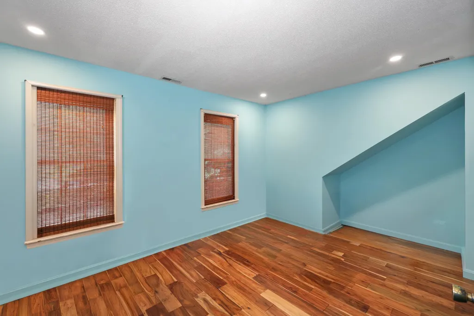
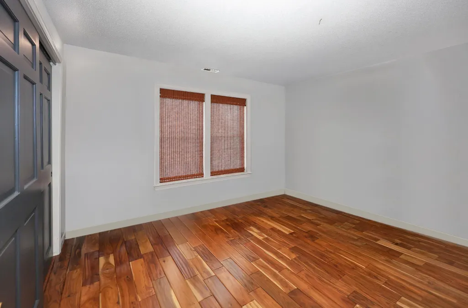
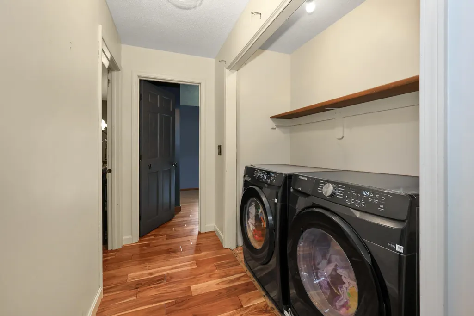
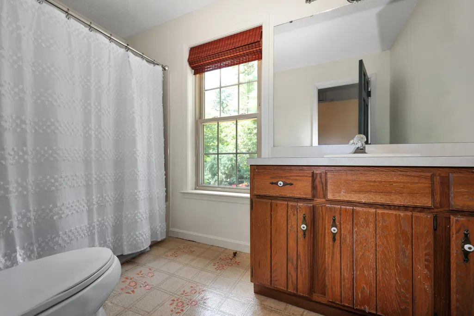
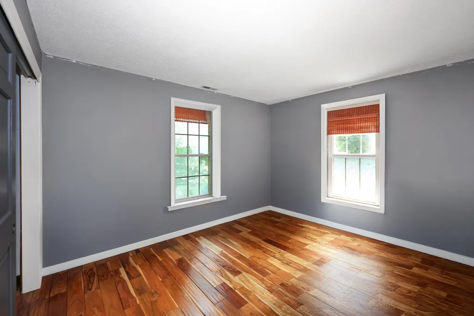
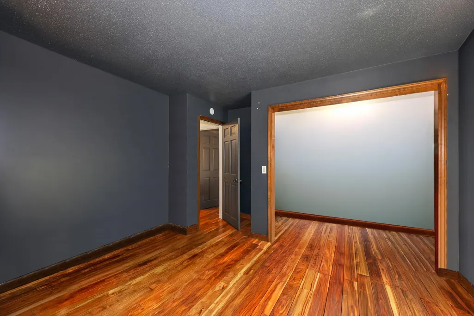
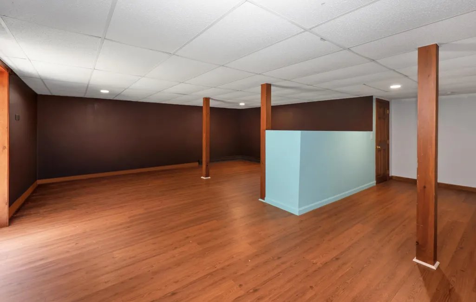
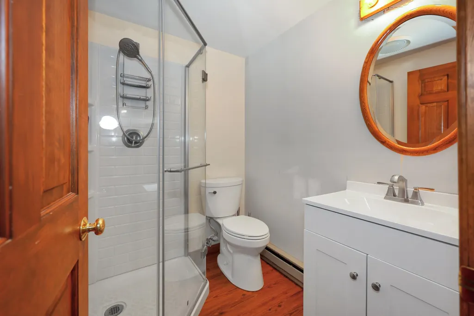
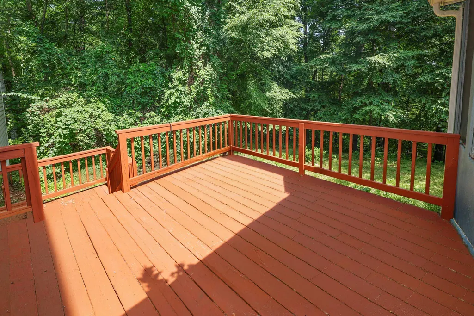
*** Open house starting Friday Sept 4, 2026 4PM - 6PM*** This inviting Colonial is move-in ready! Located in a desirable Bedford neighborhood within the Peter Woodbury School District. The main level features a family room with brick fireplace, eat-in kitchen with pantry and breakfast bar, living and dining rooms, half bath, screened porch, deck, and backyard. The updated second-floor layout offers hardwood floors, three bedrooms, a full bath, and a spacious primary suite with two walk-in closets, private bath, and large bonus room. The basement was redone in 2024 and includes finished living space, a bathroom with shower, and full walkout access to the backyard. Recent exterior painting, flexible living spaces, a convenient location and gorgeous views of nature available from every room on the back half of the house make this a wonderful opportunity. some photos have been edited with AI
| Elementary School | Middle School | High School |
|---|---|---|
| Peter Woodbury Sch Elementary School | Ross A Lurgio Middle School | Bedford High School |
| Price History | |
|---|---|
| 9/1/2026 | Listed $789,000 |
| 9/17/2026 | 7$739,000 |
General Features
| Road Frontage | Yes |
|---|---|
| Sewer | Leach Field,Private,Septic |
| Heating | Oil,Forced Air |
| Cooling | Central AC |
| Utilities | Cable |
| Roof | Asphalt Shingle |
| Appliances | Dishwasher,Disposal,Dryer,Freezer,Microwave,Refrigerator,Washer,Electric Stove |
| Garage | Yes |
| Flood Zone | No |
| Zoning | RA |
| 3/4 Baths | 1 |
| Full Baths | 2 |
| Half Baths | 1 |
| Bathrooms | 4 |
| Year Built | 1984 |
| Electric | 200+ Amp Service,Circuit Breaker(s) |
| Style | Colonial |
| Stories Count | 2 |
| Type | Single Family |
| Block | 41 |
| Property Condition | Updated/Remodeled |
| Tax Year | 2025 |
| Covenants | Yes |
| Construction Materials | Wood Frame,Clapboard Exterior |
| High School | Bedford High School |
| City | Bedford |
| Property Class | Residential |
| School District | Bedford Sch District SAU #25 |
| Seasonal | No |
| Elementary School | Peter Woodbury Sch |
| Middle School | Ross A Lurgio Middle School |
| DOM | 20 |
| Price Per Sq Ft Total AG | 268.14 |
| Last Updated | 09/26/2026 18:17:05 |
Interior Features
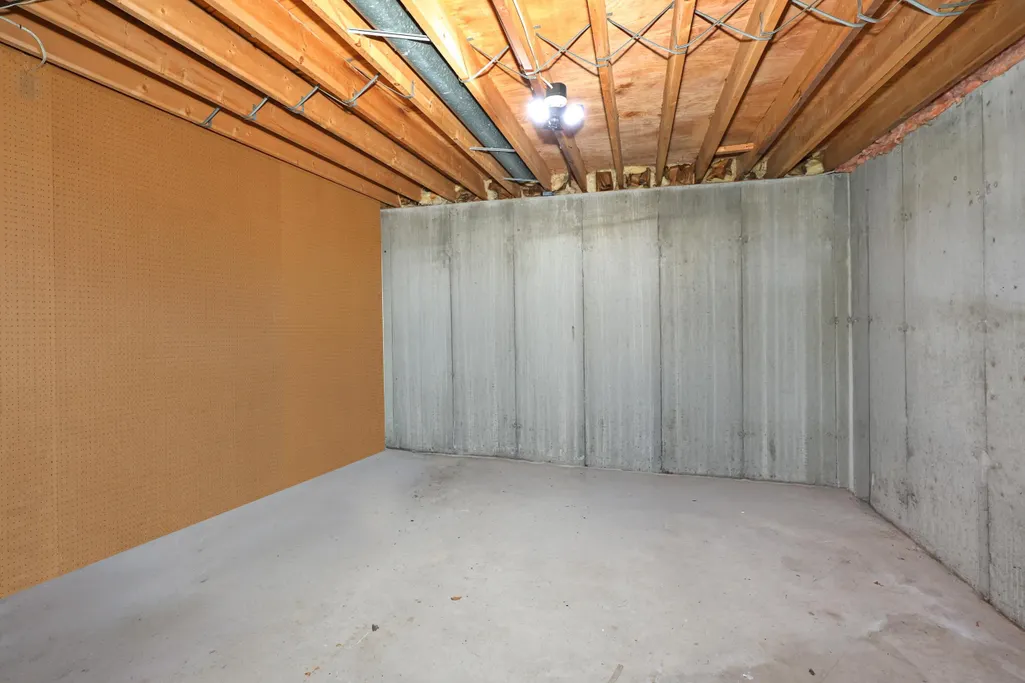
| Basement Description | Finished,Partially Finished,Interior Stairs,Storage Space,Walkout,Interior Access |
|---|---|
| Interior Amenities | Dining Area,1 Fireplace,Kitchen/Dining,Primary BR w/ BA,2nd Floor Laundry,Attic with Pulldown |
| Basement | Yes |
| Flooring | Carpet,Hardwood,Tile,Wood |
| Beds | 5 |
| Total Rooms | 10 |
| Room 1 Level | 2 |
| Internet | Cable Internet,Fiber Optic Internet |
| Total Finished Area | 3588 |
| Rooms: Level B | Level B: 3/4 Bathroom,Level B: Great Room |
| Rooms: Level 2 | Level 2: Bedroom,Level 2: Full Bathroom |
| Rooms: Level 1 | Level 1: 1/2 Bathroom,Level 1: Dining Room,Level 1: Family Room,Level 1: Foyer,Level 1: Eat-in Kitchen,Level 1: Living Room,Level 1: Mudroom,Level 1: Porch |
| Room 9 Type | Eat-in Kitchen |
| Room 9 Level | 1 |
| Room 9 Dimensions | 11-2 x 22-3 |
| Room 8 Type | Living Room |
| Room 8 Level | 1 |
| Room 8 Dimensions | 5-3 x 13-2 |
| Room 7 Type | Bathroom Full |
| Room 7 Level | 2 |
| Room 6 Type | Bathroom Full |
| Room 6 Level | 2 |
| Room 5 Type | Bedroom |
| Room 5 Level | 2 |
| Room 5 Dimensions | 12-4 x 13-3 |
| Room 4 Type | Bedroom |
| Room 4 Level | 2 |
| Room 4 Dimensions | 14-7 x 11-2 |
| Room 3 Type | Bedroom |
| Room 3 Level | 2 |
| Room 3 Dimensions | 12-3 x 11-2 |
| Room 2 Type | Bedroom |
| Room 2 Level | 2 |
| Room 2 Dimensions | 12-9 x 10 |
| Room 17 Type | Mudroom |
| Room 17 Level | 1 |
| Room 17 Dimensions | 6 x 6 |
| Room 16 Type | Porch |
| Room 16 Level | 1 |
| Room 16 Dimensions | 16 x 14 |
| Room 15 Type | Foyer |
| Room 15 Level | 1 |
| Room 15 Dimensions | 10-10 x 13-8 |
| Room 14 Type | Bathroom Three Quarter |
| Room 14 Level | Basement |
| Room 13 Type | Great Room |
| Room 13 Level | Basement |
| Room 13 Dimensions | 29-6 x 23-10 |
| Room 12 Type | Bathroom Half |
| Room 12 Level | 1 |
| Room 11 Type | Family Room |
| Room 11 Level | 1 |
| Room 11 Dimensions | 12-9 x 18-9 |
| Room 10 Type | Dining Room |
| Room 10 Level | 1 |
| Room 10 Dimensions | 13-1 x 11-2 |
| Room 1 Type | Bedroom with Bath |
| Room 1 Dimensions | 18-10 x 23-1 |
| Basement Access Type | Walkout |
Exterior Features
| Lot Features | Wooded |
|---|---|
| Exterior Amenities | Deck,Screened Porch |
| Driveway | Paved |
| Lot Size Area | 4.21 |
| Water Source | Drilled Well,Private |
| Parking Features | Parking Spaces 4 |
| Garage Capacity | 2 |
| Foundation | Concrete |
| Lot | 17 |
| Road Frontage Length | 205 |
| Road Frontage Type | Paved,Public |
| Surveyed | Unknown |
| Lot Size Square Feet | 183388 |
Amenities
- Foreclosure
- Views
- Short Sale
- New Construction
- Adult 55+
- Lease To Own
- No HOA Fees
- Furnished
- Primary On Main
- Air Conditioning
- Seller Finance
- Green
- Fixer Upper
- Horse
- Golf
- Fireplace
- Deck
- Garage
- Basement
- Pool
Property vs Single Family Average in 03110
Statistics provided by Inside Real Estate
Price
Year Built
Visits
 Massachusetts MLS Property Info Network (MLSPIN) - The property listing data and information set forth herein were provided to MLS Property Information Network, Inc. from third party sources, including sellers, lessors and public records, and were compiled by MLS Property Information Network, Inc. The property listing data and information are for the personal, non commercial use of consumers having a good faith interest in purchasing or leasing listed properties of the type displayed to them and
 Copyright 2026 PrimeMLS. All rights reserved. This information is deemed reliable, but not guaranteed. The data relating to real estate displayed on
this Site comes in part from the IDX Program of PrimeMLS. The information
being provided is for consumers' personal, non-commercial use and may
not be used for any purpose other than to identify prospective properties
consumers may be interested in purchasing. Data last updated September 28, 2026 10:32 PM UTC
Copyright 2026 PrimeMLS. All rights reserved. This information is deemed reliable, but not guaranteed. The data relating to real estate displayed on
this Site comes in part from the IDX Program of PrimeMLS. The information
being provided is for consumers' personal, non-commercial use and may
not be used for any purpose other than to identify prospective properties
consumers may be interested in purchasing. Data last updated September 28, 2026 10:32 PM UTC
 Listing data is derived in whole or in part from the Maine IDX and is for consumers' personal, non commercial use only. Dimensions are approximate and not guaranteed. All data should be independently verified ©2026 Maine Real Estate Information System, Inc. All Rights Reserved.
