

Adult 55+


Address
2 Holly Way, Newton, NH
Price
$ 540,000
Property Attributes
- MLS#5107602
- TypeCondos
- Listing Status Pending
- CountyROCKINGHAM
- CityNewton
- AreaRockingham
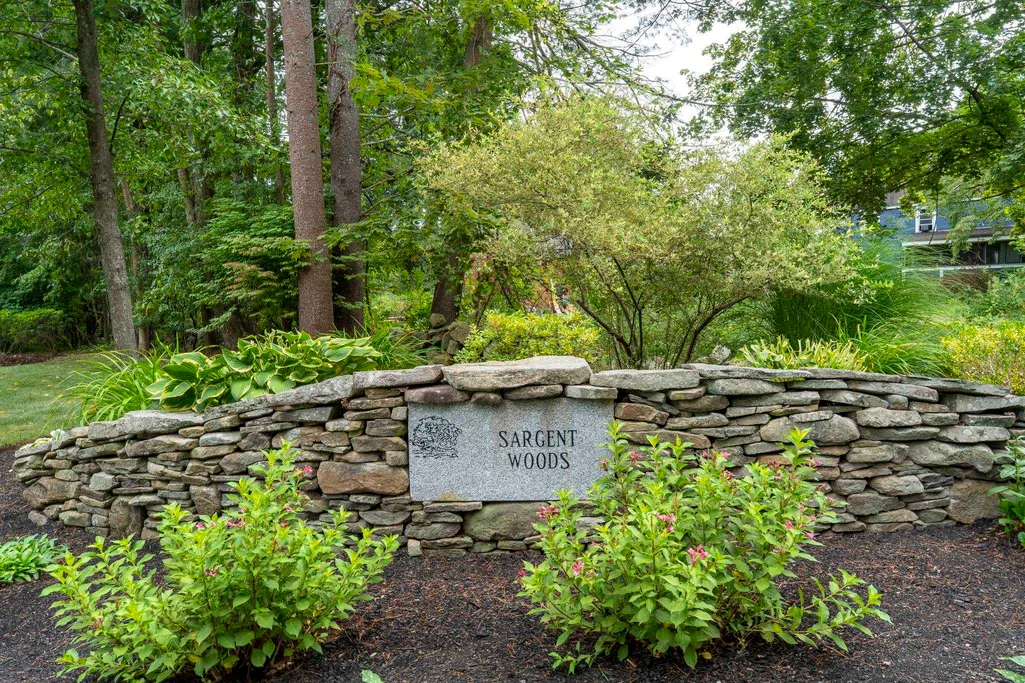
- NeighborhoodSargent Woods
- Zip03858
- StyleDetached,Freestanding,Ranch,Walkout Lower Level
- Year Built2013
- Price$ 540,000
- Bedrooms2
- Full Bathrooms2
- Half Bathrooms0
- Sqr Footage1382
Data Source:
PrimeMLS
Property Description
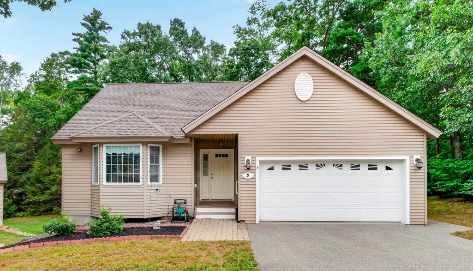
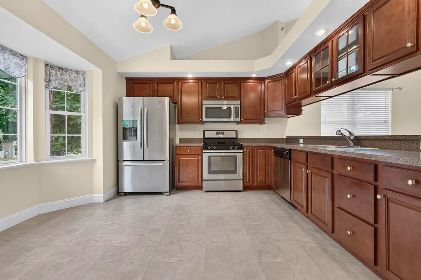
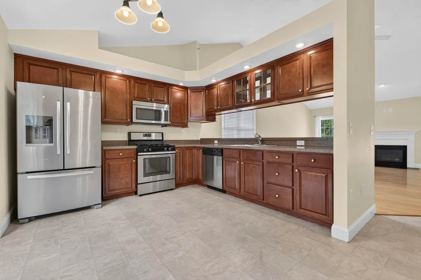
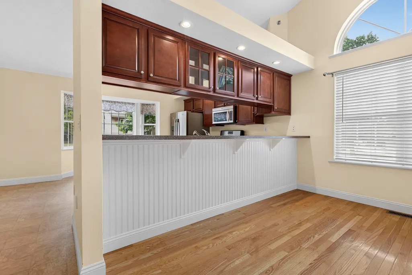
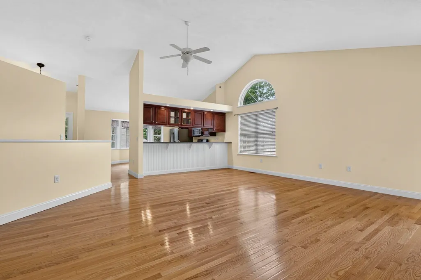
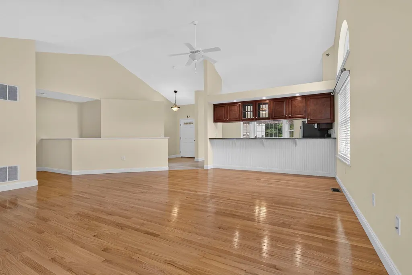
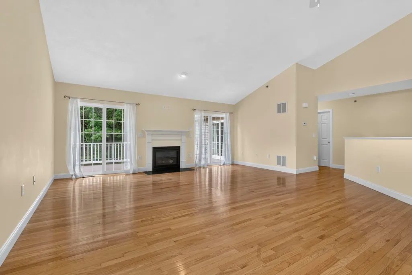
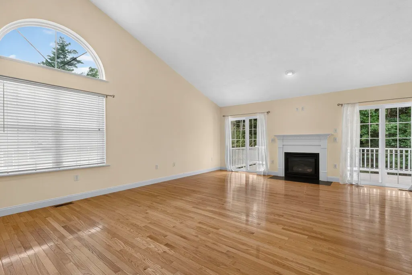
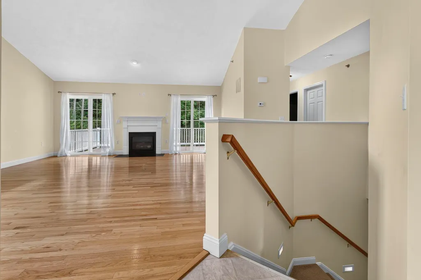
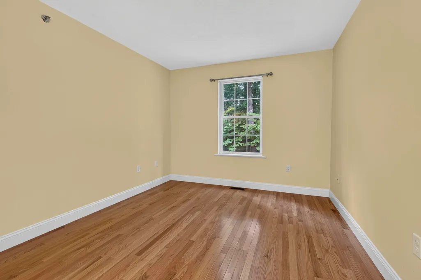
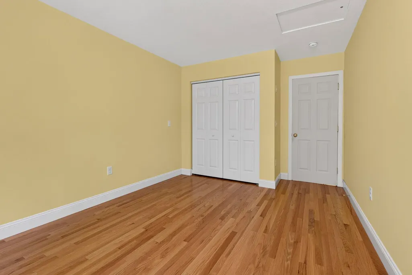
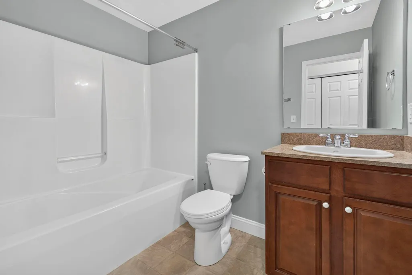
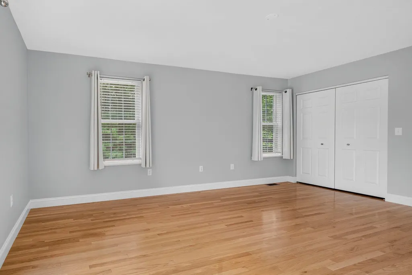
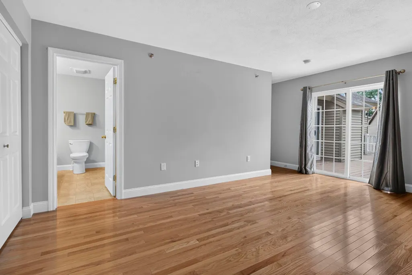
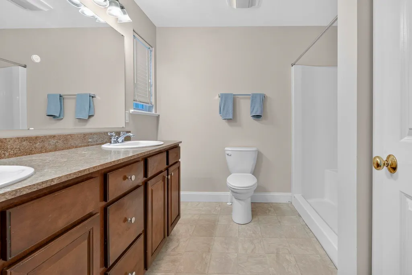
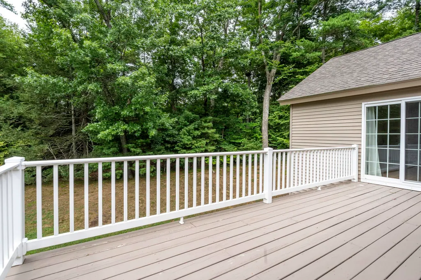
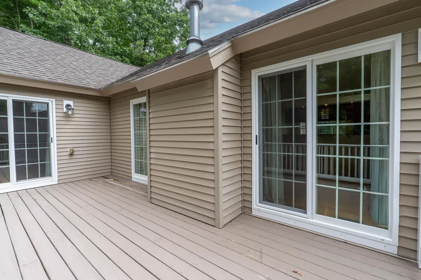
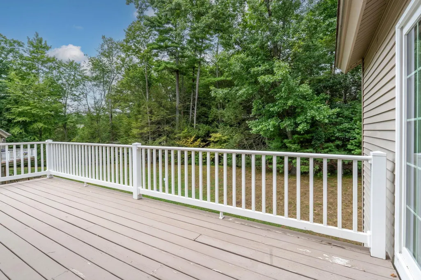
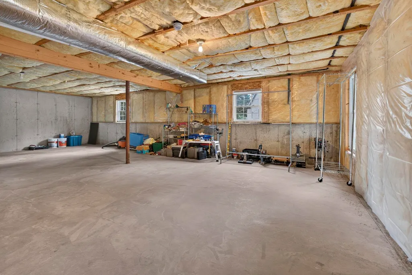
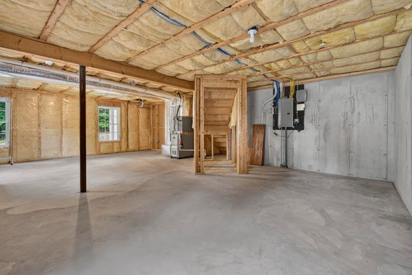
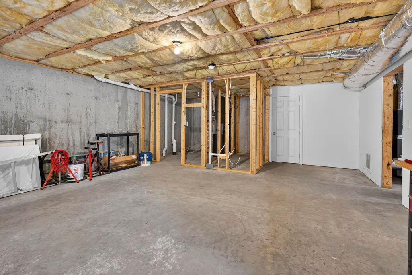
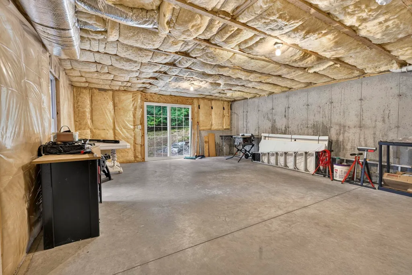
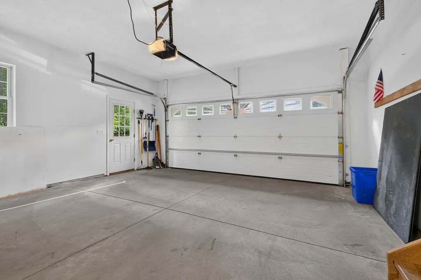
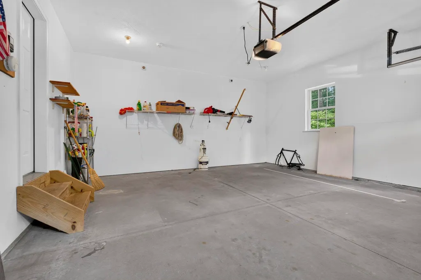
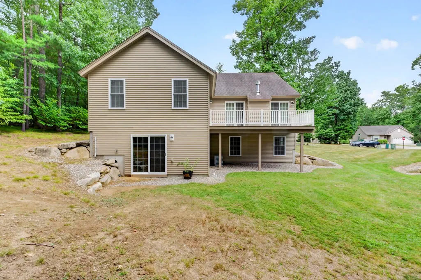
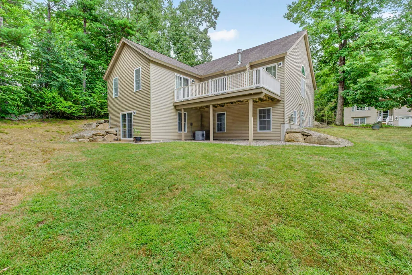
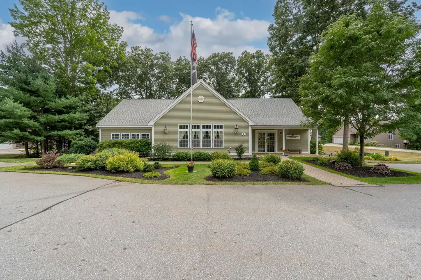
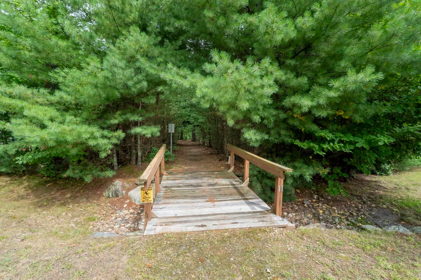
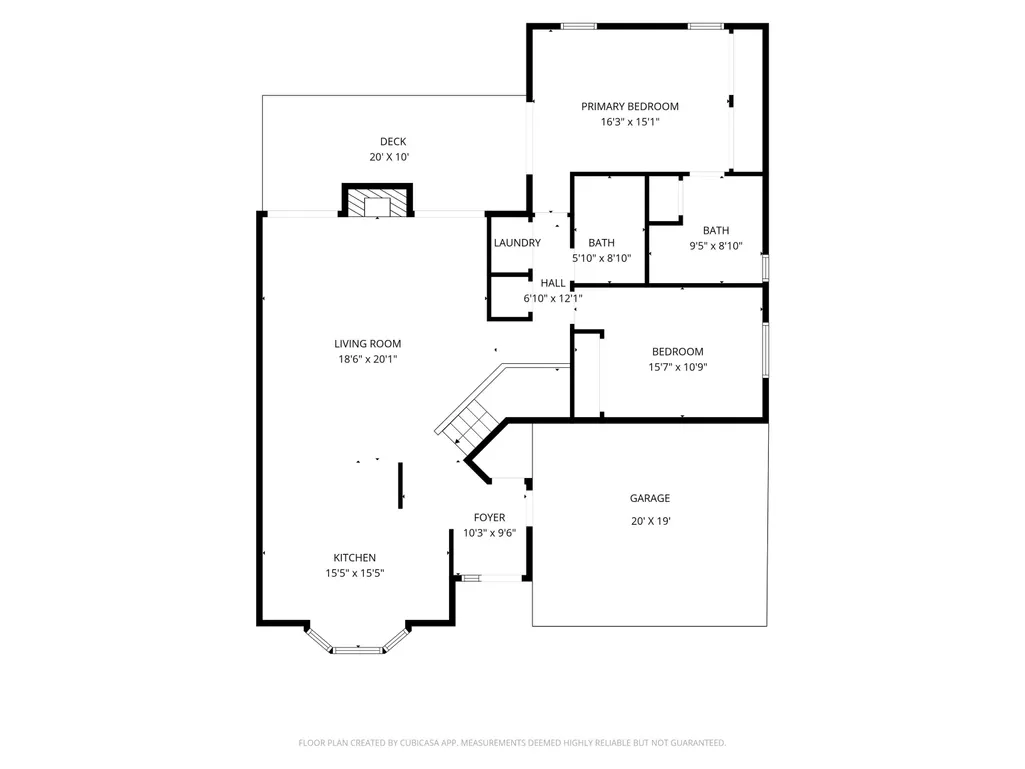
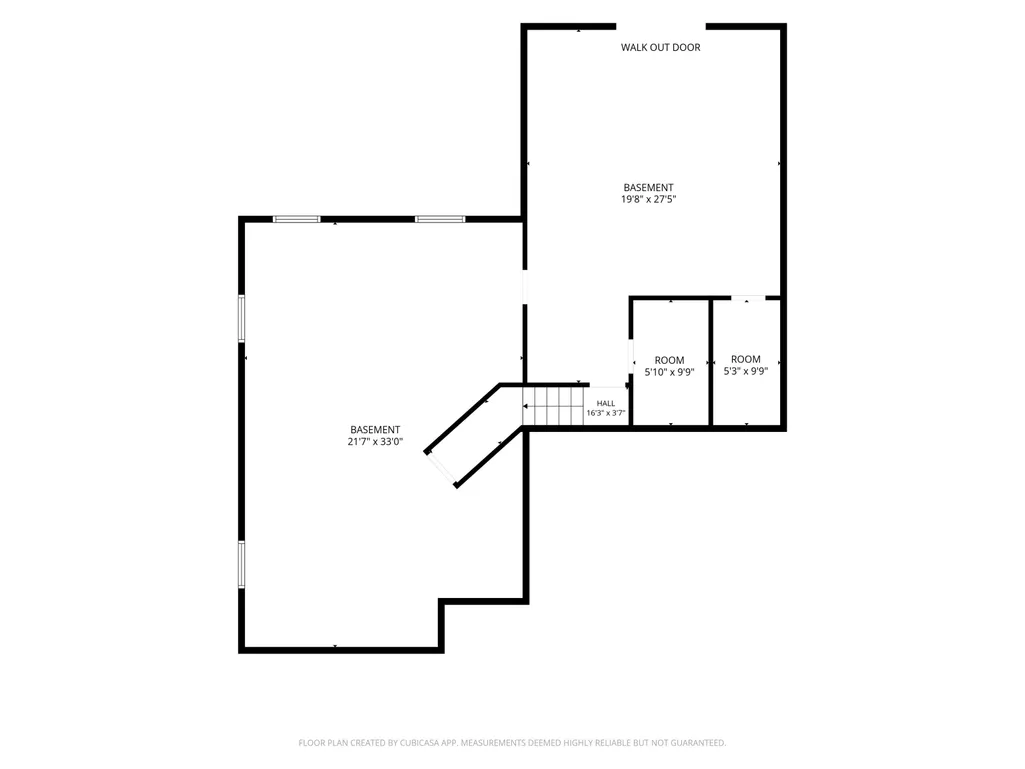
Welcome to 2 Holly Way, a one story ranch in Newton's Sargent Woods, a 55+ community built for easy living. This detached condo was built in 2013 and offers 1,382 square feet of finished living space with 2 bedrooms and 2 full baths. The main level features vaulted ceilings, hardwood floors throughout, a cozy gas fireplace, with a deck accessible from both the living room and primary bedroom for entertaining or unwinding. Downstairs, a walkout basement with high ceilings offers room to grow, including a section already framed and plumbed for a bathroom, if you want the extra living space.. The attached garage fits 1-2 cars, and a paved driveway adds extra parking. Forced air heat with central air keeps the home comfortable through every season. Sargent Woods residents enjoy a 2,700 square foot clubhouse with a multipurpose room for social gatherings and special events, a community garden, RV parking, and walking trails throughout the neighborhood. This is easy living in a home built to grow with you, come see what makes 2 Holly Way special.
| Price History | |
|---|---|
| 9/1/2026 | Listed $540,000 |
General Features
| Road Frontage | Yes |
|---|---|
| Sewer | Septic Shared |
| Heating | Natural Gas,Forced Air |
| Cooling | Central AC |
| Utilities | Cable,Gas On-Site,Phone |
| Roof | Asphalt Shingle |
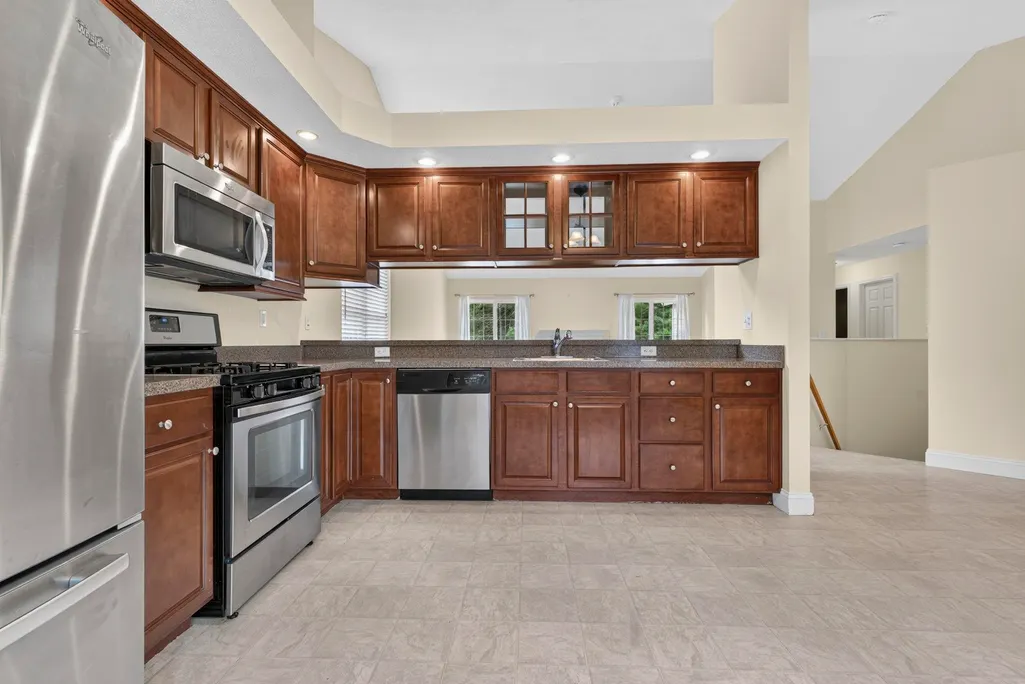
| Appliances | Dishwasher,Dryer,Microwave,Refrigerator,Washer,Gas Stove |
| Pets Allowed | Cats OK,Dogs OK,Number Limit |
| Garage | Yes |
| Flood Zone | No |
| Zoning | RES-A |
| HOA Fee | 465 |
| Restrictions | 55 and Over |
| Full Baths | 2 |
| Bathrooms | 2 |
| Year Built | 2013 |
| Electric | Circuit Breaker(s) |
| Style | Detached,Freestanding,Ranch,Walkout Lower Level |
| Stories Count | 1 |
| Type | Condo |
| Block | 000003 |
| Condo Name | Sargent Woods |
| Property Condition | Existing |
| Accessibility Features | Paved Parking |
| Tax Year | 2025 |
| Condo Fees | Yes |
| Assoc Fee Paid Per | Monthly |
| Covenants | Unknown |
| Fee Includes | HOA Fee,Landscaping,Plowing,Sewer,Trash |
| Construction Materials | Vinyl Siding |
| City | Newton |
| Property Class | Residential |
| Association Amenities | Clubhouse,Master Insurance,Landscaping,Common Acreage,Snow Removal,Trash Removal |
| Seasonal | No |
| DOM | 16 |
| Price Per Sq Ft Total AG | 390.74 |
| Last Updated | 09/17/2026 15:12:38 |
Interior Features
| Basement Description | Concrete,Concrete Floor,Exterior Access,Full,Insulated,Interior Access,Interior Stairs,Unfinished,Walkout |
|---|---|
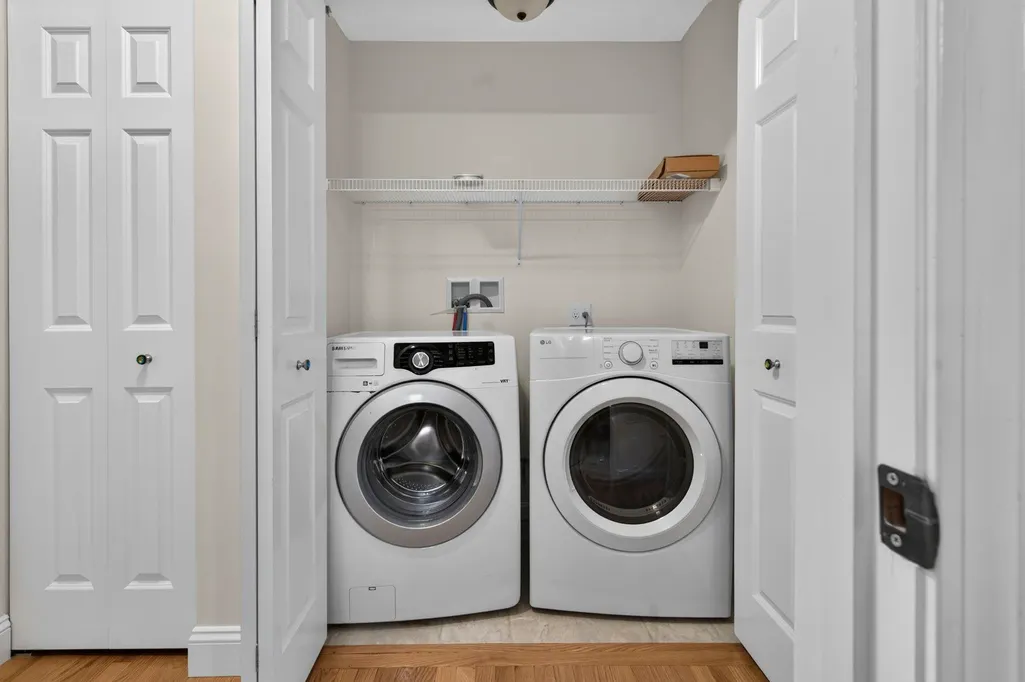
| Interior Amenities | Ceiling Fan,Gas Fireplace,Vaulted Ceiling,1st Floor Laundry |
| Basement | Yes |
| Flooring | Hardwood |
| Beds | 2 |
| Total Rooms | 5 |
| Total Number of Units | 1 |
| Room 1 Level | 1 |
| Internet | Cable Internet |
| Total Finished Area | 1382 |
| Rooms: Level 1 | Level 1: Bedroom,Level 1: Full Bathroom,Level 1: Kitchen,Level 1: Laundry Room,Level 1: Living Room,Level 1: Primary Bedroom |
| Room 7 Type | Laundry Room |
| Room 7 Level | 1 |
| Room 7 Dimensions | 3 X 7 |
| Room 6 Type | Bathroom Full |
| Room 6 Level | 1 |
| Room 6 Dimensions | 6 x 9 |
| Room 5 Type | Bathroom Full |
| Room 5 Level | 1 |
| Room 5 Dimensions | 9 x 9 |
| Room 4 Type | Bedroom |
| Room 4 Level | 1 |
| Room 4 Dimensions | 13 x 11 |
| Room 3 Type | Primary Bedroom |
| Room 3 Level | 1 |
| Room 3 Dimensions | 16 x 15 |
| Room 2 Type | Kitchen |
| Room 2 Level | 1 |
| Room 2 Dimensions | 15 x 15 |
| Room 1 Type | Living Room |
| Room 1 Dimensions | 18 x 20 |
| Basement Access Type | Walkout |
Exterior Features
| Lot Features | Landscaped,Wooded,Neighborhood |
|---|---|
| Exterior Amenities | Deck |
| Driveway | Paved |
| Water Source | Public |
| Parking Features | Driveway,Garage,Off Street,On Street,Paved |
| Garage Capacity | 2 |
| Foundation | Concrete |
| Lot | 011-56 |
| Color | Beige |
| Road Frontage Length | 50 |
| Road Frontage Type | Dead End,Paved |
| Surveyed | Unknown |
Amenities
- Foreclosure
- Views
- Short Sale
- New Construction
- Adult 55+
- Lease To Own
- No HOA Fees
- Furnished
- Pets
- Primary On Main
- Air Conditioning
- Seller Finance
- Green
- Fixer Upper
- Horse
- Golf
- Fireplace
- Deck
- Garage
- Basement
- Pool
Property vs Condos Average in 03858
Statistics provided by Inside Real Estate
Price
Year Built
Visits
 Massachusetts MLS Property Info Network (MLSPIN) - The property listing data and information set forth herein were provided to MLS Property Information Network, Inc. from third party sources, including sellers, lessors and public records, and were compiled by MLS Property Information Network, Inc. The property listing data and information are for the personal, non commercial use of consumers having a good faith interest in purchasing or leasing listed properties of the type displayed to them and
 Copyright 2026 PrimeMLS. All rights reserved. This information is deemed reliable, but not guaranteed. The data relating to real estate displayed on
this Site comes in part from the IDX Program of PrimeMLS. The information
being provided is for consumers' personal, non-commercial use and may
not be used for any purpose other than to identify prospective properties
consumers may be interested in purchasing. Data last updated September 21, 2026 5:53 AM UTC
Copyright 2026 PrimeMLS. All rights reserved. This information is deemed reliable, but not guaranteed. The data relating to real estate displayed on
this Site comes in part from the IDX Program of PrimeMLS. The information
being provided is for consumers' personal, non-commercial use and may
not be used for any purpose other than to identify prospective properties
consumers may be interested in purchasing. Data last updated September 21, 2026 5:53 AM UTC
 Listing data is derived in whole or in part from the Maine IDX and is for consumers' personal, non commercial use only. Dimensions are approximate and not guaranteed. All data should be independently verified ©2026 Maine Real Estate Information System, Inc. All Rights Reserved.
