

Open House Sat, Sep 26th 11:00 AM - 01:00 PM - Price Reduction













Address
11 Meadowview Circle, Nashua, NH
Price
$ 425,000
Property Attributes
- MLS#5107055
- TypeCondos
- Listing Status Active
- CountyHILLSBOROUGH
- CityNashua
- AreaHillsborough
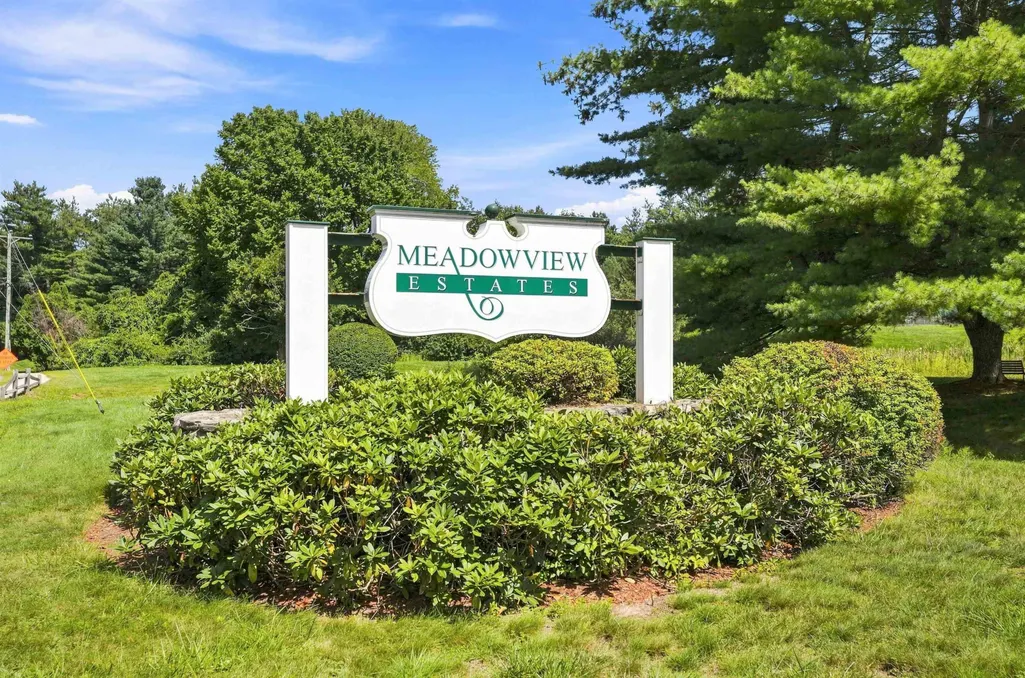
- NeighborhoodMeadowview Estates
- Zip03062
- StyleTownhouse
- Year Built1986
- Price$ 425,000
- Bedrooms2
- Full Bathrooms2
- Half Bathrooms1
- Sqr Footage1857
Data Source:
PrimeMLS
Property Description
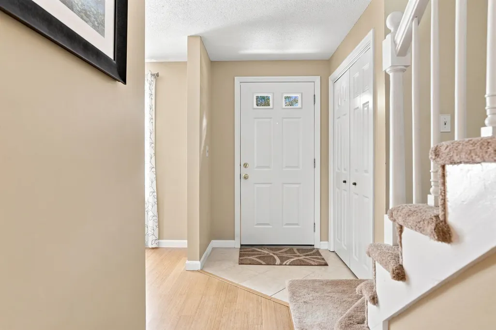
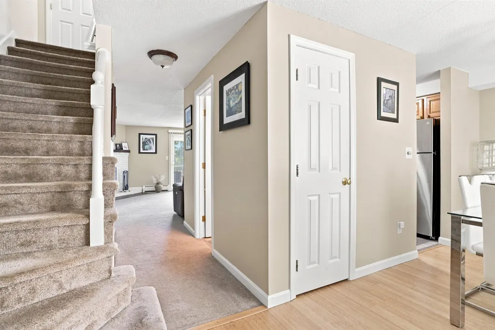
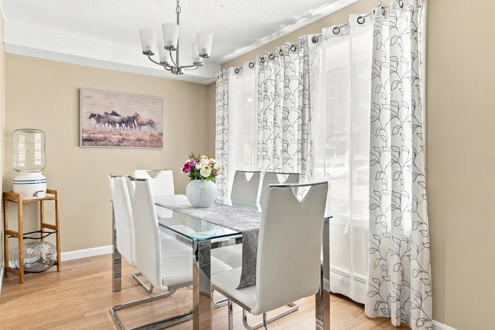
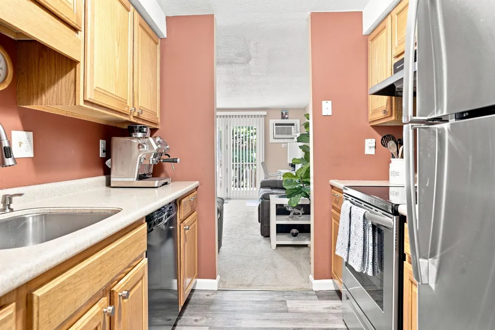
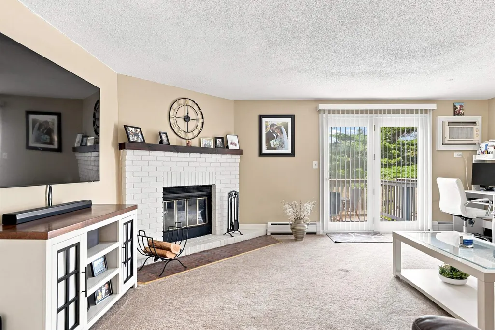
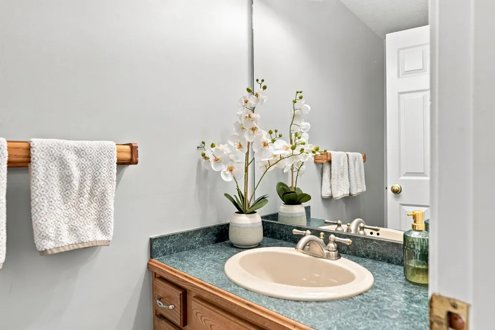
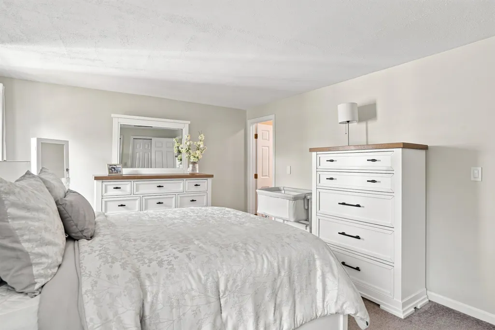
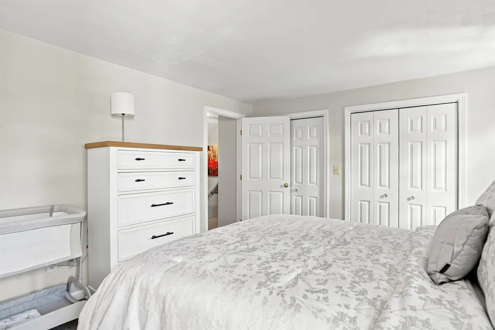
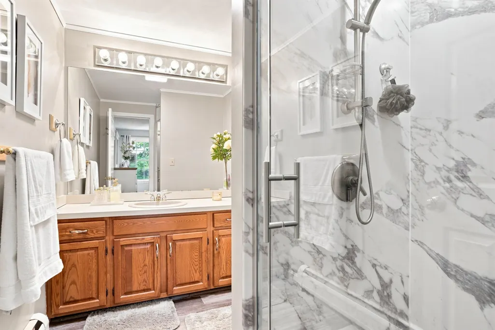
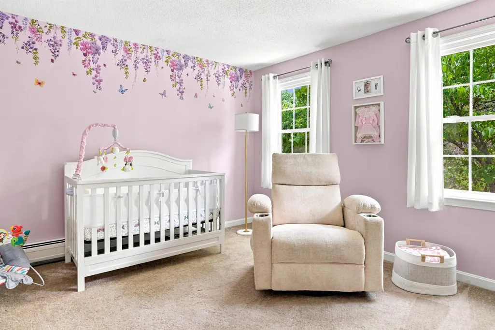
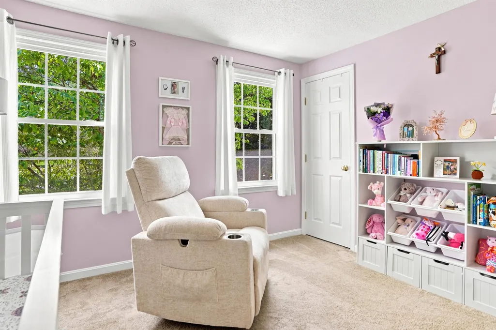
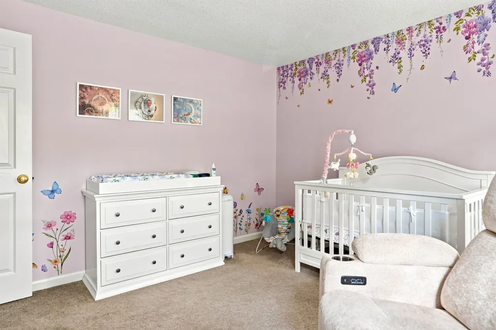
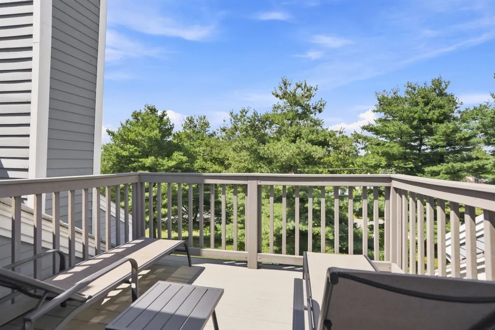
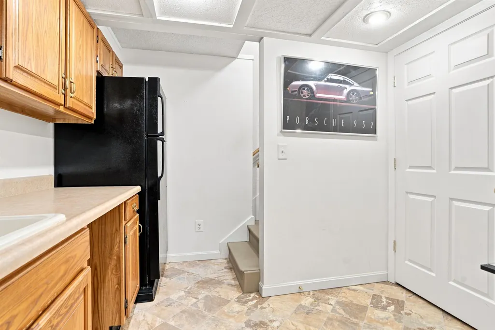
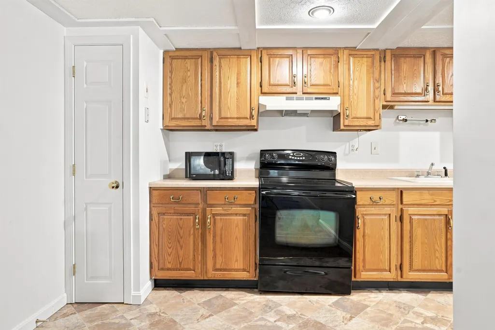
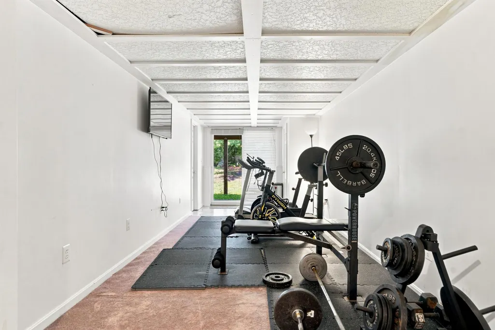
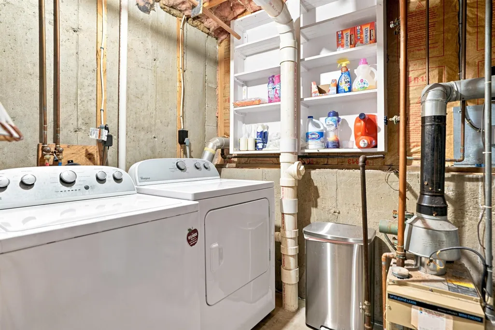
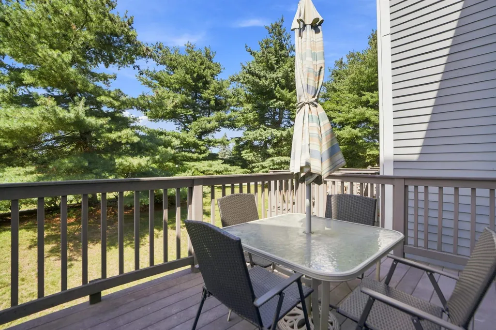
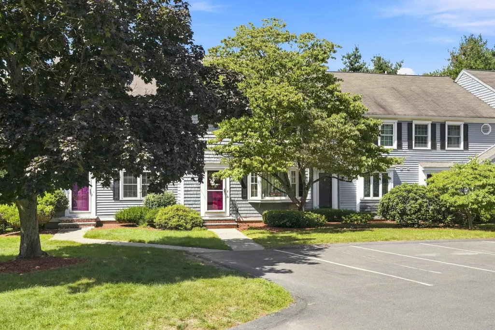
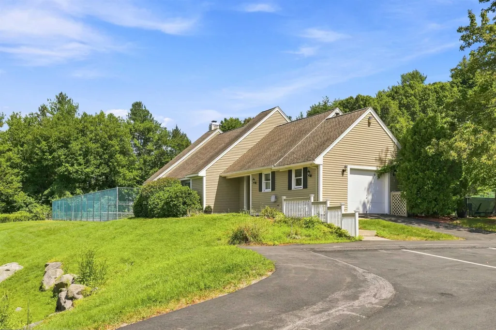
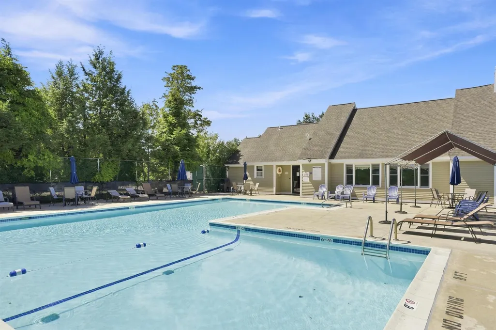
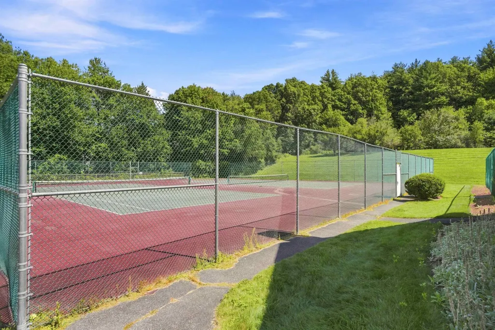
Welcome to 11 Meadowview Circle, tucked away in one of South Nashuaâs most desirable residential communities. This spacious townhouse offers an exceptional amount of living space with three levels plus a finished walk-out lower level, providing the flexibility to accommodate a variety of lifestyles. The main level welcomes you with a generously sized living room featuring a fireplace and an easy flow into the dining area, creating a comfortable space for both everyday living and entertaining. Step outside onto the large deck and enjoy your morning coffee, summer gatherings, or simply relax overlooking the peaceful surroundings. Upstairs, the spacious primary suite offers a comfortable retreat at the end of the day, while the generously sized second bedroom provides plenty of room for family, guests, or a home office. Continue to the third-floor loft, a true bonus space with endless possibilities. Use it as a third bedroom, home office, exercise room, hobby space, or playroom. The private upper-level deck adds another wonderful outdoor space and makes this level particularly special. The finished walk-out lower level provides even more valuable living space and is ideally suited for a media or recreation room, with direct access to the outdoors. With multiple levels and flexible spaces, this home offers room to spread out without sacrificing the convenience of condominium living. The condo fee takes care of the big-ticket exterior responsibilities, including landscaping and snow removal, while residents also enjoy an impressive array of community amenities including an in-ground swimming pool, tennis courts, and playground. Situated in South Nashua, you'll enjoy easy access to Route 3 and Exit 1, making commuting throughout Southern NH and into Massachusetts a breeze. Shopping, dining, entertainment, and everyday conveniences are all close by, including the extensive retail and restaurant options. Open House Saturday 11:00 to 1:00 or set up a private showing
| Elementary School | Middle School | High School |
|---|---|---|
| Bicentennial Elementary School | Fairgrounds Middle School | Nashua High School South |
| Price History | |
|---|---|
| 8/27/2026 | Listed $459,900 |
| 9/10/2026 | 3$449,900 |
| 9/22/2026 | 6$425,000 |
General Features
| Road Frontage | No |
|---|---|
| Sewer | Public |
| Heating | Hot Water |
| Cooling | Wall AC Units |
| Utilities | Cable,Underground Gas |
| Possession | At Closing |
| Roof | Asphalt Shingle |
| Appliances | Dishwasher,Range Hood,Electric Range,Refrigerator |
| Easements | Yes |
| Pets Allowed | Cats OK,Dogs OK |
| Garage | No |
| Flood Zone | No |
| Zoning | R40 |
| HOA Fee | 411 |
| Full Baths | 2 |
| Half Baths | 1 |
| Bathrooms | 3 |
| Year Built | 1986 |
| Electric | 100 Amp Service,Circuit Breaker(s) |
| Subdivision | Meadowview Estates |
| Style | Townhouse |
| Stories Count | 2 |
| Type | Condo |
| Block | 15 |
| Condo Name | Meadowview Estates |
| Property Condition | Existing |
| Assessment Amount | 406300 |
| Tax Year | 2025 |
| Fuel Company | Liberty Utilities |
| Condo Fees | Yes |
| Electric Company | Eversource |
| Assoc Fee Paid Per | Monthly |
| Covenants | Yes |
| Construction Materials | Cedar Exterior,Shake Siding |
| Directions | Middle Dunstable Road to Meadowview Circle,first right on Meadow view circle,first building on the right. |
| High School | Nashua High School South |
| City | Nashua |
| Property Class | Residential |
| Association Amenities | Master Insurance,Playground,Landscaping,In-Ground PoolÂ,Snow Removal,Tennis Court,Trash Removal |
| School District | Nashua School District |
| Seasonal | No |
| Elementary School | Bicentennial Elementary School |
| Middle School | Fairgrounds Middle School |
| DOM | 26 |
| Price Per Sq Ft Total AG | 272.96 |
| Last Updated | 09/22/2026 14:49:09 |
Interior Features
| Basement Description | Partially Finished |
|---|---|
| Basement | Yes |
| Flooring | Carpet,Tile,Vinyl,Vinyl Plank |
| Beds | 2 |
| Total Rooms | 6 |
| Total Number of Units | 6 |
| Room 1 Level | 1 |
| Internet | High Speed Intrnt Avail,Fiber Optic Internet |
| Total Finished Area | 1857 |
| Rooms: Level 3 | Level 3: Loft |
| Rooms: Level 2 | Level 2: Bedroom,Level 2: Full Bathroom,Level 2: Primary Bdm Ste |
| Rooms: Level 1 | Level 1: 1/2 Bathroom,Level 1: Dining Room,Level 1: Kitchen,Level 1: Living Room |
| Room 8 Type | Loft |
| Room 8 Level | 3 |
| Room 8 Dimensions | 19 x 16 |
| Room 7 Type | Bathroom Full |
| Room 7 Level | 2 |
| Room 6 Type | Bedroom |
| Room 6 Level | 2 |
| Room 6 Dimensions | 13 x 12 |
| Room 5 Type | Primary BR Suite |
| Room 5 Level | 2 |
| Room 5 Dimensions | 12 x 16 |
| Room 4 Type | Bathroom Half |
| Room 4 Level | 1 |
| Room 3 Type | Living Room |
| Room 3 Level | 1 |
| Room 3 Dimensions | 18 x 11 |
| Room 2 Type | Kitchen |
| Room 2 Level | 1 |
| Room 2 Dimensions | 8 x 7 |
| Room 1 Type | Dining Room |
| Room 1 Dimensions | 12 x 7 |
| Basement Access Type | Walkout |
Exterior Features
| Lot Features | Landscaped |
|---|---|
| Exterior Amenities | Deck |
| Driveway | Paved |
| Water Source | Public |
| Foundation | Poured Concrete |
| Lot | 5 |
| Color | Gray |
| Road Frontage Type | Privately Maintained |
| Surveyed | Unknown |
Amenities
- Foreclosure
- Views
- Short Sale
- New Construction
- Adult 55+
- Lease To Own
- No HOA Fees
- Furnished
- Pets
- Primary On Main
- Air Conditioning
- Seller Finance
- Green
- Fixer Upper
- Horse
- Golf
- Fireplace
- Deck
- Garage
- Basement
- Pool
Property vs Condos Average in 03062
Statistics provided by Inside Real Estate
Price
Year Built
Visits
 Massachusetts MLS Property Info Network (MLSPIN) - The property listing data and information set forth herein were provided to MLS Property Information Network, Inc. from third party sources, including sellers, lessors and public records, and were compiled by MLS Property Information Network, Inc. The property listing data and information are for the personal, non commercial use of consumers having a good faith interest in purchasing or leasing listed properties of the type displayed to them and
 Copyright 2026 PrimeMLS. All rights reserved. This information is deemed reliable, but not guaranteed. The data relating to real estate displayed on
this Site comes in part from the IDX Program of PrimeMLS. The information
being provided is for consumers' personal, non-commercial use and may
not be used for any purpose other than to identify prospective properties
consumers may be interested in purchasing. Data last updated September 21, 2026 5:53 AM UTC
Copyright 2026 PrimeMLS. All rights reserved. This information is deemed reliable, but not guaranteed. The data relating to real estate displayed on
this Site comes in part from the IDX Program of PrimeMLS. The information
being provided is for consumers' personal, non-commercial use and may
not be used for any purpose other than to identify prospective properties
consumers may be interested in purchasing. Data last updated September 21, 2026 5:53 AM UTC
 Listing data is derived in whole or in part from the Maine IDX and is for consumers' personal, non commercial use only. Dimensions are approximate and not guaranteed. All data should be independently verified ©2026 Maine Real Estate Information System, Inc. All Rights Reserved.
