

Price Reduction
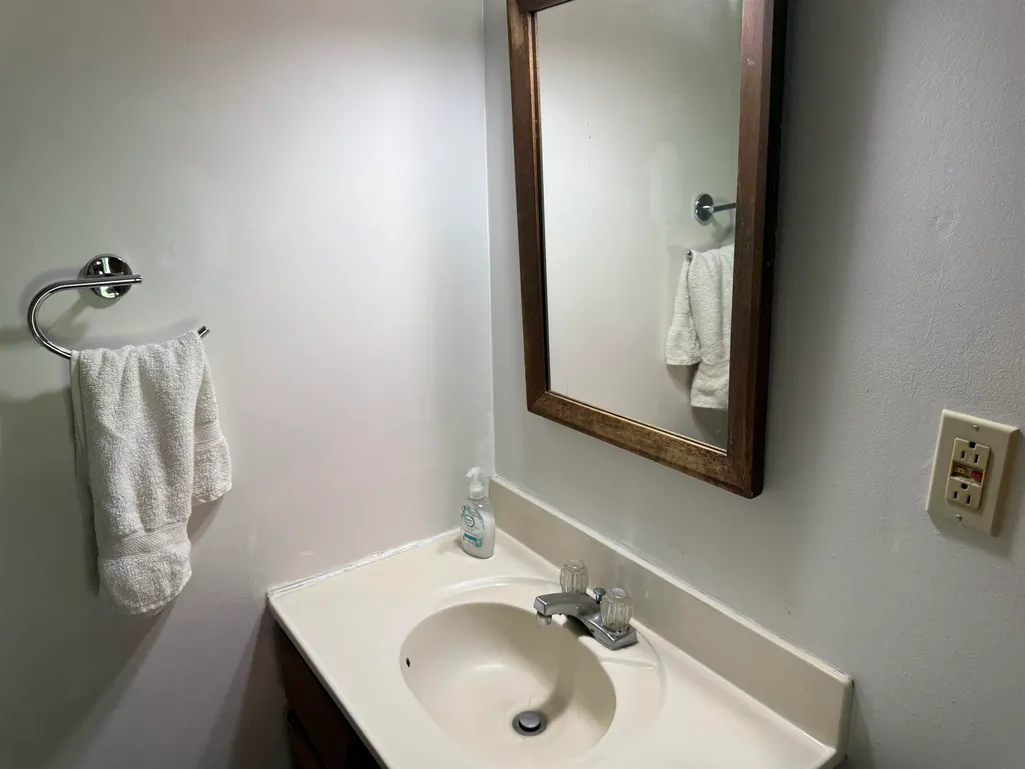
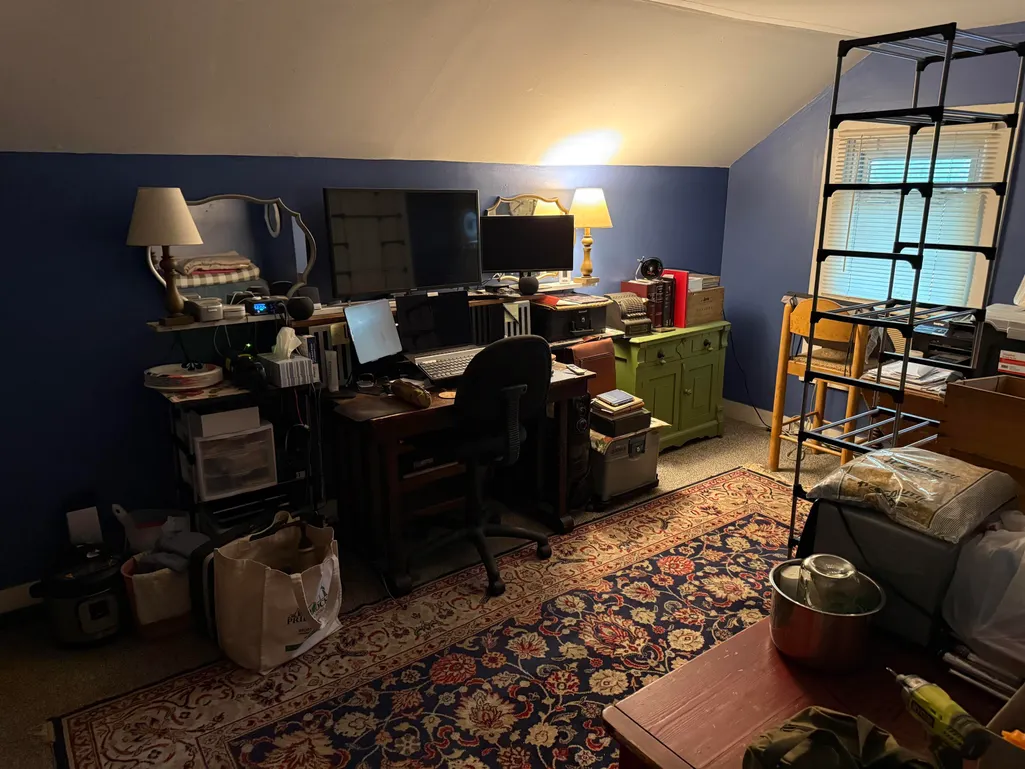
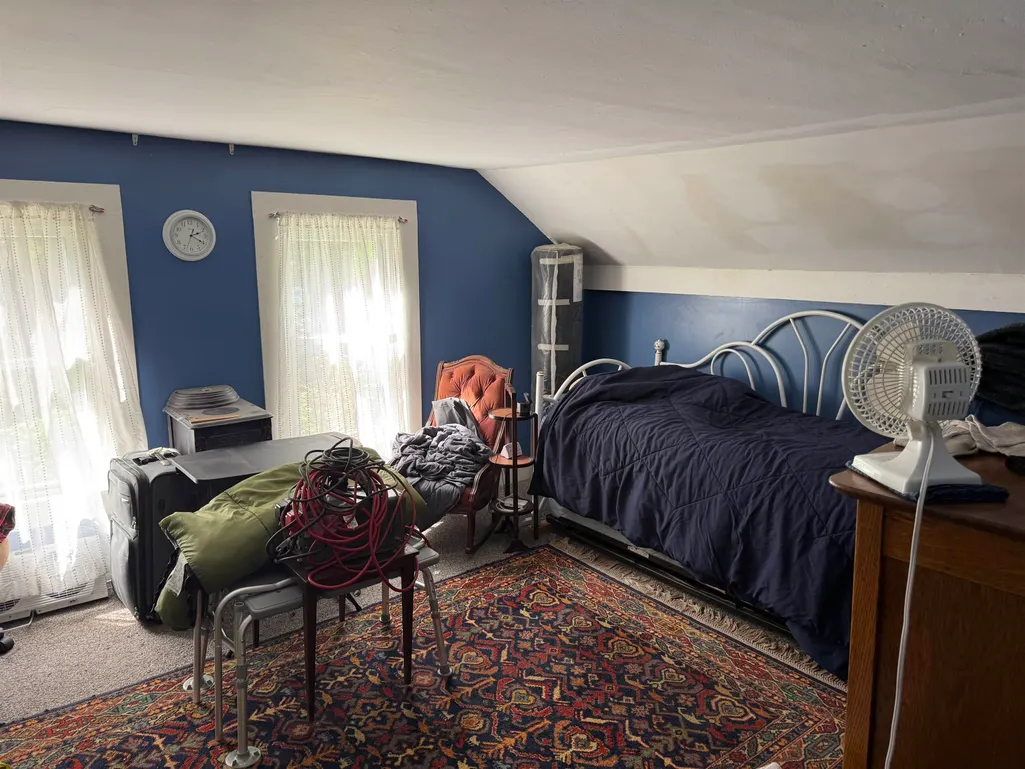
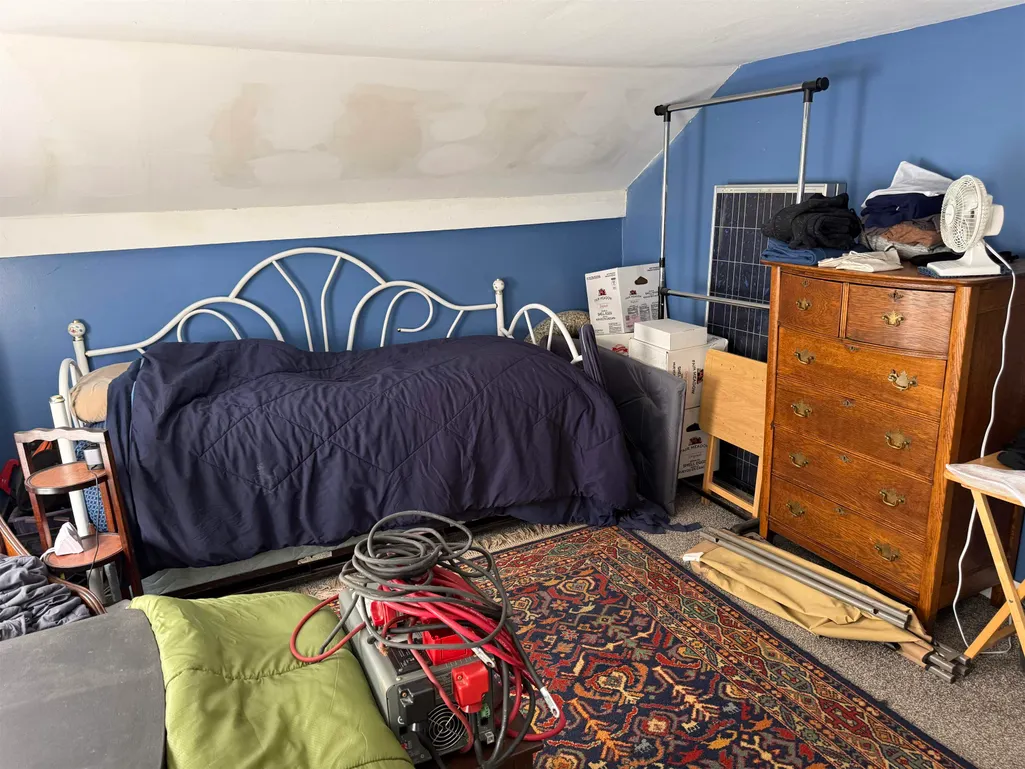

Address
686 Route 30, Dorset, VT
Price
$ 345,000
Property Attributes
- MLS#5106993
- TypeSingle Family
- Listing Status Active
- CountyBENNINGTON
- CityDorset
- AreaBennington
- Zip05261
- StyleColonial,Farmhouse
- Year Built1855
- Price$ 345,000
- Bedrooms4
- Full Bathrooms3
- Half Bathrooms0
- Sqr Footage2000
- Lot Size0.25 Acres
Data Source:
PrimeMLS
Property Description
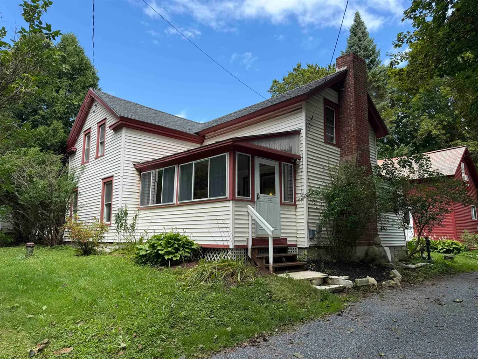
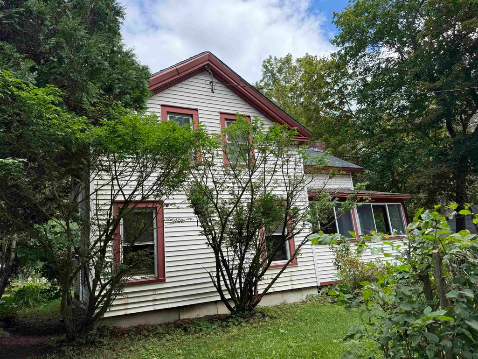
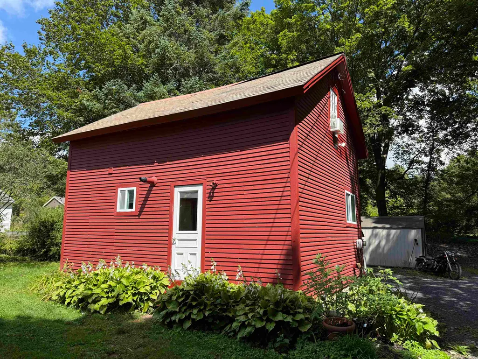
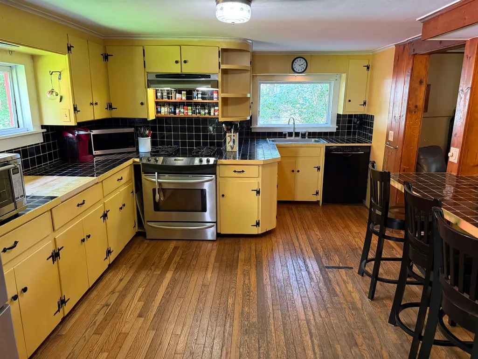
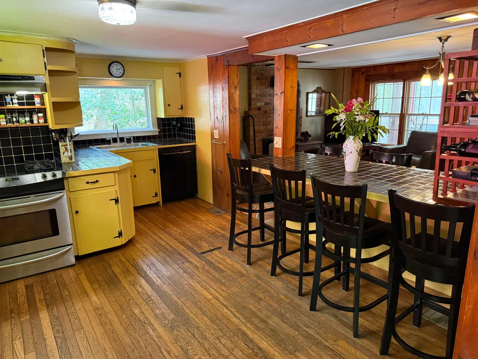
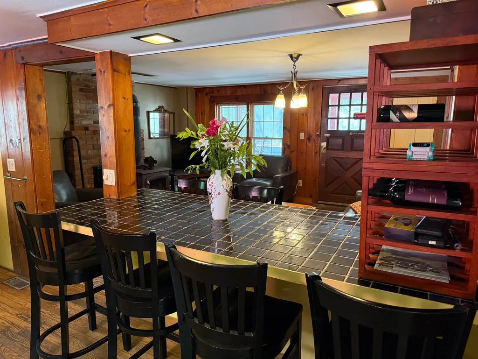
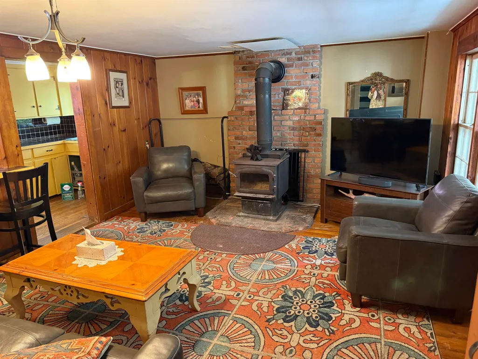
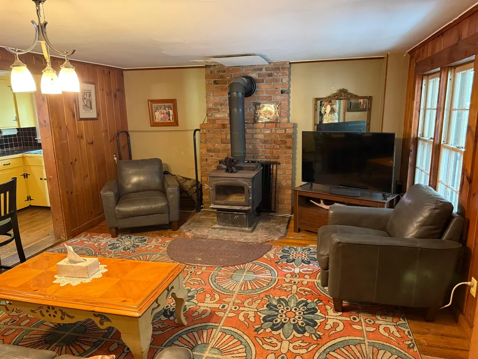
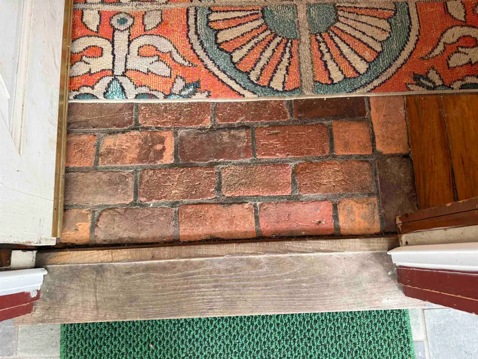
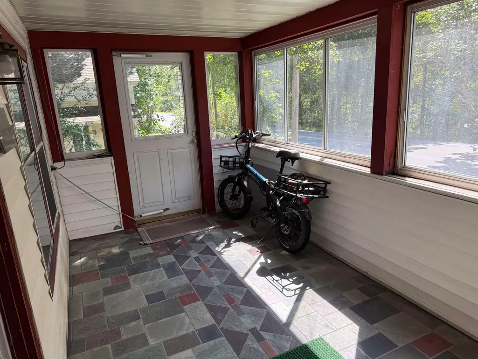
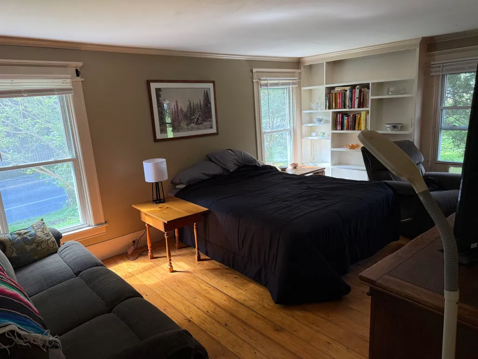
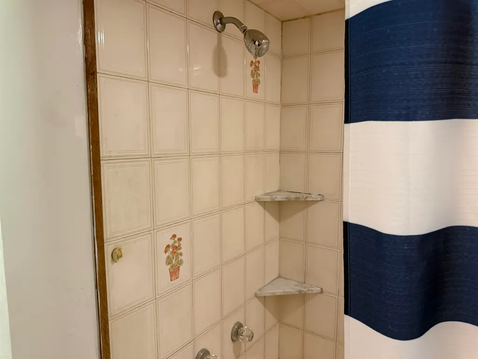
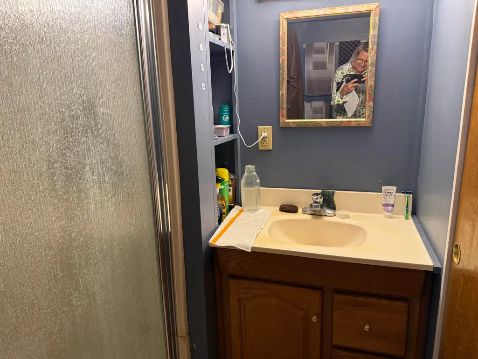
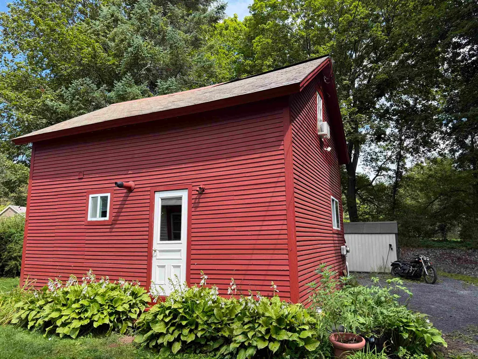
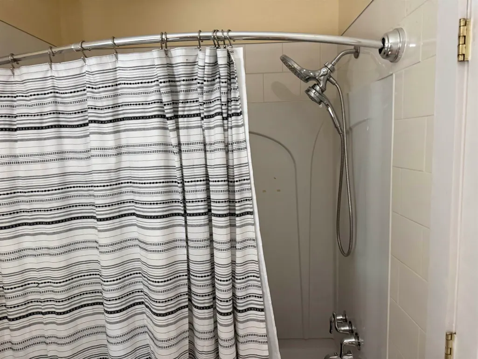
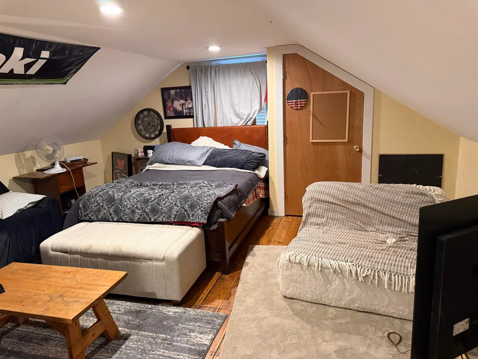
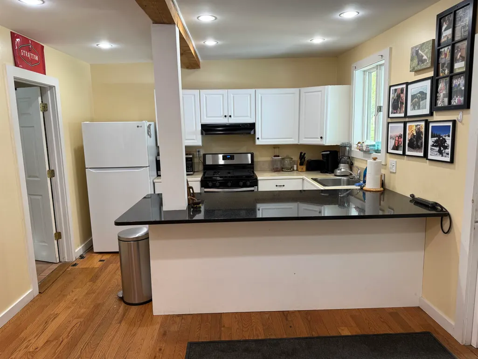
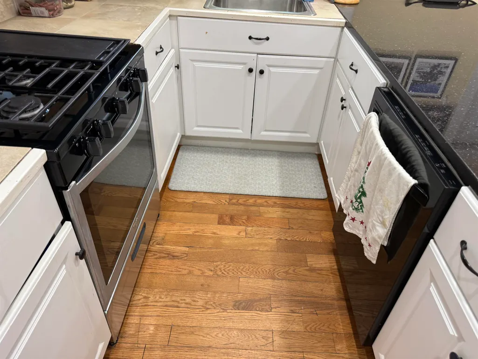
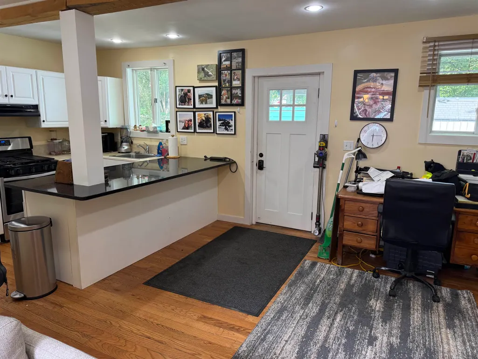
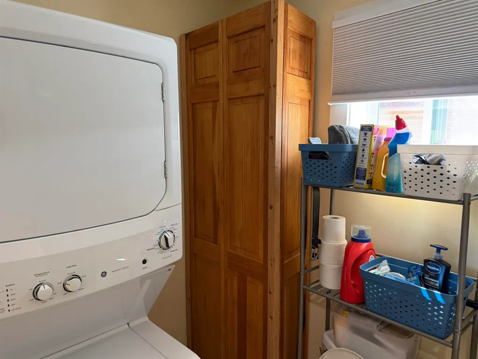
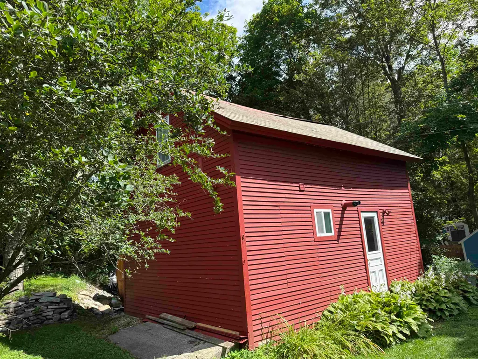
Village Mixed Use zoned Residence and Separate cottage located in the Hamlett of South Dorset...nearby Dorset's elementary School and Sheldon's Market. Conveniently located 3 miles from Manchester Ctr to the South or Dorset Village to the North. The main house offers 1350 SF, 2 bedrooms with overflow room, large closet, and sunroom entrance... The cottage is 675 SF with one bedroom and a great-room with 3/4 bath. The Hot Air furnace is a couple years old... there's also a wood stove. The Cottage is heated by propane. The cook's kitchens in both residences enjoy open great-room style living and have all appliances including gas ranges, refrigerators and dishwashers... there's laundry as well in both dwellings. See the Dorset Village Mixed Use zoning documents attached allowing retail, hospitality, home office services... etc. Please also note Dorset Short Term rental regulations. There are tenants and appts required with 24-48 hour notice.
| Elementary School | High School |
|---|---|
| Dorset Elementary School | Burr and Burton Academy High School |
| Price History | |
|---|---|
| 8/27/2026 | Listed $369,000 |
| 9/15/2026 | 7$345,000 |
General Features
| Road Frontage | Yes |
|---|---|
| Sewer | On-Site Septic Exists |
| Heating | Propane,Oil,Hot Air |
| Cooling | None |
| Utilities | Cable |
| Possession | At Closing |
| Roof | Asphalt Shingle,Slate |
| Appliances | Dishwasher,Range Hood,Gas Range,Refrigerator,Washer,Water Heater |
| Garage | No |
| Flood Zone | No |
| Zoning | res 1 |
| 3/4 Baths | 2 |
| Full Baths | 1 |
| Bathrooms | 3 |
| Year Built | 1855 |
| Electric | 100 Amp Service |
| Style | Colonial,Farmhouse |
| Stories Count | 1.75 |
| Type | Single Family |
| Documents Available | Deed,Tax Map |
| Property Condition | Existing |
| Assessment Amount | 400300 |
| Tax Year | 2026 |
| Fuel Company | Haskins Dead River |
| Electric Company | GMP |
| Covenants | No |
| Construction Materials | Vinyl Siding,Wood Siding |
| Directions | Route 30 south of Dorset,North of Manchester... Third house south of Morse Hill Road... 686 |
| High School | Burr and Burton Academy |
| City | Dorset |
| Property Class | Residential |
| Other Equipment | Wood Stove |
| School District | Dorset School District |
| Seasonal | No |
| Elementary School | Dorset Elementary School |
| DOM | 22 |
| Price Per Sq Ft Total AG | 172.5 |
| Last Updated | 09/15/2026 20:36:42 |
Interior Features
| Basement Description | Crawl Space,Interior Stairs,Partial,Unfinished |
|---|---|
| Interior Amenities | 1 Fireplace,Kitchen/Family,Whirlpool Tub,1st Floor Laundry |
| Basement | Yes |
| Flooring | Slate/Stone,Tile,Wood |
| Beds | 4 |
| Total Rooms | 8 |
| Room 1 Level | 1 |
| Internet | Cable Internet |
| Total Finished Area | 2000 |
| Rooms: Level 2 | Level 2: Bedroom |
| Rooms: Level 1 | Level 1: Family Room,Level 1: Great Room,Level 1: Kitchen,Level 1: Laundry Room,Level 1: Primary Bedroom,Level 1: Sunroom |
| Room 9 Type | Bedroom |
| Room 9 Level | 2 |
| Room 9 Dimensions | 18' X 13' cottage |
| Room 8 Type | Great Room |
| Room 8 Level | 1 |
| Room 8 Dimensions | 21' X 17' cottage |
| Room 7 Type | Sunroom |
| Room 7 Level | 1 |
| Room 7 Dimensions | 14'10 X 7'6 unheated |
| Room 6 Type | Bedroom |
| Room 6 Level | 2 |
| Room 6 Dimensions | 12'3 X 11' 7 |
| Room 5 Type | Bedroom |
| Room 5 Level | 2 |
| Room 5 Dimensions | 15'3 X 13'2 |
| Room 4 Type | Laundry Room |
| Room 4 Level | 1 |
| Room 4 Dimensions | 11'6 X 5' |
| Room 3 Type | Primary Bedroom |
| Room 3 Level | 1 |
| Room 3 Dimensions | 16'2 X 11'6 |
| Room 2 Type | Family Room |
| Room 2 Level | 1 |
| Room 2 Dimensions | 15'7 X 13'1 |
| Room 1 Type | Kitchen |
| Room 1 Dimensions | 16 X 11'6 |
| Basement Access Type | Interior |
Exterior Features
| Lot Features | Level,Near Shopping,Near Skiing,Neighborhood,Near School(s) |
|---|---|
| Exterior Amenities | Natural Shade,Covered Porch |
| Driveway | Gravel |
| Lot Size Area | 0.25 |
| Water Source | Drilled Well |
| Parking Features | Driveway,Off Street,Parking Spaces 1 - 10 |
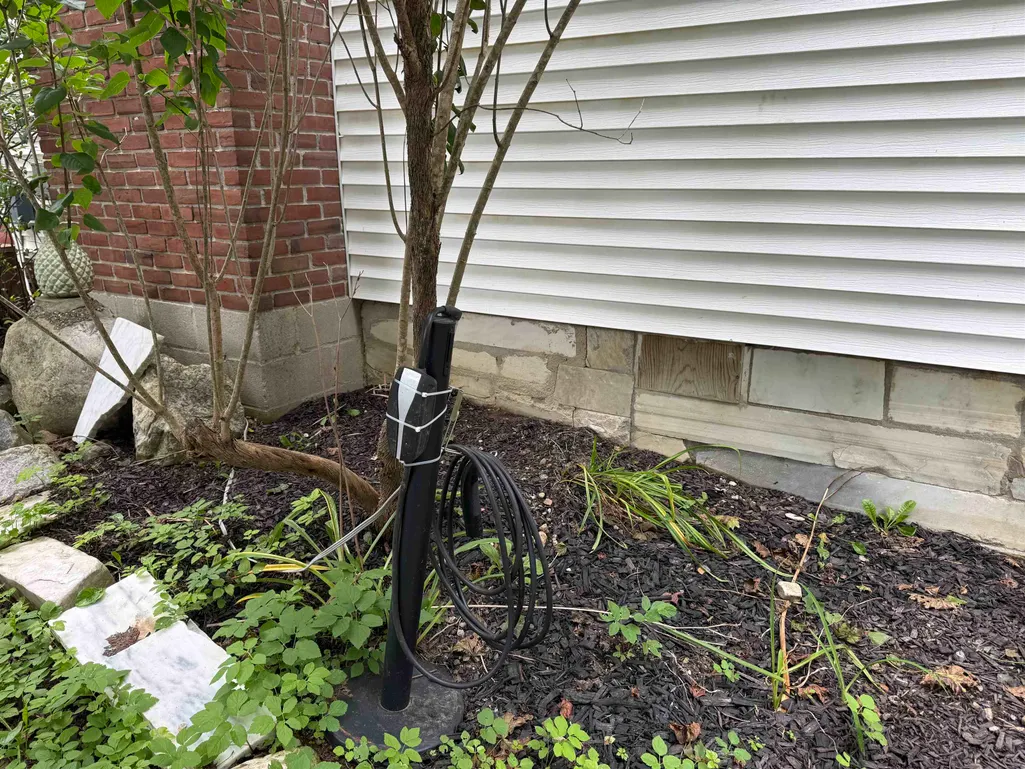
| Foundation | Stone |
| Color | white |
| Road Frontage Length | 68 |
| Road Frontage Type | Paved,Public |
| Surveyed | Unknown |
| Lot Size Square Feet | 10890 |
Amenities
- Foreclosure
- Views
- Short Sale
- New Construction
- Adult 55+
- Lease To Own
- No HOA Fees
- Furnished
- Primary On Main
- Air Conditioning
- Seller Finance
- Green
- Fixer Upper
- Horse
- Golf
- Fireplace
- Deck
- Garage
- Basement
- Pool
Property vs Single Family Average in 05261
Statistics provided by Inside Real Estate
Price
Year Built
Visits
 Massachusetts MLS Property Info Network (MLSPIN) - The property listing data and information set forth herein were provided to MLS Property Information Network, Inc. from third party sources, including sellers, lessors and public records, and were compiled by MLS Property Information Network, Inc. The property listing data and information are for the personal, non commercial use of consumers having a good faith interest in purchasing or leasing listed properties of the type displayed to them and
 Copyright 2026 PrimeMLS. All rights reserved. This information is deemed reliable, but not guaranteed. The data relating to real estate displayed on
this Site comes in part from the IDX Program of PrimeMLS. The information
being provided is for consumers' personal, non-commercial use and may
not be used for any purpose other than to identify prospective properties
consumers may be interested in purchasing. Data last updated September 22, 2026 8:54 AM UTC
Copyright 2026 PrimeMLS. All rights reserved. This information is deemed reliable, but not guaranteed. The data relating to real estate displayed on
this Site comes in part from the IDX Program of PrimeMLS. The information
being provided is for consumers' personal, non-commercial use and may
not be used for any purpose other than to identify prospective properties
consumers may be interested in purchasing. Data last updated September 22, 2026 8:54 AM UTC
 Listing data is derived in whole or in part from the Maine IDX and is for consumers' personal, non commercial use only. Dimensions are approximate and not guaranteed. All data should be independently verified ©2026 Maine Real Estate Information System, Inc. All Rights Reserved.
