

Price Reduction - Views



Address
9 Loon Road, Meredith, NH
Price
$ 879,000
Property Attributes
- MLS#5105332
- TypeCondos
- Listing Status Active
- CountyBELKNAP
- CityMeredith
- AreaBelknap
- NeighborhoodLake Winnipesaukee
- Zip03253
- StyleEnd Unit
- Year Built1990
- Price$ 879,000
- Bedrooms4
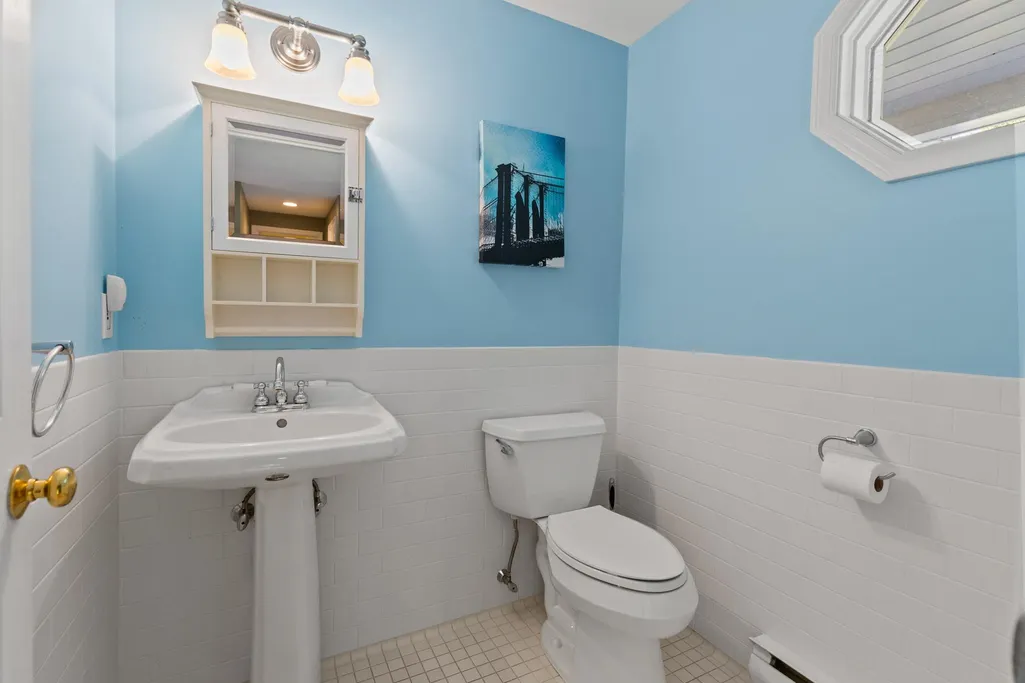
- Full Bathrooms3
- Half Bathrooms1
- Sqr Footage2590
- Lot Size3.85 Acres
Data Source:
PrimeMLS
Property Description
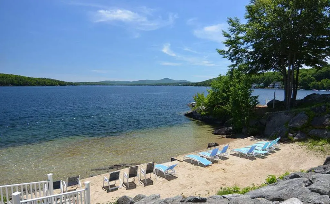
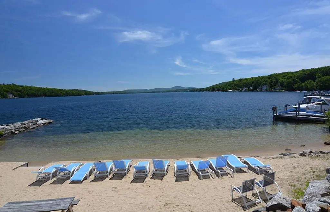
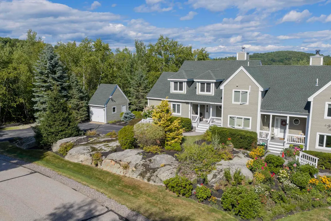
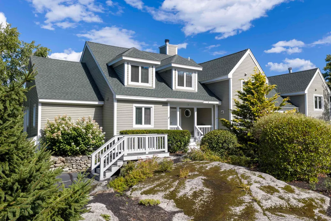
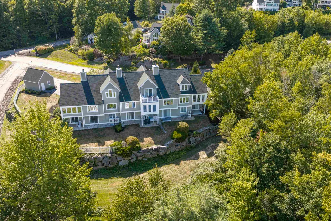
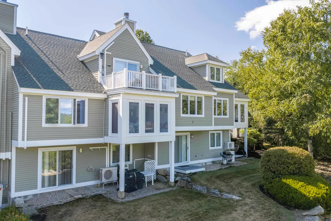
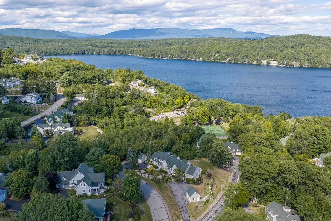
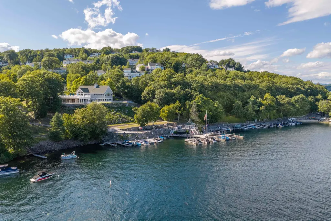
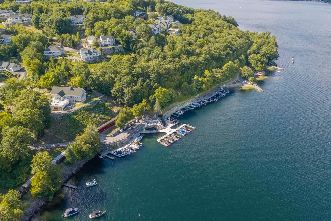
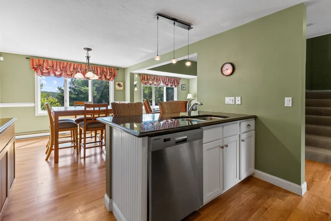
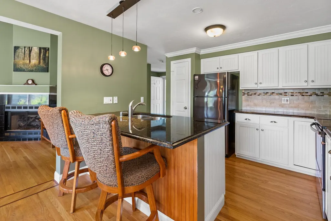
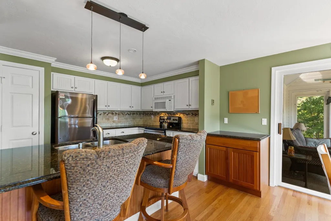
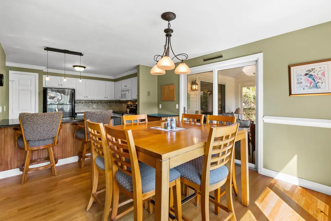
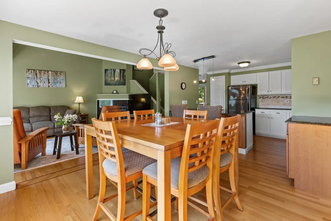
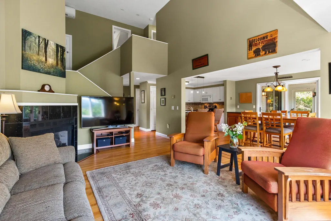
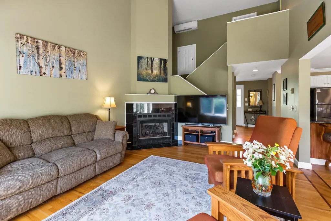
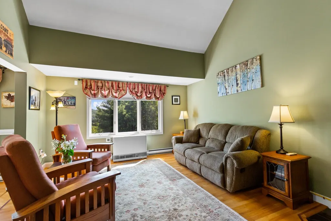
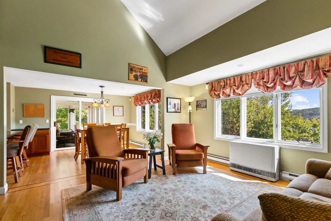
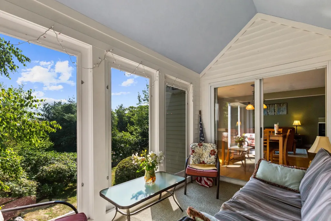
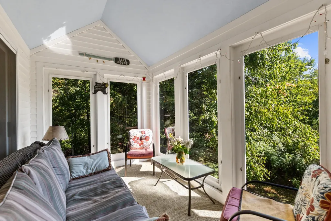
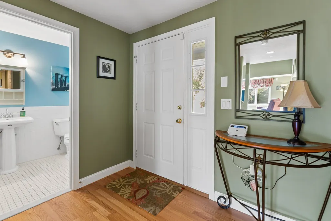
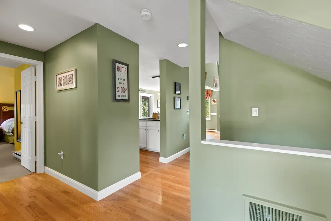
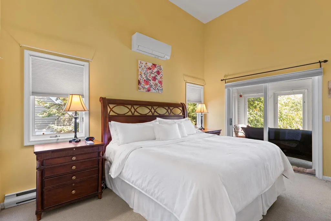
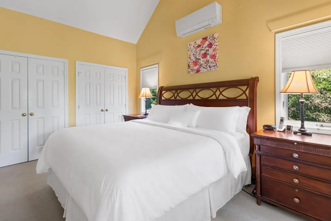
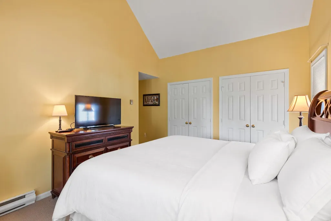
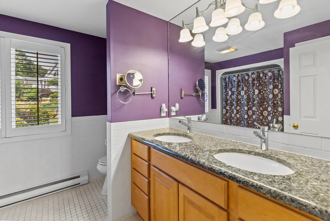
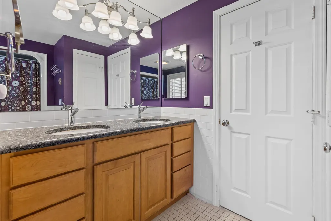
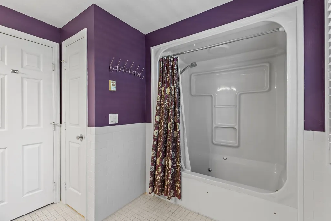
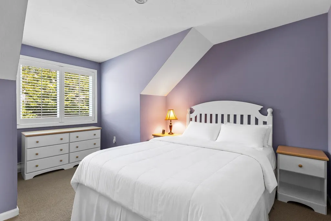
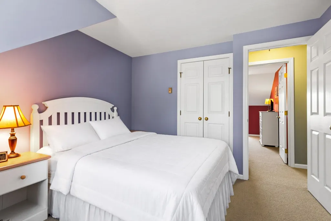
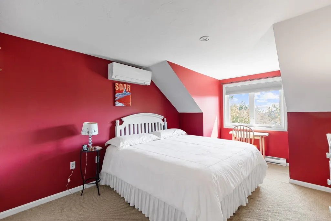
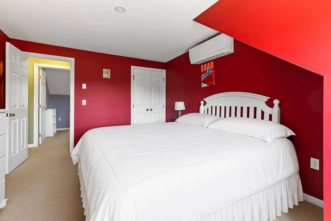
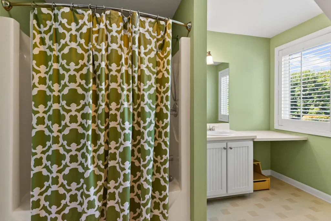
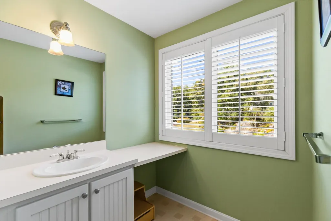
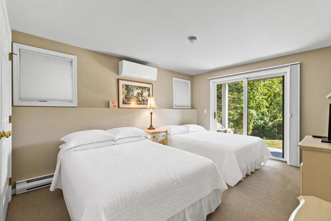
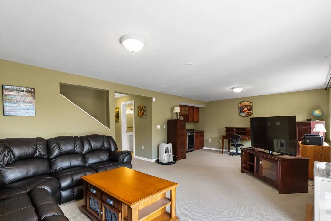
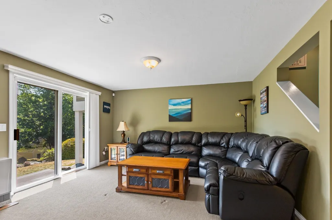
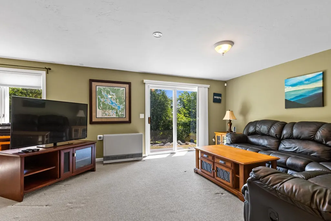
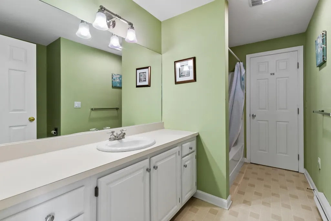
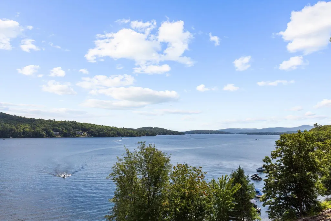
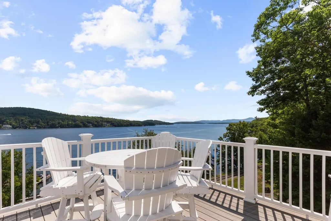
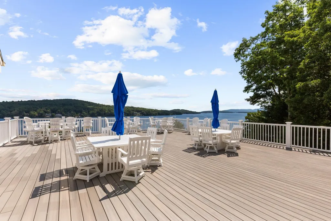
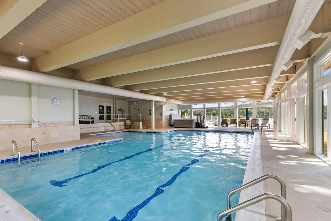
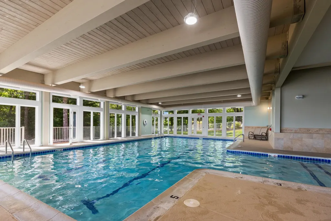
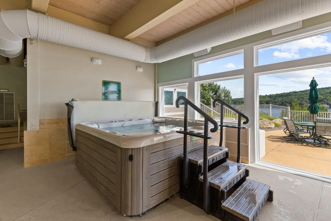
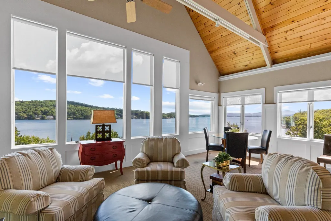
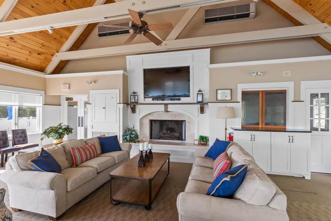
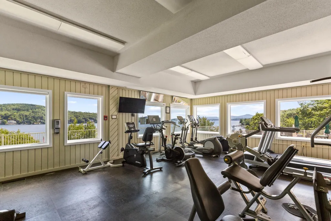
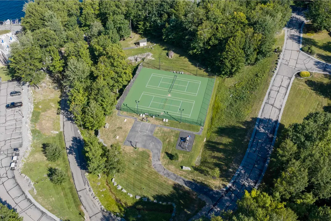
Welcome to Grouse Point Club, one of Meredithâs most sought after gated communities on Lake Winnipesaukee. Being offered furnished, this spacious end unit residence features four bedrooms and four baths with an open concept layout designed for easy living and entertaining. Beautiful wood floors flow throughout the main living areas, while the kitchen offers granite countertops and plenty of space to gather. The main level also includes an exceptionally spacious first floor primary suite, providing comfort, privacy and convenience. A lovely screened porch offers the perfect place to relax and enjoy the fresh air. Ideally positioned close to the water and community amenities, residents enjoy access to three private sandy beaches, a private yacht club and marina facilities, two lighted tennis courts, a childrenâs play area and beautifully maintained grounds with walking and golf cart paths. The impressive 7,000-square-foot clubhouse overlooking Lake Winnipesaukee includes a heated indoor pool, hot tub, fitness room, locker rooms, sunroom, function space with a kitchen and a rooftop deck offering beautiful lake views. Whether used as a year round residence or a Lakes Region getaway, this end unit offers comfort, convenience and an incredible opportunity to enjoy the Grouse Point lifestyle just minutes from downtown Meredith. Under 20 minutes from Gunstock Mountain Resort!!
| Elementary School | Middle School | High School |
|---|---|---|
| Inter-Lakes Elementary | Inter-Lakes Middle School | Inter-Lakes High School |
| Price History | |
|---|---|
| 8/17/2026 | Listed $899,000 |
| 9/11/2026 | 3$879,000 |
General Features
| Road Frontage | TBD |
|---|---|
| Sewer | Public |
| Heating | Propane,Baseboard,Electric,Heat Pump,Mini Split |
| Cooling | Mini Split |
| Utilities | Other |
| Roof | Architectural Shingle |
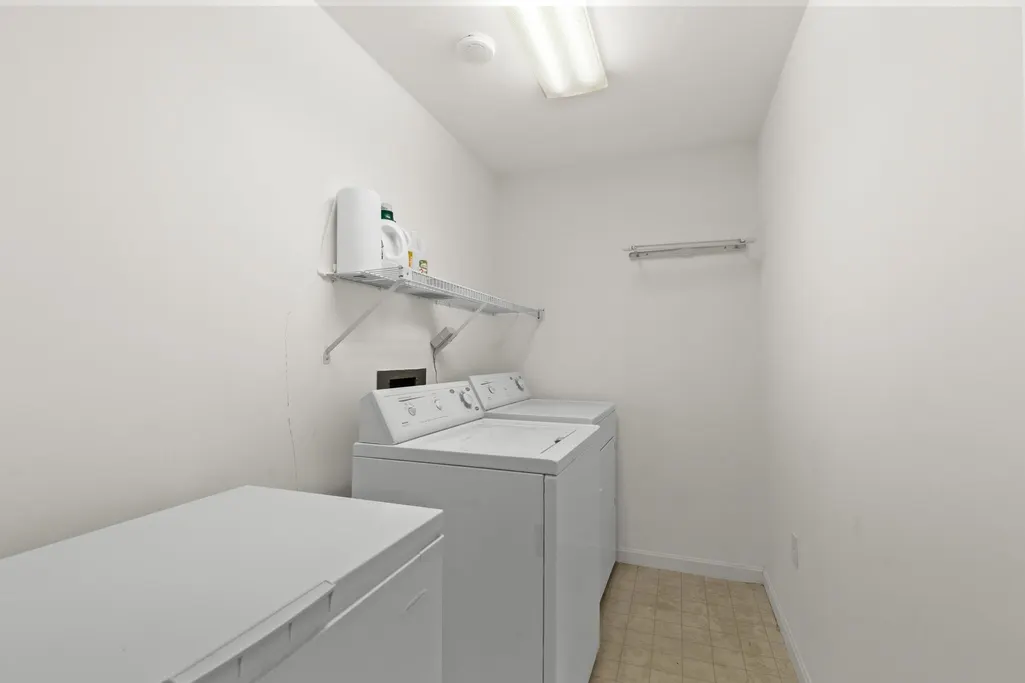
| Appliances | Dishwasher,Dryer,Microwave,Mini Fridge,Electric Range,Refrigerator,Washer |
| Pets Allowed | Yes |
| Garage | Yes |
| Flood Zone | No |
| Zoning | S |
| HOA Fee | 600 |
| Full Baths | 3 |
| Half Baths | 1 |
| Bathrooms | 4 |
| Year Built | 1990 |
| Electric | Circuit Breaker(s) |
| Style | End Unit |
| Stories Count | 1.75 |
| Tax Rate | 10.62 |
| Type | Condo |
| Block | 37 |
| Property Condition | Existing |
| Accessibility Features | 1st Floor Bedroom,1st Floor Full Bathroom,1st Floor Hrd Surfce Flr,Bathroom w/Tub,Hard Surface Flooring,Low Pile Carpet,Paved Parking |
| Tax Year | 2025 |
| Fuel Company | Dead River |
| Condo Fees | Yes |
| Assoc Fee Paid Per | Monthly |
| Covenants | Unknown |
| Fee Includes | Condo Association Fee |
| Construction Materials | Wood Frame |
| Directions | Gated community. |
| High School | Inter-Lakes High School |
| City | Meredith |
| Property Class | Residential |
| Association Amenities | Clubhouse,Exercise Facility,Master Insurance,Recreation Facility,Landscaping,Basketball Court,Beach Access,Beach Rights,Boat Mooring,Boat Slip/Dock,Common Acreage,Day Dock,Hot Tub,In-Ground PoolÂ,In |
| School District | Inter-Lakes Coop Sch Dst |
| Seasonal | No |
| Elementary School | Inter-Lakes Elementary |
| Middle School | Inter-Lakes Middle School |
| DOM | 36 |
| Price Per Sq Ft Total AG | 534.02 |
| Last Updated | 09/21/2026 19:51:05 |
Interior Features
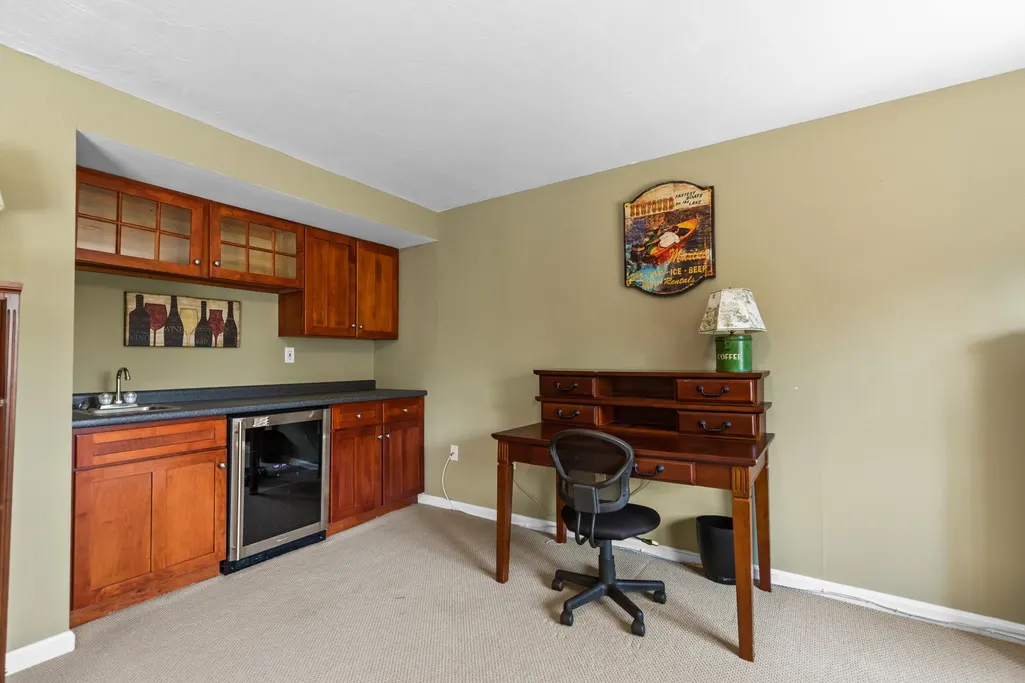
| Basement Description | Climate Controlled,Daylight,Finished,Full,Insulated,Interior Stairs,Walkout,Interior Access,Exterior Access |
|---|---|
| Interior Amenities | Cathedral Ceiling,Ceiling Fan,Dining Area,Gas Fireplace,1 Fireplace,Kitchen Island,Kitchen/Dining,Laundry Hook-ups,Primary BR w/ BA,Natural Light,Vaulted Ceiling,Basement Laundry |
| Basement | Yes |
| Flooring | Carpet,Tile,Wood |
| Beds | 4 |
| Total Rooms | 8 |
| Total Number of Units | 3 |
| Internet | High Speed Intrnt at Site |
| Total Finished Area | 2590 |
| Basement Access Type | Walkout |
Exterior Features
| Lot Features | Country Setting,Landscaped,Trail/Near Trail,View,Near Shopping,Near Skiing,Near Snowmobile Trails,Near School(s) |
|---|---|
| Exterior Amenities | Day Dock,Basketball Court,Deck,In-Ground Pool,Covered Porch,Screened Porch,Tennis Court |
| Driveway | Paved |
| Water View | Yes |
| Lot Size Area | 3.85 |
| Water Source | Community,Private |
| Garage Capacity | 1 |
| Water Body Name | Lake Winnipesaukee |
| Foundation | Concrete |
| Lot | 3-08 |
| Road Frontage Type | Paved,Privately Maintained |
| Surveyed | Yes |
| Water Body Type | Lake |
| Lot Size Square Feet | 167706 |
| Water Body Access | Yes |
| Water Access Details | Beach Access,Shared-Private |
Amenities
- Foreclosure
- Views
- Short Sale
- New Construction
- Adult 55+
- Lease To Own
- No HOA Fees
- Furnished
- Pets
- Primary On Main
- Air Conditioning
- Seller Finance
- Green
- Fixer Upper
- Horse
- Golf
- Fireplace
- Deck
- Garage
- Basement
- Pool
Property vs Condos Average in 03253
Statistics provided by Inside Real Estate
Price
Year Built
Visits
 Massachusetts MLS Property Info Network (MLSPIN) - The property listing data and information set forth herein were provided to MLS Property Information Network, Inc. from third party sources, including sellers, lessors and public records, and were compiled by MLS Property Information Network, Inc. The property listing data and information are for the personal, non commercial use of consumers having a good faith interest in purchasing or leasing listed properties of the type displayed to them and
 Copyright 2026 PrimeMLS. All rights reserved. This information is deemed reliable, but not guaranteed. The data relating to real estate displayed on
this Site comes in part from the IDX Program of PrimeMLS. The information
being provided is for consumers' personal, non-commercial use and may
not be used for any purpose other than to identify prospective properties
consumers may be interested in purchasing. Data last updated September 22, 2026 8:54 AM UTC
Copyright 2026 PrimeMLS. All rights reserved. This information is deemed reliable, but not guaranteed. The data relating to real estate displayed on
this Site comes in part from the IDX Program of PrimeMLS. The information
being provided is for consumers' personal, non-commercial use and may
not be used for any purpose other than to identify prospective properties
consumers may be interested in purchasing. Data last updated September 22, 2026 8:54 AM UTC
 Listing data is derived in whole or in part from the Maine IDX and is for consumers' personal, non commercial use only. Dimensions are approximate and not guaranteed. All data should be independently verified ©2026 Maine Real Estate Information System, Inc. All Rights Reserved.
