

Price Reduction













Address
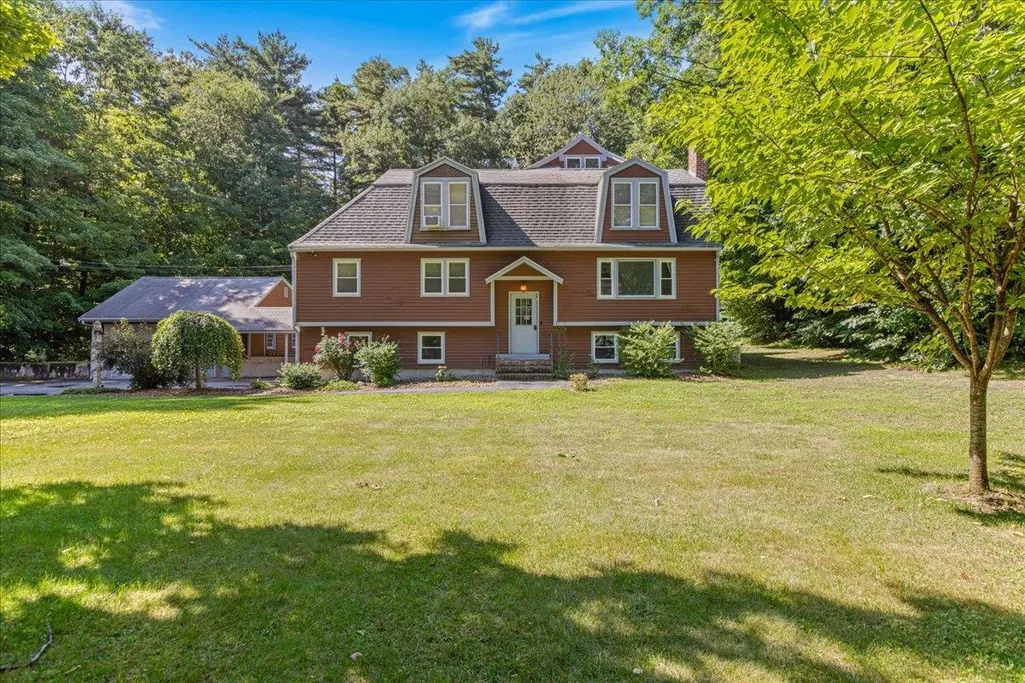
5 Line Brook Road, Atkinson, NH
Price
$ 749,000
Property Attributes
- MLS#5104213
- TypeSingle Family
- Listing Status Active
- CountyROCKINGHAM
- CityAtkinson
- AreaRockingham
- Zip03811
- StyleGambrel
- Year Built1973
- Price$ 749,000
- Bedrooms4
- Full Bathrooms3
- Half Bathrooms0
- Sqr Footage4031
- Lot Size1 Acres
Data Source:
PrimeMLS
Property Description
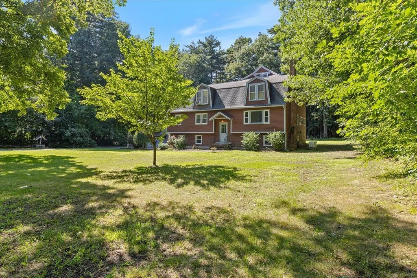
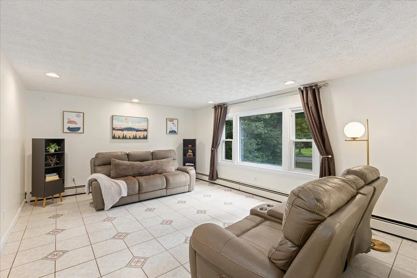
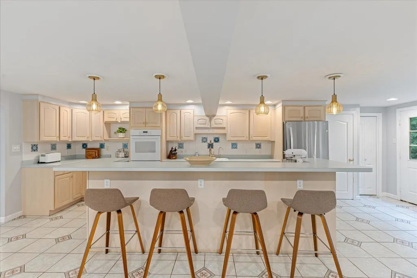
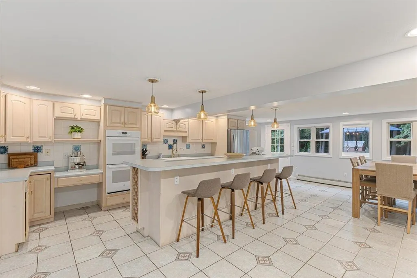
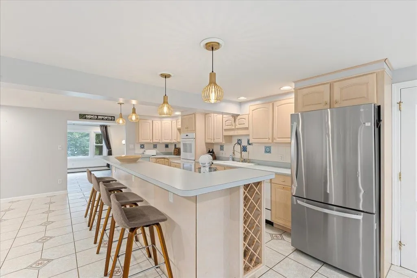
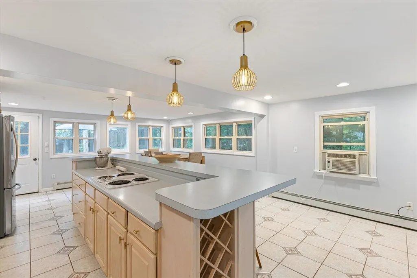
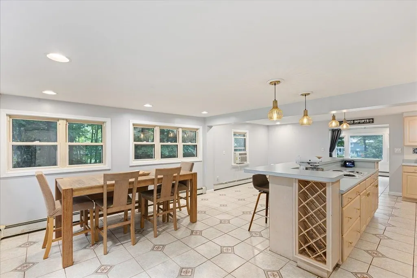
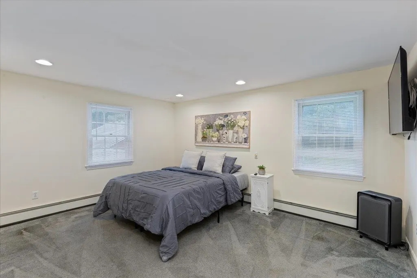
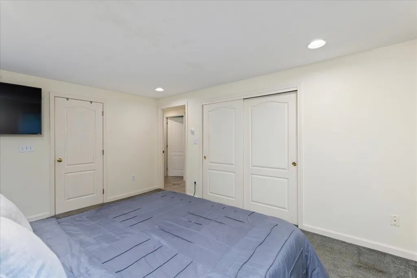
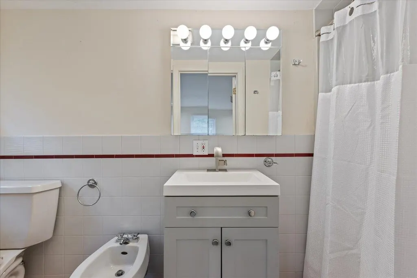
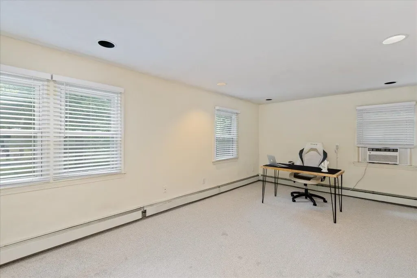
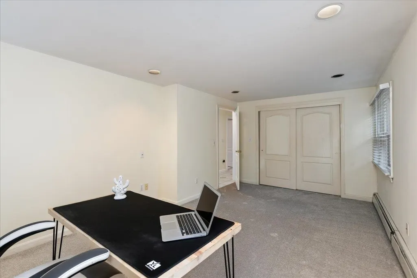
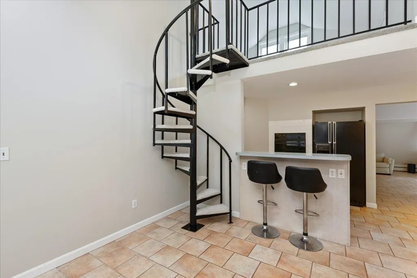
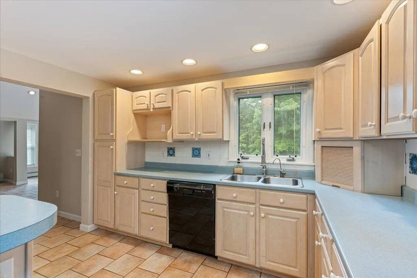
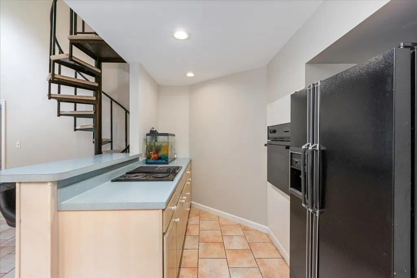
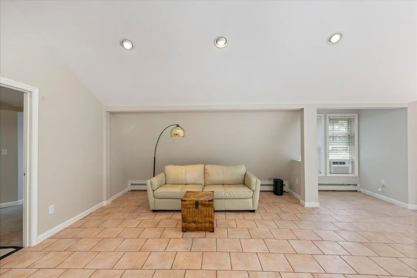
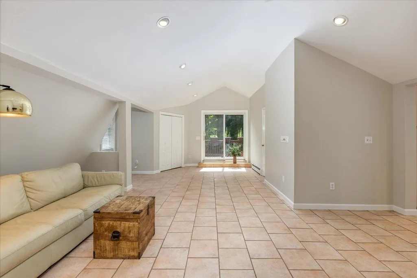
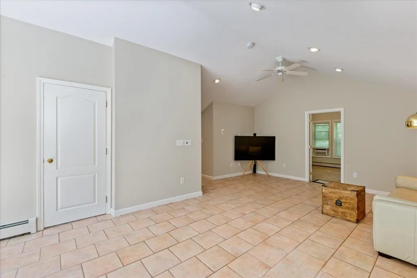
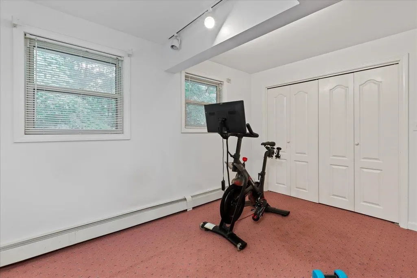
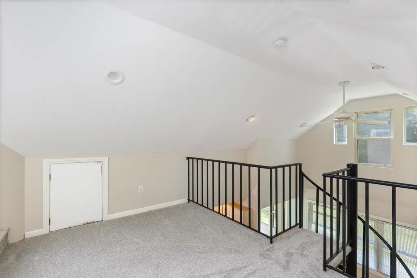
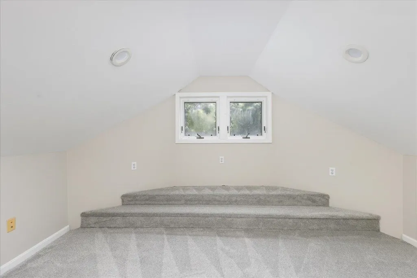
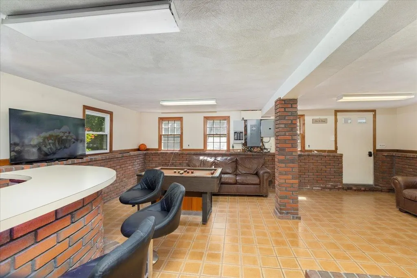
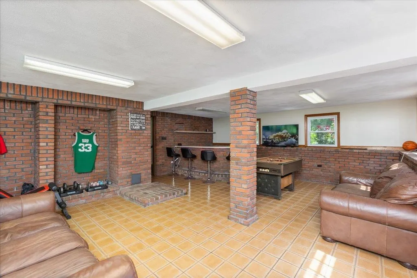
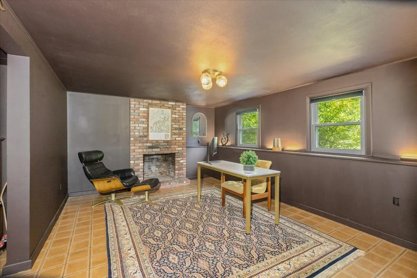
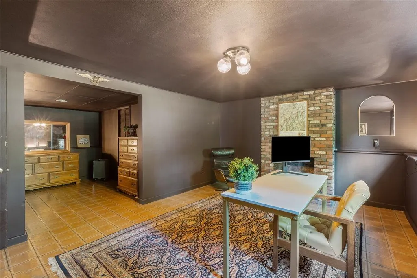
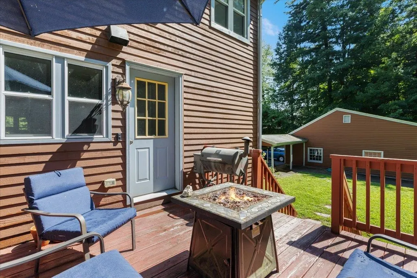
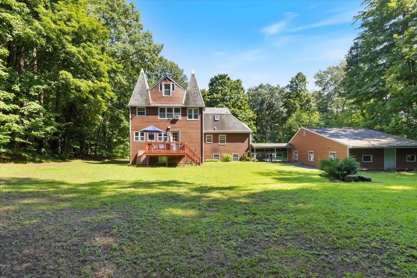
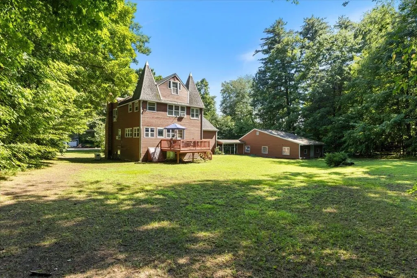
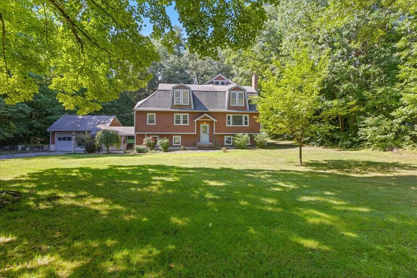
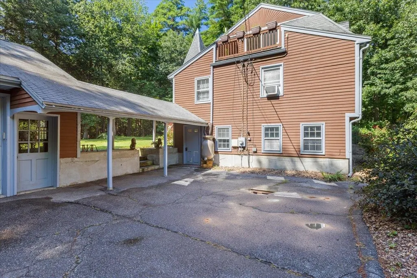
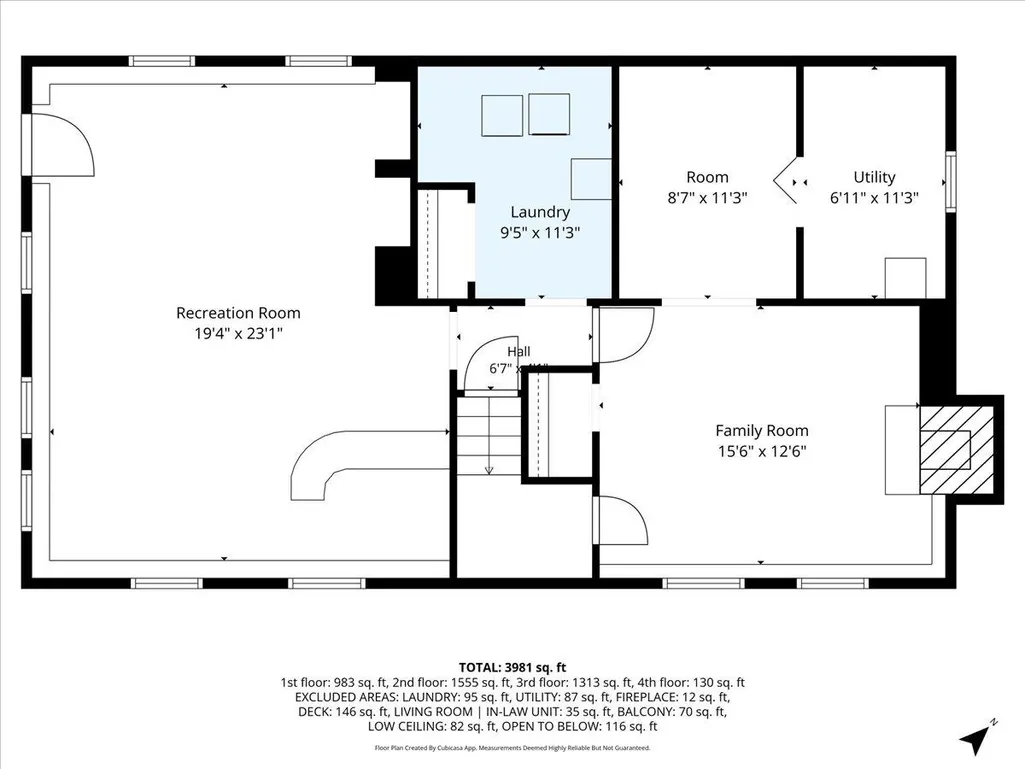
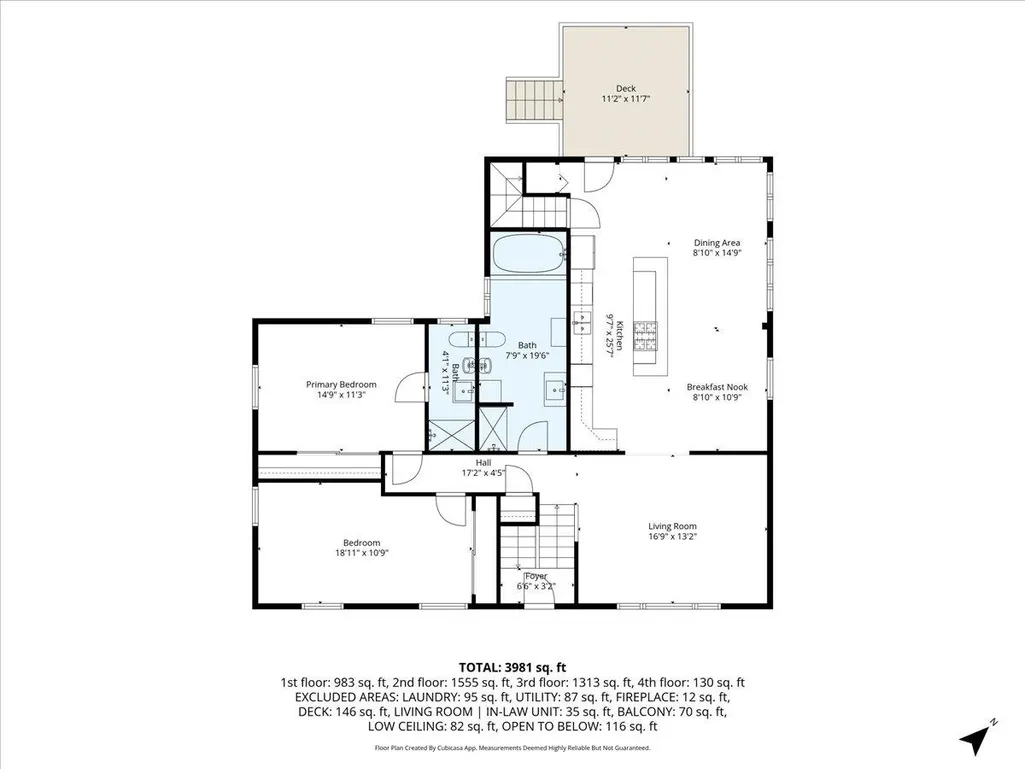
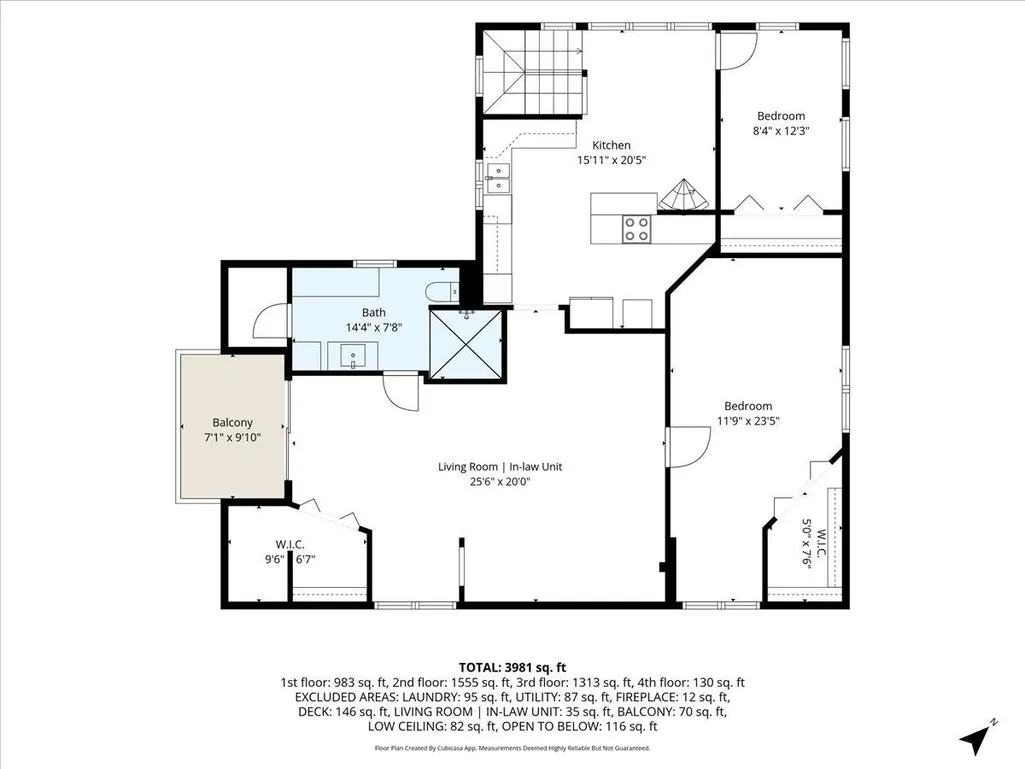
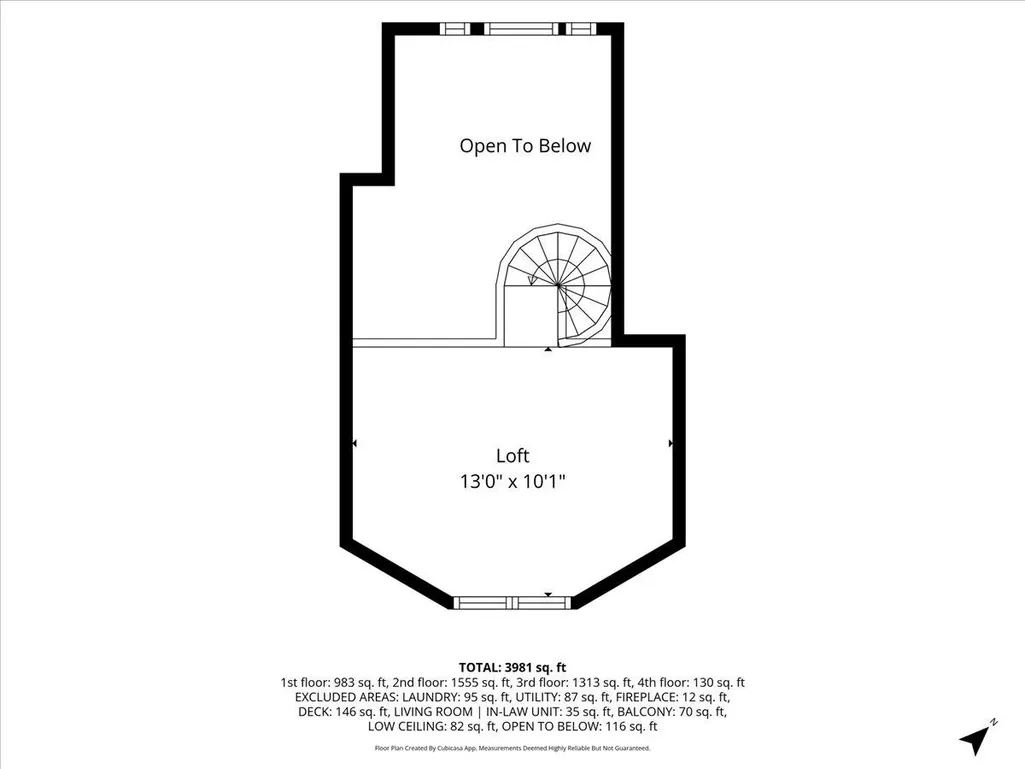
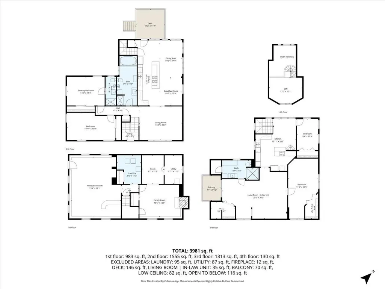
Generational living at its finest. This unique split gambrel offers an open concept floor plan with 3 sprawling levels of finished space. The main level offers a large, cabinet packed kitchen with exterior access to the back deck, a sun filled living room, two generous sized bedrooms, one of which is a full en suite and an addition European style full bath. The lower level is where the fun happens, with a large rec room, and additional bonus space fit for many uses. The second floor in-law is bright as can be with high ceilings, 2 bedrooms, an eat in kitchen, large living room, 3/4 bath, balcony and loft space. Heating system was recently replaced, full acre cleared lot, whole house generator. The oversized detached garage is great for the car enthusiast.
| Price History | |
|---|---|
| 8/10/2026 | Listed $799,000 |
| 8/24/2026 | 7$749,000 |
General Features
| Road Frontage | TBD |
|---|---|
| Sewer | Private |
| Heating | Natural Gas |
| Cooling | None |
| Utilities | Cable |
| Roof | Asphalt Shingle |
| Garage | Yes |
| Flood Zone | No |
| Zoning | TR-2 R |
| 3/4 Baths | 2 |
| Full Baths | 1 |
| Bathrooms | 3 |
| Year Built | 1973 |
| Electric | Circuit Breaker(s) |
| Style | Gambrel |
| Stories Count | 3 |
| Type | Single Family |
| Block | 000012 |
| Property Condition | Existing |
| Assessment Amount | 570200 |
| Tax Year | 2025 |
| Covenants | Unknown |
| Construction Materials | Wood Frame |
| Directions | East Rd to Linebrook rd |
| City | Atkinson |
| Property Class | Residential |
| Seasonal | No |
| DOM | 35 |
| Price Per Sq Ft Total AG | 185.81 |
| Last Updated | 08/29/2026 13:23:50 |
Interior Features
| Basement Description | Finished |
|---|---|
| Interior Amenities | In-Law Suite |
| Basement | Yes |
| Beds | 4 |
| Total Rooms | 13 |
| Room 1 Level | Basement |
| Internet | Cable Internet |
| Total Finished Area | 4031 |
| Rooms: Level B | Level B: Bonus Room,Level B: Den,Level B: Laundry Room |
| Rooms: Level 2 | Level 2: Bedroom,Level 2: 3/4 Bathroom,Level 2: Eat-in Kitchen,Level 2: Living Room |
| Rooms: Level 1 | Level 1: Bedroom,Level 1: Breakfast Nook,Level 1: Full Bathroom,Level 1: 3/4 Bathroom,Level 1: Dining Room,Level 1: Kitchen,Level 1: Living Room |
| Room 9 Type | Bathroom Full |
| Room 9 Level | 1 |
| Room 9 Dimensions | 8x19 |
| Room 8 Type | Bathroom Three Quarter |
| Room 8 Level | 1 |
| Room 8 Dimensions | 4x11 |
| Room 7 Type | Bedroom |
| Room 7 Level | 1 |
| Room 7 Dimensions | 15x11 |
| Room 6 Type | Bedroom |
| Room 6 Level | 1 |
| Room 6 Dimensions | 18x10 |
| Room 5 Type | Living Room |
| Room 5 Level | 1 |
| Room 5 Dimensions | 17x13 |
| Room 4 Type | Laundry Room |
| Room 4 Level | Basement |
| Room 4 Dimensions | 10x11 |
| Room 3 Type | Bonus Room |
| Room 3 Level | Basement |
| Room 3 Dimensions | 8x11 |
| Room 2 Type | Den |
| Room 2 Level | Basement |
| Room 2 Dimensions | 16x13 |
| Room 17 Type | Bathroom Three Quarter |
| Room 17 Level | 2 |
| Room 17 Dimensions | 15x8 |
| Room 16 Type | Living Room |
| Room 16 Level | 2 |
| Room 16 Dimensions | 26x20 |
| Room 15 Type | Bedroom |
| Room 15 Level | 2 |
| Room 15 Dimensions | 12x23 |
| Room 14 Type | Bedroom |
| Room 14 Level | 2 |
| Room 14 Dimensions | 8x12 |
| Room 13 Type | Eat-in Kitchen |
| Room 13 Level | 2 |
| Room 13 Dimensions | 16x20 |
| Room 12 Type | Breakfast Nook |
| Room 12 Level | 1 |
| Room 12 Dimensions | 9x10 |
| Room 11 Type | Dining Room |
| Room 11 Level | 1 |
| Room 11 Dimensions | 9x15 |
| Room 10 Type | Kitchen |
| Room 10 Level | 1 |
| Room 10 Dimensions | 10x26 |
| Room 1 Type | Bonus Room |
| Room 1 Dimensions | 19x23 |
| Basement Access Type | Walkout |
Exterior Features
| Lot Features | Level |
|---|---|
| Driveway | Paved |
| Lot Size Area | 1 |
| Water Source | Private |
| Garage Capacity | 2 |
| Foundation | Poured Concrete |
| Lot | 000000 |
| Road Frontage Type | Public |
| Surveyed | Unknown |
| Lot Size Square Feet | 43560 |
Amenities
- Foreclosure
- Views
- Short Sale
- New Construction
- Adult 55+
- Lease To Own
- No HOA Fees
- Furnished
- Primary On Main
- Air Conditioning
- Seller Finance
- Green
- Fixer Upper
- Horse
- Golf
- Fireplace
- Deck
- Garage
- Basement
- Pool
Property vs Single Family Average in 03811
Statistics provided by Inside Real Estate
Price
Year Built
Visits
 Massachusetts MLS Property Info Network (MLSPIN) - The property listing data and information set forth herein were provided to MLS Property Information Network, Inc. from third party sources, including sellers, lessors and public records, and were compiled by MLS Property Information Network, Inc. The property listing data and information are for the personal, non commercial use of consumers having a good faith interest in purchasing or leasing listed properties of the type displayed to them and
 Copyright 2026 PrimeMLS. All rights reserved. This information is deemed reliable, but not guaranteed. The data relating to real estate displayed on
this Site comes in part from the IDX Program of PrimeMLS. The information
being provided is for consumers' personal, non-commercial use and may
not be used for any purpose other than to identify prospective properties
consumers may be interested in purchasing. Data last updated September 20, 2026 4:50 AM UTC
Copyright 2026 PrimeMLS. All rights reserved. This information is deemed reliable, but not guaranteed. The data relating to real estate displayed on
this Site comes in part from the IDX Program of PrimeMLS. The information
being provided is for consumers' personal, non-commercial use and may
not be used for any purpose other than to identify prospective properties
consumers may be interested in purchasing. Data last updated September 20, 2026 4:50 AM UTC
 Listing data is derived in whole or in part from the Maine IDX and is for consumers' personal, non commercial use only. Dimensions are approximate and not guaranteed. All data should be independently verified ©2026 Maine Real Estate Information System, Inc. All Rights Reserved.
