



















Address
55 Autumn Run, Hooksett, NH
Price
$ 799,900
Property Attributes
- MLS#5102657
- TypeSingle Family
- Listing Status Pending
- CountyMERRIMACK
- CityHooksett
- AreaMerrimack
- Zip03106
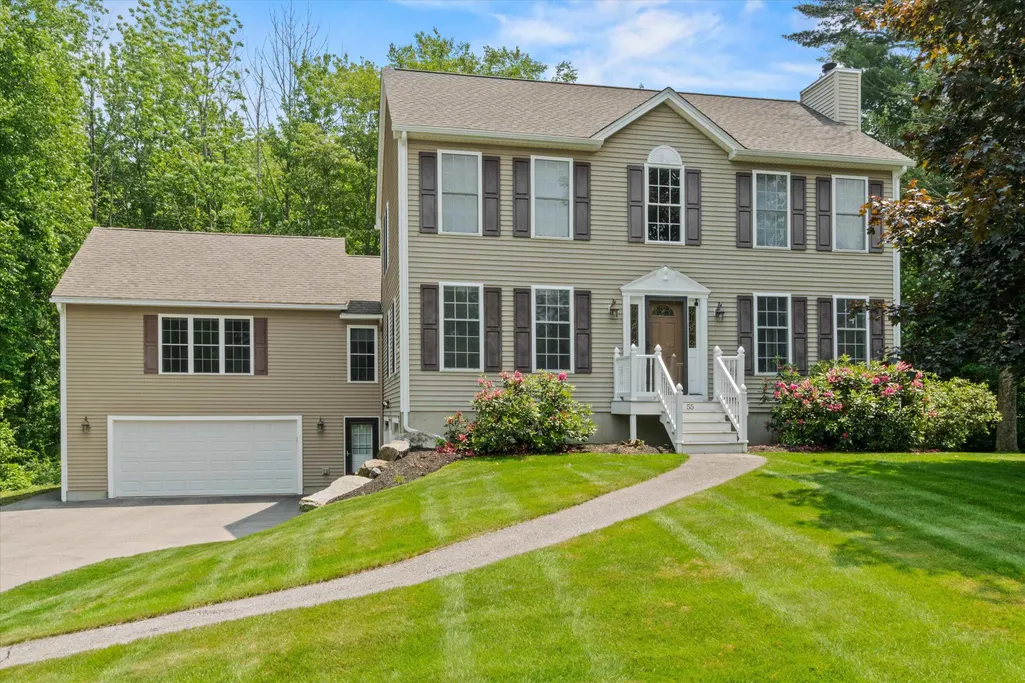
- StyleColonial
- Year Built1999
- Price$ 799,900
- Bedrooms4
- Full Bathrooms3
- Half Bathrooms1
- Sqr Footage3455
- Lot Size0.64 Acres
Data Source:
PrimeMLS
Property Description
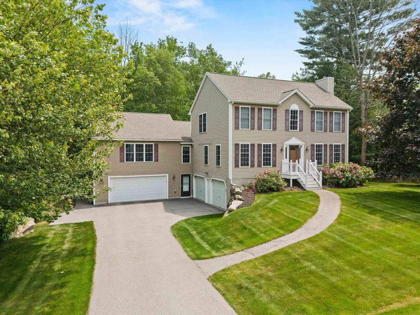
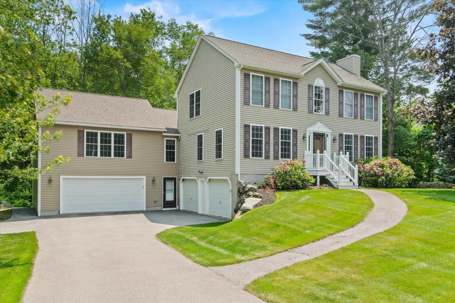
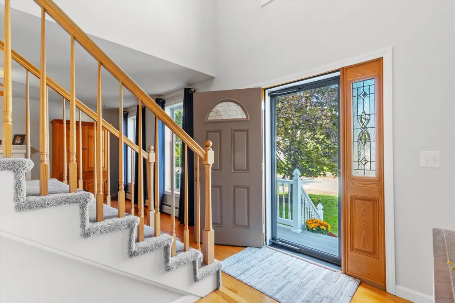
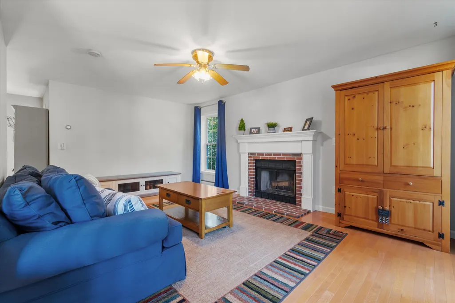
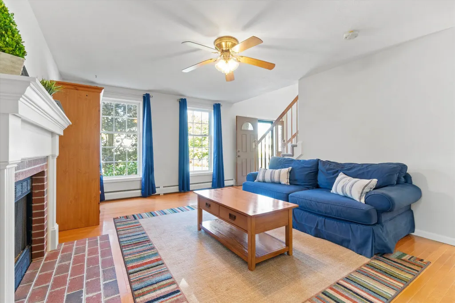
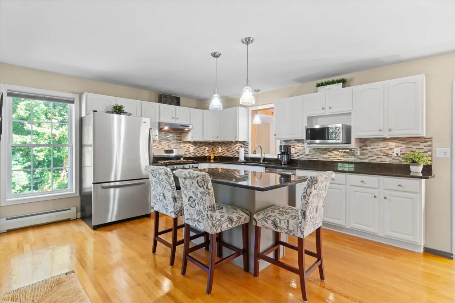
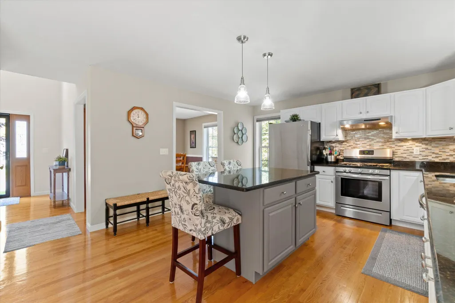
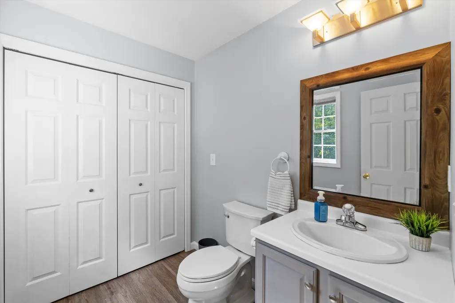
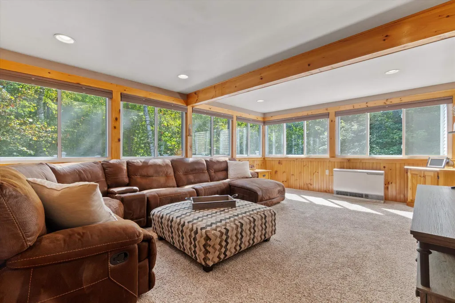
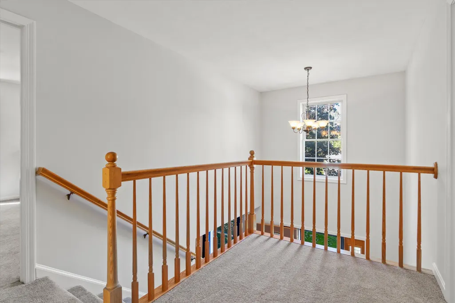
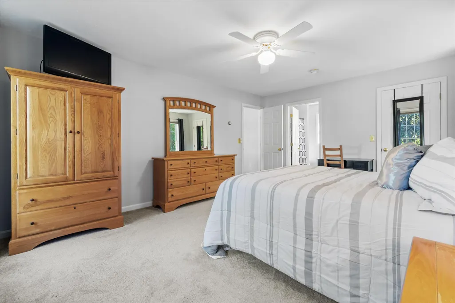
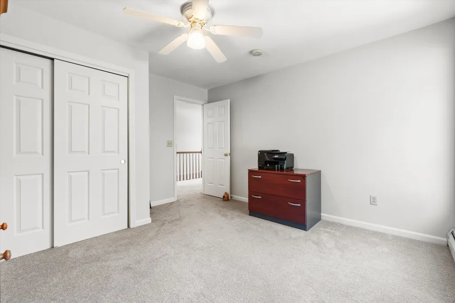
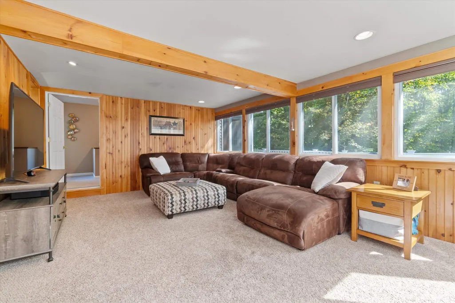
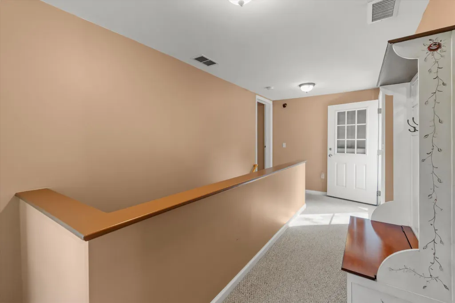
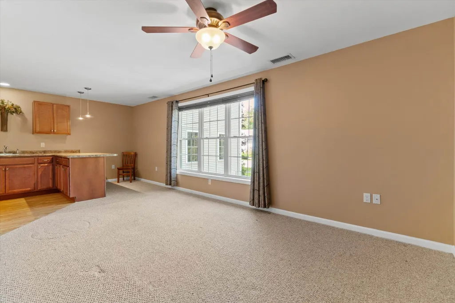
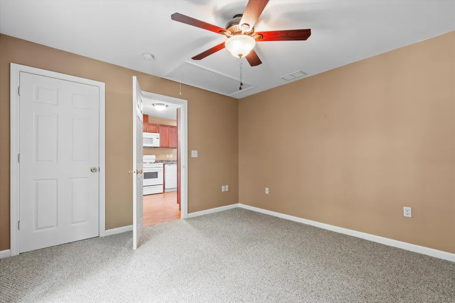
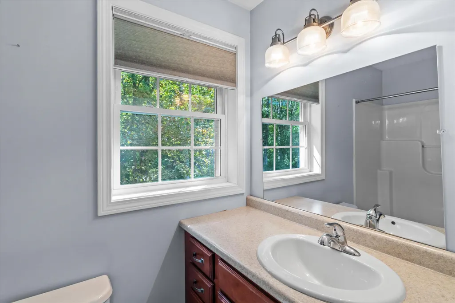
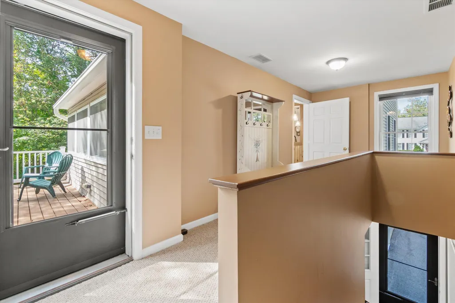
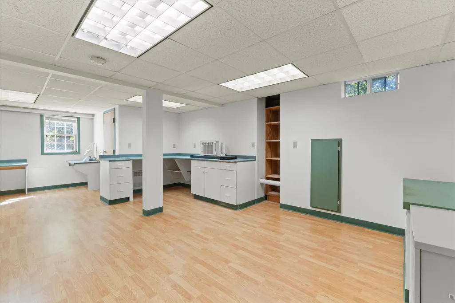
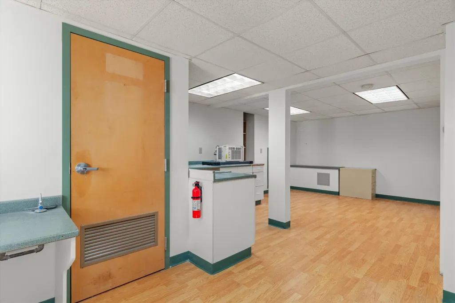
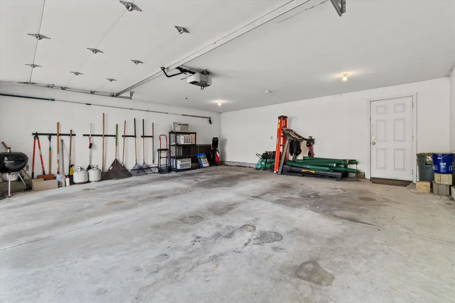
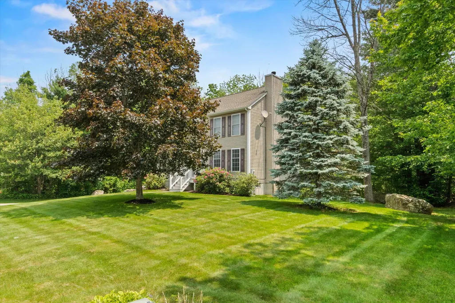
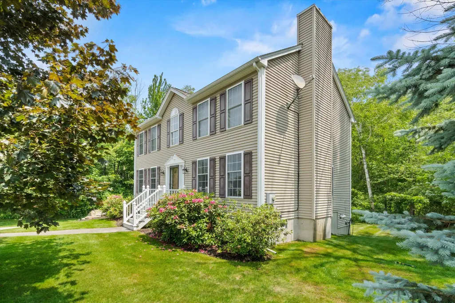
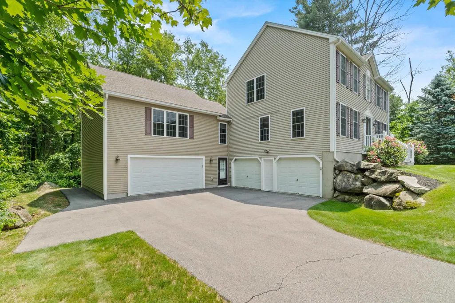
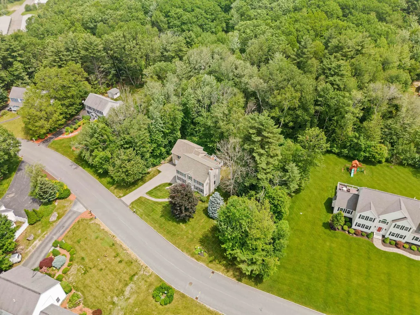
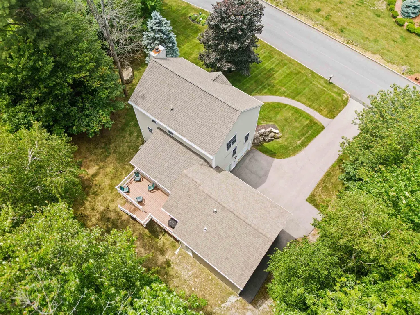
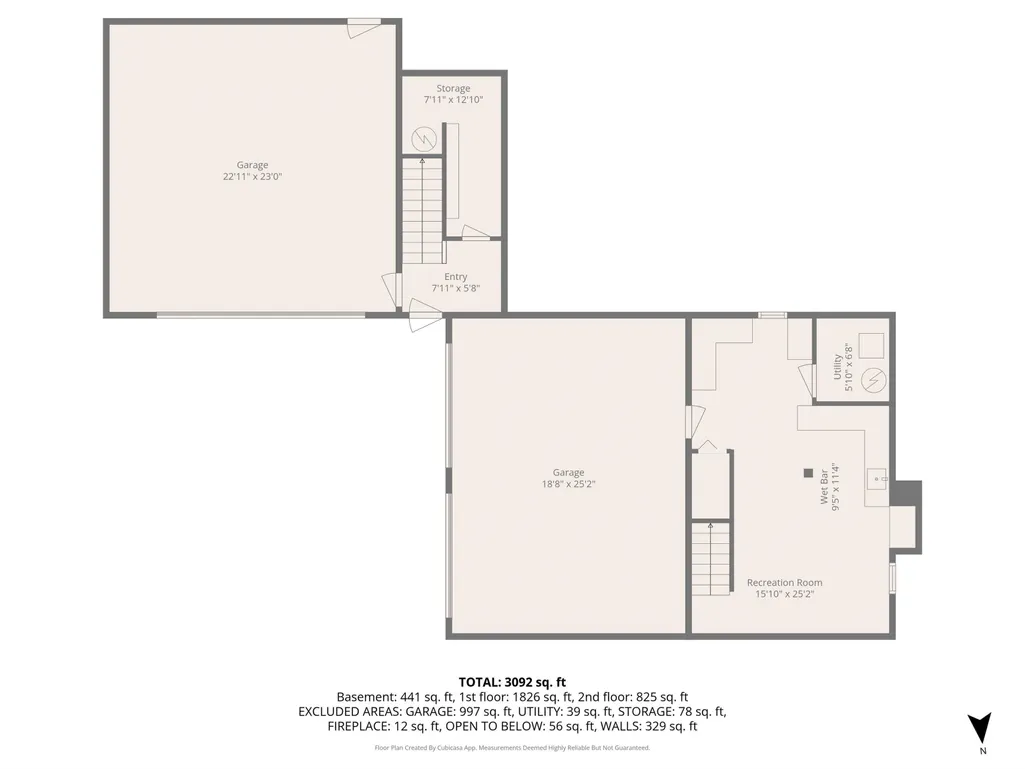
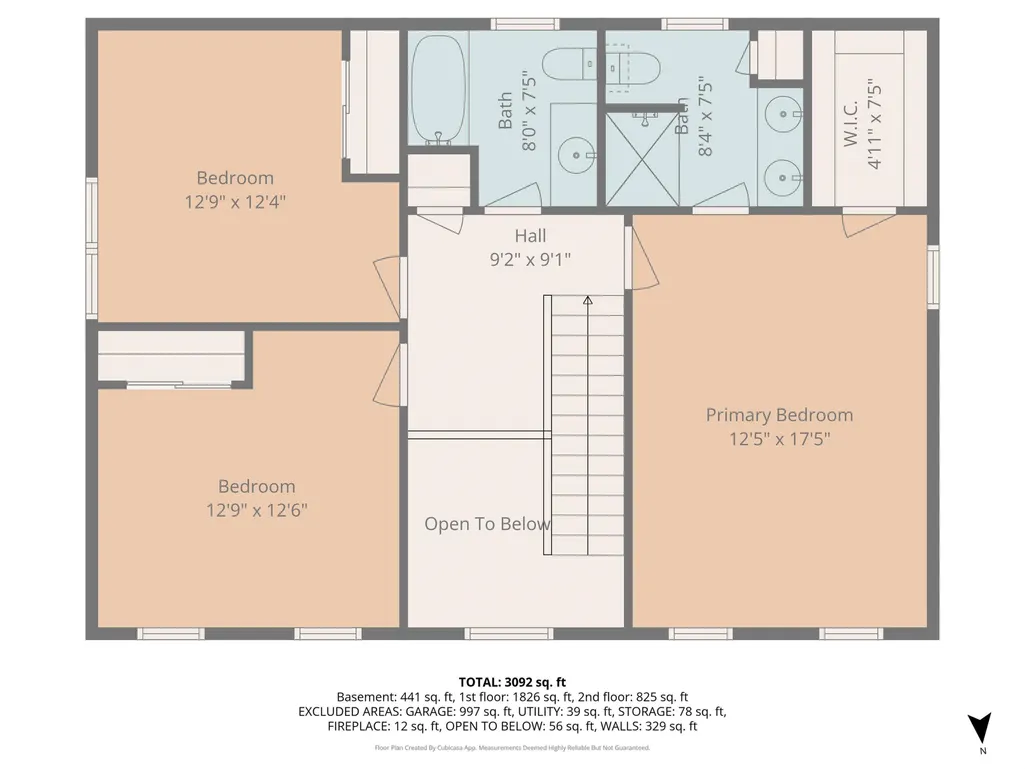
Welcome to this stunning one-owner 4-bedroom, 3.5-bath Colonial nestled on a beautifully landscaped 0.64-acre wooded lot in one of Hooksett's most desirable settings. Built in 1999 and thoughtfully maintained, this spacious home offers 3,455 sq. ft. of finished living space across two floors plus a partially finished basement. A new roof installed in November 2024 adds peace of mind for years to come. Inside, you'll find an open, light-filled layout with rich hardwood floors, natural woodwork, and a real wood-burning fireplace that creates a warm focal point. The chefâs kitchen features a large island, gas stove, range hood, and flows seamlessly into the family room for easy entertaining and everyday living. Formal living and dining rooms plus first-floor laundry add comfort and convenience. The home offers 5 separate heating zones (ADU, finished basement, first floor, second floor, and back room) for efficient, customizable comfort. Upstairs features a spacious primary suite with private bath and walk-in closet, along with two additional bedrooms, generous closets, and a walk-up attic for extra storage. A standout feature is the legal, permitted main-floor ADU with its own private entrance, bedroom, full bath, living space, central heating and in-unit washer/dryer hookups - ideal for multi-generational living, long-term guests, or rental potential. The partially finished basement includes additional flexible living space, a workshop area, and easy access to utilities. Outside, enjoy a paved driveway, mature trees, irrigation, oversized 4-car garage, 8+ additional parking spaces, bonus storage under the deck, and a wooded backdrop that enhances privacy. Public water/sewer, natural gas heat, and access to Pinkerton Academy for high school complete the package.
| Elementary School | Middle School | High School |
|---|---|---|
| Hooksett Memorial School Elementary School | David R. Cawley Middle Sch | Pinkerton Academy High School |
| Price History | |
|---|---|
| 7/31/2026 | Listed $799,900 |
General Features
| Road Frontage | No |
|---|---|
| Sewer | Public |
| Heating | Natural Gas |
| Cooling | Other |
| Utilities | Cable,Telephone Available,Underground Utilities |
| Roof | Asphalt Shingle |
| Appliances | Dishwasher,Dryer,Range Hood,Microwave,Washer,Gas Stove,Domestic Water Heater |
| Easements | Unknown |
| Garage | Yes |
| Flood Zone | No |
| Zoning | MDR |
| Full Baths | 3 |
| Half Baths | 1 |
| Bathrooms | 4 |
| Year Built | 1999 |
| Electric | Circuit Breaker(s) |
| Style | Colonial |
| Stories Count | 2 |
| Type | Single Family |
| Documents Available | Deed,Property Disclosure,Tax Map |
| Block | 53 |
| Property Condition | Existing |
| Accessibility Features | 1st Floor 1/2 Bathroom,1st Floor Hrd Surfce Flr,Hard Surface Flooring,Paved Parking,1st Floor Laundry |
| Tax Year | 2026 |
| Covenants | Unknown |
| Construction Materials | Wood Frame,Vinyl Exterior,Vinyl Siding |
| Directions | 93N to 9N go 1.1 mile rt onto Silver Ave go .2mile left onto Mammoth 28A go .4 mile rt onto Morrill Rd go .8mi left onto Autumn Run house # 55 |
| High School | Pinkerton Academy |
| City | Hooksett |
| Property Class | Residential |
| Other Equipment | CO Detector,Irrigation System,Smoke Detector,Window AC |
| School District | Hooksett School District |
| Seasonal | No |
| Elementary School | Hooksett Memorial School |
| Middle School | David R. Cawley Middle Sch |
| DOM | 7 |
| Price Per Sq Ft Total AG | 258.78 |
| Last Updated | 08/16/2026 17:35:32 |
Interior Features
| Basement Description | Concrete,Exterior Access,Insulated,Partially Finished,Unfinished |
|---|---|
| Interior Amenities | Ceiling Fan,1 Fireplace,In-Law/ADU,Kitchen Island,LED Lighting,Primary BR w/ BA,Natural Light,Natural Woodwork,Walk-in Closet,1st Floor Laundry |
| Basement | Yes |
| Flooring | Carpet,Hardwood,Tile,Vinyl Plank |
| Beds | 4 |
| Total Rooms | 10 |
| Room 1 Level | 1 |
| Internet | High Speed Intrnt Avail |
| Total Finished Area | 3455 |
| Rooms: Level B | Level B: Workshop |
| Rooms: Level 2 | Level 2: Bedroom,Level 2: Full Bathroom |
| Rooms: Level 1 | Level 1: Bedroom,Level 1: Full Bathroom,Level 1: Dining Room,Level 1: Family Room,Level 1: Kitchen,Level 1: Living Room |
| Room 9 Type | Bedroom |
| Room 9 Level | 2 |
| Room 8 Type | Bedroom |
| Room 8 Level | 2 |
| Room 7 Type | Bedroom with Bath |
| Room 7 Level | 2 |
| Room 6 Type | Bathroom Full |
| Room 6 Level | 1 |
| Room 5 Type | Bedroom |
| Room 5 Level | 1 |
| Room 4 Type | Family Room |
| Room 4 Level | 1 |
| Room 3 Type | Kitchen |
| Room 3 Level | 1 |
| Room 2 Type | Dining Room |
| Room 2 Level | 1 |
| Room 11 Type | Workshop |
| Room 11 Level | Basement |
| Room 10 Type | Bathroom Full |
| Room 10 Level | 2 |
| Room 1 Type | Living Room |
| Basement Access Type | Interior |
Exterior Features
| Lot Features | Country Setting,Landscaped,Wooded |
|---|---|
| Exterior Amenities | Natural Shade,Double Pane Window(s) |
| Driveway | Paved |
| Lot Size Area | 0.64 |
| Water Source | Public |
| Parking Features | Driveway,Garage,Off Street,On Street,Parking Spaces 5 - 10,Paved,RV Access/Parking |
| Garage Capacity | 4 |
| Foundation | Concrete,Poured Concrete |
| Lot | 1 |
| Color | Beige |
| Road Frontage Length | 158 |
| Road Frontage Type | Paved,Public,Public Maintained Road |
| Surveyed | Unknown |
| Lot Size Square Feet | 27878 |
Amenities
- Foreclosure
- Views
- Short Sale
- New Construction
- Adult 55+
- Lease To Own
- No HOA Fees
- Furnished
- Primary On Main
- Air Conditioning
- Seller Finance
- Green
- Fixer Upper
- Horse
- Golf
- Fireplace
- Deck
- Garage
- Basement
- Pool
Property vs Single Family Average in 03106
Statistics provided by Inside Real Estate
Price
Year Built
Visits
 Massachusetts MLS Property Info Network (MLSPIN) - The property listing data and information set forth herein were provided to MLS Property Information Network, Inc. from third party sources, including sellers, lessors and public records, and were compiled by MLS Property Information Network, Inc. The property listing data and information are for the personal, non commercial use of consumers having a good faith interest in purchasing or leasing listed properties of the type displayed to them and
 Copyright 2026 PrimeMLS. All rights reserved. This information is deemed reliable, but not guaranteed. The data relating to real estate displayed on
this Site comes in part from the IDX Program of PrimeMLS. The information
being provided is for consumers' personal, non-commercial use and may
not be used for any purpose other than to identify prospective properties
consumers may be interested in purchasing. Data last updated September 21, 2026 5:53 AM UTC
Copyright 2026 PrimeMLS. All rights reserved. This information is deemed reliable, but not guaranteed. The data relating to real estate displayed on
this Site comes in part from the IDX Program of PrimeMLS. The information
being provided is for consumers' personal, non-commercial use and may
not be used for any purpose other than to identify prospective properties
consumers may be interested in purchasing. Data last updated September 21, 2026 5:53 AM UTC
 Listing data is derived in whole or in part from the Maine IDX and is for consumers' personal, non commercial use only. Dimensions are approximate and not guaranteed. All data should be independently verified ©2026 Maine Real Estate Information System, Inc. All Rights Reserved.
