

Views - Eco Friendly


















Address
64 Rhubarb Ridge Road, St. Albans Town, VT
Price
$ 649,000
Property Attributes
- MLS#5101096
- TypeSingle Family
- Listing Status Pending
- CountyFRANKLIN
- CitySt. Albans Town
- AreaFranklin
- Zip05478
- StyleContemporary
- Year Built2023
- Price$ 649,000
- Bedrooms2
- Full Bathrooms2
- Half Bathrooms0
- Sqr Footage1620
- Lot Size1.28 Acres
Data Source:
PrimeMLS
Property Description
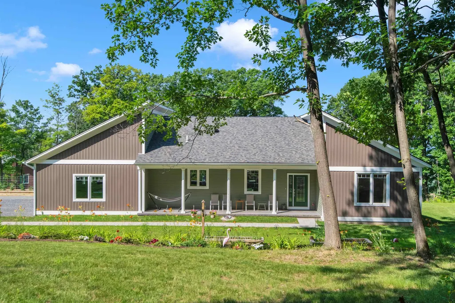
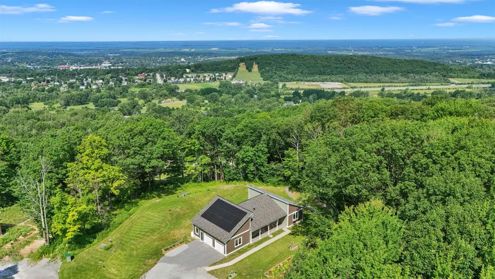
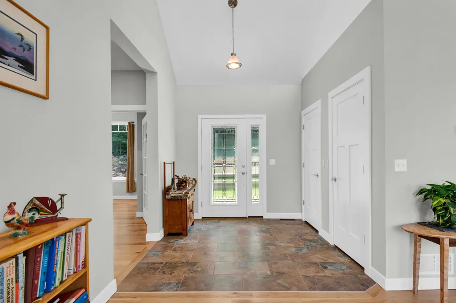
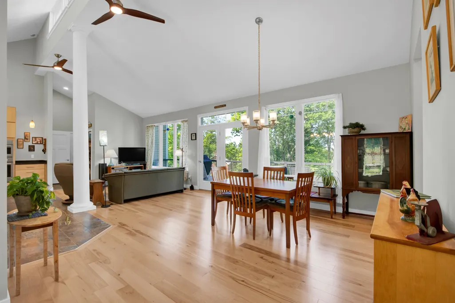
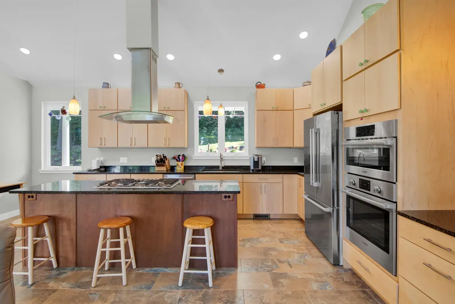
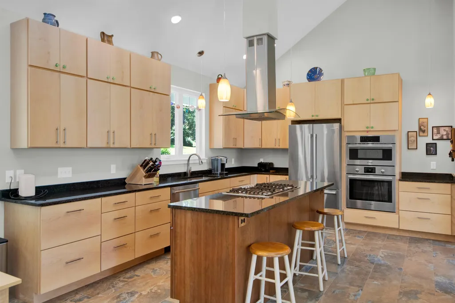
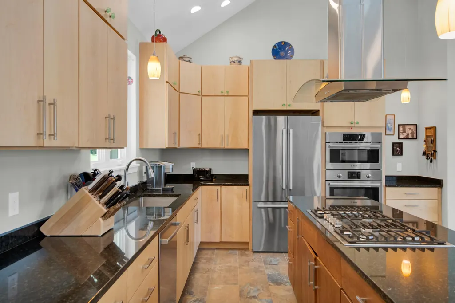
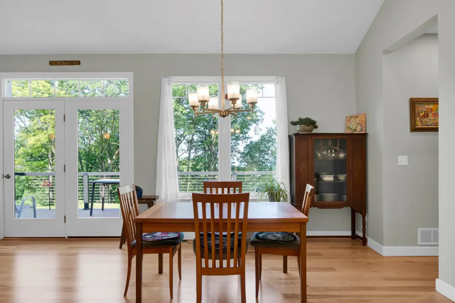
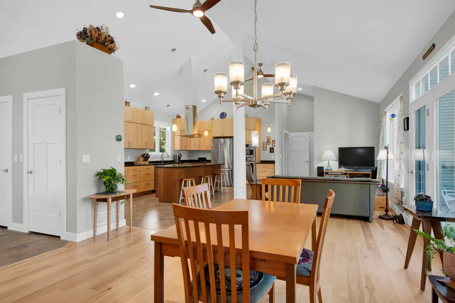
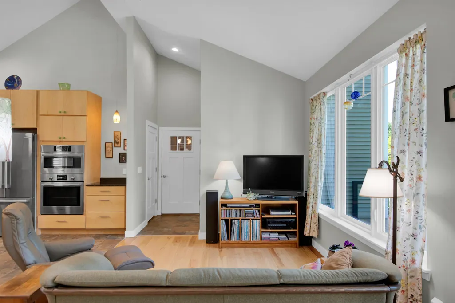
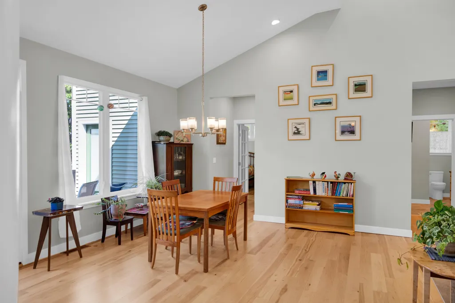
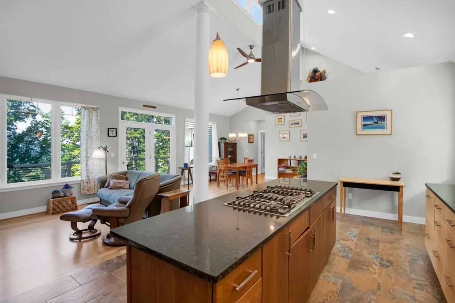
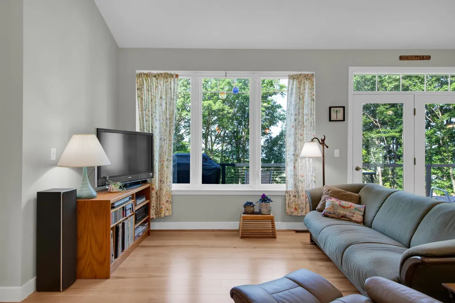
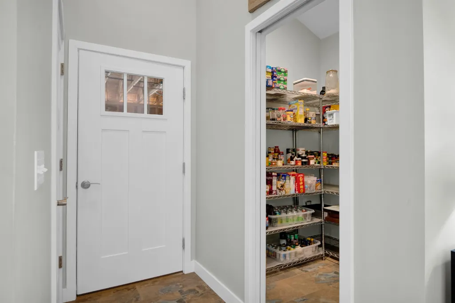
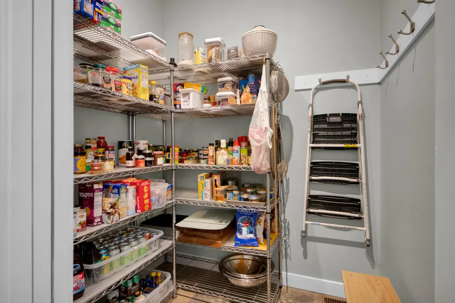
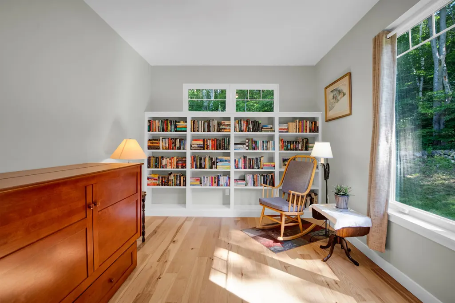
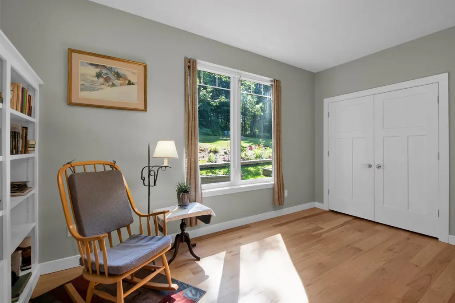
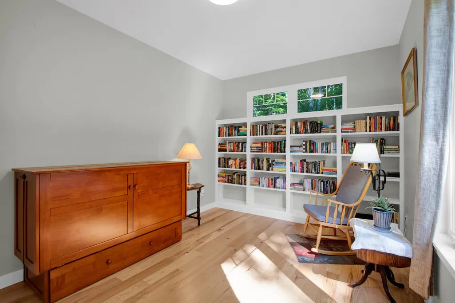
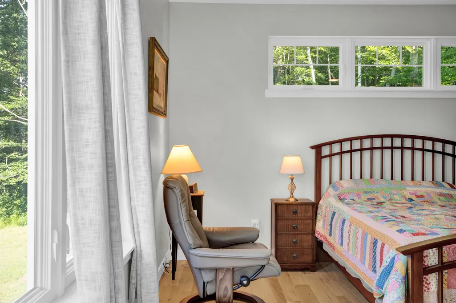
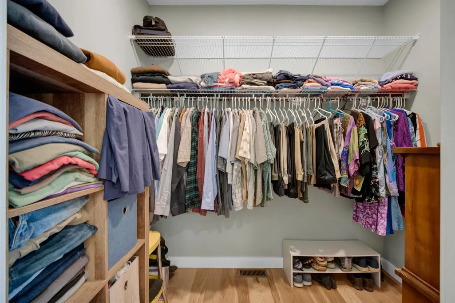
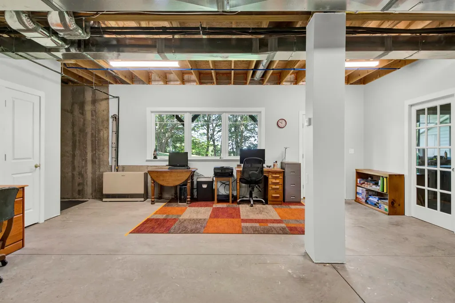
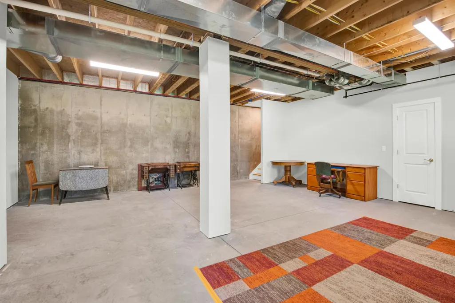
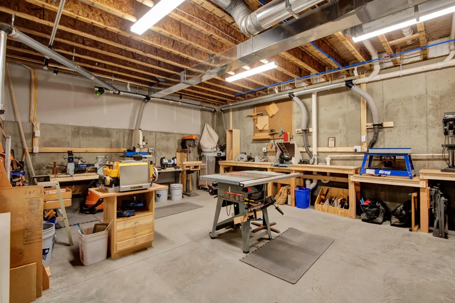
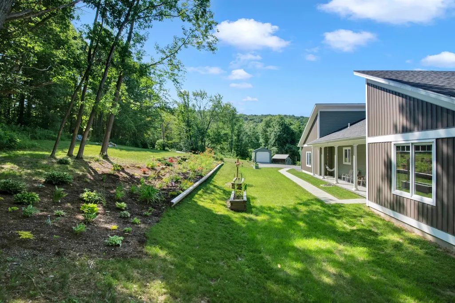
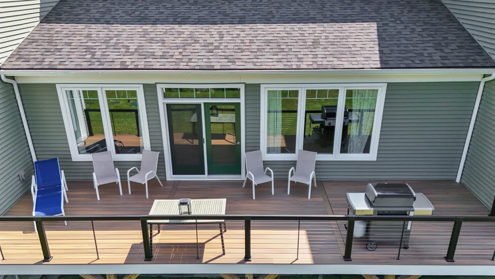
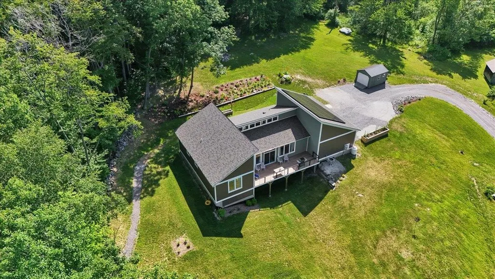
Experience modern, energy-efficient living in this exceptional contemporary home, built in 2023 with quality craftsmanship and premium finishes throughout. Perfectly positioned to capture expansive western views and seasonal lake vistas, this stunning property offers breathtaking sunsets from the 10' x 36' west-facing deck. The light-filled great room features soaring cathedral ceilings, clerestory windows, and an open-concept design ideal for everyday living and entertaining. The chef's kitchen showcases high-end Bosch appliances, abundant granite counter space, a walk-in pantry, and a layout designed for serious cooks. The home offers two spacious bedrooms and two full baths, including a private primary suite with a walk-in closet, en-suite bath, and direct deck access. Hardwood floors enhance the main living areas, while tile flooring accents the entry, kitchen, and baths. Designed for year-round comfort, the home features owned solar panels and an energy-efficient heat pump for heating and cooling. The walk-out basement with daylight windows offers excellent potential for additional living space and is already plumbed for a third full bath. A three-bedroom septic system provides the opportunity to add a third bedroom in the future. Outside, enjoy established perennial gardens, an 8' x 36' concrete front porch, an oversized 2.5-car garage with ample storage and a 12' x 6' Amish shed. Nearly new and thoughtfully designed, this home combines contemporary style, exceptional efficiency, flexible expansion potential, and spectacular views in one outstanding property.
| Elementary School | Middle School | High School |
|---|---|---|
| St. Albans Town Educ. Center Elementary School | St Albans Town Education Cntr Middle School | BFASt Albans High School |
| Price History | |
|---|---|
| 7/22/2026 | Listed $649,000 |
General Features
| Road Frontage | No |
|---|---|
| Sewer | Alternative System |
| Heating | Propane,Solar,Electric,Forced Air,Vented Gas Heater,Heat Pump |
| Cooling | Central AC |
| Utilities | Cable,Gas On-Site |
| Roof | Architectural Shingle |
| Appliances | Gas Cooktop,Dishwasher,Freezer,Microwave,Wall Oven,Refrigerator,Washer,Electric Water Heater,Vented Exhaust Fan |
| Garage | Yes |
| Flood Zone | No |
| Zoning | Rural |
| 3/4 Baths | 1 |
| Full Baths | 1 |
| Bathrooms | 2 |
| Year Built | 2023 |
| Electric | 200+ Amp Service,Circuit Breaker(s) |
| Style | Contemporary |
| Stories Count | 1 |
| Resort | No |
| Type | Single Family |
| Property Condition | Existing |
| Accessibility Features | 1st Floor Bedroom,1st Floor Full Bathroom,1st Floor Hrd Surfce Flr,1st Floor Laundry |
| Tax Year | 2027 |
| Covenants | No |
| Construction Materials | Wood Frame,Vinyl Siding |
| Directions | Take French Hill from Fisher Pond Rd. Rhubarb Ridge is .6 miles on your left (on a corner across from Westview),home is at end of shared drive. |
| High School | BFASt Albans |
| City | St. Albans Town |
| Property Class | Residential |
| School District | Maple Run USD |
| Seasonal | No |
| Elementary School | St. Albans Town Educ. Center |
| Middle School | St Albans Town Education Cntr |
| DOM | 36 |
| Price Per Sq Ft Total AG | 400.62 |
| Last Updated | 08/28/2026 13:42:26 |
Interior Features
| Basement Description | Climate Controlled,Concrete,Daylight,Full,Interior Stairs,Partially Finished,Stubbed In,Walkout |
|---|---|
| Interior Amenities | Cathedral Ceiling,Ceiling Fan,Kitchen Island,Kitchen/Living,Living/Dining,Primary BR w/ BA,Walk-in Closet,Walk-in Pantry,Window Treatment,1st Floor Laundry |
| Basement | Yes |
| Flooring | Hardwood,Tile |
| Beds | 2 |
| Total Rooms | 5 |
| Room 1 Level | 1 |
| Internet | Cable Internet |
| Total Finished Area | 1620 |
| Rooms: Level B | Level B: Other,Level B: Rec Room,Level B: Utility Room |
| Rooms: Level 1 | Level 1: Bedroom,Level 1: Foyer,Level 1: Kitchen,Level 1: Laundry Room,Level 1: Living/Dining,Level 1: Primary Bedroom,Level 1: Other |
| Room 9 Type | Other |
| Room 9 Level | Basement |
| Room 9 Dimensions | 17 x 20 + 11 x 11.6 |
| Room 8 Type | Rec Room |
| Room 8 Level | Basement |
| Room 8 Dimensions | 22.6 x 21 |
| Room 7 Type | Laundry Room |
| Room 7 Level | 1 |
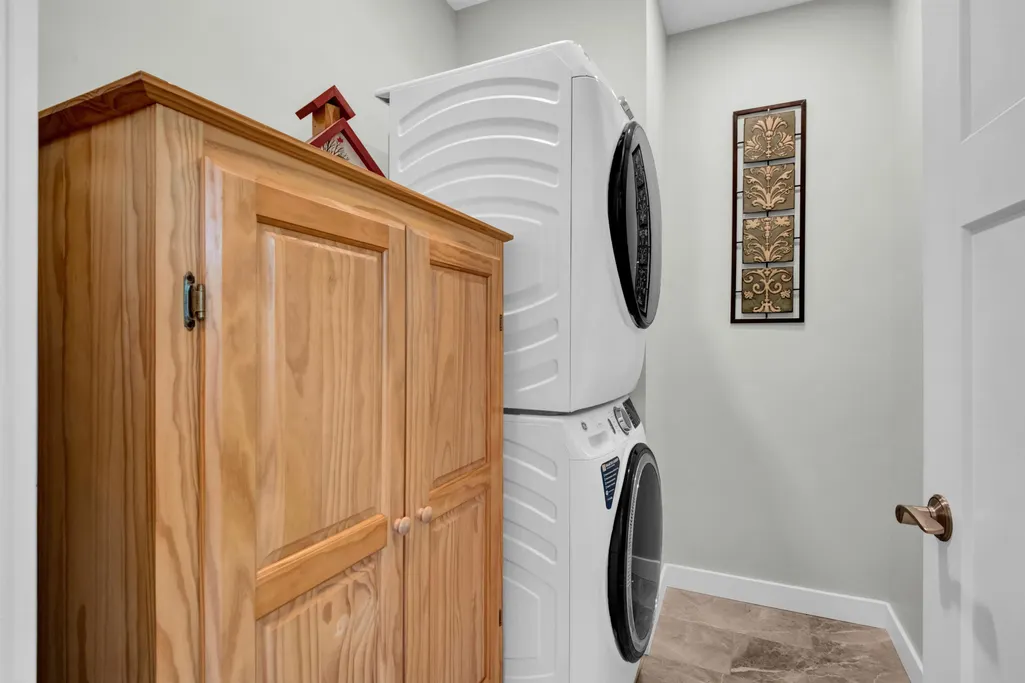
| Room 7 Dimensions | 8 x 5.11 |
| Room 6 Type | Bedroom |
| Room 6 Level | 1 |
| Room 6 Dimensions | 10 x 11.8 |
| Room 5 Type | Primary Bedroom |
| Room 5 Level | 1 |
| Room 5 Dimensions | 16 x 10.10 + 6.3 x |
| Room 4 Type | Other |
| Room 4 Level | 1 |
| Room 4 Dimensions | 6 x 6.9 |
| Room 3 Type | Kitchen |
| Room 3 Level | 1 |
| Room 3 Dimensions | 20.7 x 12.7 |
| Room 2 Type | Living/Dining |
| Room 2 Level | 1 |
| Room 2 Dimensions | 12 x 31.6 |
| Room 10 Type | Utility Room |
| Room 10 Level | Basement |
| Room 10 Dimensions | 22.6 x 16.6 + 11 x 8 |
| Room 1 Type | Foyer |
| Room 1 Dimensions | 8.3 x 8.3 |
| Basement Access Type | Walkout |
Exterior Features
| Lot Features | Country Setting,Landscaped,Sloping,View |
|---|---|
| Exterior Amenities | Deck,Covered Porch,Shed |
| Driveway | Crushed Stone |
| Lot Size Area | 1.28 |
| Water Source | Drilled Well |
| Garage Capacity | 2 |
| Foundation | Concrete |
| Color | Brown/Sage |
| Road Frontage Type | None |
| Surveyed | Unknown |
| Lot Size Square Feet | 55757 |
Amenities
- Foreclosure
- Views
- Short Sale
- New Construction
- Adult 55+
- Lease To Own
- No HOA Fees
- Furnished
- Primary On Main
- Air Conditioning
- Seller Finance
- Green
- Fixer Upper
- Horse
- Golf
- Fireplace
- Deck
- Garage
- Basement
- Pool
Property vs Single Family Average in 05478
Statistics provided by Inside Real Estate
Price
Year Built
Visits
 Massachusetts MLS Property Info Network (MLSPIN) - The property listing data and information set forth herein were provided to MLS Property Information Network, Inc. from third party sources, including sellers, lessors and public records, and were compiled by MLS Property Information Network, Inc. The property listing data and information are for the personal, non commercial use of consumers having a good faith interest in purchasing or leasing listed properties of the type displayed to them and
 Copyright 2026 PrimeMLS. All rights reserved. This information is deemed reliable, but not guaranteed. The data relating to real estate displayed on
this Site comes in part from the IDX Program of PrimeMLS. The information
being provided is for consumers' personal, non-commercial use and may
not be used for any purpose other than to identify prospective properties
consumers may be interested in purchasing. Data last updated September 21, 2026 5:53 AM UTC
Copyright 2026 PrimeMLS. All rights reserved. This information is deemed reliable, but not guaranteed. The data relating to real estate displayed on
this Site comes in part from the IDX Program of PrimeMLS. The information
being provided is for consumers' personal, non-commercial use and may
not be used for any purpose other than to identify prospective properties
consumers may be interested in purchasing. Data last updated September 21, 2026 5:53 AM UTC
 Listing data is derived in whole or in part from the Maine IDX and is for consumers' personal, non commercial use only. Dimensions are approximate and not guaranteed. All data should be independently verified ©2026 Maine Real Estate Information System, Inc. All Rights Reserved.
