















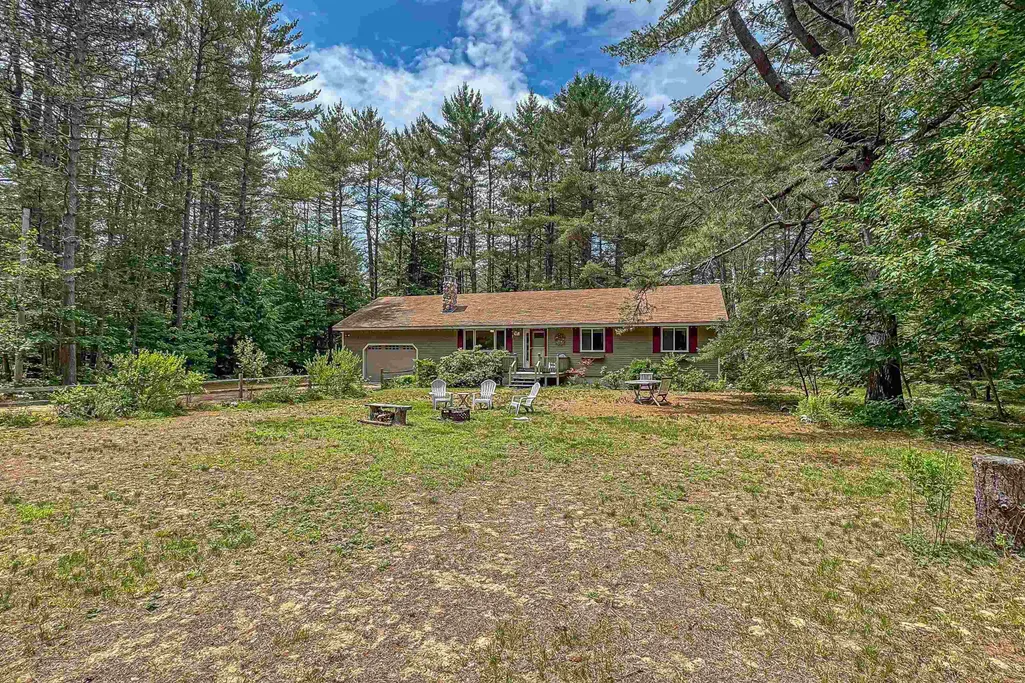
Address
19 Baker Circle, Fryeburg, ME
Price
$ 2,500

Property Attributes
- MLS#5099708
- TypeRentals
- Listing Status Pending
- CountyOXFORD
- CityFryeburg
- AreaOxford
- Zip04037
- StyleRanch
- Year Built1987
- Price$ 2,500
- Bedrooms3
- Full Bathrooms2
- Half Bathrooms0
- Sqr Footage2912
- Lot Size2.6 Acres
Data Source:
PrimeMLS
Property Description
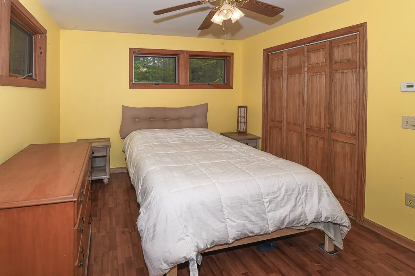
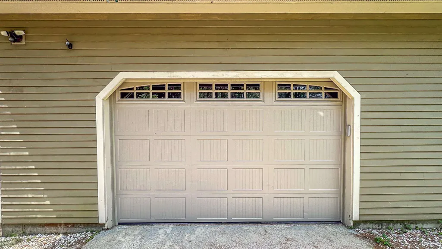
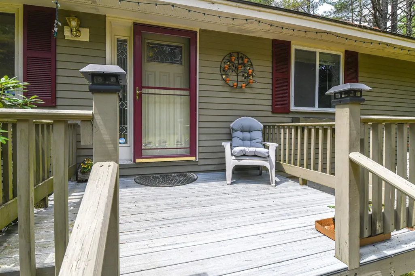
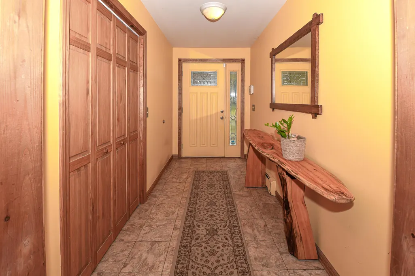
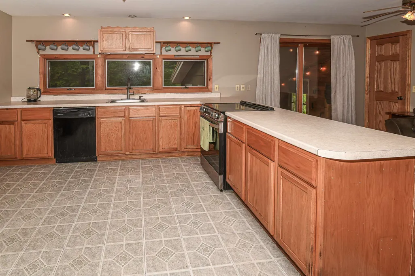
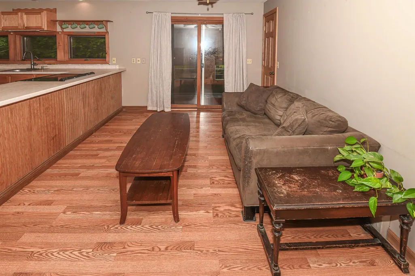
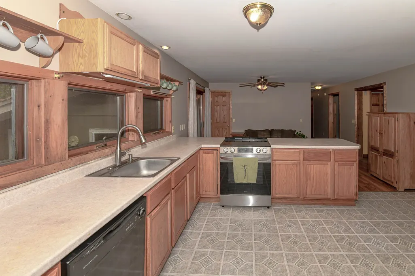
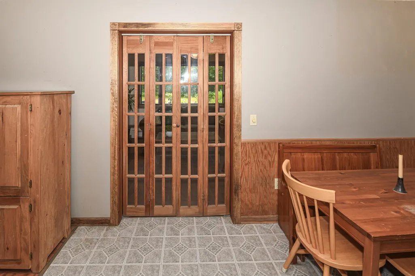
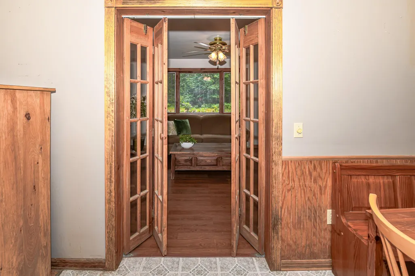
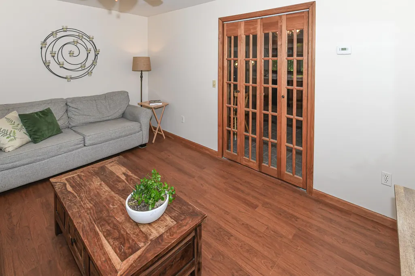
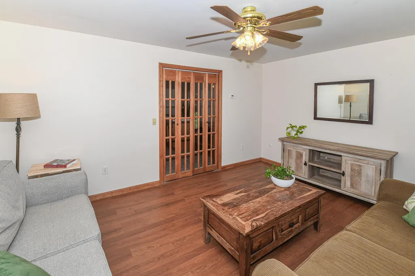
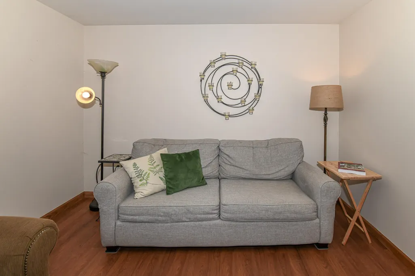
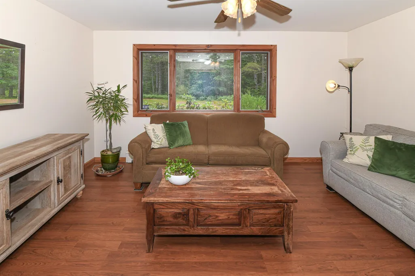
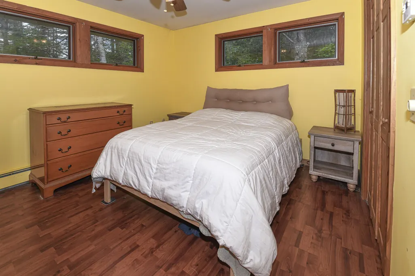
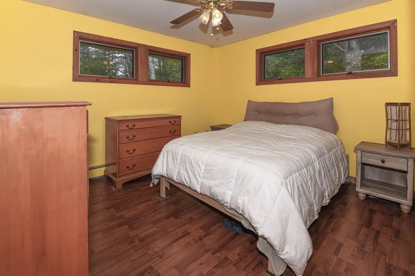
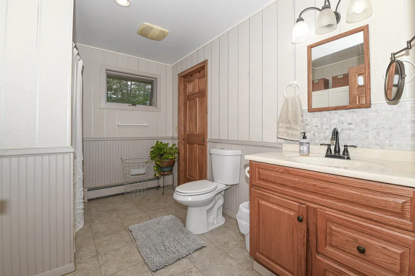
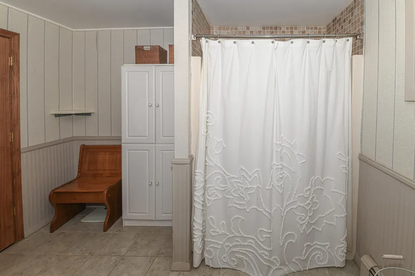
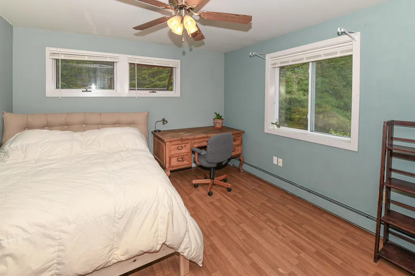
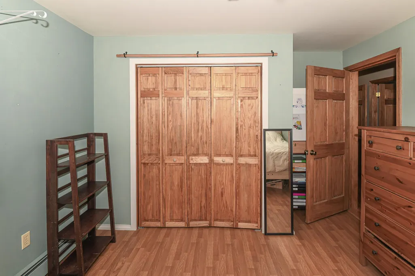
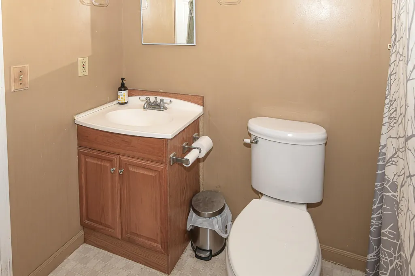
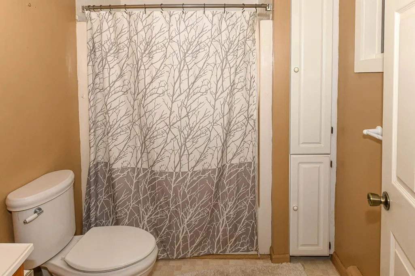
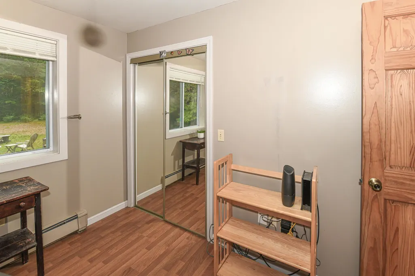
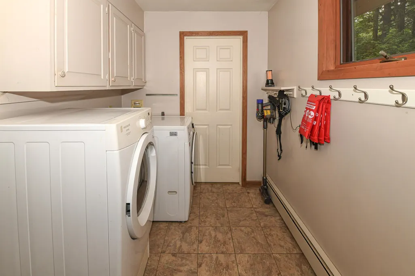
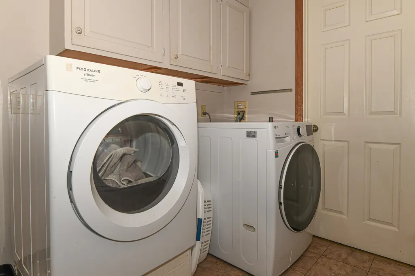
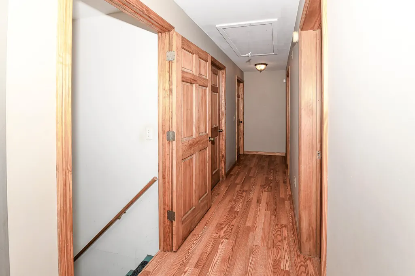
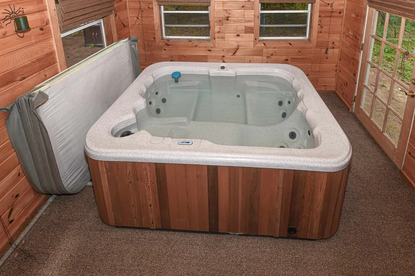
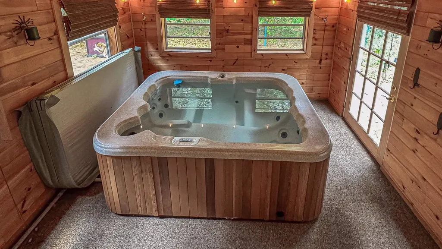
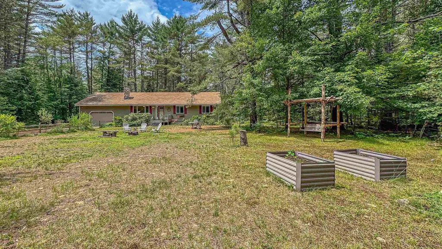
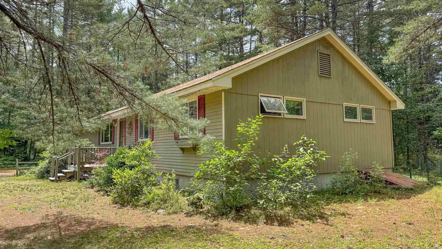
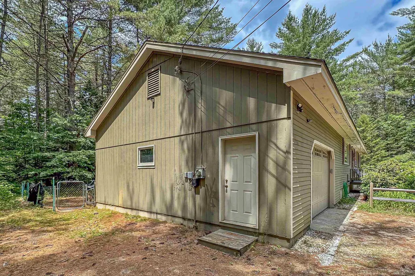
Discover tranquil living at the end of a quiet cul-de-sac in this well maintained ranch home. Step inside to an inviting open-concept layout featuring a spacious eat-in kitchen that flows into the dining area, with the bright living room just through elegant French doors. The oversized laundry/mudroom and full bath provide convenient access to the 1.5-car garage. Unwind in your private sunroom retreat, complete with hot tub â the perfect sanctuary after busy days. The home's thoughtful layout includes a primary bedroom suite with full bath, plus two additional well-appointed bedrooms. Downstairs, the partially finished basement offers one side ready to serve as a fitness room or cozy den, while the other provides storage space. Close to kayaking and canoeing, and located in the Fryeburg Academy School District.
| Elementary School | Middle School | High School |
|---|---|---|
| Molly Ockett Elementary School | Molly Ockett Middle School | Fryeburg Academy High School |
| Price History | |
|---|---|
| 7/14/2026 | Listed $2,500 |
General Features
| Road Frontage | Yes |
|---|---|
| Sewer | On-Site Septic Exists |
| Heating | Oil,Baseboard |
| Cooling | None |
| Utilities | Cable Available,Telephone Available |
| Rent Includes | Landscaping,Plowing,Sewer,Water |
| Roof | Shingle |
| Appliances | Dishwasher,Dryer,Electric Range,Refrigerator,Washer |
| Pets Allowed | Negotiable |
| Garage | Yes |
| Restrictions | # of Occupants |
| Full Baths | 2 |
| Bathrooms | 2 |
| Year Built | 1987 |
| Electric | Circuit Breaker(s) |
| Tenant Pays | Electric,Heat,Internet Service,TV Service |
| Style | Ranch |
| Stories Count | 1 |
| Type | Single Family |
| Property Condition | Existing |
| Accessibility Features | 1st Floor Full Bathroom,1st Floor Low-Pile Carpet,Hard Surface Flooring,One-Level Home,1st Floor Laundry |
| Construction Materials | Wood Frame |
| Directions | Take Route 302 in Fryeburg to Hemlock Bridge Road,Right onto Sanborn Estate,turn right on Elkins Brook,right onto Baker Circle last home on the left of the cul-de-sac. |
| High School | Fryeburg Academy |
| City | Fryeburg |
| Property Class | Rental |
| School District | MSAD #72 |
| Seasonal | No |
| Elementary School | Molly Ockett Elementary School |
| Middle School | Molly Ockett Middle School |
| DOM | 29 |
| Last Updated | 08/12/2026 20:26:29 |
Interior Features
| Basement Description | Bulkhead,Concrete Floor,Full,Partially Finished,Interior Stairs,Locked Storage,Storage Space,Interior Access,Basement Stairs |
|---|---|
| Interior Amenities | Blinds,Draperies,Furnished,Hot Tub,Kitchen Island,Natural Woodwork,1st Floor Laundry |
| Basement | Yes |
| Flooring | Vinyl,Wood |
| Beds | 3 |
| Total Rooms | 9 |
| Room 1 Level | 1 |
| Internet | High Speed Intrnt Avail |
| Total Finished Area | 1656 |
| Rooms: Level B | Level B: Den |
| Rooms: Level 1 | Level 1: Bedroom,Level 1: Bonus Room,Level 1: Full Bathroom,Level 1: Dining Room,Level 1: Kitchen,Level 1: Laundry Room,Level 1: Living Room,Level 1: Primary Bedroom |
| Room 9 Type | Bathroom Full |
| Room 9 Level | 1 |
| Room 8 Type | Bathroom Full |
| Room 8 Level | 1 |
| Room 7 Type | Bedroom |
| Room 7 Level | 1 |
| Room 6 Type | Bedroom |
| Room 6 Level | 1 |
| Room 5 Type | Primary Bedroom |
| Room 5 Level | 1 |
| Room 4 Type | Laundry Room |
| Room 4 Level | 1 |
| Room 3 Type | Dining Room |
| Room 3 Level | 1 |
| Room 2 Type | Living Room |
| Room 2 Level | 1 |
| Room 11 Type | Den |
| Room 11 Level | Basement |
| Room 10 Type | Bonus Room |
| Room 10 Level | 1 |
| Room 1 Type | Kitchen |
| Basement Access Type | Interior |
Exterior Features
| Lot Features | Country Setting,Rural |
|---|---|
| Exterior Amenities | Dog Fence,Storage |
| Driveway | Dirt |
| Lot Size Area | 2.6 |
| Water Source | On-Site Well Exists |
| Parking Features | Driveway,Garage,Parking Spaces 5 - 10 |
| Garage Capacity | 1 |
| Foundation | Poured Concrete |
| Color | Tan |
| Road Frontage Length | 125 |
| Road Frontage Type | Cul-de-Sac,Paved,Public,Public Maintained Road |
| Lot Size Square Feet | 113256 |
Amenities
- Foreclosure
- Views
- Short Sale
- New Construction
- Adult 55+
- Lease To Own
- No HOA Fees
- Furnished
- Pets
- Primary On Main
- Air Conditioning
- Seller Finance
- Green
- Fixer Upper
- Horse
- Golf
- Fireplace
- Deck
- Garage
- Basement
- Pool
Property vs Rentals Average in 04037
Statistics provided by Inside Real Estate
Price
Year Built
 Massachusetts MLS Property Info Network (MLSPIN) - The property listing data and information set forth herein were provided to MLS Property Information Network, Inc. from third party sources, including sellers, lessors and public records, and were compiled by MLS Property Information Network, Inc. The property listing data and information are for the personal, non commercial use of consumers having a good faith interest in purchasing or leasing listed properties of the type displayed to them and
 Copyright 2026 PrimeMLS. All rights reserved. This information is deemed reliable, but not guaranteed. The data relating to real estate displayed on
this Site comes in part from the IDX Program of PrimeMLS. The information
being provided is for consumers' personal, non-commercial use and may
not be used for any purpose other than to identify prospective properties
consumers may be interested in purchasing. Data last updated September 20, 2026 4:50 AM UTC
Copyright 2026 PrimeMLS. All rights reserved. This information is deemed reliable, but not guaranteed. The data relating to real estate displayed on
this Site comes in part from the IDX Program of PrimeMLS. The information
being provided is for consumers' personal, non-commercial use and may
not be used for any purpose other than to identify prospective properties
consumers may be interested in purchasing. Data last updated September 20, 2026 4:50 AM UTC
 Listing data is derived in whole or in part from the Maine IDX and is for consumers' personal, non commercial use only. Dimensions are approximate and not guaranteed. All data should be independently verified ©2026 Maine Real Estate Information System, Inc. All Rights Reserved.

