



Address
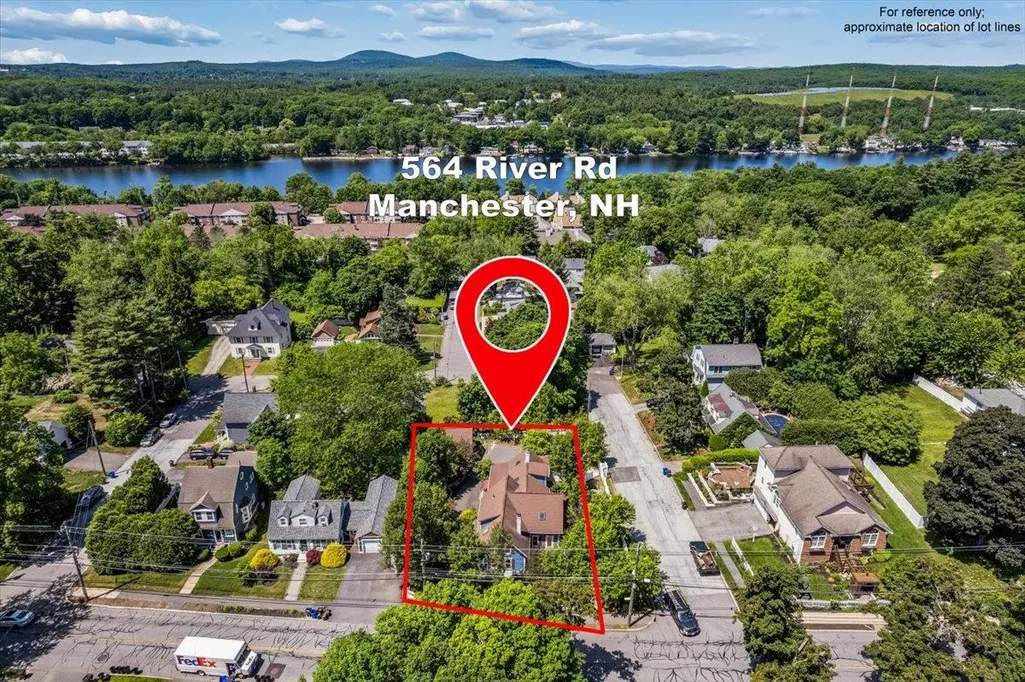
564 River Road, Manchester, NH
Price
$ 665,000
Property Attributes
- MLS#5096666
- TypeSingle Family
- Listing Status Active
- CountyHILLSBOROUGH
- CityManchester
- AreaHillsborough
- Zip03104
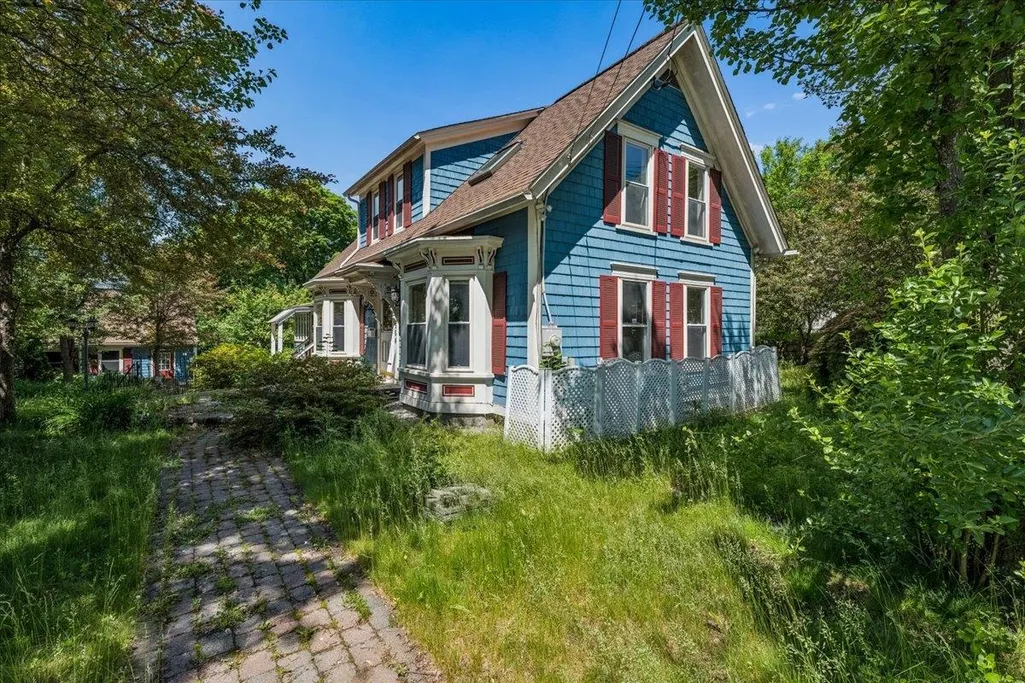
- StyleAntique,Cape
- Year Built1900
- Price$ 665,000
- Bedrooms5
- Full Bathrooms2
- Half Bathrooms0
- Sqr Footage2712
- Lot Size0.29 Acres
Data Source:
PrimeMLS
Property Description
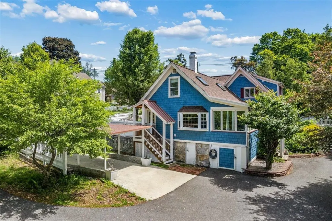
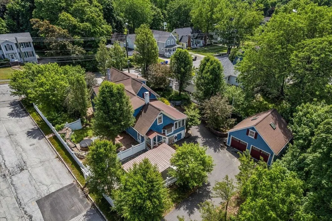
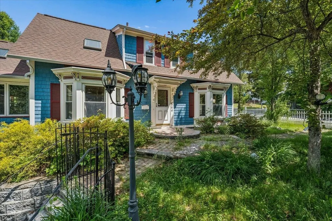
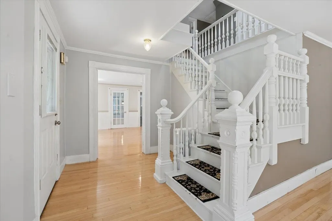
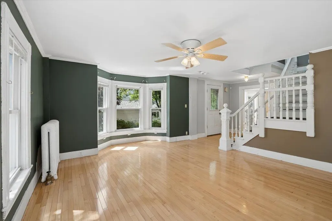
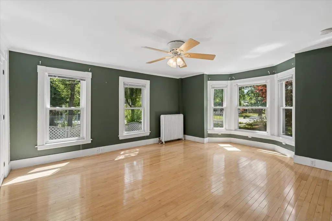
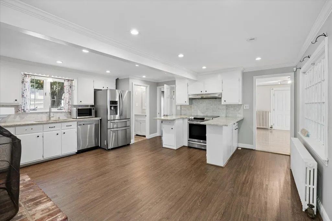
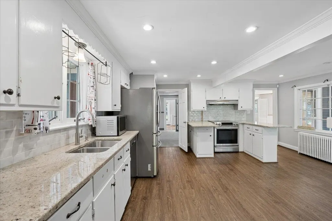
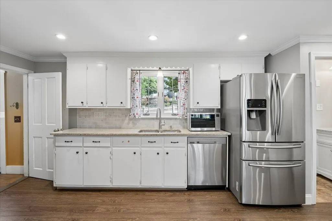
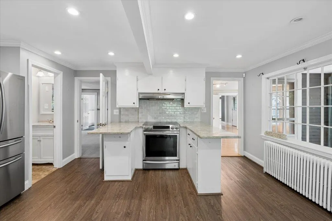
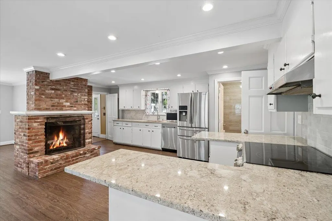
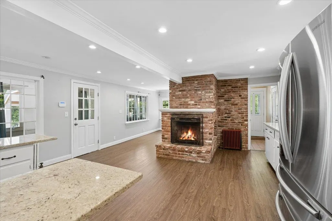
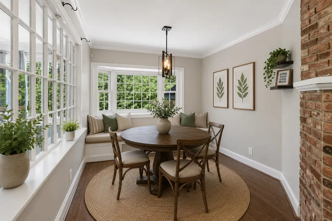
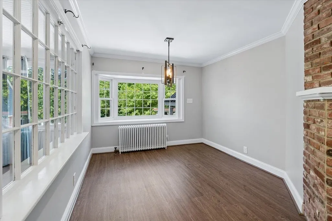
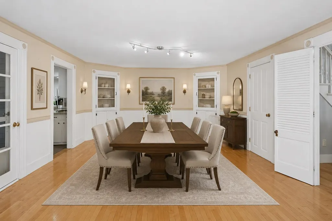
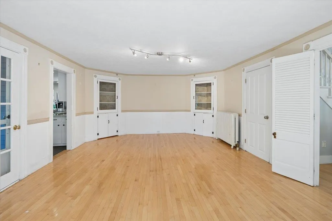
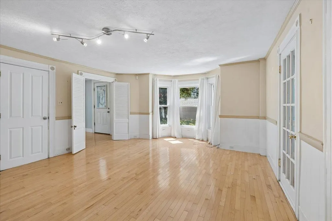
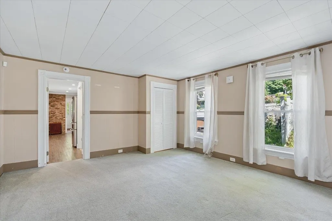
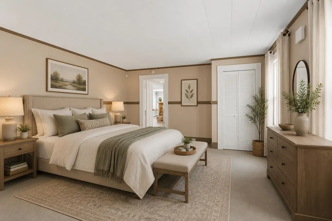
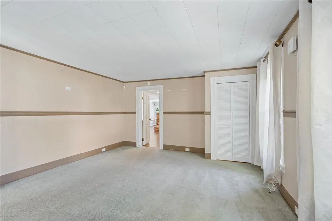
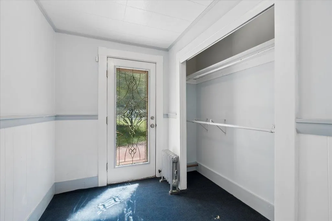
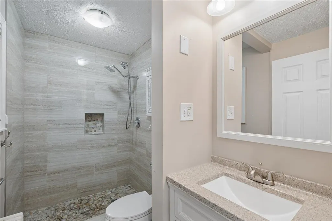
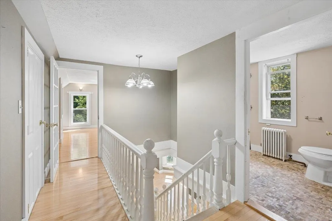
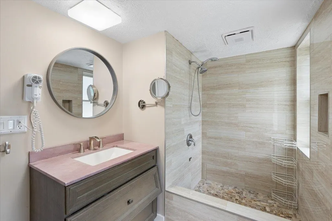
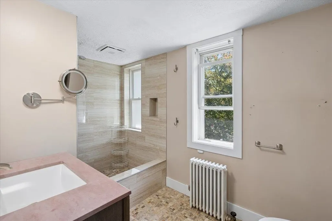
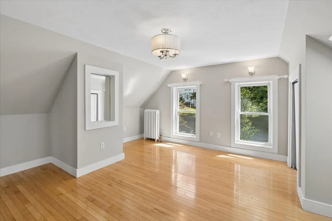
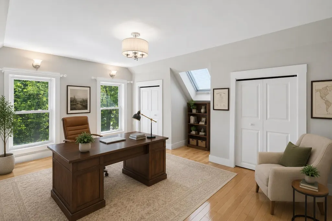
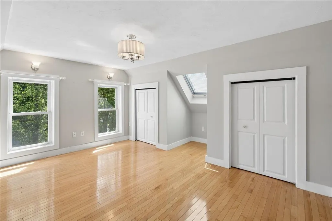
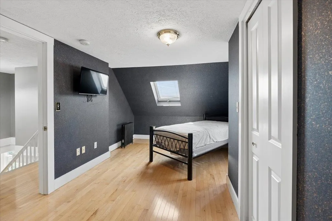
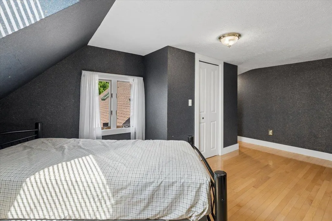
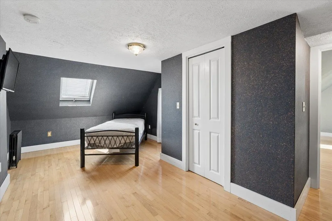
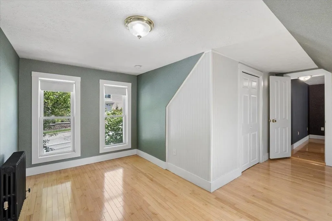
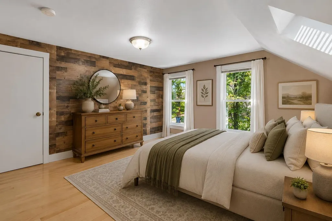
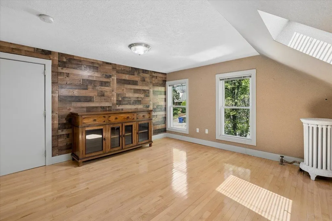
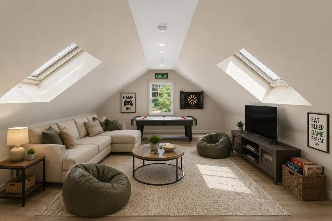
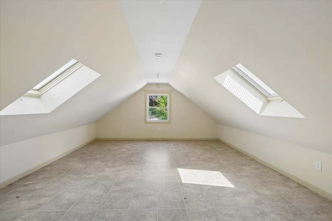
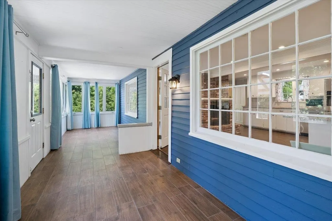
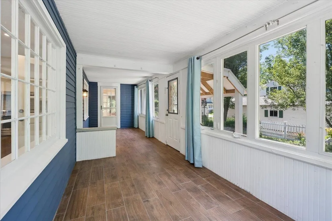
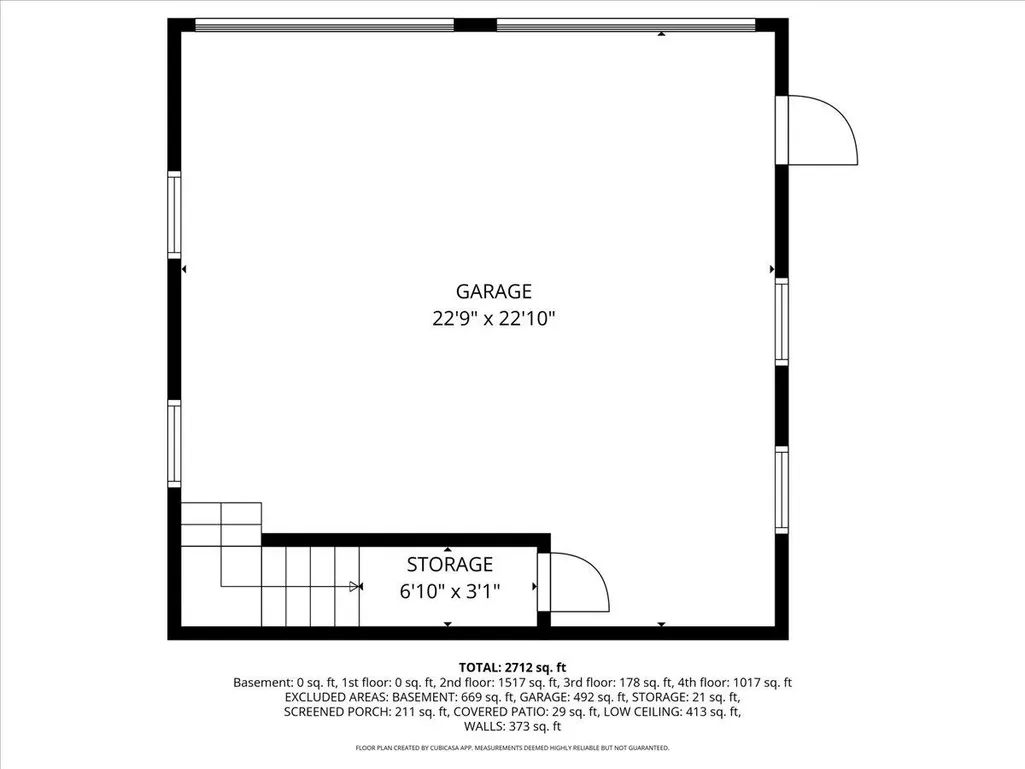
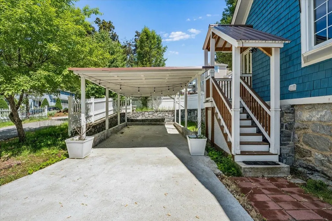
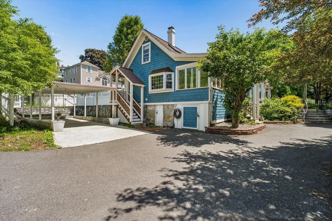
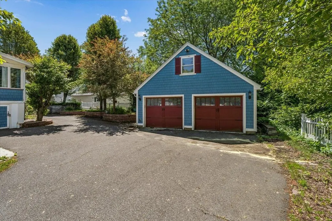
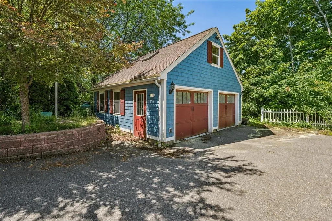
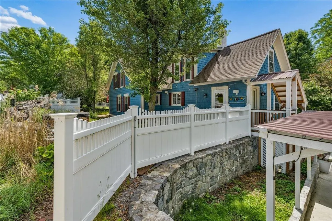
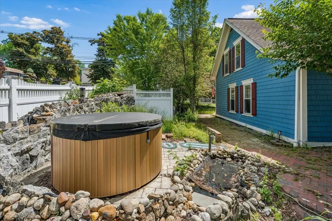
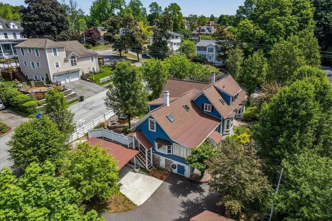
Highly desirable North End Manchester location! This charming 4-5 bedroom, 2 full bath Cape offers the perfect blend of space, flexibility, and convenience. The versatile floor plan includes a first-floor bedroom option, ideal for guests, a home office, or single-level living needs. Enjoy gatherings in the spacious dining room and prepare meals with ease in the updated kitchen featuring modern finishes and ample storage. Upstairs and throughout the home, you'll find generous living space with room for everyone. Outside, the property truly shines with a large detached 2-car garage topped by a finished bonus room perfect for a home office, gym, hobby space, or potential studio. An additional 2 car carport provides plenty of covered parking and storage options.Located in Manchester's sought-after North End, this home offers easy access to schools, parks, shopping, dining, and commuter routes. Don't miss this opportunity to own a versatile and well-maintained home in one of the city's most coveted neighborhoods!
| Elementary School | Middle School | High School |
|---|---|---|
| Webster Elementary School | Hillside Middle School | Manchester Central High Sch |
| Price History | |
|---|---|
| 6/25/2026 | Listed $690,000 |
| 8/13/2026 | 4$665,000 |
General Features
| Road Frontage | TBD |
|---|---|
| Sewer | Public |
| Heating | Natural Gas,Hot Water,Radiator |
| Cooling | None |
| Utilities | Cable Available |
| Roof | Asphalt Shingle |
| Appliances | Dishwasher,Microwave,Electric Range,Refrigerator,Gas Water Heater,On Demand Water Heater,Tankless Water Heater |
| Garage | Yes |
| Flood Zone | Unknown |
| Zoning | R1B |
| 3/4 Baths | 1 |
| Full Baths | 1 |
| Bathrooms | 2 |
| Year Built | 1900 |
| Electric | 200+ Amp Service,Circuit Breaker(s) |
| Style | Antique,Cape |
| Stories Count | 2 |
| Type | Single Family |
| Documents Available | Deed,Property Disclosure,Tax Map |
| Block | 00 |
| Property Condition | Existing |
| Assessment Amount | 506400 |
| Accessibility Features | 1st Floor 1/2 Bathroom,1st Floor Bedroom,Bathroom w/Step-in Shower,Bathroom w/Tub,Paved Parking |
| Tax Year | 2024 |
| Covenants | No |
| Construction Materials | Wood Frame,Shingle Siding,Wood Siding |
| Directions | GPS is accurate. Driveway and entrance is on Cloyde St. |
| High School | Manchester Central High Sch |
| City | Manchester |
| Property Class | Residential |
| School District | Manchester Sch Dst SAU #37 |
| Seasonal | No |
| Elementary School | Webster Elementary School |
| Middle School | Hillside Middle School |
| DOM | 92 |
| Price Per Sq Ft Total AG | 245.21 |
| Last Updated | 08/13/2026 13:06:47 |
Interior Features
| Basement Description | Concrete Floor,Crawl Space,Dirt Floor,Interior Stairs,Storage Space,Unfinished,Walkout |
|---|---|
| Interior Amenities | Central Vacuum,Ceiling Fan,Dining Area,Wood Fireplace,Kitchen/Dining,Security,Walk-in Closet,Basement Laundry |
| Basement | Yes |
| Flooring | Carpet,Hardwood,Tile |
| Beds | 5 |
| Total Rooms | 9 |
| Room 1 Level | 1 |
| Internet | High Speed Intrnt Avail |
| Total Finished Area | 2712 |
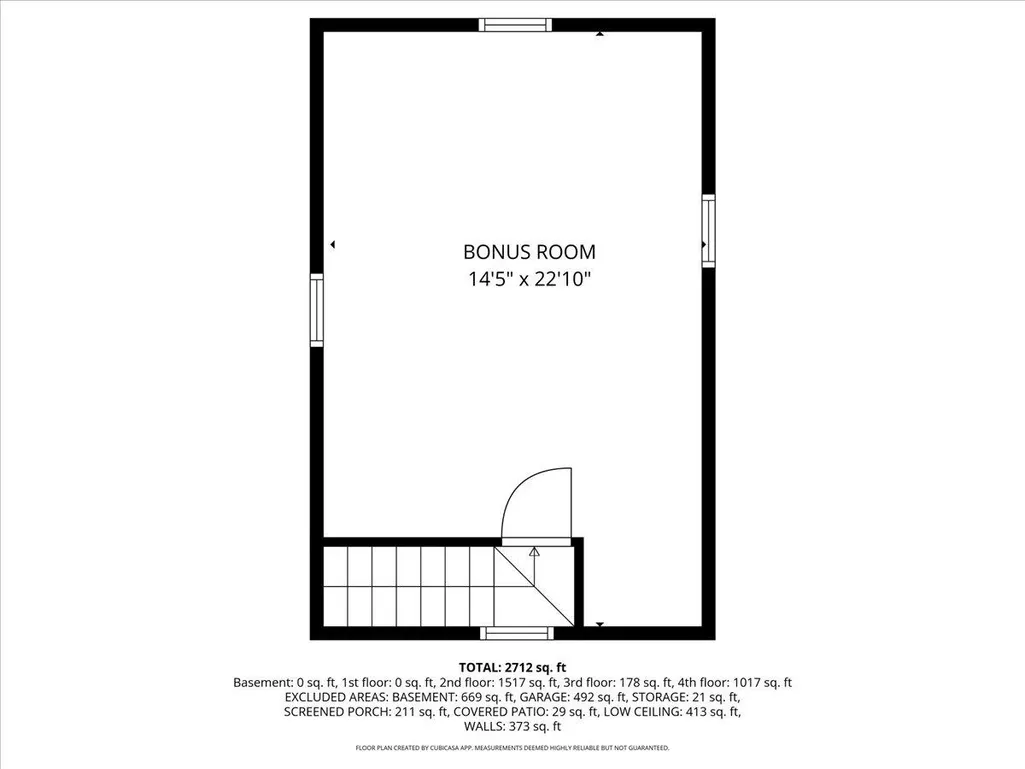
| Rooms: Level 3 | Level 3: Bonus Room |
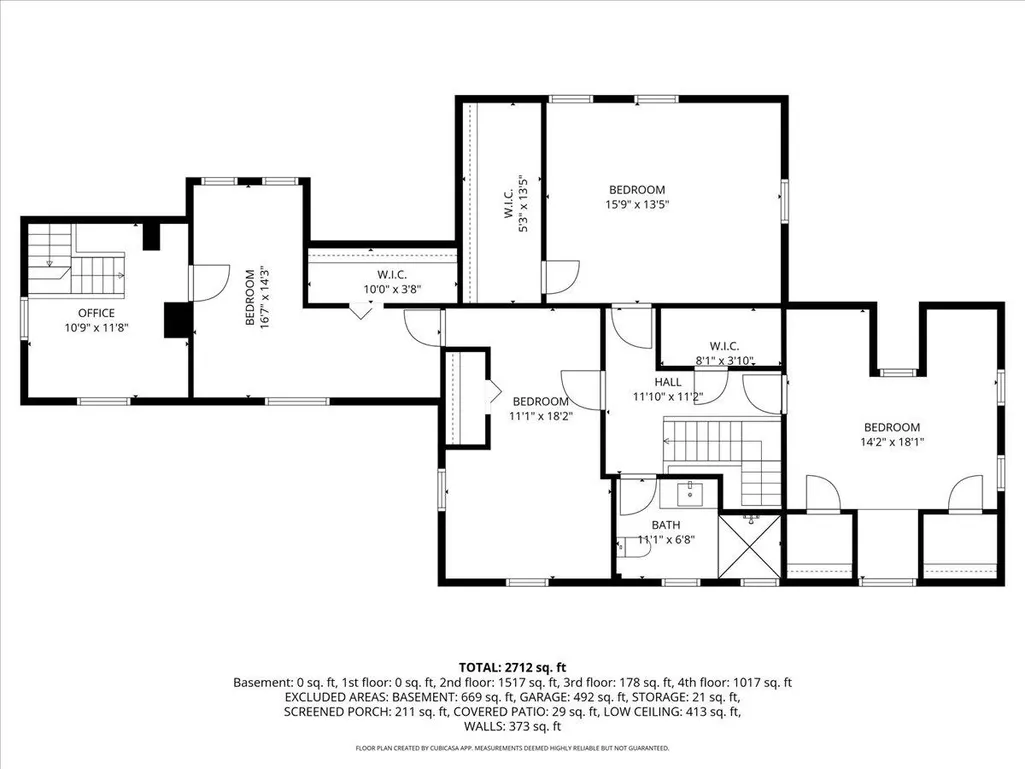
| Rooms: Level 2 | Level 2: Bedroom,Level 2: Office/Study |
| Rooms: Level 1 | Level 1: Breakfast Nook,Level 1: Dining Room,Level 1: Family Room,Level 1: Kitchen,Level 1: Kitchen/Dining,Level 1: Primary Bdm Ste,Level 1: Other,Level 1: Porch |
| Room 9 Type | Bedroom |
| Room 9 Level | 2 |
| Room 9 Dimensions | 14'2 X 18'1 |
| Room 8 Type | Porch |
| Room 8 Level | 1 |
| Room 8 Dimensions | 27'6 X 7'8 |
| Room 7 Type | Breakfast Nook |
| Room 7 Level | 1 |
| Room 7 Dimensions | 8'8 X 9'7 |
| Room 6 Type | Kitchen/Dining |
| Room 6 Level | 1 |
| Room 6 Dimensions | 12'5 X 6'11 |
| Room 5 Type | Kitchen |
| Room 5 Level | 1 |
| Room 5 Dimensions | 19'0 X 17'2 |
| Room 4 Type | Primary BR Suite |
| Room 4 Level | 1 |
| Room 4 Dimensions | 14'4 X 13'5 |
| Room 3 Type | Other |
| Room 3 Level | 1 |
| Room 3 Dimensions | 7'10 X 13'1 |
| Room 2 Type | Dining Room |
| Room 2 Level | 1 |
| Room 2 Dimensions | 14'4 X 19'11 |
| Room 14 Type | Bonus Room |
| Room 14 Level | 3 |
| Room 14 Dimensions | 14'5 X 22'10 |
| Room 13 Type | Office/Study |
| Room 13 Level | 2 |
| Room 13 Dimensions | 10'9 X 11'8 |
| Room 12 Type | Bedroom |
| Room 12 Level | 2 |
| Room 12 Dimensions | 15'9 X 13'5 |
| Room 11 Type | Bedroom |
| Room 11 Level | 2 |
| Room 11 Dimensions | 16'7 X 14'3 |
| Room 10 Type | Bedroom |
| Room 10 Level | 2 |
| Room 10 Dimensions | 11'1 X 18'2 |
| Room 1 Type | Family Room |
| Room 1 Dimensions | 14'2 X 17'4 |
| Basement Access Type | Walkout |
Exterior Features
| Lot Features | Corner,Level,Neighborhood |
|---|---|
| Exterior Amenities | Deck,Partial FenceÂ,Garden Space,Enclosed Porch |
| Driveway | Paved |
| Lot Size Area | 0.29 |
| Water Source | Public |
| Parking Features | Auto Open,Heated Garage,Driveway,Garage,Parking Spaces 6+,Covered,Detached |
| Garage Capacity | 2 |
| Foundation | Concrete |
| Lot | 23 |
| Color | Blue |
| Road Frontage Type | Paved,Public |
| Surveyed | Unknown |
| Lot Size Square Feet | 12632 |
Amenities
- Foreclosure
- Views
- Short Sale
- New Construction
- Adult 55+
- Lease To Own
- No HOA Fees
- Furnished
- Primary On Main
- Air Conditioning
- Seller Finance
- Green
- Fixer Upper
- Horse
- Golf
- Fireplace
- Deck
- Garage
- Basement
- Pool
Property vs Single Family Average in 03104
Statistics provided by Inside Real Estate
Price
Year Built
Visits
 Massachusetts MLS Property Info Network (MLSPIN) - The property listing data and information set forth herein were provided to MLS Property Information Network, Inc. from third party sources, including sellers, lessors and public records, and were compiled by MLS Property Information Network, Inc. The property listing data and information are for the personal, non commercial use of consumers having a good faith interest in purchasing or leasing listed properties of the type displayed to them and
 Copyright 2026 PrimeMLS. All rights reserved. This information is deemed reliable, but not guaranteed. The data relating to real estate displayed on
this Site comes in part from the IDX Program of PrimeMLS. The information
being provided is for consumers' personal, non-commercial use and may
not be used for any purpose other than to identify prospective properties
consumers may be interested in purchasing. Data last updated September 25, 2026 12:55 PM UTC
Copyright 2026 PrimeMLS. All rights reserved. This information is deemed reliable, but not guaranteed. The data relating to real estate displayed on
this Site comes in part from the IDX Program of PrimeMLS. The information
being provided is for consumers' personal, non-commercial use and may
not be used for any purpose other than to identify prospective properties
consumers may be interested in purchasing. Data last updated September 25, 2026 12:55 PM UTC
 Listing data is derived in whole or in part from the Maine IDX and is for consumers' personal, non commercial use only. Dimensions are approximate and not guaranteed. All data should be independently verified ©2026 Maine Real Estate Information System, Inc. All Rights Reserved.
