


Address
8 Evergreen Drive, Plaistow, NH
Price
$ 949,900
Property Attributes
- MLS#5095132
- TypeSingle Family
- Listing Status Pending
- CountyROCKINGHAM
- CityPlaistow
- AreaRockingham
- Zip03865
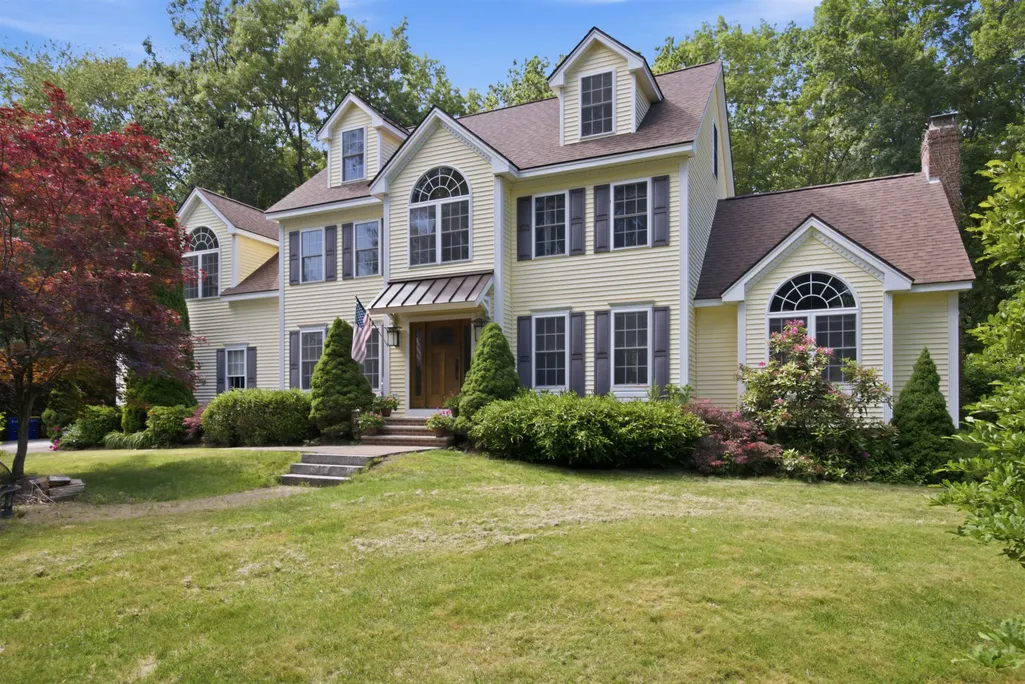
- StyleColonial
- Year Built2001
- Price$ 949,900
- Bedrooms4
- Full Bathrooms3
- Half Bathrooms0
- Sqr Footage4254
- Lot Size3.28 Acres
Data Source:
PrimeMLS
Property Description
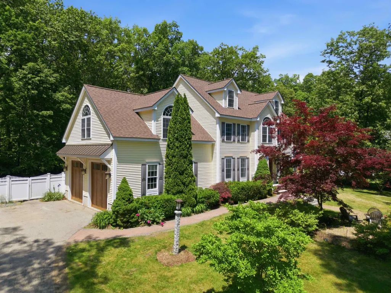
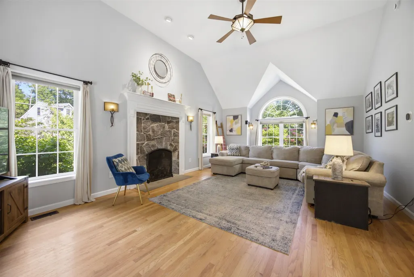
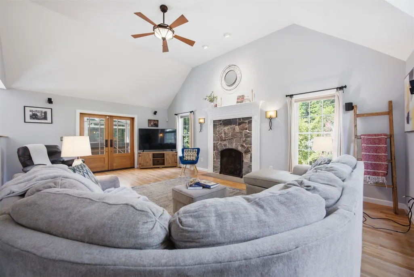
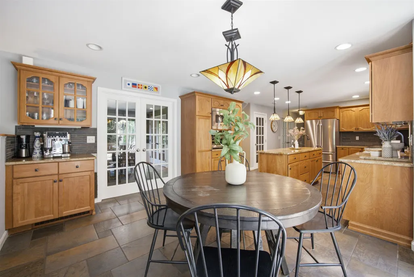
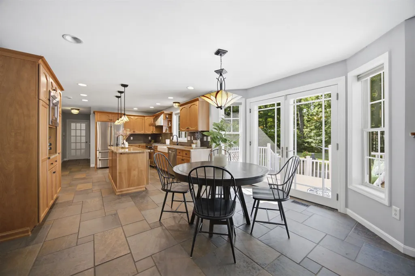
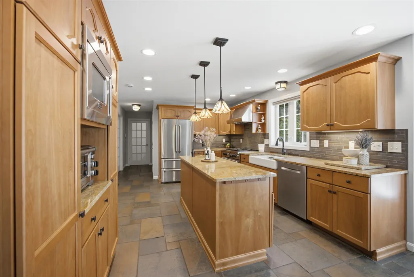
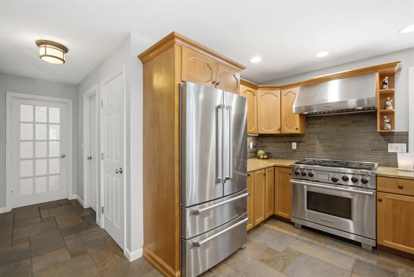
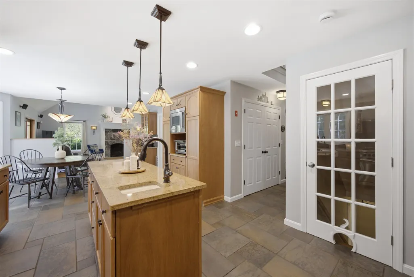
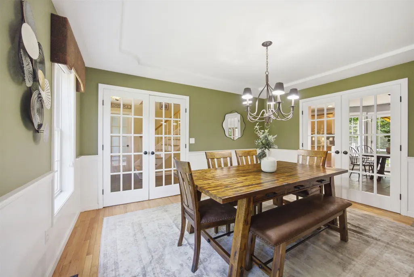
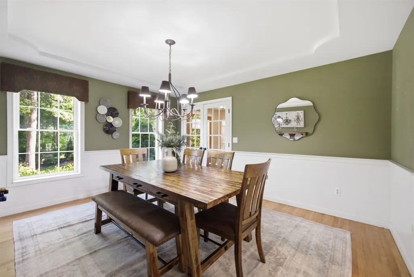
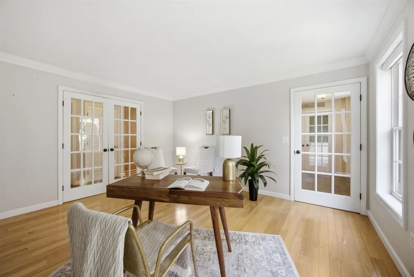
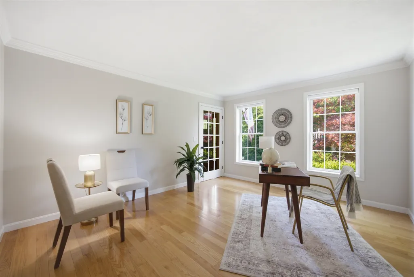
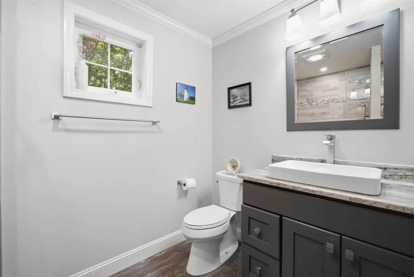
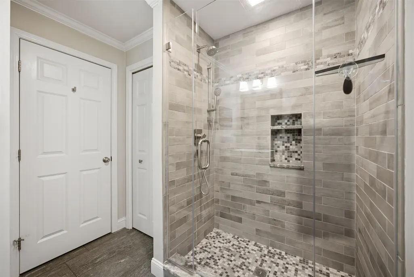
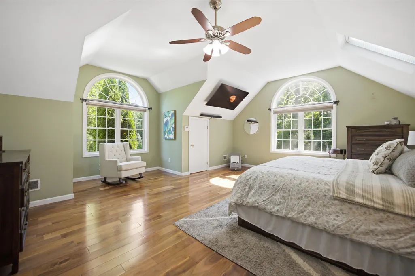
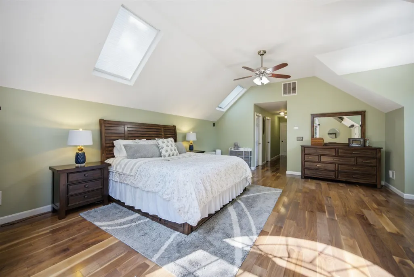
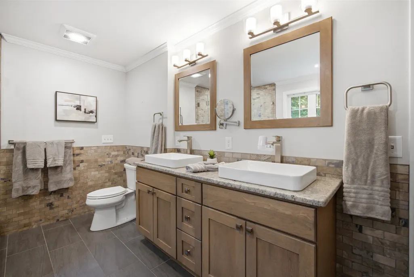
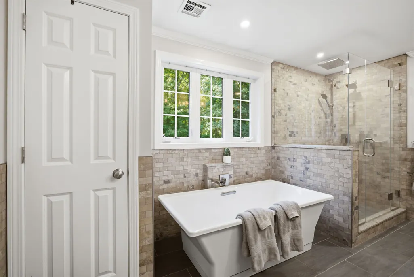
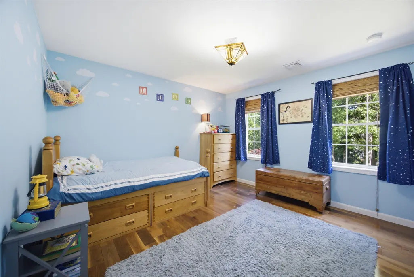
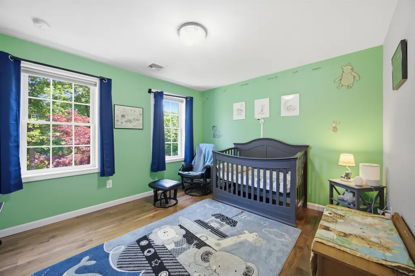
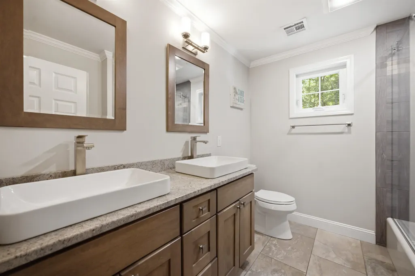
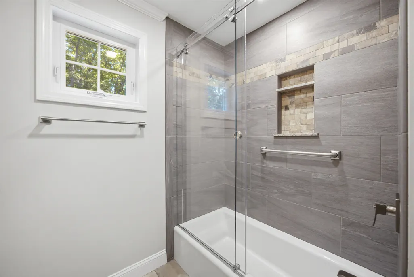
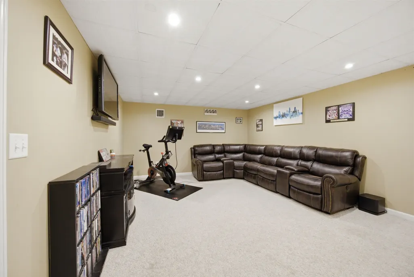
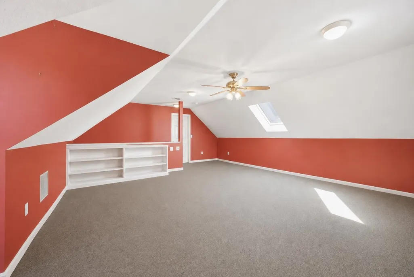
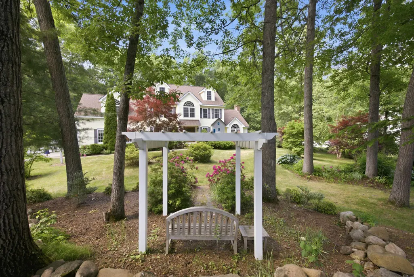
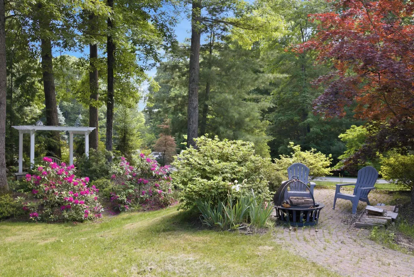
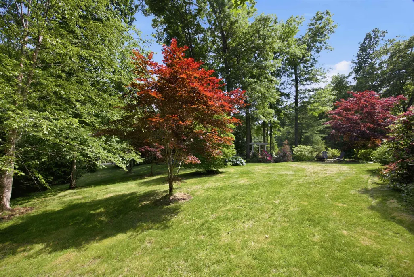
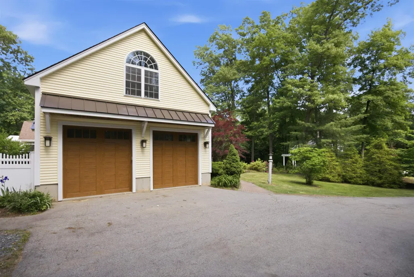
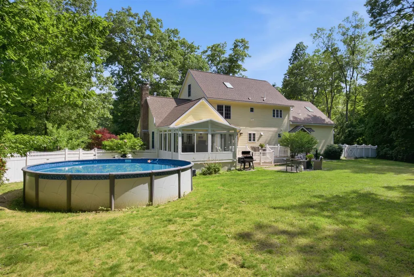
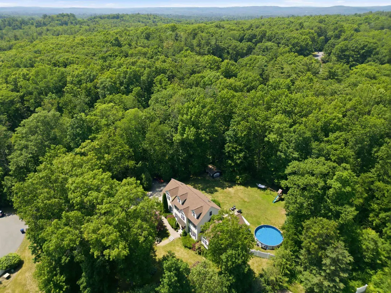
Space for Every Chapter! Beautifully set on 3.28 private acres at the end of a cul-de-sac, this meticulously maintained Colonial offers four finished levels and a versatile floor plan. The gourmet kitchen features premium appliances, abundant cabinetry, and a center island, opening to a stunning cathedral family room with fireplace. A sun room with hot tub overlooks the backyard, while the living room, complemented by a nearby 3/4 bath, offers flexibility as an office, guest space, or potential first-floor bedroom. Upstairs, the spacious primary suite offers a spa-like bath and generous closet space, accompanied by three additional bedrooms and a full bath. Finished third-floor and lower-level spaces offer endless possibilities for a media room, guest retreat, gym, or recreation room. Enjoy mature landscaping, an above-ground pool, a two-car garage with oversized doors, and expansive grounds that create your own outdoor oasis. A rare offering that combines space, privacy, and exceptional pride of ownership.
| Elementary School | Middle School | High School |
|---|---|---|
| Pollard Elementary School | Timberlane Regional Middle | Timberlane Regional High Sch |
| Price History | |
|---|---|
| 6/17/2026 | Listed $949,900 |
General Features
| Road Frontage | Yes |
|---|---|
| Sewer | 1500+ Gallon,Private,Septic |
| Heating | Forced Air,Mini Split |
| Cooling | Central AC,Mini Split |
| Utilities | Cable Available |
| Roof | Architectural Shingle |
| Appliances | Dishwasher,Dryer,Range Hood,Microwave,Gas Range,Refrigerator,Washer,Tankless Water Heater,Dual Fuel Range |
| Easements | Yes |
| Garage | Yes |
| Flood Zone | No |
| Zoning | LDR |
| 3/4 Baths | 1 |
| Full Baths | 2 |
| Bathrooms | 3 |
| Year Built | 2001 |
| Electric | 200+ Amp Service,Circuit Breaker(s),Generator |
| Style | Colonial |
| Stories Count | 2 |
| Resort | No |
| Type | Single Family |
| Documents Available | Deed,Property Disclosure,Tax Map |
| Block | 32 |
| Property Condition | Existing |
| Assessment Amount | 692000 |
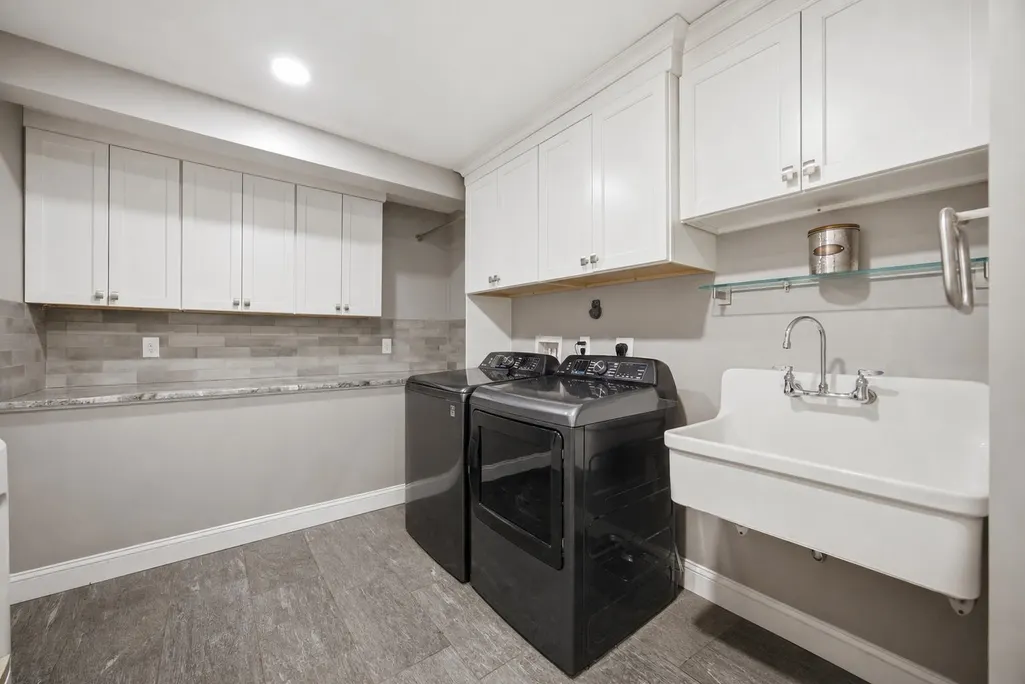
| Accessibility Features | 1st Floor 3/4 Bathroom,1st Floor Hrd Surfce Flr,Hard Surface Flooring,Paved Parking,1st Floor Laundry |
| Possible Use | Residential |
| Tax Year | 2025 |
| Electric Company | Unitil |
| Covenants | Unknown |
| Construction Materials | Vinyl Siding |
| Directions | Newton Rd to Sweet Hill Rd to Timberlane Rd to Evergreen Drive. 8 Evergreen is on the cul-de-sac. |
| High School | Timberlane Regional High Sch |
| City | Plaistow |
| Property Class | Residential |
| Other Equipment | Hardwired Smoke Detector,Irrigation System,Security System,Standby Generator |
| School District | Timberlane Regional |
| Seasonal | No |
| Elementary School | Pollard Elementary School |
| Middle School | Timberlane Regional Middle |
| DOM | 12 |
| Price Per Sq Ft Total AG | 252.1 |
| Last Updated | 09/01/2026 13:48:03 |
Interior Features
| Basement Description | Concrete,Concrete Floor,Finished,Full,Interior Access |
|---|---|
| Interior Amenities | Central Vacuum,Cathedral Ceiling,Ceiling Fan,Dining Area,Gas Fireplace,Hearth,Hot Tub,Kitchen Island,Kitchen/Dining,Primary BR w/ BA,Natural Light,Skylight,Vaulted Ceiling,Walk-in Closet,Programmable |
| Basement | Yes |
| Flooring | Carpet,Hardwood,Tile |
| Beds | 4 |
| Total Rooms | 12 |
| Room 1 Level | 1 |
| Internet | Cable Internet |
| Total Finished Area | 4254 |
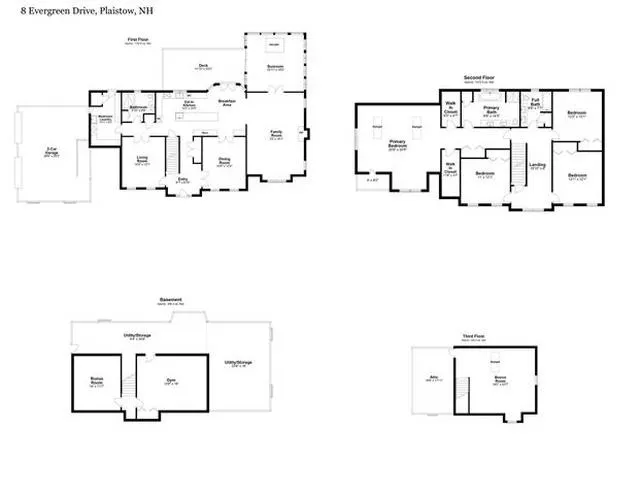
| Rooms: Level B | Level B: Bonus Room,Level B: Media Room |
| Rooms: Level 3 | Level 3: Finished Attic |
| Rooms: Level 2 | Level 2: Bedroom,Level 2: Full Bathroom,Level 2: Primary Bdm Ste |
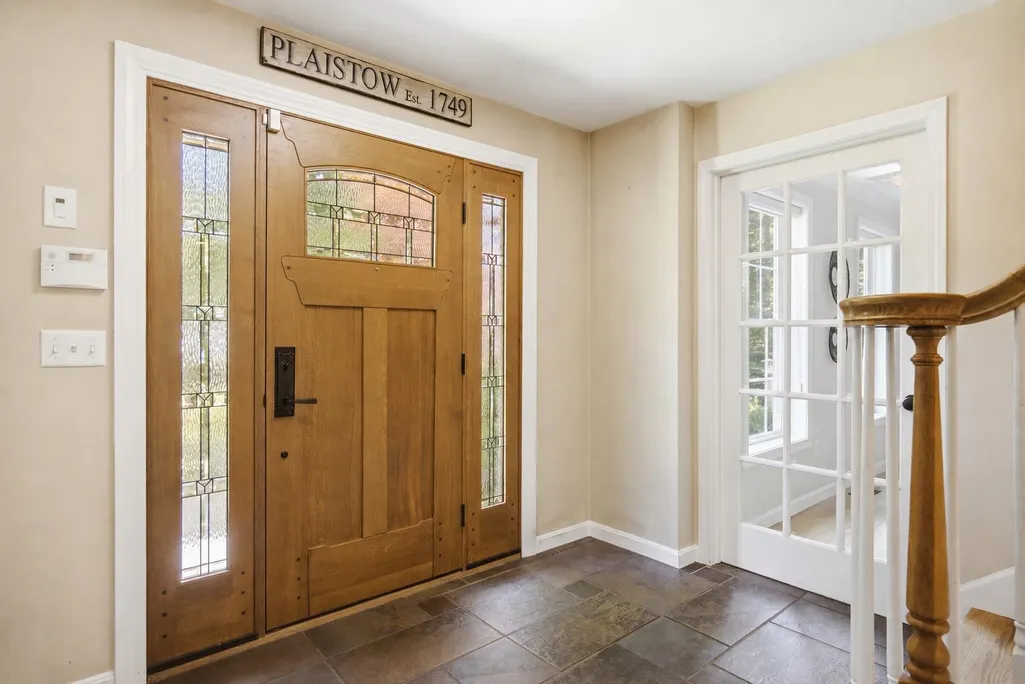
| Rooms: Level 1 | Level 1: 3/4 Bathroom,Level 1: Dining Room,Level 1: Family Room,Level 1: Foyer,Level 1: Kitchen,Level 1: Laundry Room,Level 1: Living Room,Level 1: Mudroom,Level 1: Sunroom |
| Room 9 Type | Foyer |
| Room 9 Level | 1 |
| Room 8 Type | Laundry Room |
| Room 8 Level | 1 |
| Room 7 Type | Mudroom |
| Room 7 Level | 1 |
| Room 7 Dimensions | 15 x 8 |
| Room 6 Type | Bathroom Three Quarter |
| Room 6 Level | 1 |
| Room 6 Dimensions | 9 x 6 |
| Room 5 Type | Sunroom |
| Room 5 Level | 1 |
| Room 5 Dimensions | 16 x 15 |
| Room 4 Type | Kitchen |
| Room 4 Level | 1 |
| Room 4 Dimensions | 25 x 12 |
| Room 3 Type | Family Room |
| Room 3 Level | 1 |
| Room 3 Dimensions | 23 x 16 |
| Room 2 Type | Dining Room |
| Room 2 Level | 1 |
| Room 2 Dimensions | 14 x 12 |
| Room 18 Type | Bonus Room |
| Room 18 Level | Basement |
| Room 18 Dimensions | 14 x 12 |
| Room 17 Type | Media Room |
| Room 17 Level | Basement |
| Room 17 Dimensions | 18 x 14 |
| Room 16 Type | Finished Attic |
| Room 16 Level | 3 |
| Room 16 Dimensions | 23 x 18 |
| Room 15 Type | Bathroom Full |
| Room 15 Level | 2 |
| Room 15 Dimensions | 9 x 8 |
| Room 14 Type | Bedroom |
| Room 14 Level | 2 |
| Room 14 Dimensions | 12 x 11 |
| Room 13 Type | Bedroom |
| Room 13 Level | 2 |
| Room 13 Dimensions | 12 x 12 |
| Room 12 Type | Bedroom |
| Room 12 Level | 2 |
| Room 12 Dimensions | 12 x 12 |
| Room 11 Type | Bathroom Full |
| Room 11 Level | 2 |
| Room 11 Dimensions | 14 x 9 |
| Room 10 Type | Primary BR Suite |
| Room 10 Level | 2 |
| Room 10 Dimensions | 21 x 20 |
| Room 1 Type | Living Room |
| Room 1 Dimensions | 14 x12 |
| Basement Access Type | Interior |
Exterior Features
| Lot Features | Country Setting,Neighborhood |
|---|---|
| Exterior Amenities | Deck,Full Fence,Invisible Pet Fence,Hot Tub,Natural Shade,Patio,Above Ground Pool,Shed,Window Screens |
| Driveway | Paved |
| Lot Size Area | 3.28 |
| Water Source | Drilled Well |
| Parking Features | Auto Open,Direct Entry,Driveway,Garage,Parking Spaces 6+ |
| Garage Capacity | 2 |
| Foundation | Poured Concrete |
| Lot | 13 |
| Color | Yellow |
| Road Frontage Length | 499 |
| Road Frontage Type | Cul-de-Sac,Paved,Public Maintained Road |
| Surveyed | Yes |
| Lot Size Square Feet | 142877 |
Amenities
- Foreclosure
- Views
- Short Sale
- New Construction
- Adult 55+
- Lease To Own
- No HOA Fees
- Furnished
- Primary On Main
- Air Conditioning
- Seller Finance
- Green
- Fixer Upper
- Horse
- Golf
- Fireplace
- Deck
- Garage
- Basement
- Pool
Property vs Single Family Average in 03865
Statistics provided by Inside Real Estate
Price
Year Built
Visits
 Massachusetts MLS Property Info Network (MLSPIN) - The property listing data and information set forth herein were provided to MLS Property Information Network, Inc. from third party sources, including sellers, lessors and public records, and were compiled by MLS Property Information Network, Inc. The property listing data and information are for the personal, non commercial use of consumers having a good faith interest in purchasing or leasing listed properties of the type displayed to them and
 Copyright 2026 PrimeMLS. All rights reserved. This information is deemed reliable, but not guaranteed. The data relating to real estate displayed on
this Site comes in part from the IDX Program of PrimeMLS. The information
being provided is for consumers' personal, non-commercial use and may
not be used for any purpose other than to identify prospective properties
consumers may be interested in purchasing. Data last updated September 28, 2026 10:32 PM UTC
Copyright 2026 PrimeMLS. All rights reserved. This information is deemed reliable, but not guaranteed. The data relating to real estate displayed on
this Site comes in part from the IDX Program of PrimeMLS. The information
being provided is for consumers' personal, non-commercial use and may
not be used for any purpose other than to identify prospective properties
consumers may be interested in purchasing. Data last updated September 28, 2026 10:32 PM UTC
 Listing data is derived in whole or in part from the Maine IDX and is for consumers' personal, non commercial use only. Dimensions are approximate and not guaranteed. All data should be independently verified ©2026 Maine Real Estate Information System, Inc. All Rights Reserved.
