

Sold: Jul 27, 2026 - Views





















Address
155 Chesley Hill Road, Rochester, NH
Price
$ 905,000
Property Attributes
- MLS#5093153
- TypeSingle Family
- Listing Status Sold
- CountySTRAFFORD
- CityRochester
- AreaStrafford
- Zip03839
- StyleBungalow
- Year Built2019
- Price$ 905,000
- Bedrooms3
- Full Bathrooms2
- Half Bathrooms1
- Sqr Footage3082
- Lot Size2.05 Acres
Data Source:
PrimeMLS
Property Description
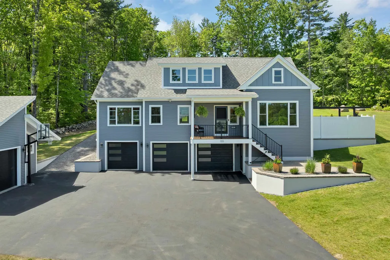
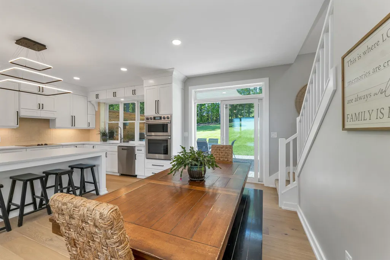
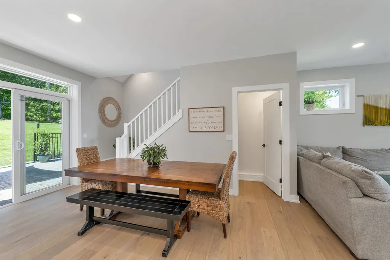
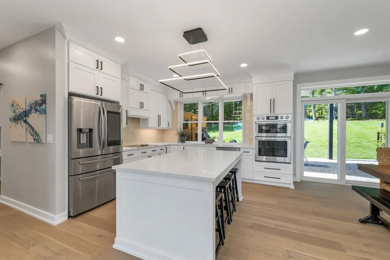
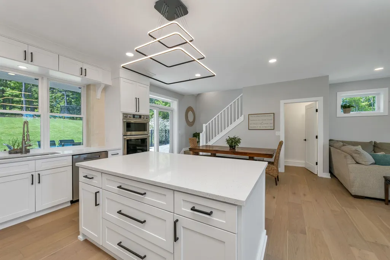
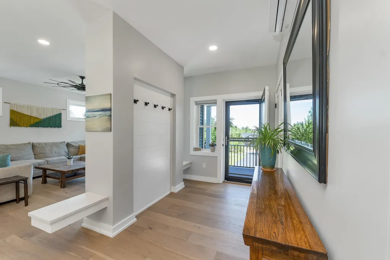
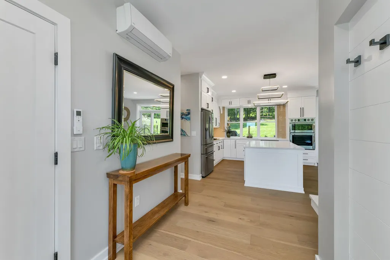
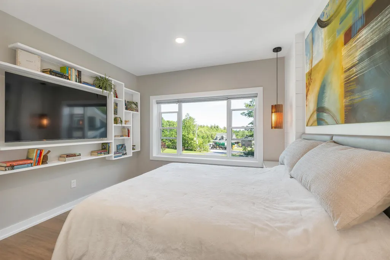
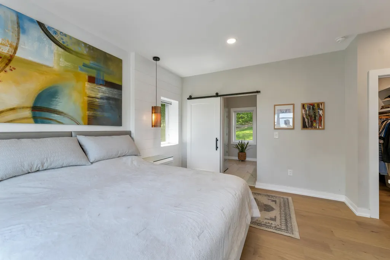
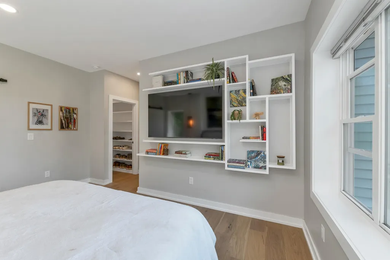
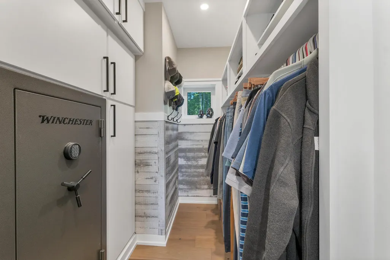
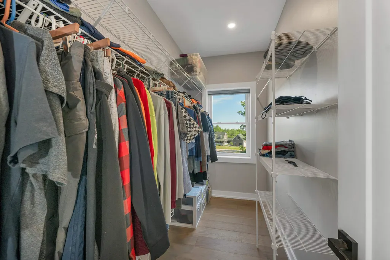
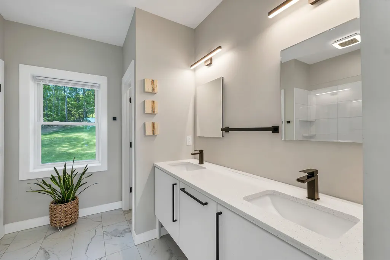
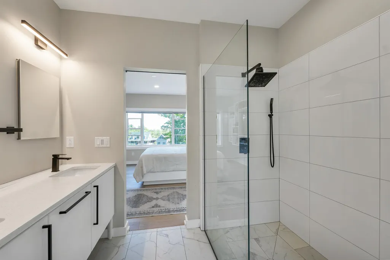
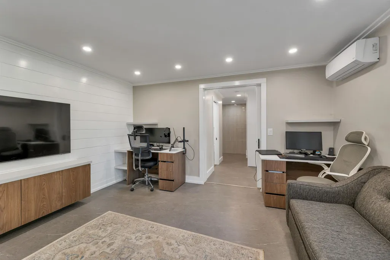
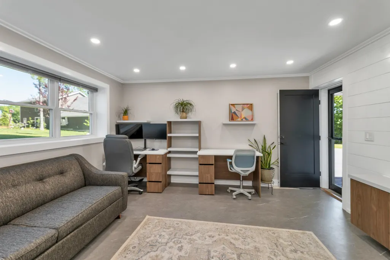
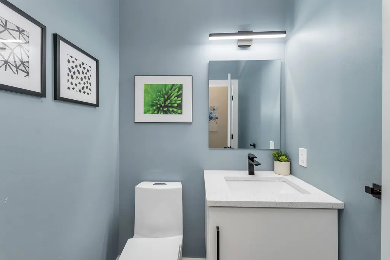
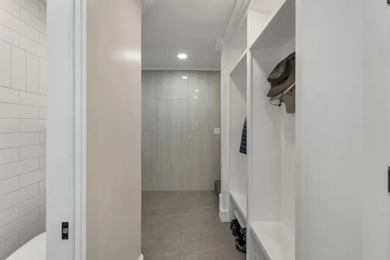
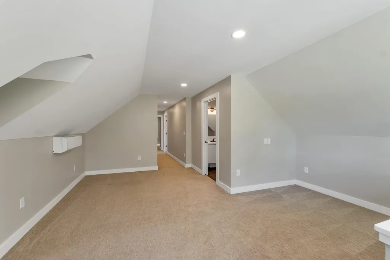
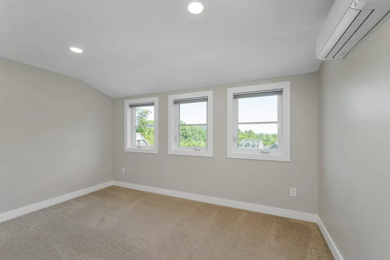
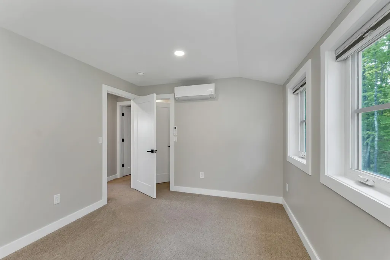
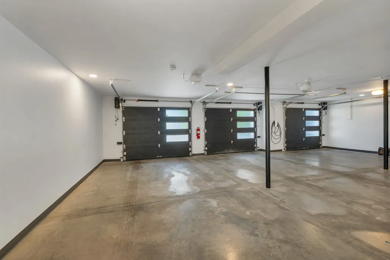
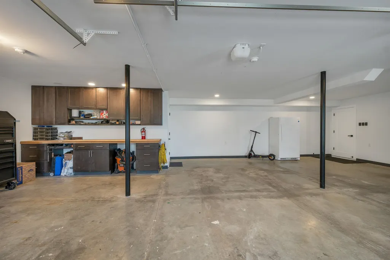
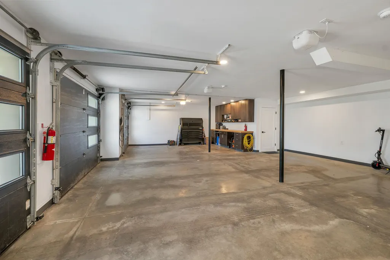
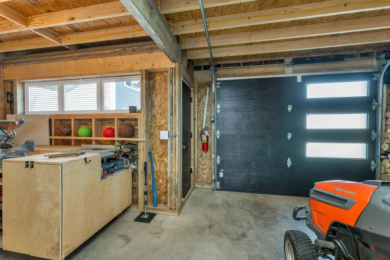
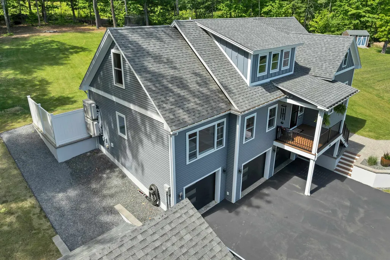
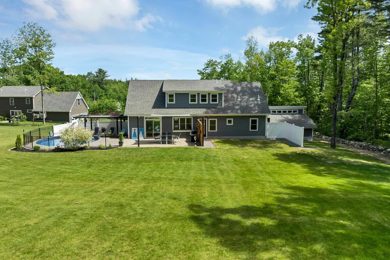
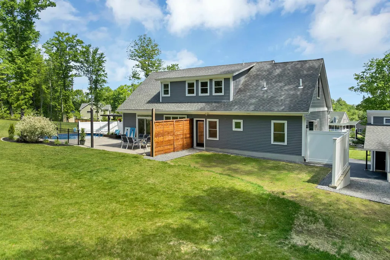
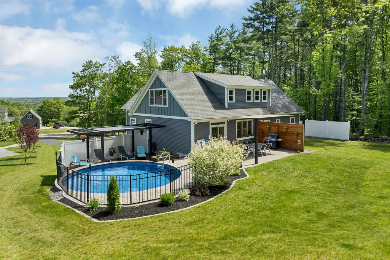
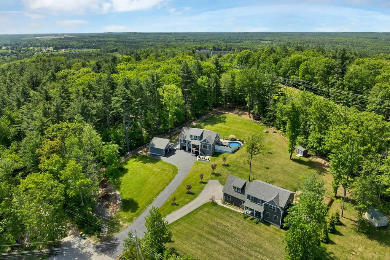
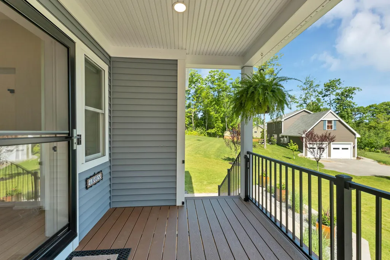
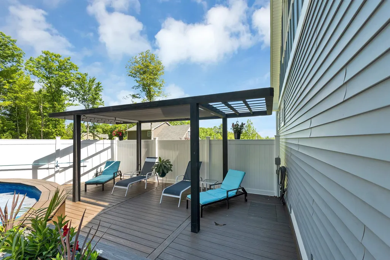
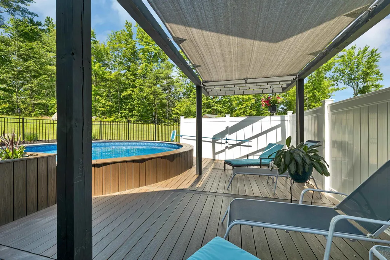
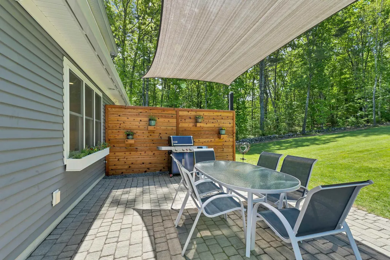
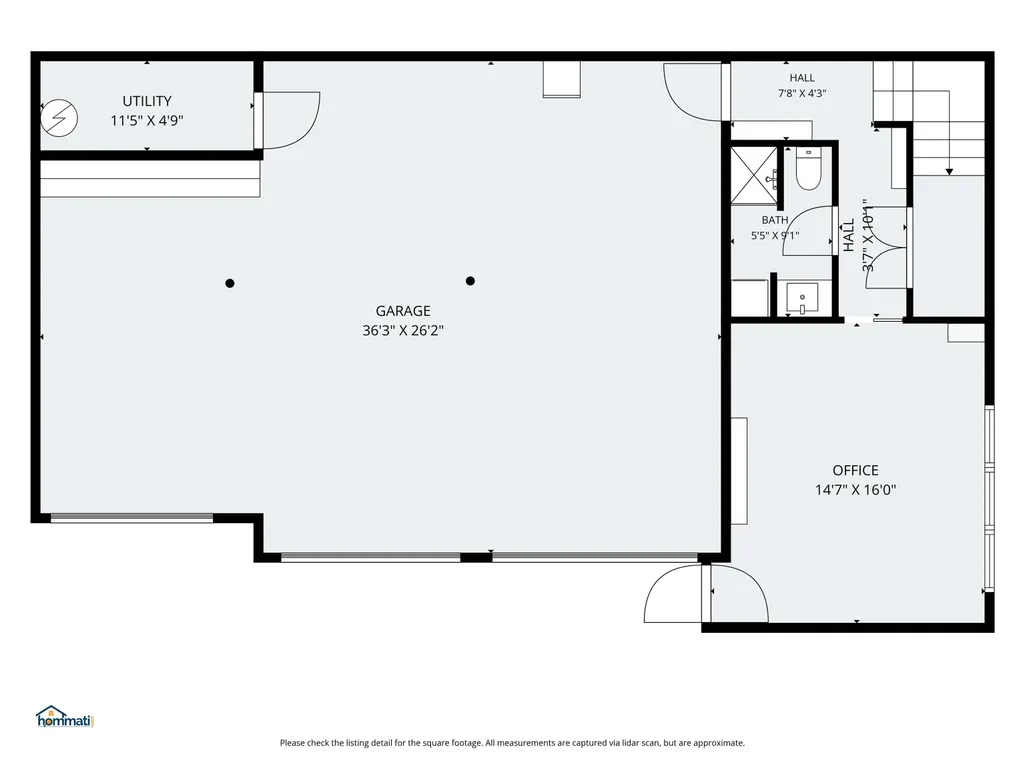
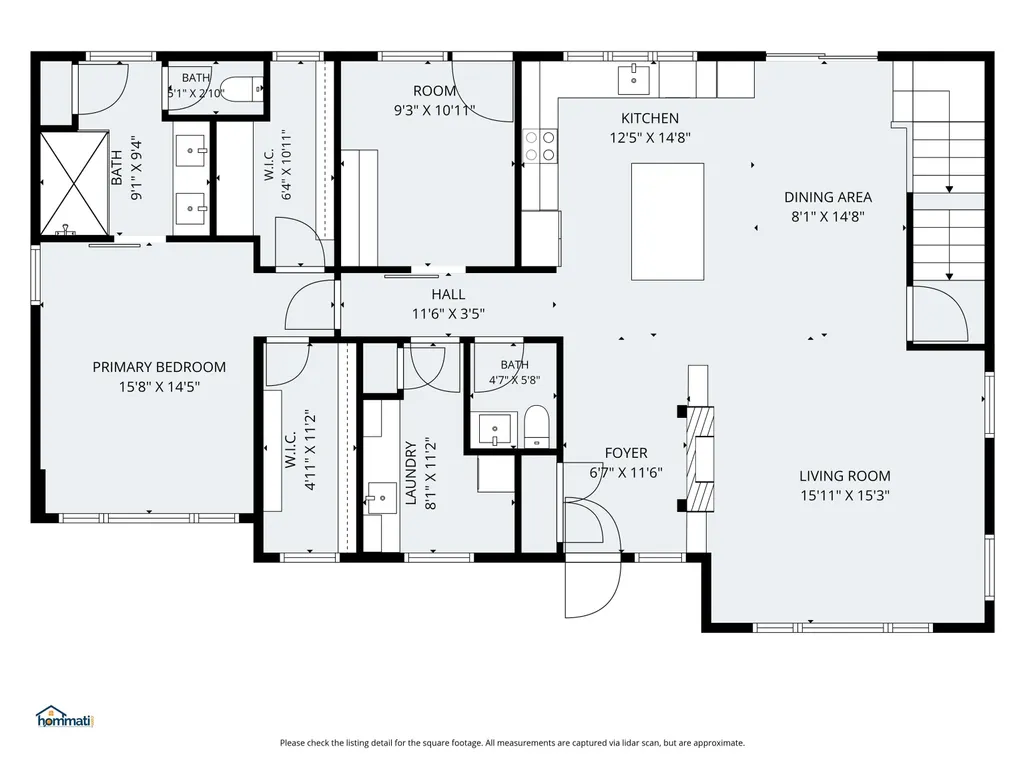
Stunning Modern ICF Home on 2 Acres | 3BR/4BA + Pool | Rochester, NH Experience unparalleled luxury, efficiency, and privacy in this masterfully crafted 3-bedroom, 4-bathroom, 3,000± sq ft Rochester home, ideally set on 2 private acres in a highly sought-after neighborhoodâjust 5â10 minutes to shopping, dining, and everyday essentials. Built by a trusted ICF (Insulated Concrete Forms) builder, this residence delivers superior structural integrity, quiet comfort, and outstanding energy performance for true peace of mind. Inside, the main level offers a bright open-concept design centered around an expansive living area and a dramatic picture window framing scenic views. Perfect for entertaining, the gourmet kitchen features a crisp white modern aesthetic, premium quartz countertops, abundant cabinetry, and high-end finishes that continue throughout the home. The primary suite is a true retreat, highlighted by custom details including a hand-built floating king bed with matching nightstands. The spa-inspired primary bath showcases a stunning walk-in white shower with a rain head and built-in product storage. Downstairs, the beautifully finished lower level adds exceptional flexibility with a dedicated bath, laundry room, large closet, and a private room with direct outdoor accessâideal for an in-law/guest suite, home business, homeschool/classroom, or a premium game and movie room. Outside, your private, resort-style oasis awaits with an in-ground built-in pool, custom paver patio, and a sunken deck designed for effortless relaxation and unforgettable summer gatherings. Automotive enthusiasts and hobbyists will love the storage options, including a 3-car attached garage plus a separate 1-car detached garage with plenty of additional space. A rare combination of ICF construction, modern luxury, acreage, and pool livingâall in a convenient Rochester location.
| Price History |
|---|
General Features
| Cooling | Central AC |
|---|---|
| Electric Company | Eversource |
| Elementary School | Gonic Elementary School |
| Tax Rate | 15.3 |
| Style | Bungalow |
| DOM | 17 |
| Price Per Sq Ft Total AG | 293.64 |
| Appliances | Electric Cooktop,Dishwasher,Double Oven,Refrigerator |
| 3/4 Baths | 1 |
| Other Equipment | HW/Batt Smoke Detector |
| Covenants | No |
| Middle School | Rochester Middle School |
| Seasonal | No |
| Type | Single Family |
| Roof | Asphalt Shingle |
| Block | 32 |
| School District | Rochester |
| Year Built | 2019 |
| Property Class | Residential |
| Close Price | 905000 |
| Documents Available | Building Plans,Deed |
| Utilities | Cable |
| Stories Count | 2 |
| Sewer | 1250 Gallon,Leach Field,Private |
| Fuel Company | None |
| Full Baths | 1 |
| Electric | 200+ Amp Service,Circuit Breaker(s) |
| Bathrooms | 3 |
| City | Rochester |
| High School | Spaulding High School |
| Auction | No |
| Half Baths | 1 |
| Construction Status | Existing |
| Construction Materials | Insulated Concrete Forms,Vinyl Siding |
| Tax Year | 2025 |
| Possession | At Closing |
| Zoning | R1 |
| Heating | Electric,Heat Pump |
| Garage | Yes |
| Assessment Amount | 810800 |
| Flood Zone | No |
| Road Frontage | Yes |
| Directions | GPS is Correct. |
| Last Updated | 07/27/2026 19:15:27 |
Interior Features
| Room 5 Level | 1 |
|---|---|
| Basement Access Type | Walkout |
| Room 7 Dimensions | 9.1x9.5 |
| Room 4 Level | 1 |
| Room 16 Dimensions | 5.5x9.1 |
| Room 3 Dimensions | 15.11x15.3 |
| Room 13 Level | 2 |
| Total Rooms | 8 |
| Room 9 Type | Bedroom |
| Basement Description | Finished |
| Beds | 3 |
| Room 16 Type | Bathroom Full |
| Room 12 Level | 2 |
| Room 17 Type | Utility Room |
| Room 6 Dimensions | 15.8x14.5 |
| Rooms: Level 2 | Level 2: Bedroom,Level 2: Full Bathroom,Level 2: Other |
| Rooms: Level B | Level B: Full Bathroom,Level B: Office/Study,Level B: Utility Room |
| Room 3 Level | 1 |
| Room 4 Type | Laundry Room |
| Room 3 Type | Living Room |
| Rooms: Level 1 | Level 1: Bedroom,Level 1: Full Bathroom,Level 1: 1/2 Bathroom,Level 1: Dining Room,Level 1: Kitchen,Level 1: Laundry Room,Level 1: Living Room,Level 1: Other |
| Room 15 Type | Office/Study |
| Room 2 Dimensions | 8.1x14.8 |
| Room 15 Dimensions | 14.7x16.0 |
| Basement | Yes |
| Room 9 Dimensions | 13.5x9.11 |
| Room 5 Type | Bathroom Half |
| Room 9 Level | 2 |
| Room 14 Type | Bathroom Full |
| Room 17 Dimensions | 11.5x4.9 |
| Room 10 Level | 2 |
| Room 10 Type | Bedroom |
| Interior Amenities | 1 Fireplace,Kitchen Island,Laundry Hook-ups,Living/Dining,Primary BR w/ BA,Walk-in Closet,1st Floor Laundry |
| Room 2 Level | 1 |
| Room 1 Type | Kitchen |
| Room 11 Type | Other |
| Room 14 Level | 2 |
| Room 11 Level | 2 |
| Room 2 Type | Dining Room |
| Room 12 Dimensions | 14.7x9.1 |
| Room 11 Dimensions | 20.4x15.6 |
| Room 10 Dimensions | 13.6x9.10 |
| Room 1 Dimensions | 12.5x14.8 |
| Room 15 Level | Basement |
| Room 8 Level | 1 |
| Room 7 Level | 1 |
| Internet | Cable Internet |
| Room 17 Level | Basement |
| Room 5 Dimensions | 4.7x5.8 |
| Room 7 Type | Bathroom Full |
| Room 8 Dimensions | 9.3x10.11 |
| Room 6 Type | Bedroom |
| Room 13 Dimensions | 14.2x15.11 |
| Total Finished Area | 3082 |
| Room 6 Level | 1 |
| Room 1 Level | 1 |
| Room 12 Type | Other |
| Room 13 Type | Other |
| Room 14 Dimensions | 7.8x9.11 |
| Flooring | Carpet,Tile,Wood |
| Room 4 Dimensions | 8.1x11.2 |
| Room 16 Level | Basement |
| Room 8 Type | Other |
Exterior Features
| Exterior Amenities | Patio,Covered Porch,Window Screens |
|---|---|
| Parking Features | Driveway,Garage,Detached |
| Road Frontage Length | 134 |
| Garage Capacity | 3 |
| Lot Features | Country Setting,Landscaped |
| Driveway | Paved |
| Road Frontage Type | Public |
| Lot Size Square Feet | 89298 |
| Lot Size Area | 2.05 |
| Surveyed | Unknown |
| Lot | 20 |
| ModificationTimestamp | 2026-07-27T19:15:27.1 |
| Water Source | Public |
| Foundation | Concrete |
| Color | Dark Blue |
Amenities
- Foreclosure
- Views
- Short Sale
- New Construction
- Adult 55+
- Lease To Own
- No HOA Fees
- Furnished
- Primary On Main
- Air Conditioning
- Seller Finance
- Green
- Fixer Upper
- Horse
- Golf
- Fireplace
- Deck
- Garage
- Basement
- Pool
Property vs Single Family Average in 03839
Statistics provided by Inside Real Estate
Price
Year Built
 Massachusetts MLS Property Info Network (MLSPIN) - The property listing data and information set forth herein were provided to MLS Property Information Network, Inc. from third party sources, including sellers, lessors and public records, and were compiled by MLS Property Information Network, Inc. The property listing data and information are for the personal, non commercial use of consumers having a good faith interest in purchasing or leasing listed properties of the type displayed to them and
 Copyright 2026 PrimeMLS. All rights reserved. This information is deemed reliable, but not guaranteed. The data relating to real estate displayed on
this Site comes in part from the IDX Program of PrimeMLS. The information
being provided is for consumers' personal, non-commercial use and may
not be used for any purpose other than to identify prospective properties
consumers may be interested in purchasing. Data last updated September 20, 2026 4:50 AM UTC
Copyright 2026 PrimeMLS. All rights reserved. This information is deemed reliable, but not guaranteed. The data relating to real estate displayed on
this Site comes in part from the IDX Program of PrimeMLS. The information
being provided is for consumers' personal, non-commercial use and may
not be used for any purpose other than to identify prospective properties
consumers may be interested in purchasing. Data last updated September 20, 2026 4:50 AM UTC
 Listing data is derived in whole or in part from the Maine IDX and is for consumers' personal, non commercial use only. Dimensions are approximate and not guaranteed. All data should be independently verified ©2026 Maine Real Estate Information System, Inc. All Rights Reserved.
