

Sold: Aug 17, 2026

Address
14 Squamscott Road, Stratham, NH
Price
$ 599,900
Property Attributes
- MLS#5090921
- TypeSingle Family
- Listing Status Sold
- CountyROCKINGHAM
- CityStratham
- AreaRockingham
- Zip03885
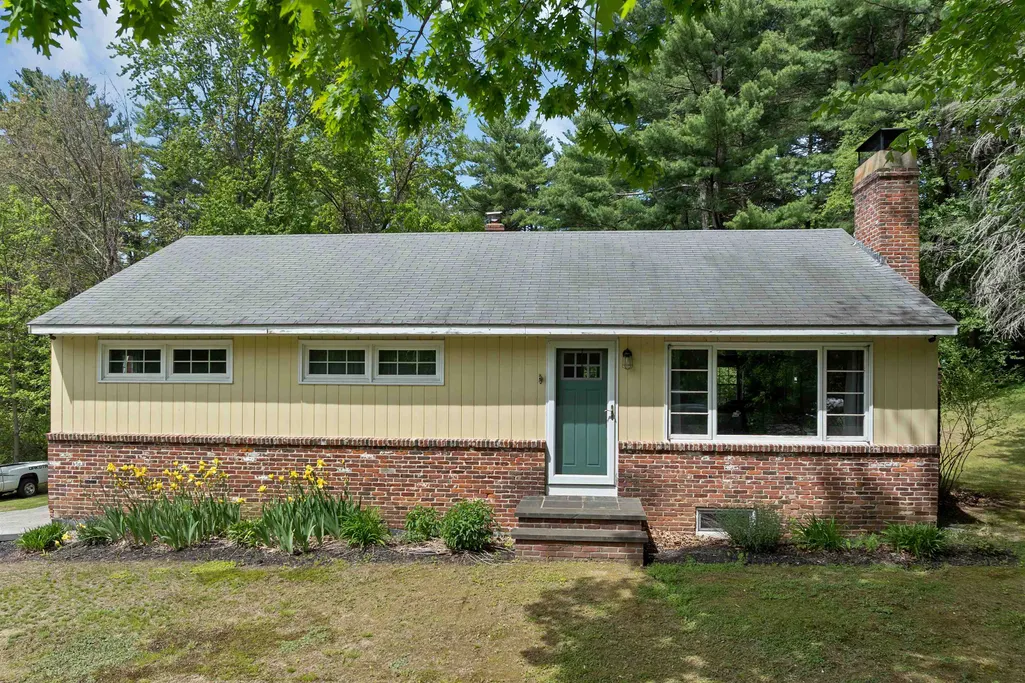
- StyleRaised Ranch
- Year Built1963
- Price$ 599,900
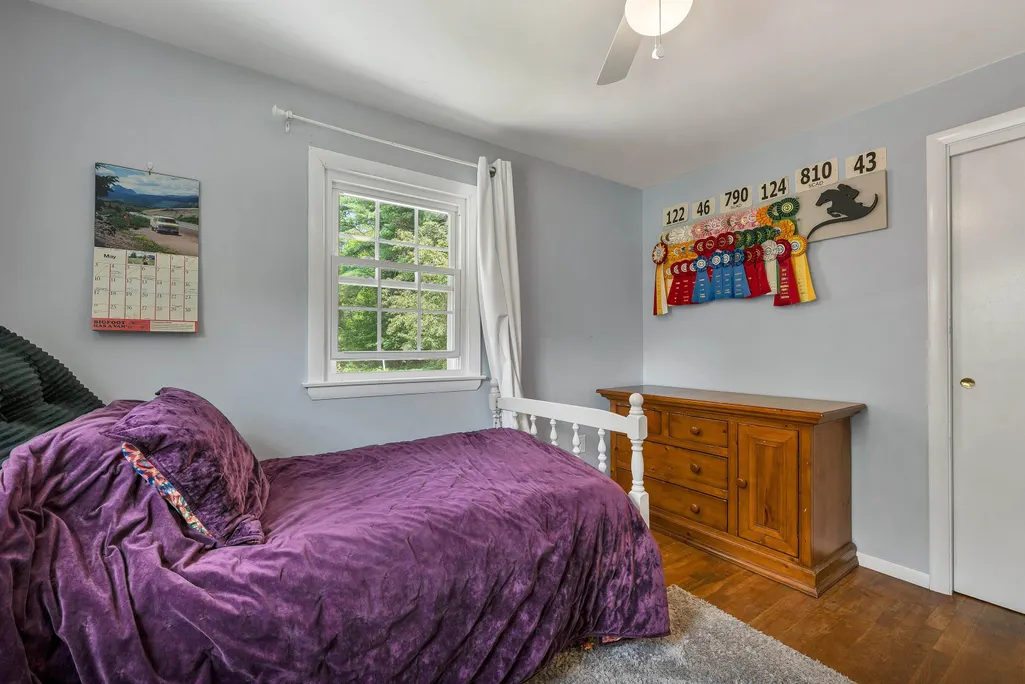
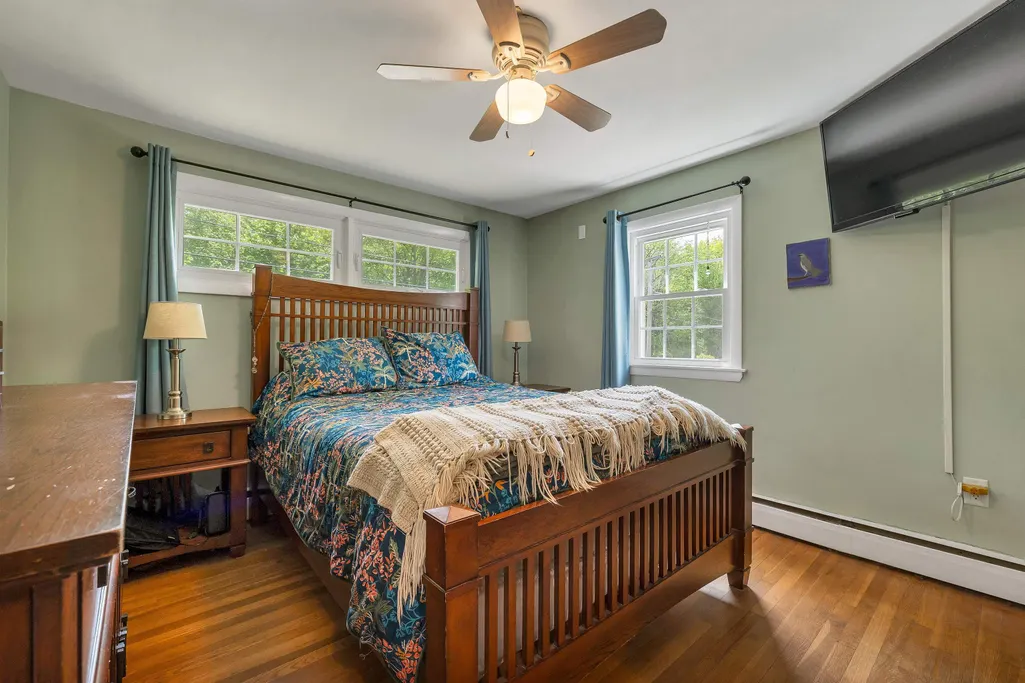
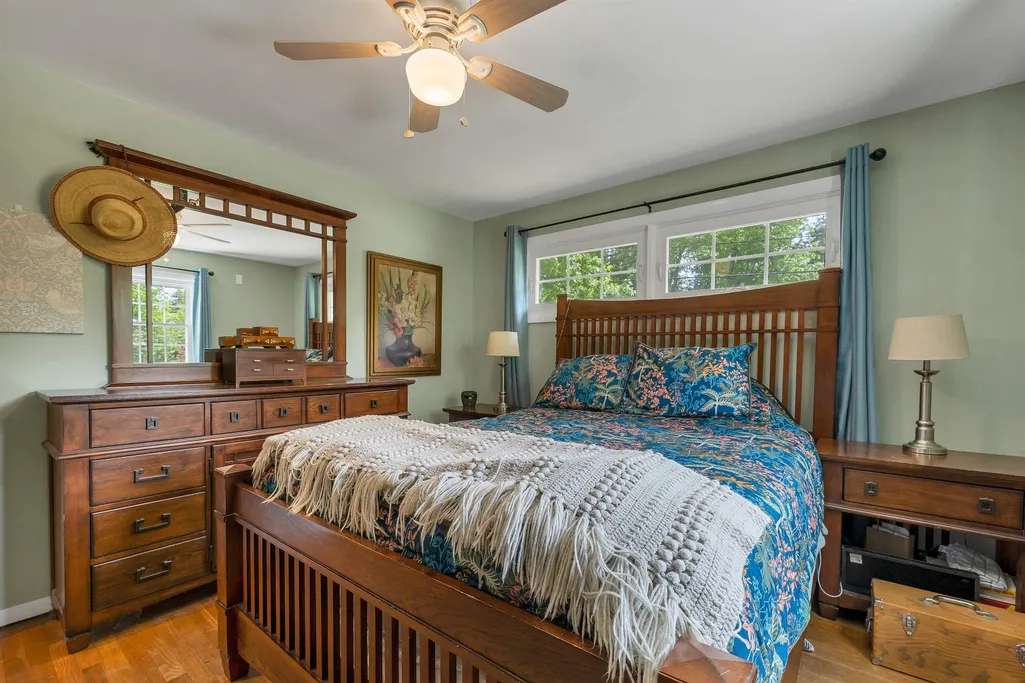
- Bedrooms3
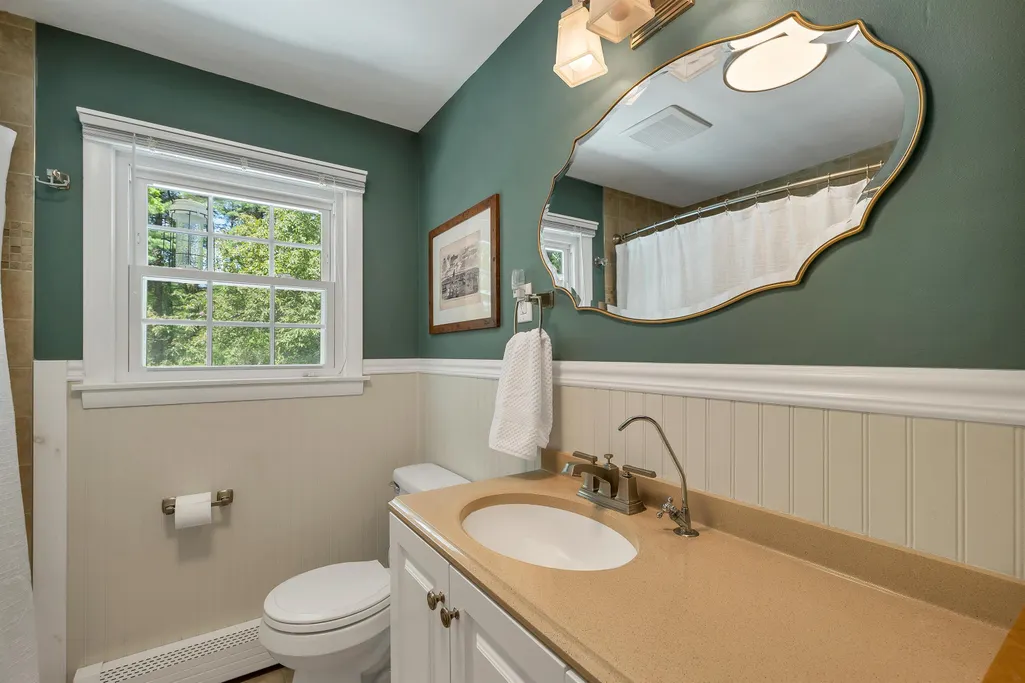
- Full Bathrooms2
- Half Bathrooms0
- Sqr Footage1640
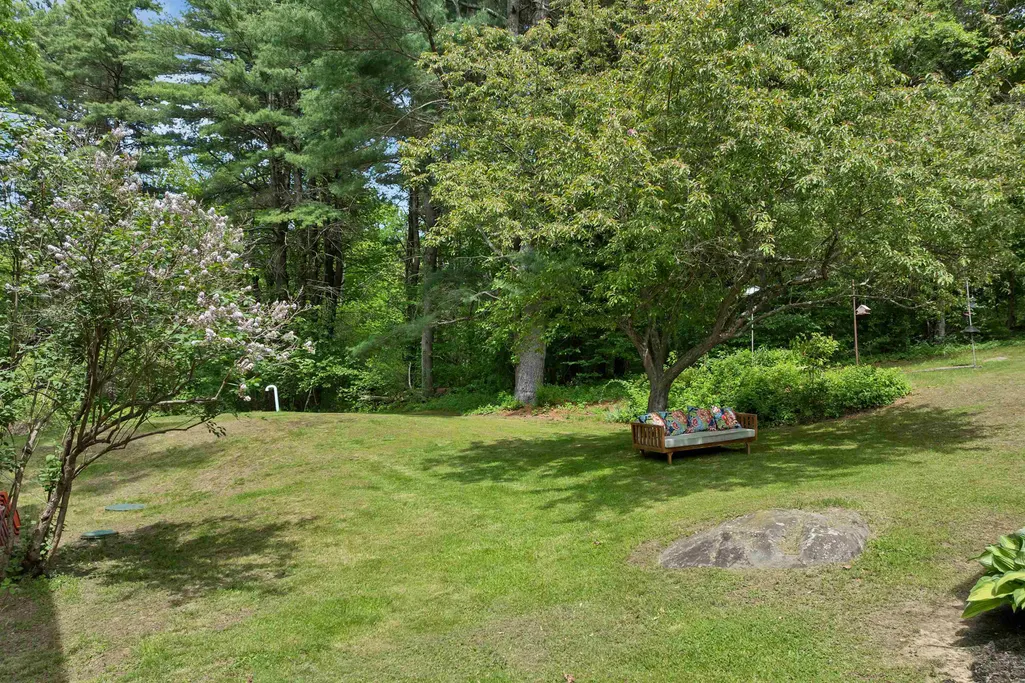
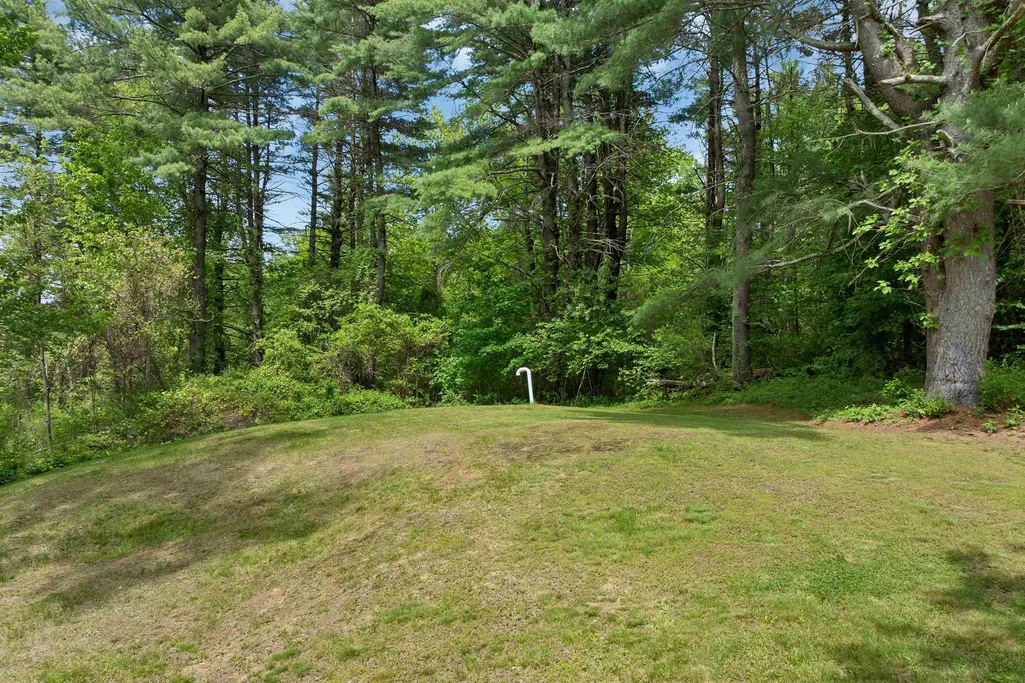
- Lot Size0.69 Acres
Data Source:
PrimeMLS
Property Description
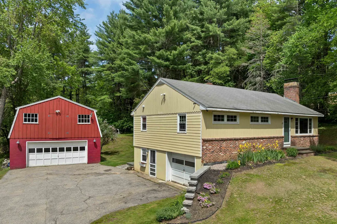
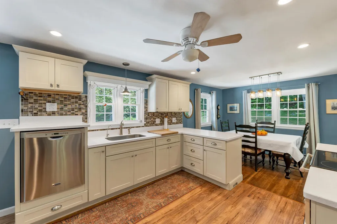
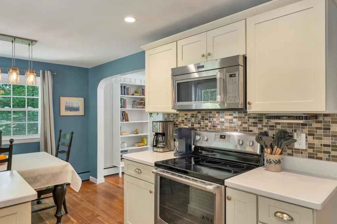
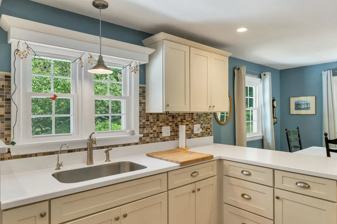
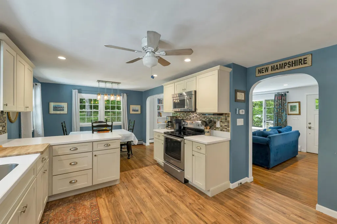
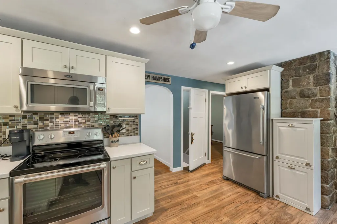
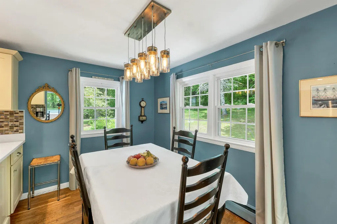
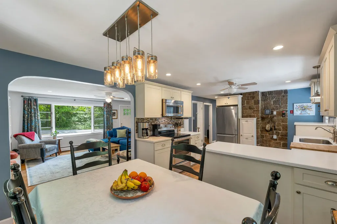
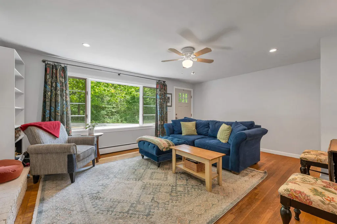
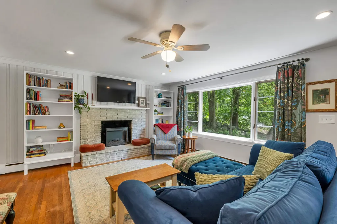
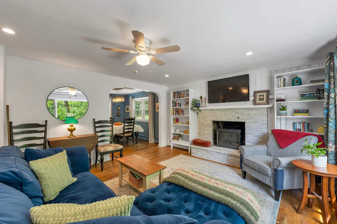
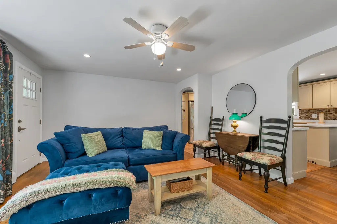
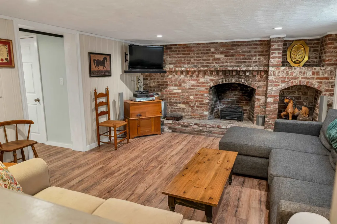
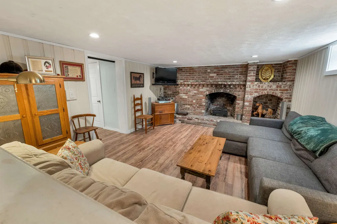
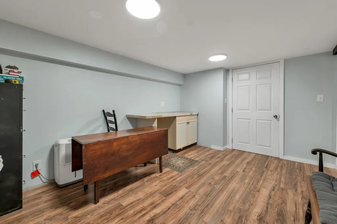
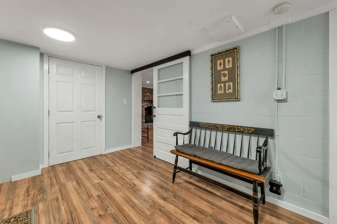
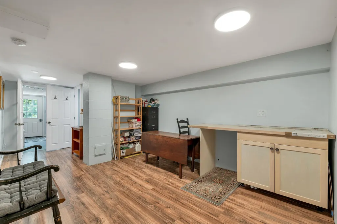
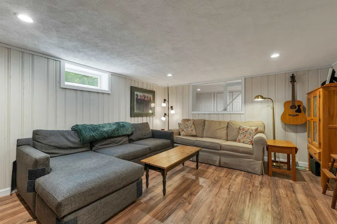
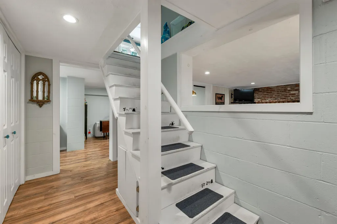
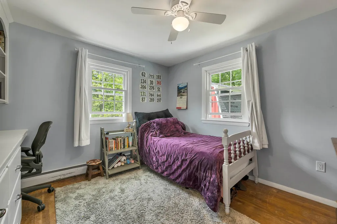
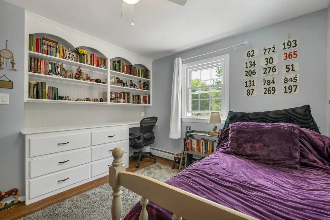
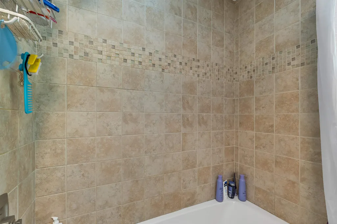
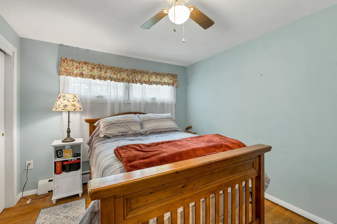
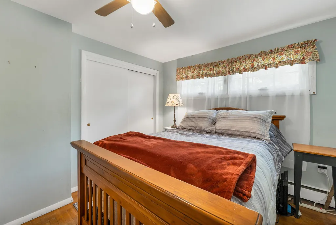
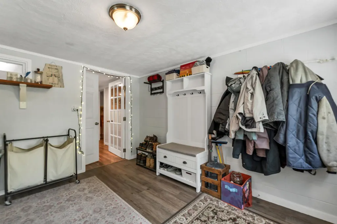
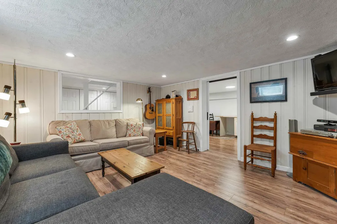
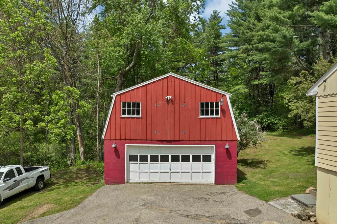
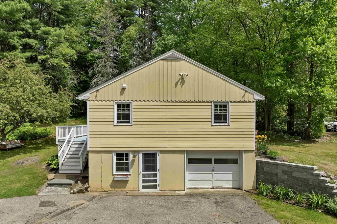
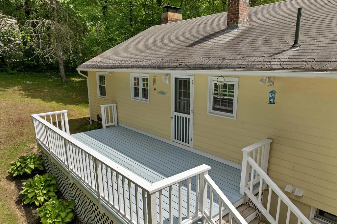
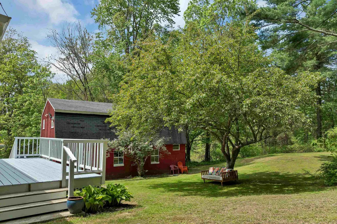
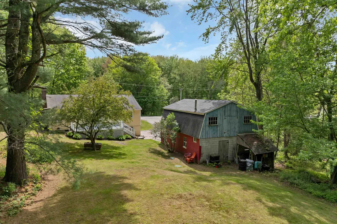
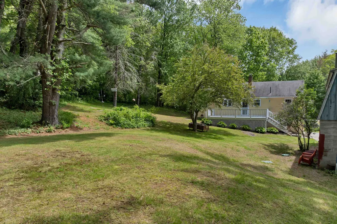
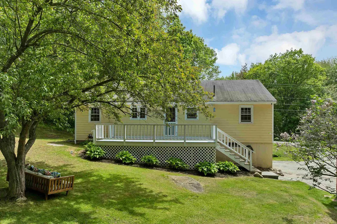
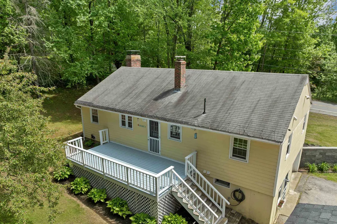
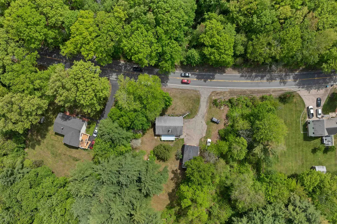
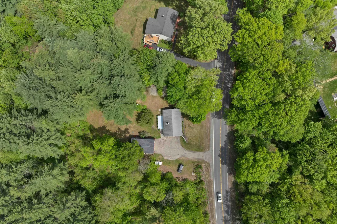
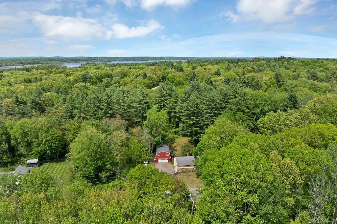
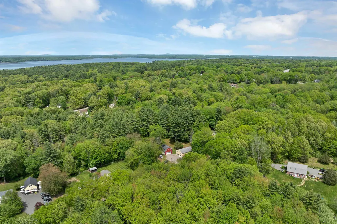
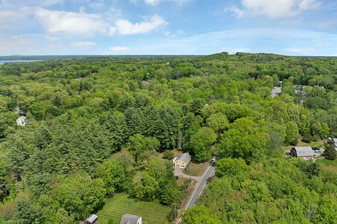
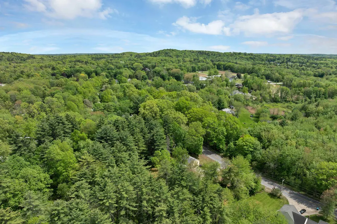
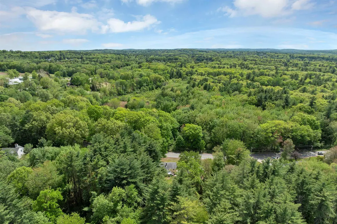
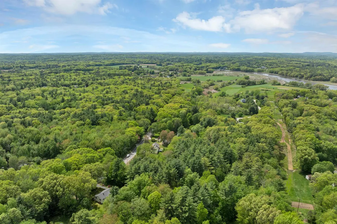
Welcome to 14 Squamscott Road in desirable Stratham, New Hampshire a beautifully updated home in a prime commuter location offering standout exterior upgrades, flexible living space, and the added value of a detached barn. With a gorgeous kitchen, a finished lower level thatâs ideal for extended living, and modern improvements that boost curb appeal and durability, this property is a rare find in the Seacoast area. Exterior Updates Youâll Love This home features Hardie board siding on three exterior walls, delivering low-maintenance performance, timeless style, and excellent durability an upgrade buyers actively search for in New England homes. The finished lower level offers excellent bonus space and could become a fantastic in-law suite with just a few finishing touches. Whether youâre looking for multi-generational living, guest space, a home office setup, or a private retreat, this level gives you options. Beautiful Kitchen + Comfortable Everyday Living At the heart of the home is a beautiful kitchen designed for daily life and entertaining alike an inviting space that helps make this property feel move-in ready while still offering room to personalize. Detached Barn + Extra Storage The detached barn adds versatility and value perfect for storage, hobbies, workshop space, equipment, or simply having the kind of âextraâ space thatâs hard to find in Stratham. Commuter-Friendly Stratham Location Enjoy the best of Stratham living peaceful and desirable while staying close to major routes for an easy commute. This location is ideal for buyers who want Seacoast convenience without sacrificing space and privacy. Donât miss your chance to own an updated Stratham home with Hardie board siding, in-law potential, a beautiful kitchen, and a detached barn right in a sought-after commuter location. Showings start at the Open House Friday.
| Price History |
|---|
General Features
| Cooling | None |
|---|---|
| Elementary School | Stratham Memorial School |
| Tax Rate | 13.52 |
| Style | Raised Ranch |
| DOM | 5 |
| Price Per Sq Ft Total AG | 549.36 |
| Appliances | Dishwasher,Dryer,Microwave,Electric Range,Refrigerator,Washer,Electric Water Heater |
| Covenants | No |
| Middle School | Cooperative Middle School |
| Seasonal | No |
| Type | Single Family |
| Roof | Asphalt Shingle |
| Block | 10 |
| School District | Exeter School District SAU #16 |
| Year Built | 1963 |
| Property Class | Residential |
| Close Price | 599900 |
| Documents Available | Deed,Property Disclosure |
| Utilities | Cable |
| Stories Count | 1 |
| Sewer | Private |
| Full Baths | 2 |
| Electric | 100 Amp Service |
| Bathrooms | 2 |
| City | Stratham |
| High School | Exeter High School |
| Construction Materials | Wood Frame,Wood Exterior |
| Property Condition | Existing |
| Tax Year | 2025 |
| Possession | At Closing |
| Zoning | RA |
| Heating | Oil,Hot Water |
| Garage | Yes |
| Assessment Amount | 505900 |
| Flood Zone | Unknown |
| Road Frontage | Yes |
| Directions | GPS is Correct |
| Last Updated | 08/17/2026 20:14:51 |
Interior Features
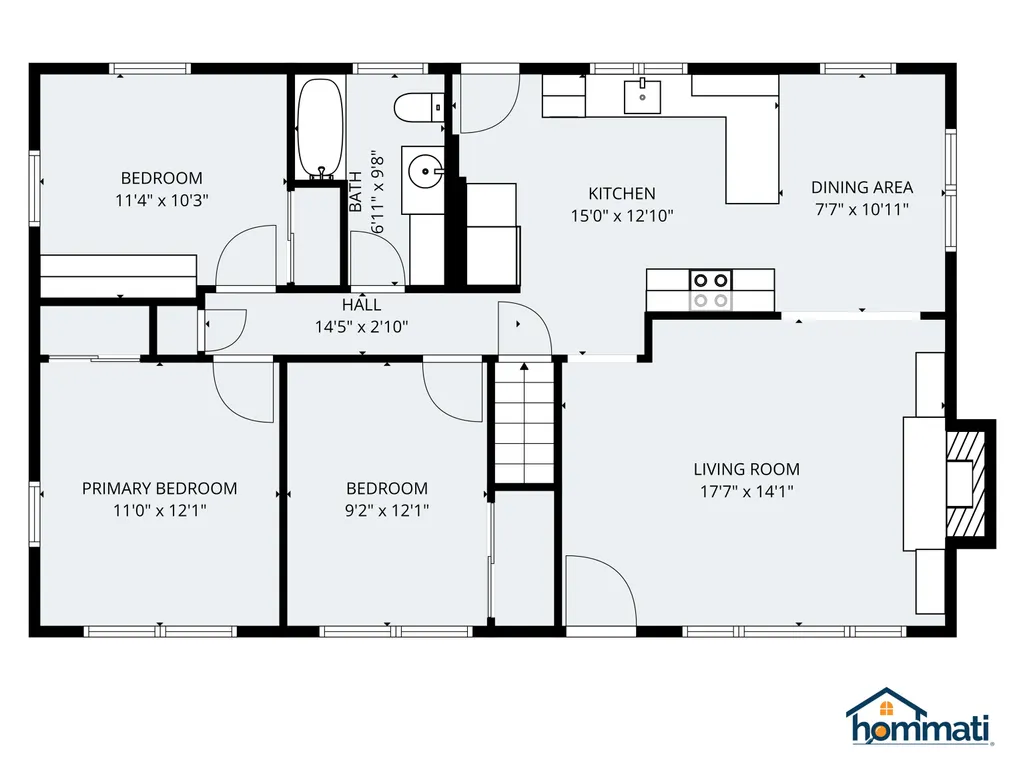
| Rooms: Level 1 | Level 1: Bedroom,Level 1: Full Bathroom,Level 1: Dining Room,Level 1: Kitchen,Level 1: Living Room,Level 1: Primary Bedroom |
|---|---|
| Room 5 Level | Basement |
| Basement Access Type | Walkout |
| Room 7 Dimensions | 11.0x12.1 |
| Room 4 Level | Basement |
| Room 3 Dimensions | 17.7x14.1 |
| Total Rooms | 6 |
| Room 9 Type | Bedroom |
| Basement Description | Partially Finished |
| Beds | 3 |
| Room 12 Level | Basement |
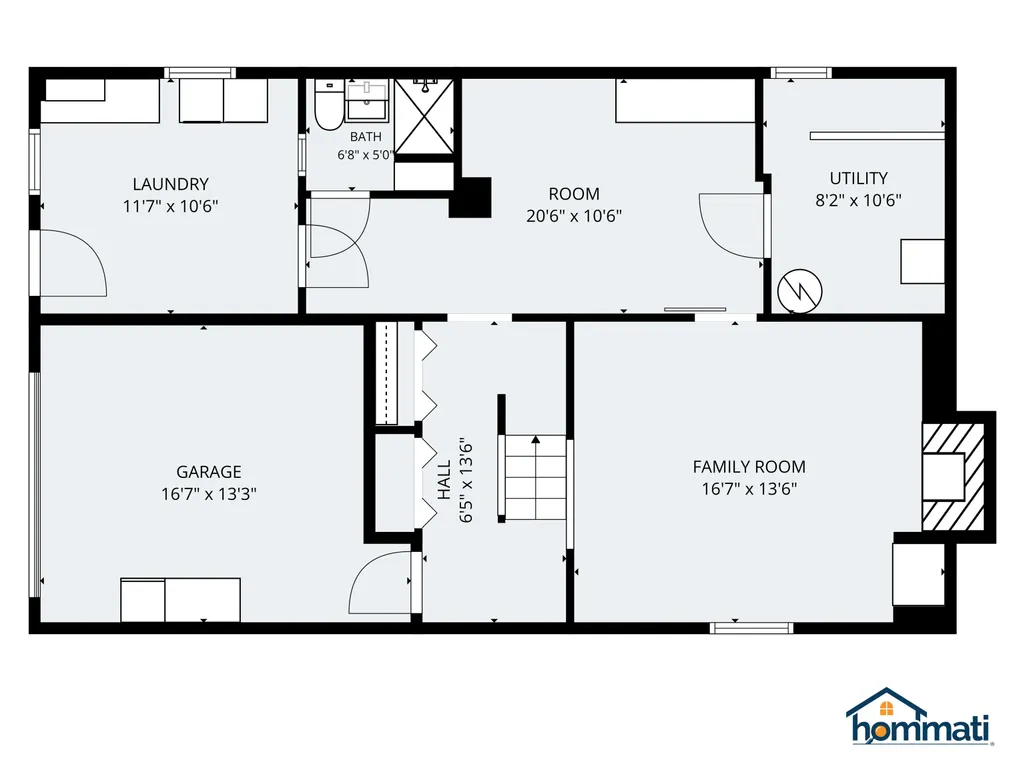
| Room 6 Dimensions | 6.8x5.0 |
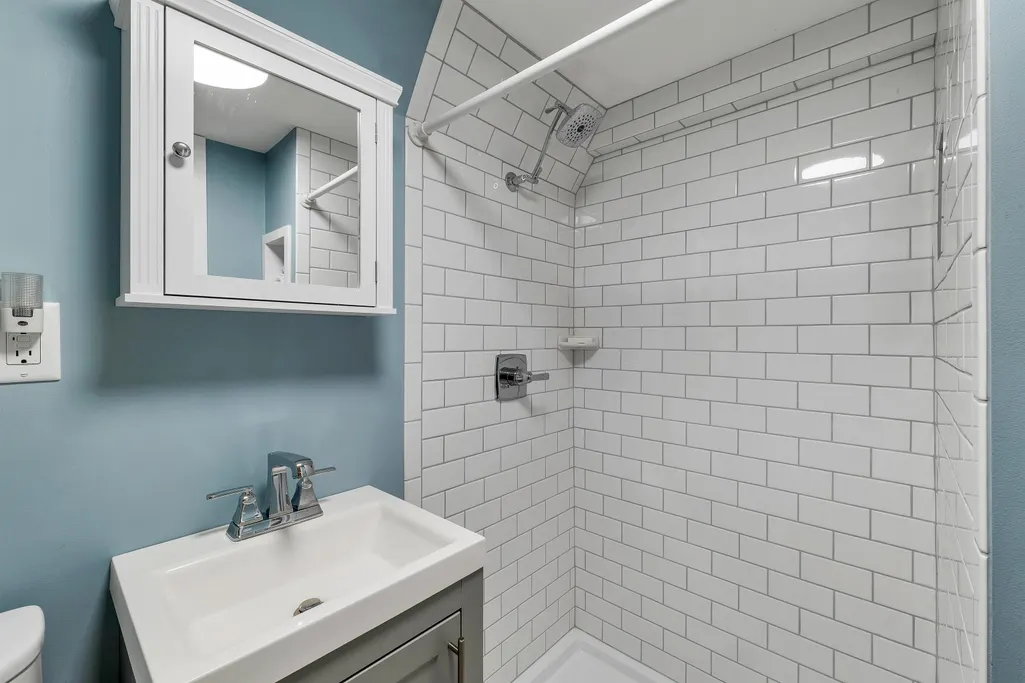
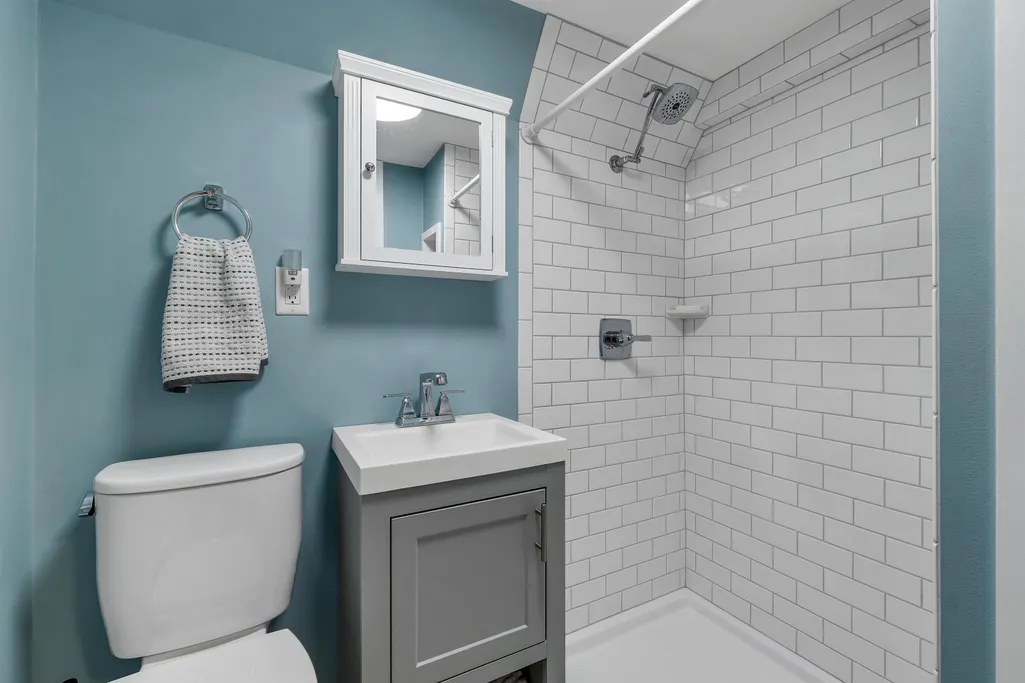
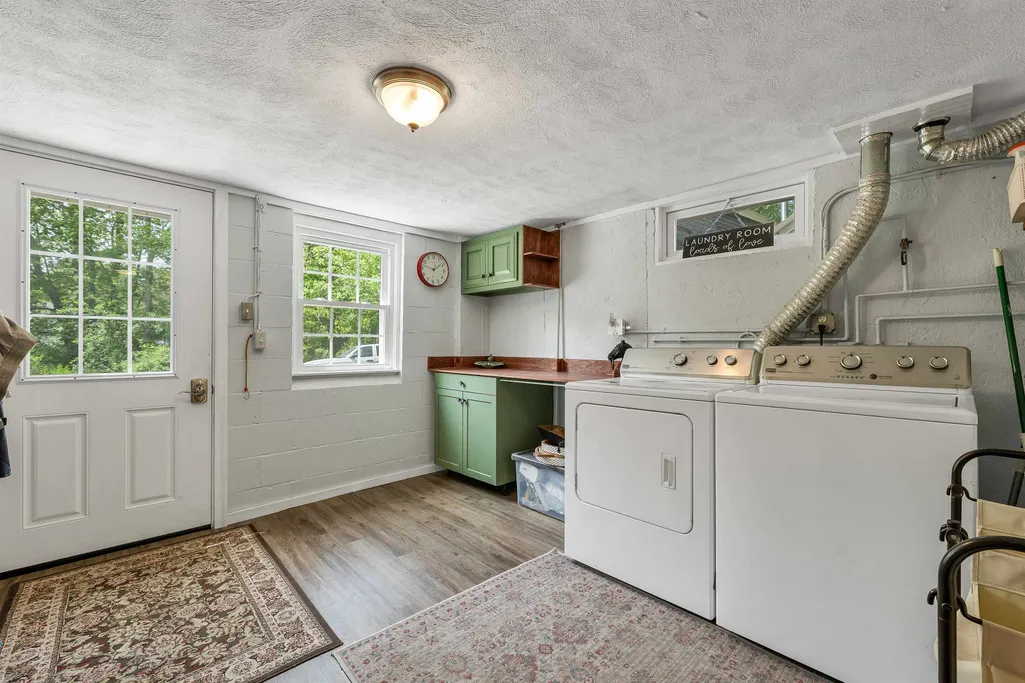
| Rooms: Level B | Level B: 3/4 Bathroom,Level B: Family Room,Level B: Laundry Room,Level B: Other,Level B: Utility Room |
| Room 3 Level | 1 |
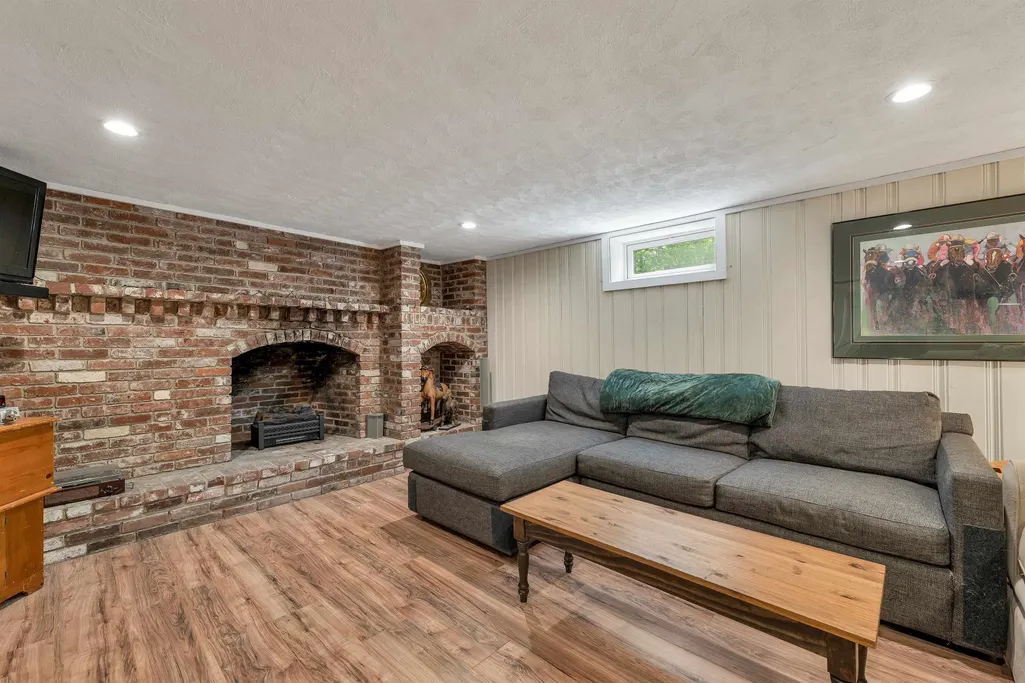
| Room 4 Type | Family Room |
| Room 3 Type | Living Room |
| Room 2 Dimensions | 7.7x10.11 |
| Basement | Yes |
| Room 9 Dimensions | 11.4x10.3 |
| Room 5 Type | Utility Room |
| Room 9 Level | 1 |
| Room 10 Level | 1 |
| Room 10 Type | Bathroom Full |
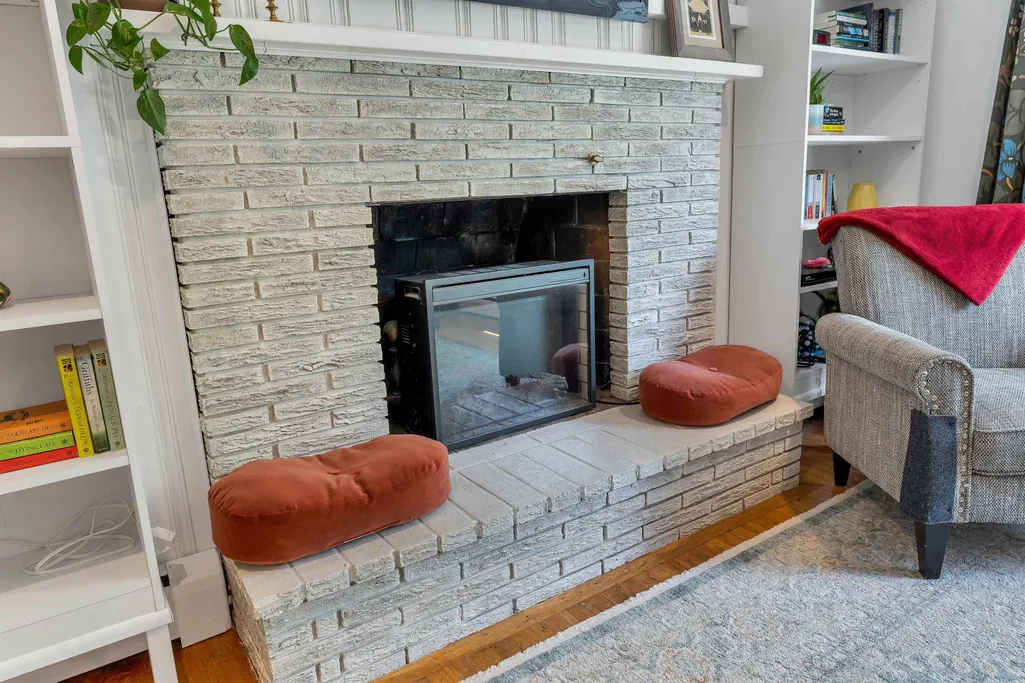
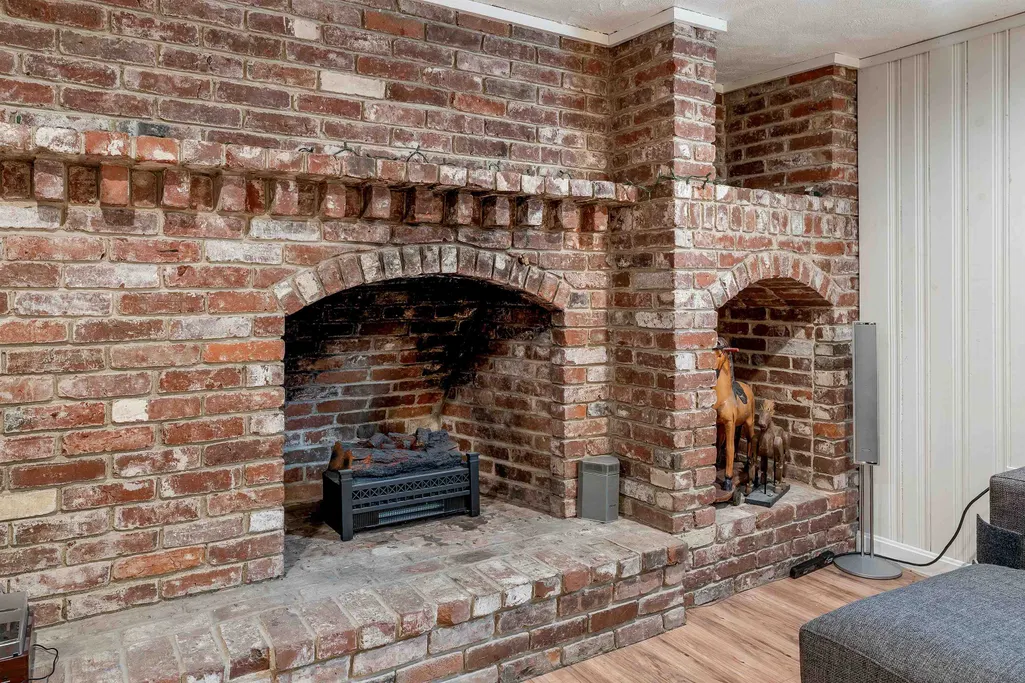
| Interior Amenities | Wood Fireplace,2 Fireplaces,Laundry Hook-ups |
| Room 2 Level | 1 |
| Room 1 Type | Kitchen |
| Room 11 Type | Other |
| Room 11 Level | Basement |
| Room 2 Type | Dining Room |
| Room 12 Dimensions | 11.7x10.6 |
| Room 11 Dimensions | 20.6x10.6 |
| Room 10 Dimensions | 6.11x9.8 |
| Room 1 Dimensions | 15.0x12.10 |
| Room 8 Level | 1 |
| Room 7 Level | 1 |
| Internet | Cable Internet |
| Room 5 Dimensions | 8.2x10.6 |
| Room 7 Type | Primary Bedroom |
| Room 8 Dimensions | 9.2x12.1 |
| Room 6 Type | Bathroom Three Quarter |
| Total Finished Area | 1640 |
| Room 6 Level | Basement |
| Room 1 Level | 1 |
| Room 12 Type | Laundry Room |
| Flooring | Carpet,Hardwood,Slate/Stone |
| Room 4 Dimensions | 16.7x13.6 |
| Room 8 Type | Bedroom |
Exterior Features
| Exterior Amenities | Barn,Deck |
|---|---|
| Parking Features | Parking Spaces 3,Detached |
| Road Frontage Length | 154 |
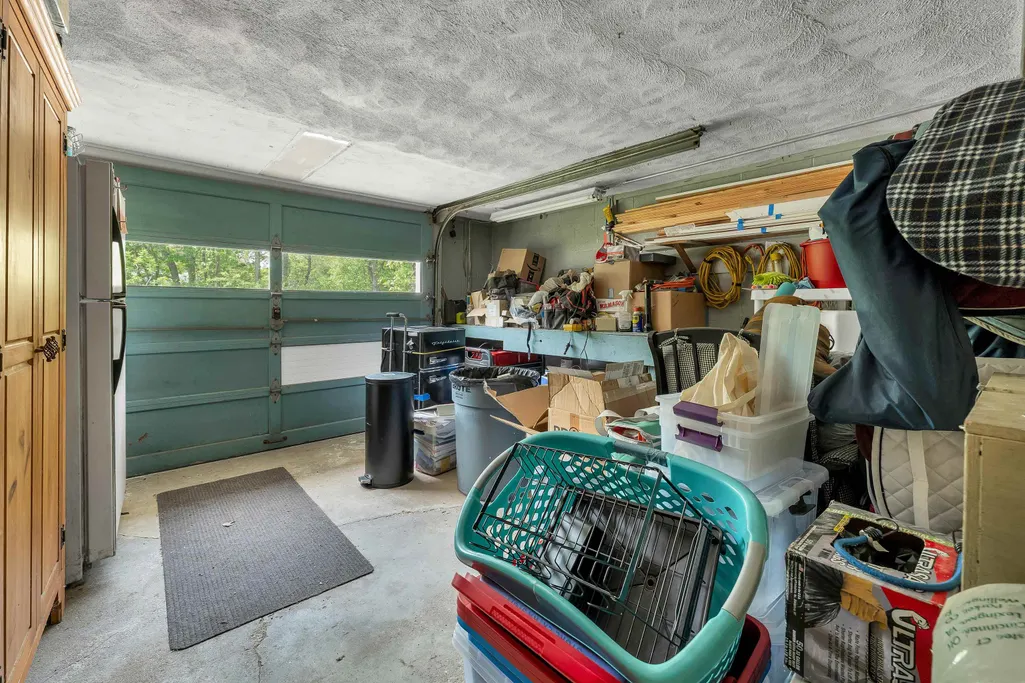
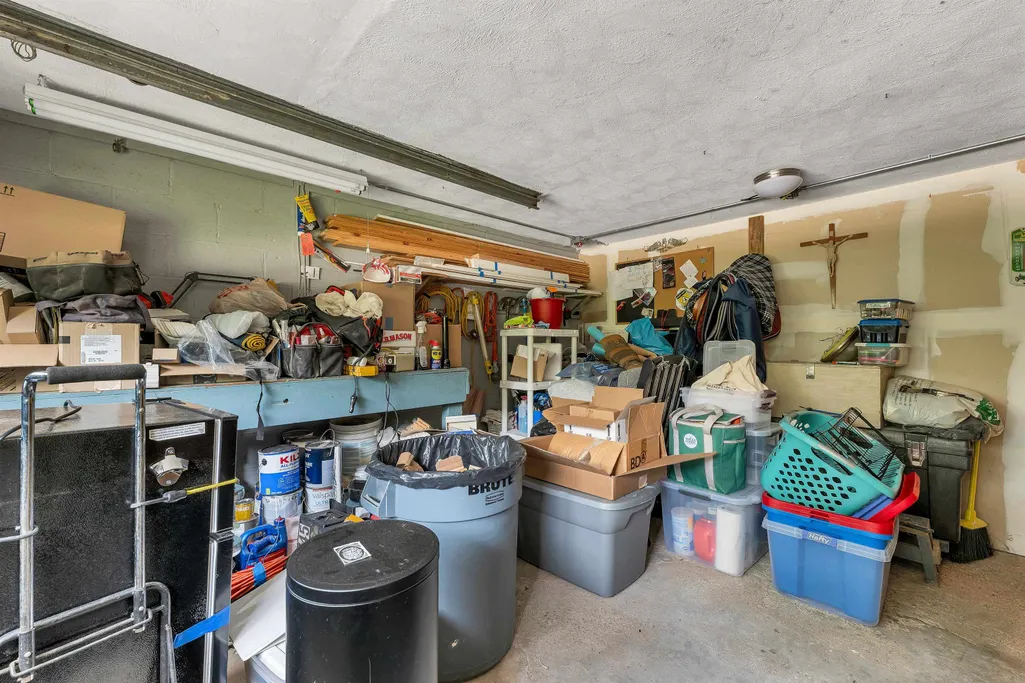
| Garage Capacity | 2 |
| Lot Features | Country Setting,Landscaped,Near Golf Course,Near Shopping |
| Driveway | Paved |
| Road Frontage Type | Public |
| Lot Size Square Feet | 30056 |
| Lot Size Area | 0.69 |
| Surveyed | Unknown |
| Water Source | Private |
| Foundation | Block |
| Color | yellow |
Amenities
- Foreclosure
- Views
- Short Sale
- New Construction
- Adult 55+
- Lease To Own
- No HOA Fees
- Furnished
- Primary On Main
- Air Conditioning
- Seller Finance
- Green
- Fixer Upper
- Horse
- Golf
- Fireplace
- Deck
- Garage
- Basement
- Pool
Property vs Single Family Average in 03885
Statistics provided by Inside Real Estate
Price
Year Built
 Massachusetts MLS Property Info Network (MLSPIN) - The property listing data and information set forth herein were provided to MLS Property Information Network, Inc. from third party sources, including sellers, lessors and public records, and were compiled by MLS Property Information Network, Inc. The property listing data and information are for the personal, non commercial use of consumers having a good faith interest in purchasing or leasing listed properties of the type displayed to them and
 Copyright 2026 PrimeMLS. All rights reserved. This information is deemed reliable, but not guaranteed. The data relating to real estate displayed on
this Site comes in part from the IDX Program of PrimeMLS. The information
being provided is for consumers' personal, non-commercial use and may
not be used for any purpose other than to identify prospective properties
consumers may be interested in purchasing. Data last updated September 28, 2026 10:32 PM UTC
Copyright 2026 PrimeMLS. All rights reserved. This information is deemed reliable, but not guaranteed. The data relating to real estate displayed on
this Site comes in part from the IDX Program of PrimeMLS. The information
being provided is for consumers' personal, non-commercial use and may
not be used for any purpose other than to identify prospective properties
consumers may be interested in purchasing. Data last updated September 28, 2026 10:32 PM UTC
 Listing data is derived in whole or in part from the Maine IDX and is for consumers' personal, non commercial use only. Dimensions are approximate and not guaranteed. All data should be independently verified ©2026 Maine Real Estate Information System, Inc. All Rights Reserved.
