

Sold: Jul 29, 2026













Address
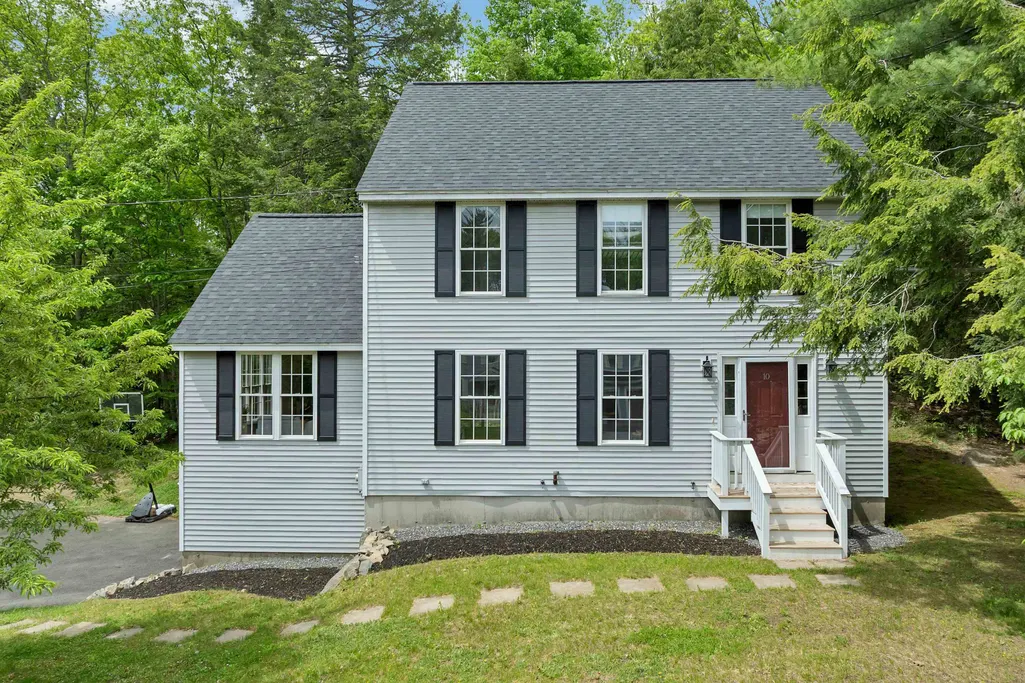
10 Edwin Lane, Newmarket, NH
Price
$ 640,000
Property Attributes
- MLS#5090643
- TypeSingle Family
- Listing Status Sold
- CountyROCKINGHAM
- CityNewmarket
- AreaRockingham
- NeighborhoodDurell Woods
- Zip03857
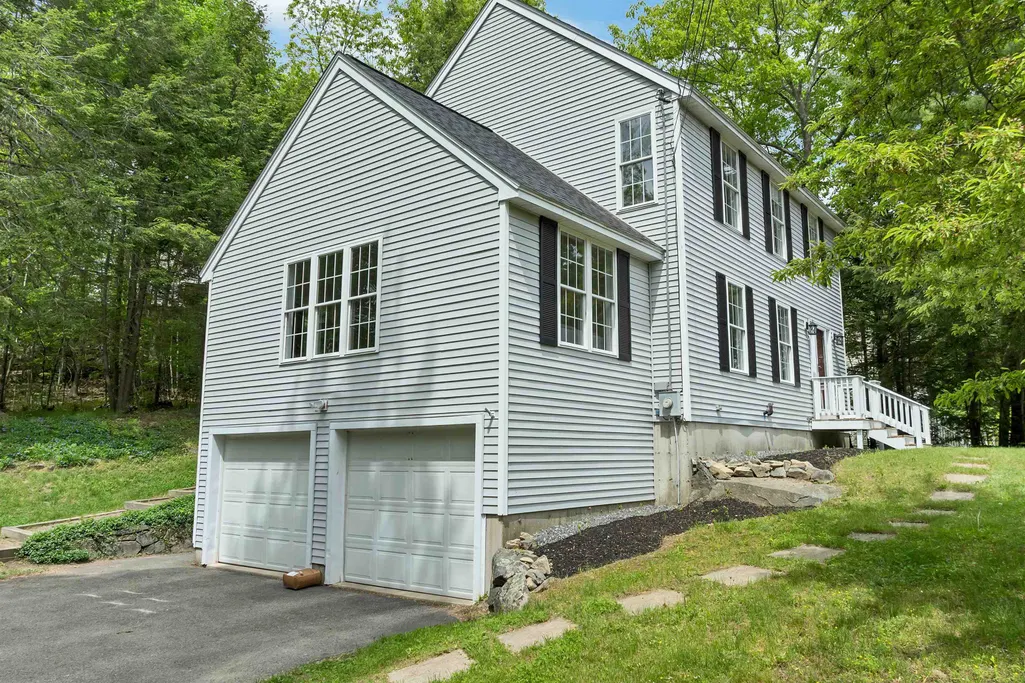
- StyleColonial
- Year Built1999
- Price$ 640,000
- Bedrooms3
- Full Bathrooms1
- Half Bathrooms1
- Sqr Footage2262
- Lot Size0.32 Acres
Data Source:
PrimeMLS
Property Description
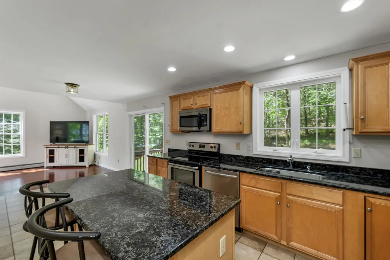
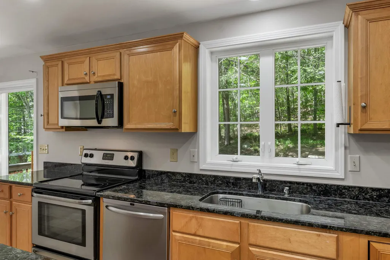
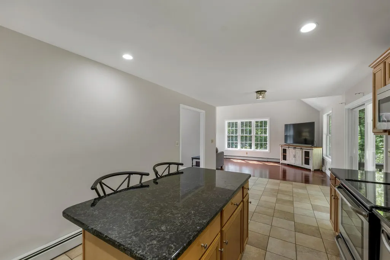
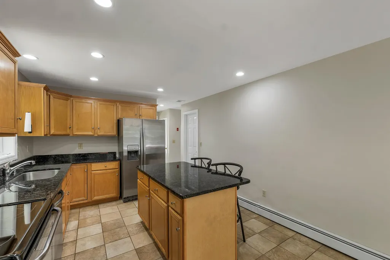
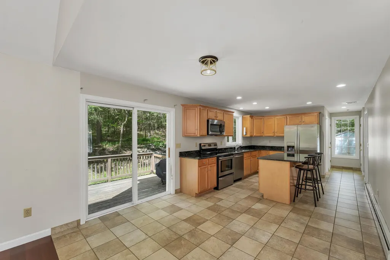
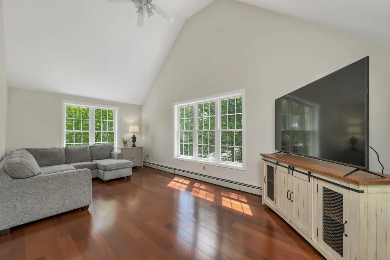
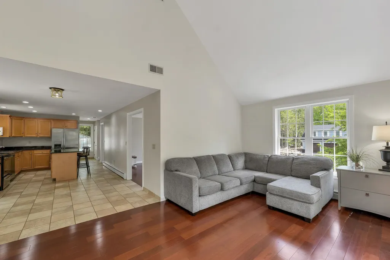
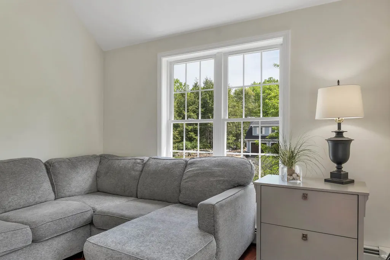
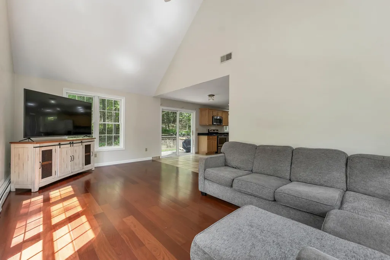
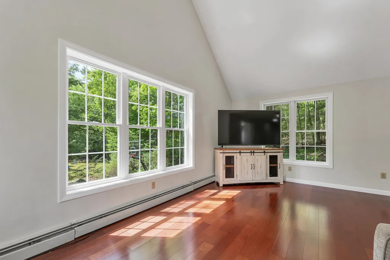
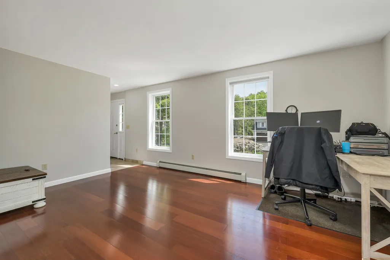
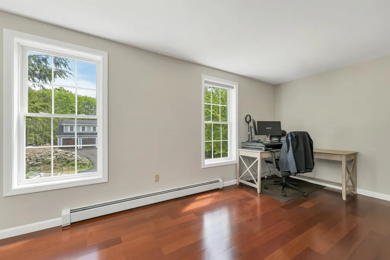
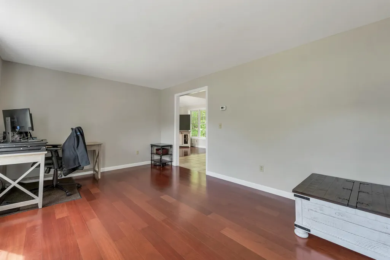
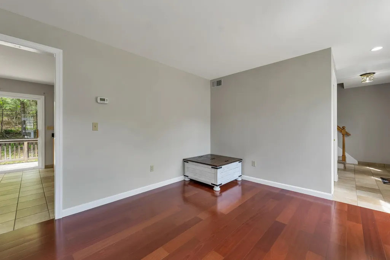
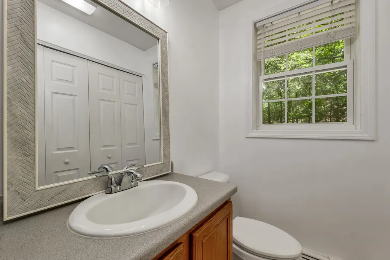
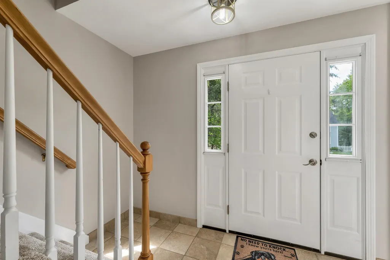
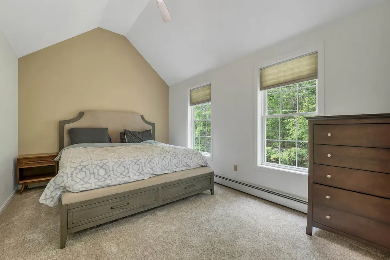
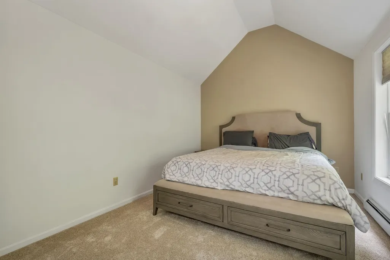
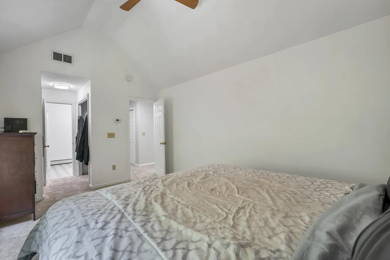
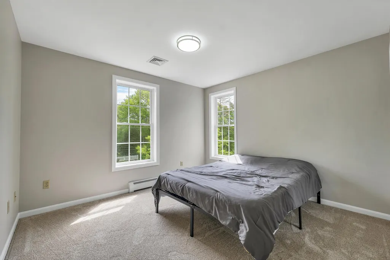
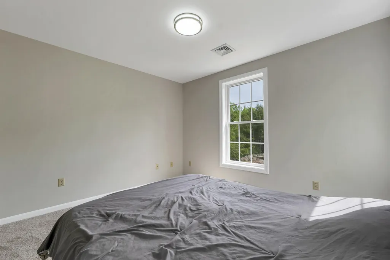
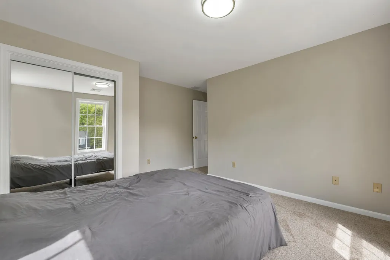
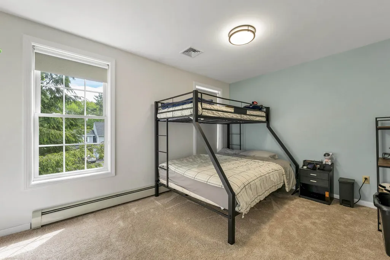
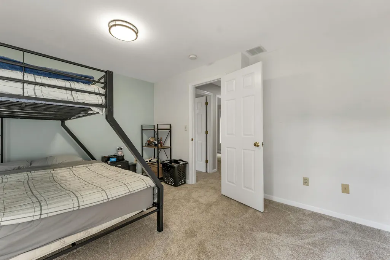
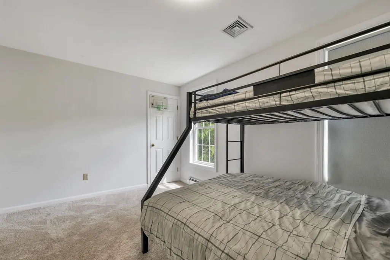
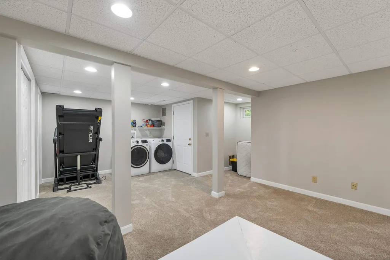
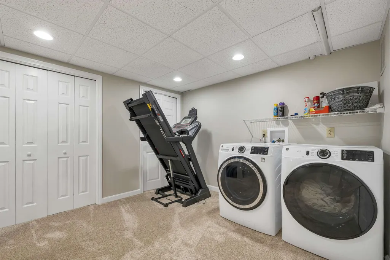
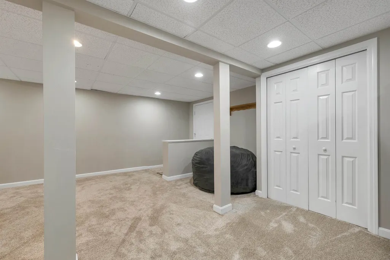
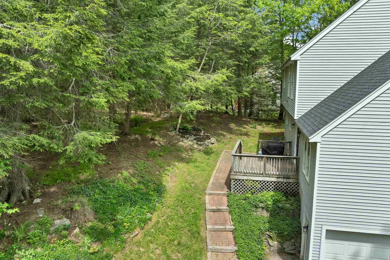
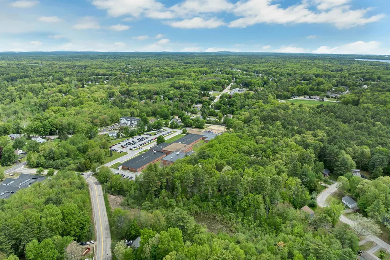
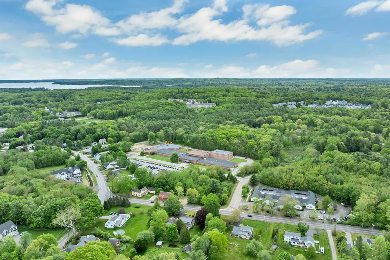
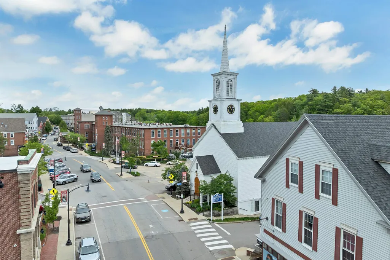
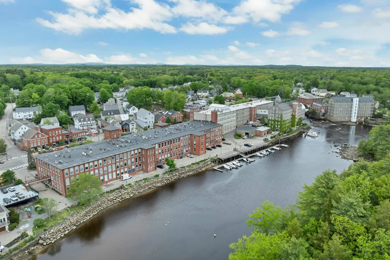
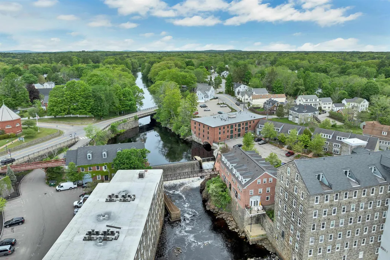
Welcome to 10 Edwin Lane, Newmarket, NHâa 3-bedroom, 1.5-bath Colonial in a sidewalk neighborhood with an exceptional walk-to-school location and a lifestyle thatâs tough to match. Youâre also just 1.75 miles to downtown Newmarket, where you can choose from 15+ restaurants, grab essentials at a small grocery store, and meet friends at a local brewery. Inside, the home delivers the kind of space buyers hope forâa great floorplan, central A/C, and a finished basement with brand-new carpet, giving you flexible bonus space for movie nights, a playroom, home office, or gym. The kitchen shines with granite countertops, and the brand-new roof is a major upgrade that adds instant peace of mind. If you want a home that combines neighborhood feel, walkability, and move-in-ready updates, 10 Edwin Lane is one you need to see in person.
| Price History |
|---|
General Features
| Cooling | Central AC |
|---|---|
| Elementary School | Newmarket Elem School |
| Tax Rate | 19.4 |
| Style | Colonial |
| DOM | 19 |
| Price Per Sq Ft Total AG | 369.09 |
| Resort | No |
| Appliances | Dishwasher,Microwave,Refrigerator,Electric Stove,Water Heater off Boiler |
| Other Equipment | Hardwired Smoke Detector |
| Covenants | Yes |
| Middle School | Newmarket Junior High School |
| Seasonal | No |
| Type | Single Family |
| Roof | Asphalt Shingle |
| Block | 147 |
| School District | Newmarket SAU #31 |
| Year Built | 1999 |
| Subdivision | Durell Woods |
| Property Class | Residential |
| Close Price | 640000 |
| Documents Available | Deed,Plot Plan,Property Disclosure |
| Utilities | Cable |
| Stories Count | 2 |
| Sewer | Public |
| Full Baths | 1 |
| Electric | 100 Amp Service |
| Bathrooms | 2 |
| City | Newmarket |
| High School | Newmarket Senior HS |
| Auction | No |
| Half Baths | 1 |
| Construction Status | Existing |
| Construction Materials | Wood Frame,Vinyl Siding |
| Exclusions | Washer & Dryer |
| Tax Year | 2025 |
| Possession | At Closing |
| Zoning | R2 |
| Heating | Oil,Hot Water |
| Garage | Yes |
| Assessment Amount | 559900 |
| Flood Zone | No |
| Road Frontage | Yes |
| Directions | GPS is Correct |
| Last Updated | 07/29/2026 15:17:13 |
Interior Features
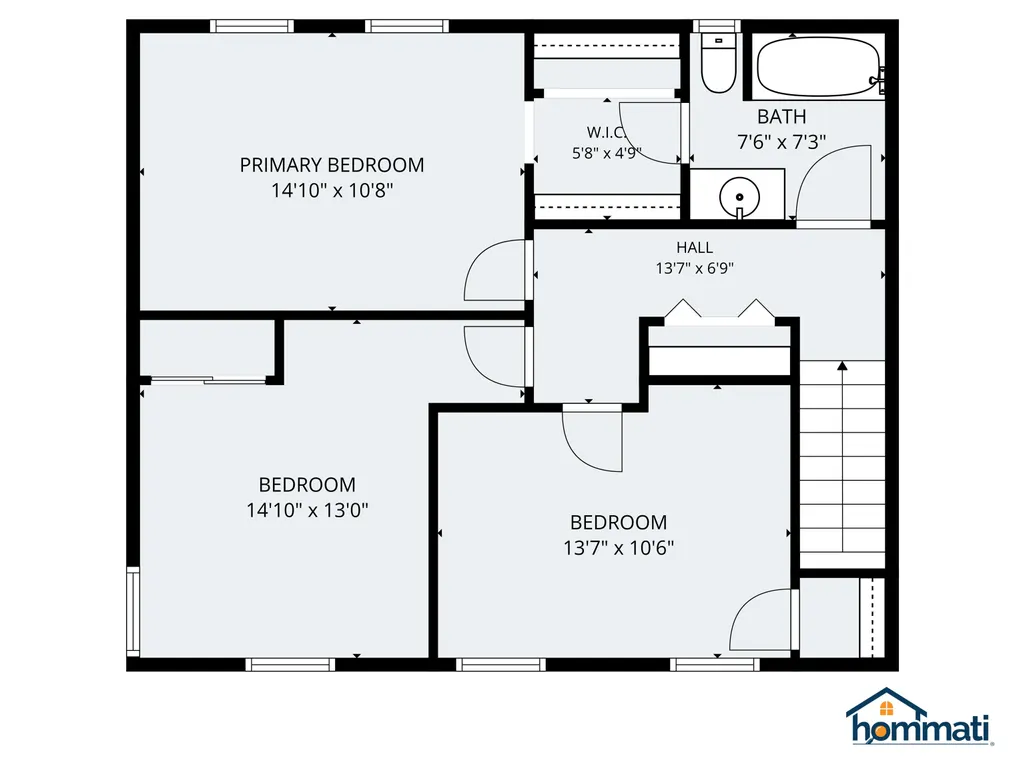
| Room 5 Level | 2 |
|---|---|
| Basement Access Type | Interior |
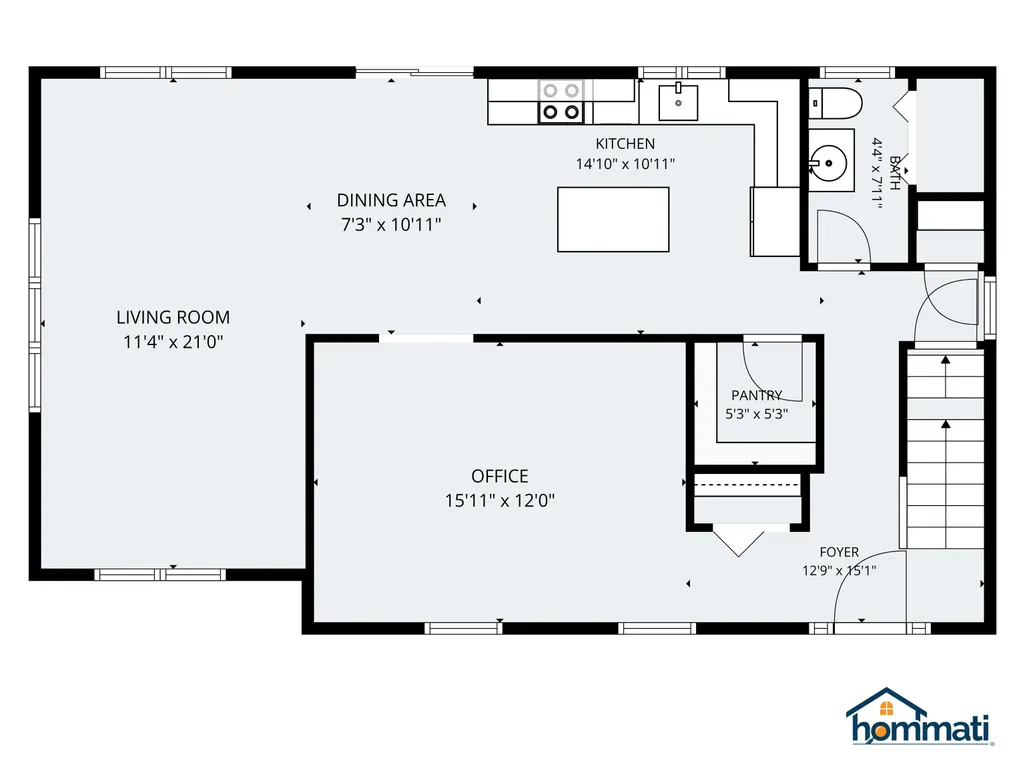
| Room 7 Dimensions | 13.7x10.6 |
| Room 4 Level | 1 |
| Room 3 Dimensions | 114.4x21.0 |
| Total Rooms | 8 |
| Room 9 Type | Bathroom Full |
| Basement Description | Finished |
| Beds | 3 |
| Room 12 Level | Basement |
| Room 6 Dimensions | 14.10x13.0 |
| Rooms: Level 2 | Level 2: Bedroom,Level 2: Full Bathroom,Level 2: Primary Bedroom |
| Rooms: Level B | Level B: Laundry Room,Level B: Rec Room,Level B: Utility Room |
| Room 3 Level | 1 |
| Room 4 Type | Office/Study |
| Room 3 Type | Living Room |
| Rooms: Level 1 | Level 1: Full Bathroom,Level 1: Dining Room,Level 1: Kitchen,Level 1: Living Room,Level 1: Office/Study |
| Room 2 Dimensions | 7.3x10.11 |
| Basement | Yes |
| Room 9 Dimensions | 7.4x7.11 |
| Room 5 Type | Primary Bedroom |
| Room 9 Level | 1 |
| Room 10 Level | 2 |
| Room 10 Type | Bathroom Full |
| Interior Amenities | Dining Area,Kitchen Island,Laundry Hook-ups,Vaulted Ceiling,Basement Laundry |
| Room 2 Level | 1 |
| Room 1 Type | Kitchen |
| Room 11 Type | Utility Room |
| Room 11 Level | Basement |
| Room 2 Type | Dining Room |
| Room 12 Dimensions | 10.5x8.0 |
| Room 11 Dimensions | 6.5x7.8 |
| Room 10 Dimensions | 7.6x7.3 |
| Room 1 Dimensions | 14.10x10.11 |
| Room 8 Level | Basement |
| Room 7 Level | 2 |
| Internet | Cable Internet |
| Room 5 Dimensions | 14.10x10.8 |
| Room 7 Type | Bedroom |
| Room 8 Dimensions | 19.9x15.3 |
| Room 6 Type | Bedroom |
| Total Finished Area | 2262 |
| Room 6 Level | 2 |
| Room 1 Level | 1 |
| Room 12 Type | Laundry Room |
| Flooring | Carpet,Ceramic Tile,Hardwood,Vinyl |
| Room 4 Dimensions | 15.11x12.0 |
| Room 8 Type | Rec Room |
Exterior Features
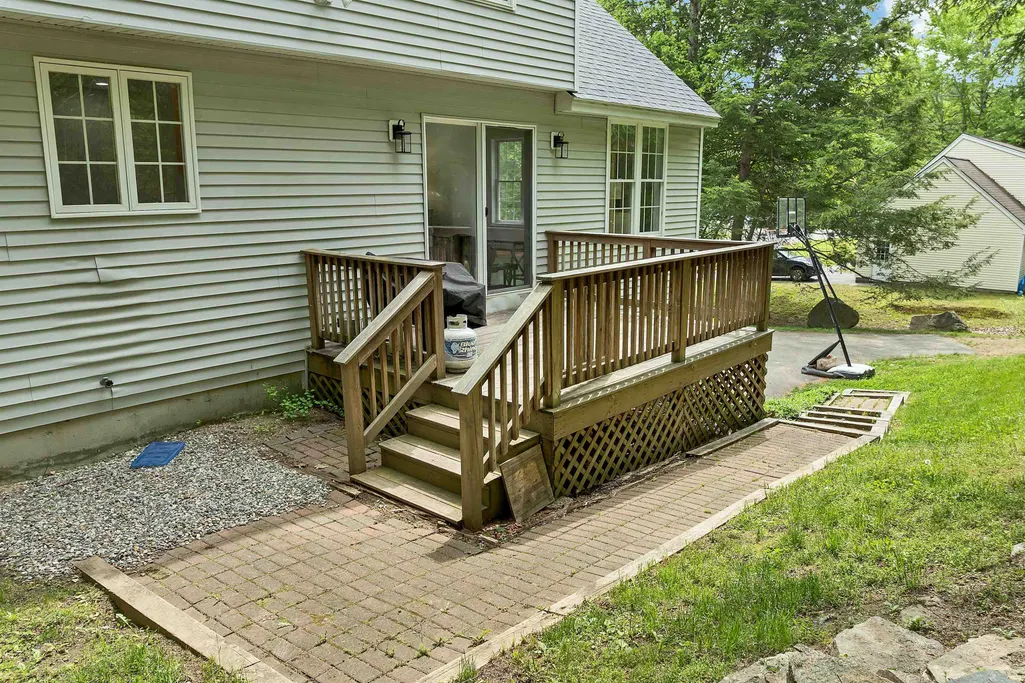
| Exterior Amenities | Deck |
|---|---|
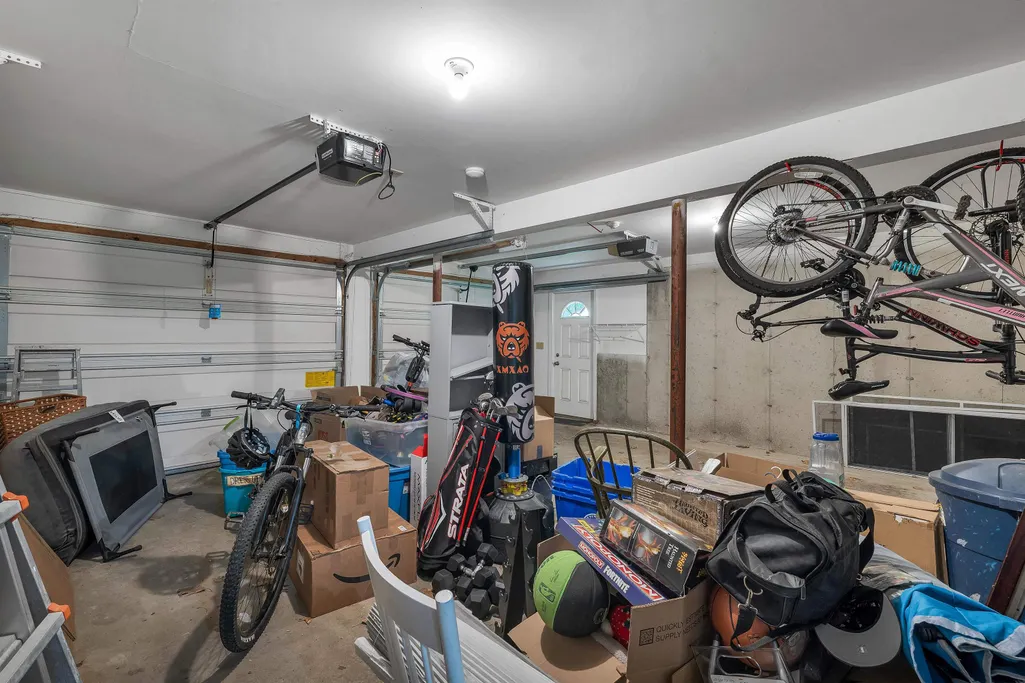
| Parking Features | Auto Open,Garage |
| Road Frontage Length | 138 |
| Garage Capacity | 2 |
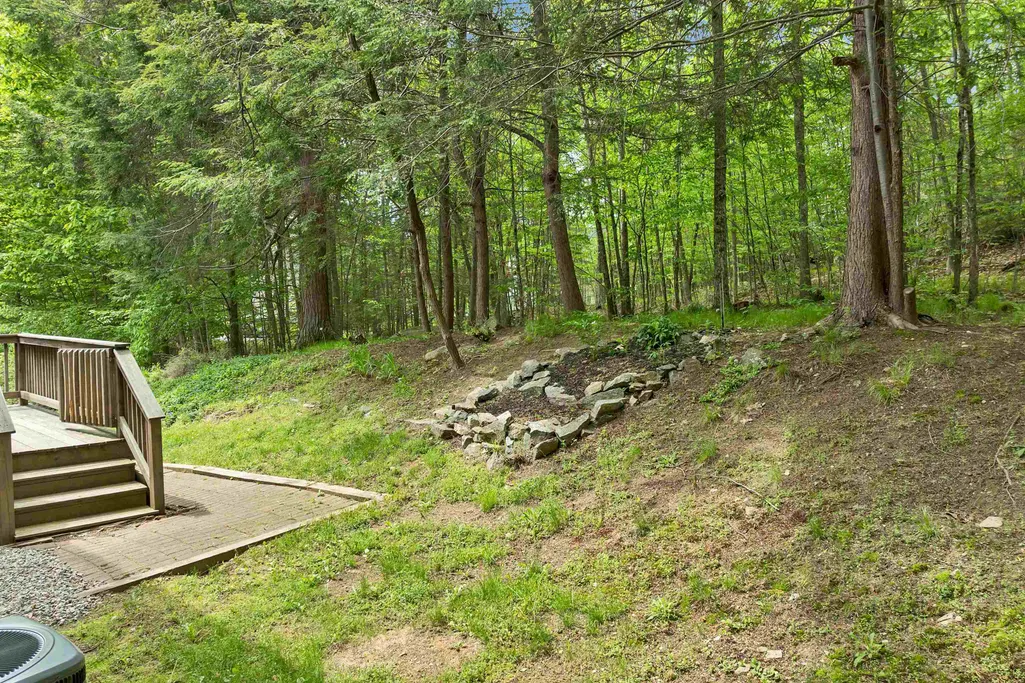
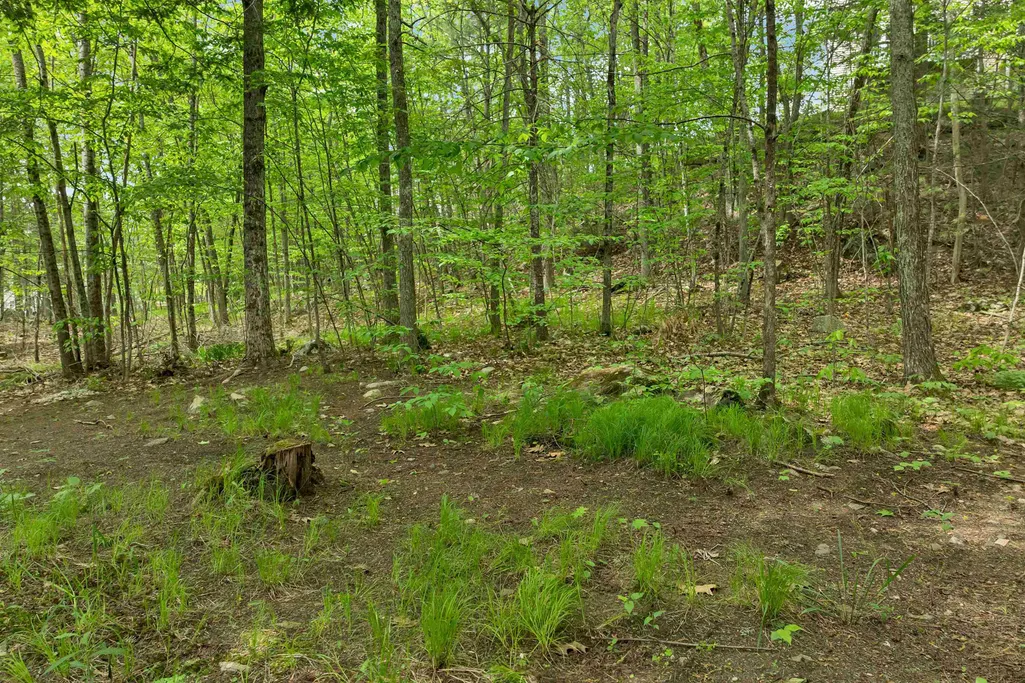
| Lot Features | Country Setting,Landscaped,Subdivision,Near Golf Course,Near Shopping,Neighborhood,Near School(s) |
| Driveway | Paved |
| Road Frontage Type | Public |
| Lot Size Square Feet | 13939 |
| Lot Size Area | 0.32 |
| Surveyed | Yes |
| ModificationTimestamp | 2026-07-29T15:17:13.4 |
| Water Source | Public |
| Foundation | Concrete |
| Color | Gray |
Amenities
- Foreclosure
- Views
- Short Sale
- New Construction
- Adult 55+
- Lease To Own
- No HOA Fees
- Furnished
- Primary On Main
- Air Conditioning
- Seller Finance
- Green
- Fixer Upper
- Horse
- Golf
- Fireplace
- Deck
- Garage
- Basement
- Pool
Property vs Single Family Average in 03857
Statistics provided by Inside Real Estate
Price
Year Built
 Massachusetts MLS Property Info Network (MLSPIN) - The property listing data and information set forth herein were provided to MLS Property Information Network, Inc. from third party sources, including sellers, lessors and public records, and were compiled by MLS Property Information Network, Inc. The property listing data and information are for the personal, non commercial use of consumers having a good faith interest in purchasing or leasing listed properties of the type displayed to them and
 Copyright 2026 PrimeMLS. All rights reserved. This information is deemed reliable, but not guaranteed. The data relating to real estate displayed on
this Site comes in part from the IDX Program of PrimeMLS. The information
being provided is for consumers' personal, non-commercial use and may
not be used for any purpose other than to identify prospective properties
consumers may be interested in purchasing. Data last updated September 20, 2026 4:50 AM UTC
Copyright 2026 PrimeMLS. All rights reserved. This information is deemed reliable, but not guaranteed. The data relating to real estate displayed on
this Site comes in part from the IDX Program of PrimeMLS. The information
being provided is for consumers' personal, non-commercial use and may
not be used for any purpose other than to identify prospective properties
consumers may be interested in purchasing. Data last updated September 20, 2026 4:50 AM UTC
 Listing data is derived in whole or in part from the Maine IDX and is for consumers' personal, non commercial use only. Dimensions are approximate and not guaranteed. All data should be independently verified ©2026 Maine Real Estate Information System, Inc. All Rights Reserved.
