

Sold: Jul 01, 2026


















Address
17 Blueberry Hill Road, Raymond, NH
Price
$ 666,500
Property Attributes
- MLS#5089677
- TypeSingle Family
- Listing Status Sold
- CountyROCKINGHAM
- CityRaymond
- AreaRockingham
- Zip03077
- StyleColonial
- Year Built2017
- Price$ 666,500
- Bedrooms3
- Full Bathrooms2
- Half Bathrooms1
- Sqr Footage2110
- Lot Size0.69 Acres
Data Source:
PrimeMLS
Property Description
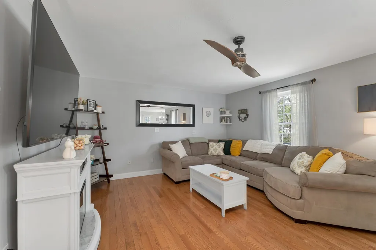
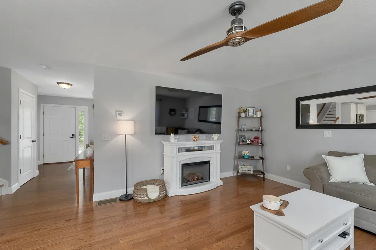
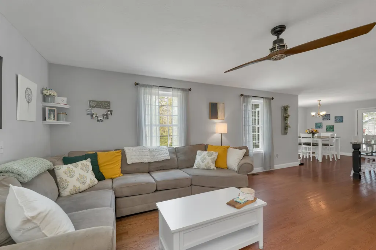
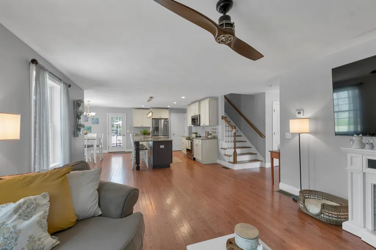
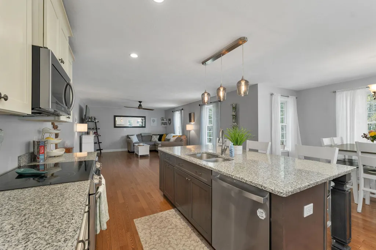
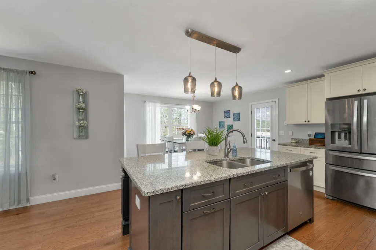
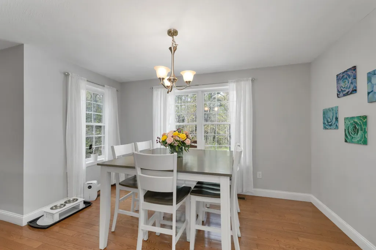
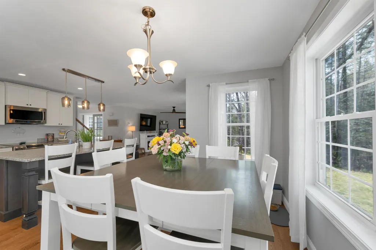
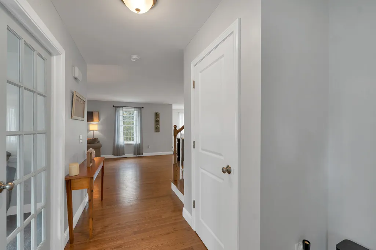
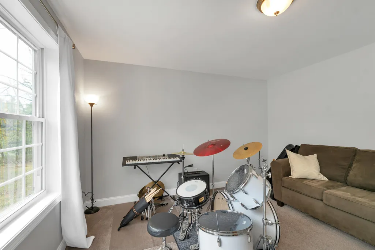
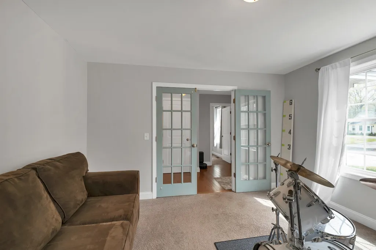
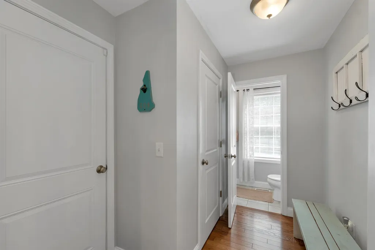
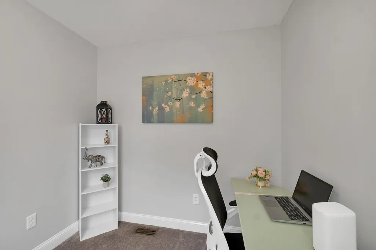
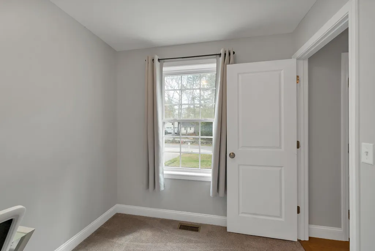
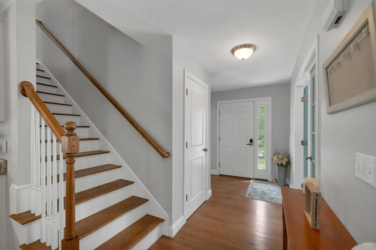
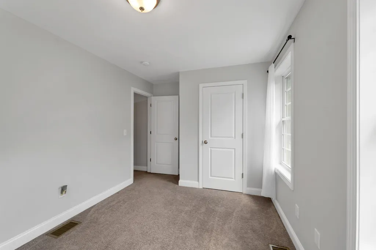
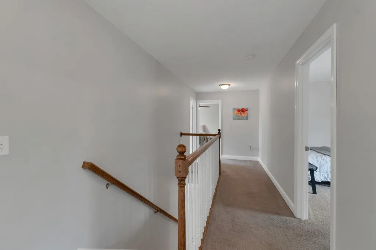
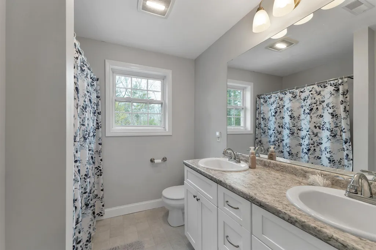
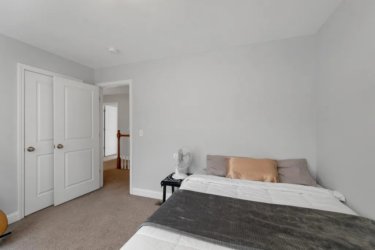
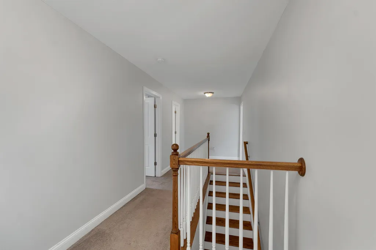
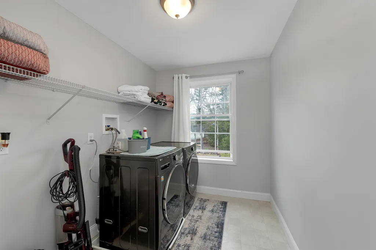
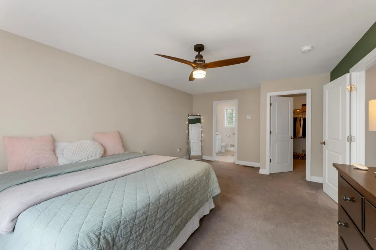
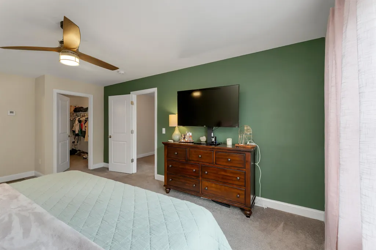
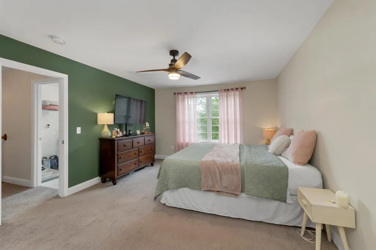
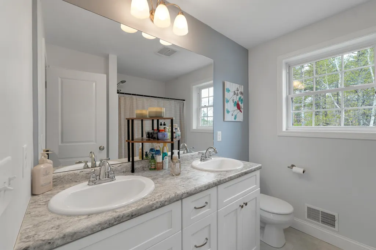
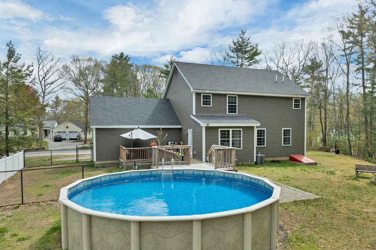
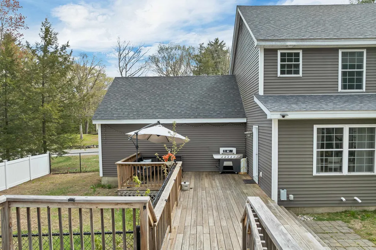
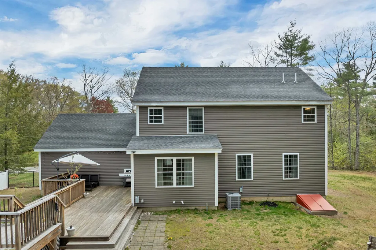
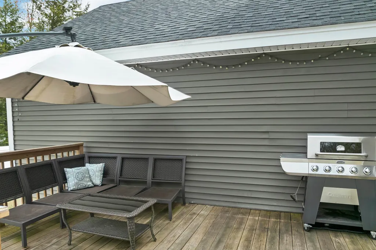
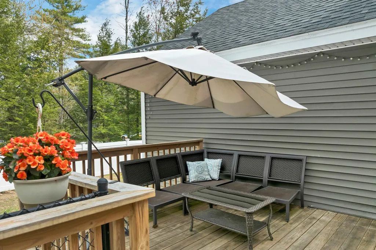
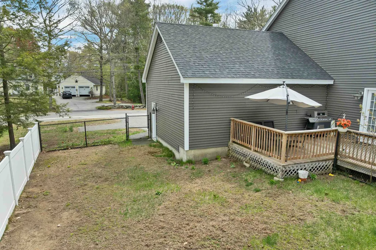
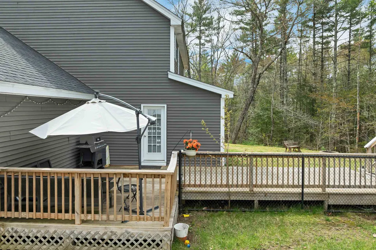
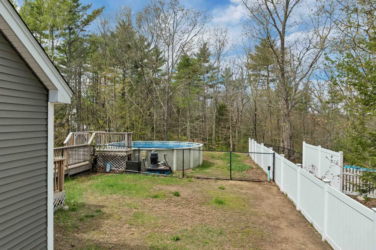
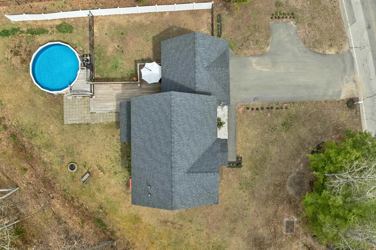
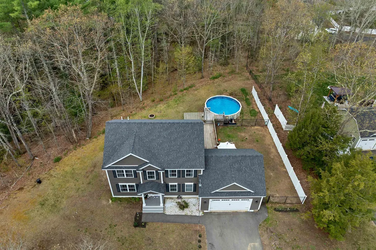
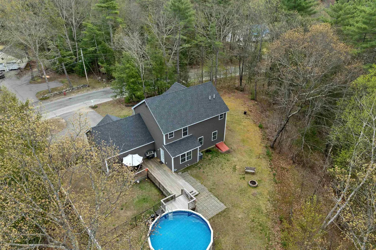
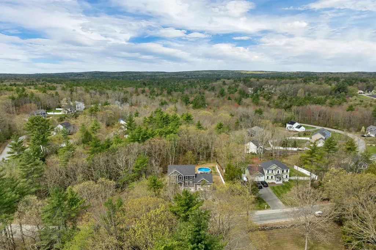
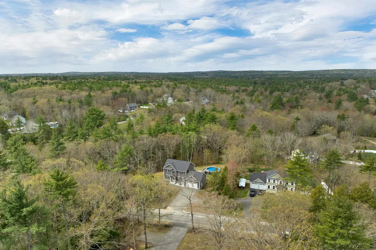
Welcome to 17 Blueberry Hill Road, Raymond, NHâa well-appointed, 8-year-young home offering the space and flexibility todayâs buyers are searching for. This 3-bedroom, 2.5-bath property features a smart layout plus a dedicated office, ideal for remote work, homework space, or a quiet hobby room. Enjoy year-round comfort with central air conditioning and the warmth of hardwood floors. Step outside to a spacious rear deck, perfect for grilling, entertaining, or relaxing on warm New Hampshire evenings. The backyard is made for summer with an above-ground pool, creating your own private staycation spot for fun and gatherings. Conveniently located in Raymond with easy access to local shopping, dining, and commuter routes, this home blends everyday comfort with great outdoor living. Move-in ready with room to make it your ownâdonât miss this Raymond NH opportunity.
| Price History |
|---|
General Features
| Cooling | Central AC |
|---|---|
| Elementary School | Lamprey River Elementary |
| Tax Rate | 22.96 |
| Style | Colonial |
| DOM | 7 |
| Price Per Sq Ft Total AG | 315.88 |
| Appliances | Dishwasher,Microwave,Electric Range,Refrigerator,Electric Water Heater |
| Other Equipment | Smoke Detector |
| Covenants | Unknown |
| Middle School | Iber Holmes Gove Middle Sch |
| Seasonal | No |
| Type | Single Family |
| Roof | Asphalt Shingle |
| School District | Raymond |
| Year Built | 2017 |
| Property Class | Residential |
| Close Price | 666500 |
| Documents Available | Deed,Property Disclosure |
| Utilities | Cable,Propane |
| Stories Count | 2 |
| Sewer | Private,Septic |
| Full Baths | 2 |
| Electric | 200+ Amp Service,Circuit Breaker(s) |
| Bathrooms | 3 |
| City | Raymond |
| High School | Raymond High School |
| Auction | No |
| Half Baths | 1 |
| Construction Status | Existing |
| Construction Materials | Fiberglss Batt Insulation,Fiberglss Blwn Insulation,Wood Frame,Vinyl Siding |
| Tax Year | 2025 |
| Possession | At Closing |
| Zoning | B |
| Heating | Propane |
| Garage | Yes |
| Assessment Amount | 432700 |
| Flood Zone | No |
| Road Frontage | Yes |
| Directions | GPS Is Correct |
| Last Updated | 07/02/2026 17:05:35 |
Interior Features
| Room 5 Level | 2 |
|---|---|
| Basement Access Type | Interior |
| Room 7 Dimensions | 14.11x9.1 |
| Room 4 Level | 1 |
| Room 3 Dimensions | 7.9x9.1 |
| Total Rooms | 8 |
| Room 9 Type | Laundry Room |
| Basement Description | Bulkhead,Concrete,Concrete Floor,Unfinished |
| Beds | 3 |
| Room 12 Level | 2 |
| Room 6 Dimensions | 12.0x10.0 |
| Rooms: Level 2 | Level 2: Bedroom,Level 2: Full Bathroom,Level 2: Laundry Room,Level 2: Primary Bedroom |
| Room 3 Level | 1 |
| Room 4 Type | Family Room |
| Room 3 Type | Office/Study |
| Rooms: Level 1 | Level 1: 1/2 Bathroom,Level 1: Dining Room,Level 1: Family Room,Level 1: Kitchen,Level 1: Living Room,Level 1: Office/Study |
| Room 2 Dimensions | 13.11x10.7 |
| Basement | Yes |
| Room 9 Dimensions | 7.1x10.4 |
| Room 5 Type | Primary Bedroom |
| Room 9 Level | 2 |
| Room 10 Level | 1 |
| Room 10 Type | Bathroom Half |
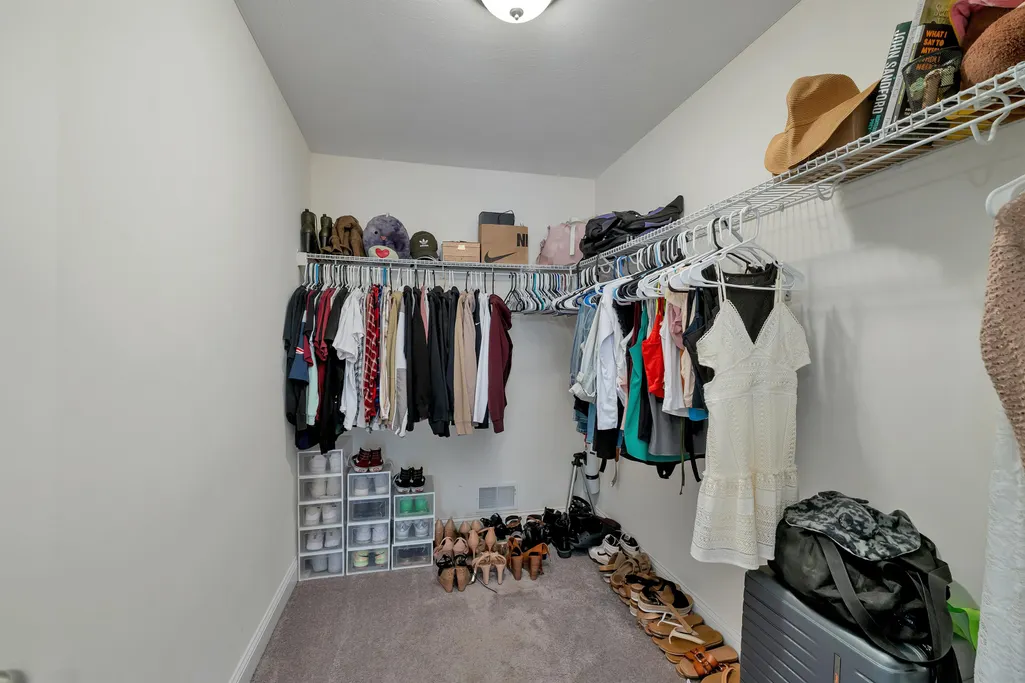
| Interior Amenities | Dining Area,Kitchen/Dining,Laundry Hook-ups,Primary BR w/ BA,Walk-in Closet,2nd Floor Laundry |
| Room 2 Level | 1 |
| Room 1 Type | Kitchen |
| Room 11 Type | Bathroom Full |
| Room 11 Level | 2 |
| Room 2 Type | Dining Room |
| Room 12 Dimensions | 8.1x10.0 |
| Room 11 Dimensions | 7.9x7.10 |
| Room 10 Dimensions | 6.10x3.4 |
| Room 1 Dimensions | 13.11x9.6 |
| Room 8 Level | 1 |
| Room 7 Level | 2 |
| Internet | Cable Internet |
| Room 5 Dimensions | 12.4x18.11 |
| Room 7 Type | Bedroom |
| Room 8 Dimensions | 12.3x12.8 |
| Room 6 Type | Bedroom |
| Total Finished Area | 2110 |
| Room 6 Level | 2 |
| Room 1 Level | 1 |
| Room 12 Type | Bathroom Full |
| Flooring | Carpet,Hardwood,Vinyl |
| Room 4 Dimensions | 21x17.7 |
| Room 8 Type | Living Room |
Exterior Features
| Exterior Amenities | Deck |
|---|---|
| Parking Features | Attached |
| Road Frontage Length | 220 |
| Garage Capacity | 2 |
| Lot Features | Country Setting,Wooded |
| Driveway | Paved |
| Road Frontage Type | Public |
| Lot Size Square Feet | 30056 |
| Lot Size Area | 0.69 |
| Surveyed | Yes |
| Lot | 005-6 |
| ModificationTimestamp | 2026-07-02T17:05:35.7 |
| Water Source | Public |
| Foundation | Concrete,Poured Concrete |
Amenities
- Foreclosure
- Views
- Short Sale
- New Construction
- Adult 55+
- Lease To Own
- No HOA Fees
- Furnished
- Primary On Main
- Air Conditioning
- Seller Finance
- Green
- Fixer Upper
- Horse
- Golf
- Fireplace
- Deck
- Garage
- Basement
- Pool
Property vs Single Family Average in 03077
Statistics provided by Inside Real Estate
Price
Year Built
 Massachusetts MLS Property Info Network (MLSPIN) - The property listing data and information set forth herein were provided to MLS Property Information Network, Inc. from third party sources, including sellers, lessors and public records, and were compiled by MLS Property Information Network, Inc. The property listing data and information are for the personal, non commercial use of consumers having a good faith interest in purchasing or leasing listed properties of the type displayed to them and
 Copyright 2026 PrimeMLS. All rights reserved. This information is deemed reliable, but not guaranteed. The data relating to real estate displayed on
this Site comes in part from the IDX Program of PrimeMLS. The information
being provided is for consumers' personal, non-commercial use and may
not be used for any purpose other than to identify prospective properties
consumers may be interested in purchasing. Data last updated September 20, 2026 4:50 AM UTC
Copyright 2026 PrimeMLS. All rights reserved. This information is deemed reliable, but not guaranteed. The data relating to real estate displayed on
this Site comes in part from the IDX Program of PrimeMLS. The information
being provided is for consumers' personal, non-commercial use and may
not be used for any purpose other than to identify prospective properties
consumers may be interested in purchasing. Data last updated September 20, 2026 4:50 AM UTC
 Listing data is derived in whole or in part from the Maine IDX and is for consumers' personal, non commercial use only. Dimensions are approximate and not guaranteed. All data should be independently verified ©2026 Maine Real Estate Information System, Inc. All Rights Reserved.
