


Address
29 Hawk Road, Conway, NH
Price
$ 209,900
Property Attributes
- MLS#5086164
- TypeSingle Family
- Listing Status Active
- CountyCARROLL
- CityConway
- AreaCarroll
- Zip03860
- StyleCape
- Year Built1982
- Price$ 209,900
- Bedrooms2
- Full Bathrooms2
- Half Bathrooms0
- Sqr Footage974
- Lot Size0.53 Acres
Data Source:
PrimeMLS
Property Description
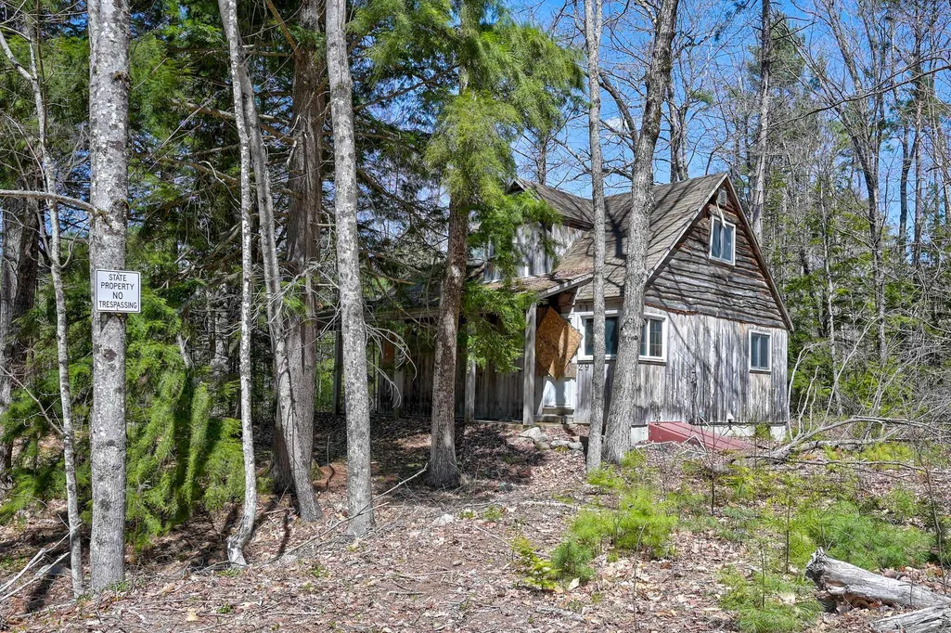
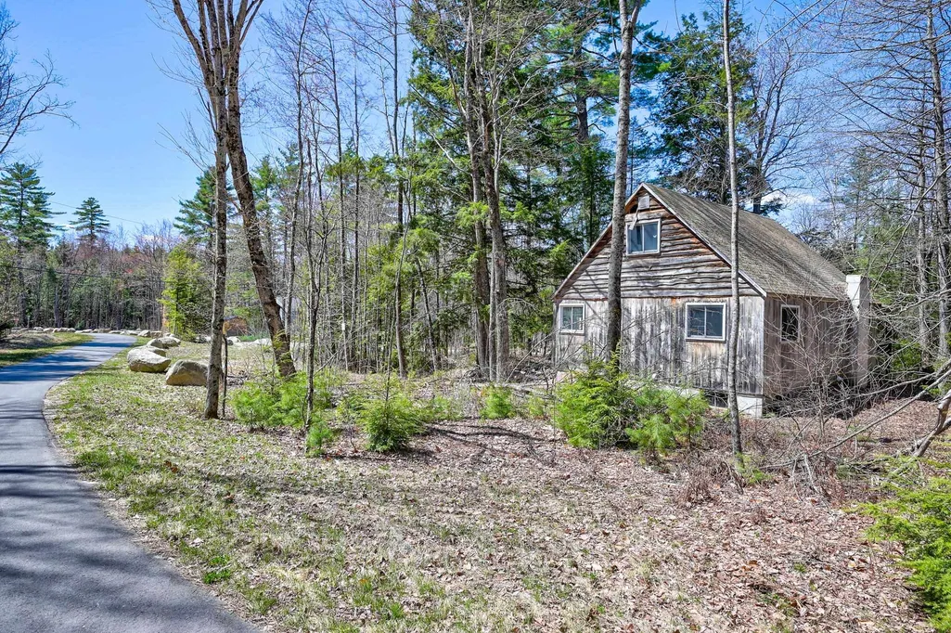
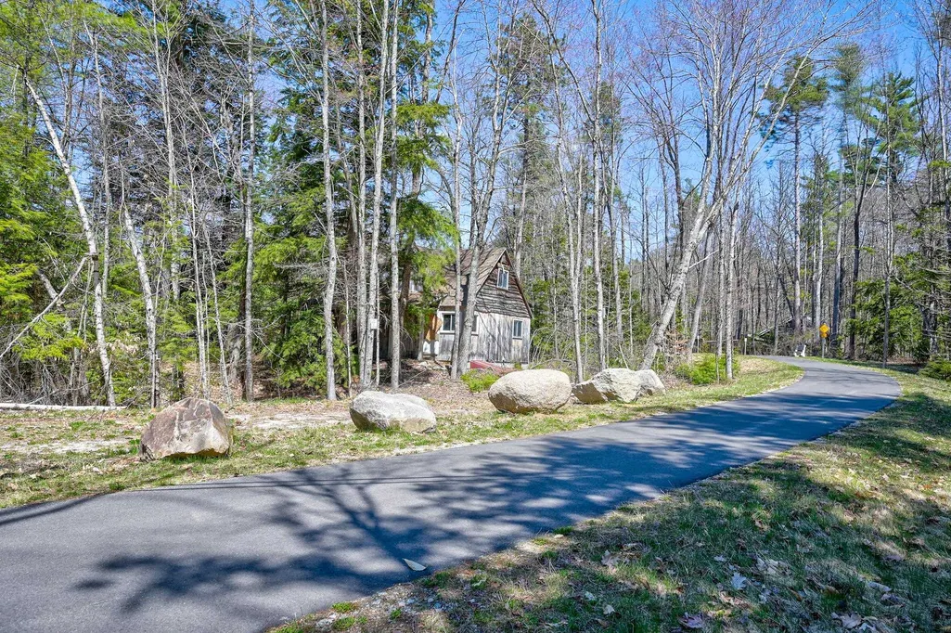
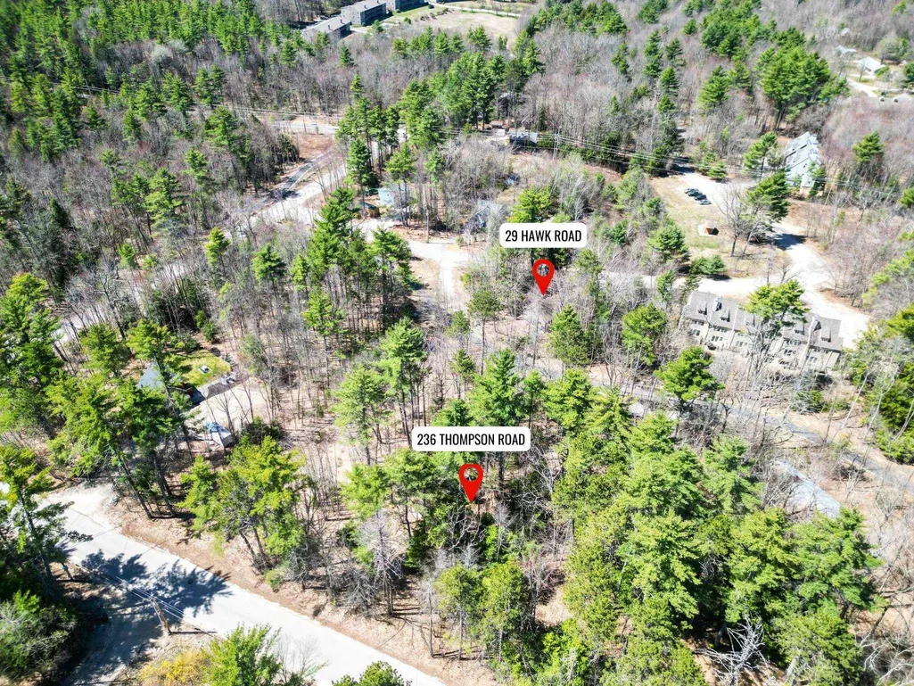
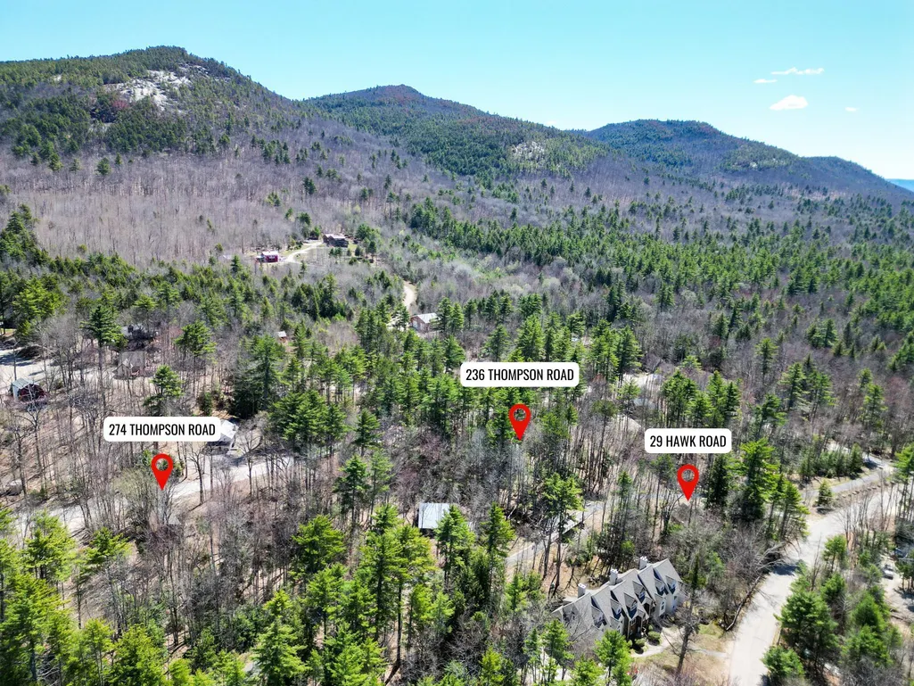
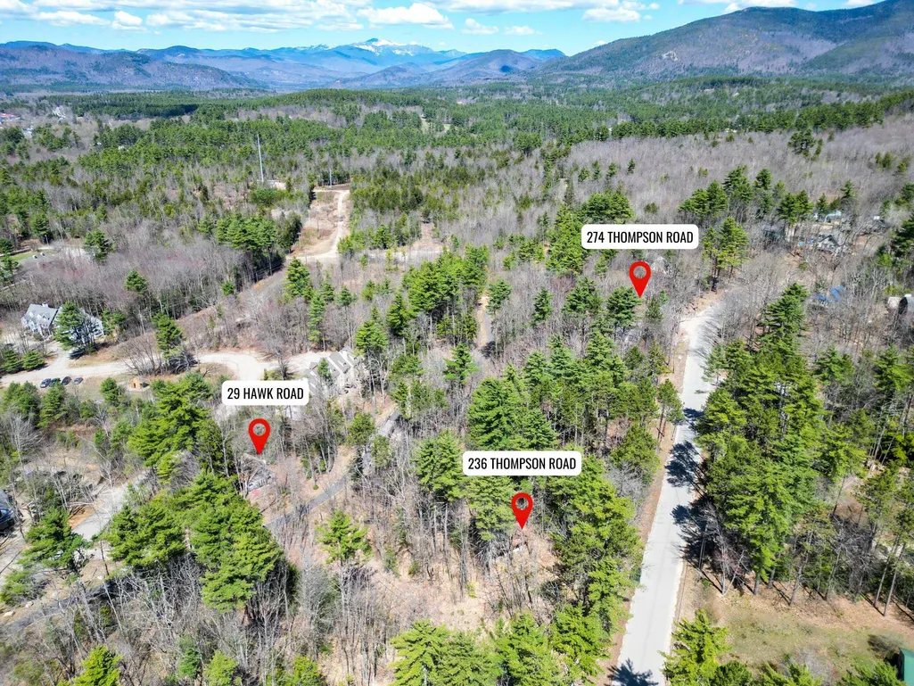
A fantastic opportunity to exercise your design and remodeling skills awaits just outside North Conway Village. Located just off Thompson Road this home was acquired by the state of NH many years for a now abandoned road project and the time has come for it to be sold. The potential here is huge-a level lot in a great neighborhood with a structure that could be rebuilt or replaced to accommodate your family and friends. The recently installed rec path runs through the back of the lot allowing for easy access to Cranmore Mountain, mountain bike trails and hiking to Black Cap. The property has not been inhabited in some time and access inside is strictly not allowed. Offers to be submitted for governor and executive council approval and other requirements are to be met.
| Price History | |
|---|---|
| 4/30/2026 | Listed $209,900 |
General Features
| Road Frontage | TBD |
|---|---|
| Sewer | Unknown |
| Heating | Propane |
| Cooling | Other |
| Utilities | Other |
| Roof | Shingle |
| Easements | Yes |
| Garage | No |
| Flood Zone | Unknown |
| Zoning | RA |
| Full Baths | 2 |
| Bathrooms | 2 |
| Year Built | 1982 |
| Electric | At Street |
| Style | Cape |
| Stories Count | 1 |
| Type | Single Family |
| Documents Available | Plat/Grid Map,Property Disclosure,Tax Map |
| Property Condition | Existing |
| Covenants | Unknown |
| Construction Materials | Wood Frame |
| Directions | Use GPS. House is first on the right after turning onto Hawk Road. |
| City | Conway |
| Property Class | Residential |
| School District | SAU #9 |
| Seasonal | Unknown |
| DOM | 33 |
| Price Per Sq Ft Total AG | 215.5 |
| Last Updated | 09/04/2026 12:56:43 |
Interior Features
| Basement Description | Concrete,Unfinished |
|---|---|
| Basement | Yes |
| Beds | 2 |
| Total Rooms | 5 |
| Internet | Unknown |
| Total Finished Area | 974 |
| Basement Access Type | Interior |
Exterior Features
| Lot Features | Trail/Near Trail,Walking Trails,Wooded,Near Paths,Near Shopping,Near Skiing,Near Hospital,Near School(s) |
|---|---|
| Driveway | Gravel |
| Lot Size Area | 0.53 |
| Water Source | Unknown |
| Foundation | Concrete |
| Lot | 260.1 |
| Road Frontage Type | Paved |
| Surveyed | Unknown |
| Lot Size Square Feet | 23087 |
Amenities
- Foreclosure
- Views
- Short Sale
- New Construction
- Adult 55+
- Lease To Own
- No HOA Fees
- Furnished
- Primary On Main
- Air Conditioning
- Seller Finance
- Green
- Fixer Upper
- Horse
- Golf
- Fireplace
- Deck
- Garage
- Basement
- Pool
Property vs Single Family Average in 03860
Statistics provided by Inside Real Estate
Price
Year Built
Visits
 Massachusetts MLS Property Info Network (MLSPIN) - The property listing data and information set forth herein were provided to MLS Property Information Network, Inc. from third party sources, including sellers, lessors and public records, and were compiled by MLS Property Information Network, Inc. The property listing data and information are for the personal, non commercial use of consumers having a good faith interest in purchasing or leasing listed properties of the type displayed to them and
 Copyright 2026 PrimeMLS. All rights reserved. This information is deemed reliable, but not guaranteed. The data relating to real estate displayed on
this Site comes in part from the IDX Program of PrimeMLS. The information
being provided is for consumers' personal, non-commercial use and may
not be used for any purpose other than to identify prospective properties
consumers may be interested in purchasing. Data last updated September 20, 2026 4:50 AM UTC
Copyright 2026 PrimeMLS. All rights reserved. This information is deemed reliable, but not guaranteed. The data relating to real estate displayed on
this Site comes in part from the IDX Program of PrimeMLS. The information
being provided is for consumers' personal, non-commercial use and may
not be used for any purpose other than to identify prospective properties
consumers may be interested in purchasing. Data last updated September 20, 2026 4:50 AM UTC
 Listing data is derived in whole or in part from the Maine IDX and is for consumers' personal, non commercial use only. Dimensions are approximate and not guaranteed. All data should be independently verified ©2026 Maine Real Estate Information System, Inc. All Rights Reserved.
