

Price Reduction






Address
41 Linden Road, Conway, NH
Price
$ 500,000
Property Attributes
- MLS#5082695
- TypeMulti-Family
- Listing Status Active
- CountyCARROLL
- CityConway
- AreaCarroll
- Zip03860
- StyleRanch
- Year Built1965
- Price$ 500,000
- Bedrooms4
- Full Bathrooms3
- Half Bathrooms0
- Sqr Footage3182
- Lot Size0.89 Acres
Data Source:
PrimeMLS
Property Description
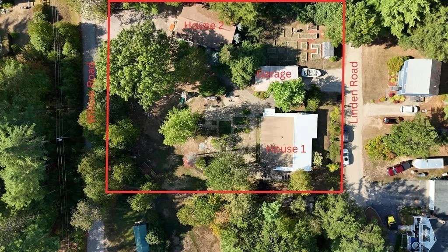
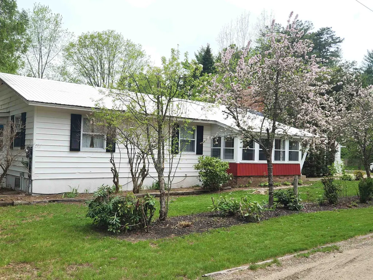
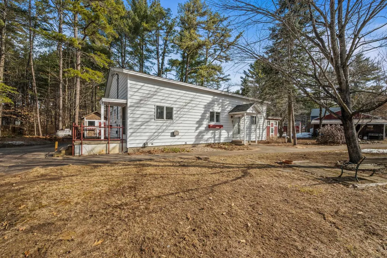
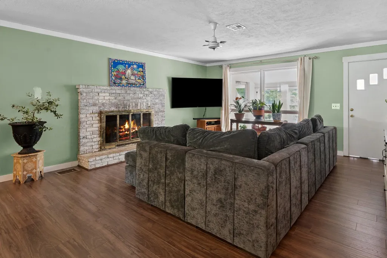
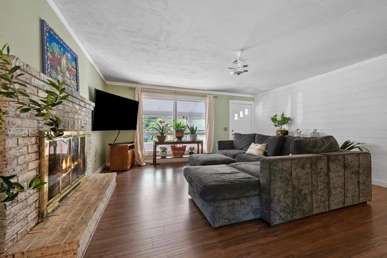
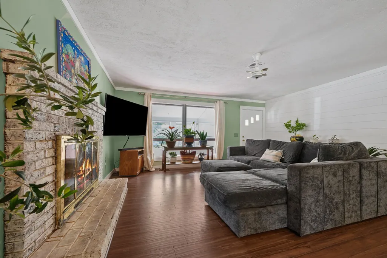
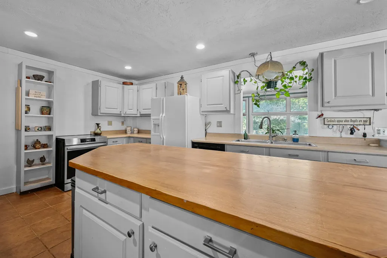
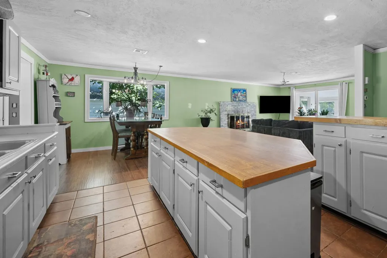
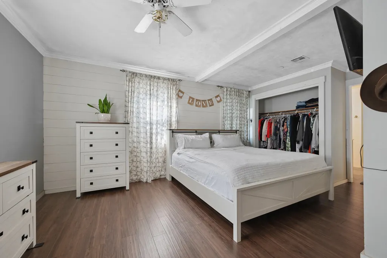
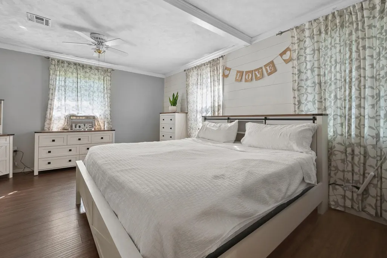
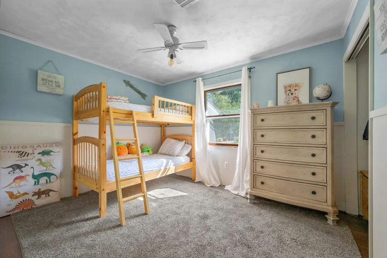
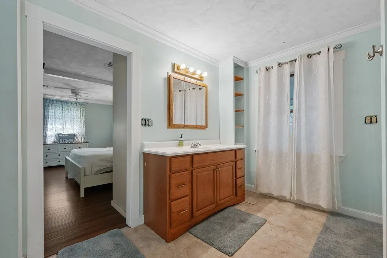
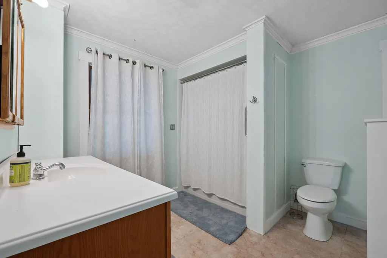
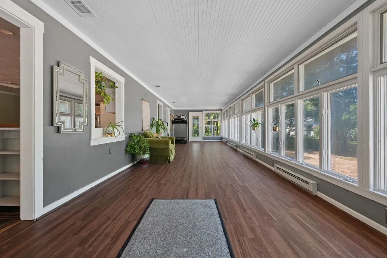
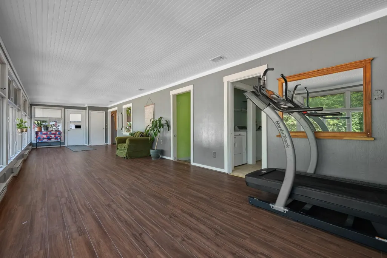
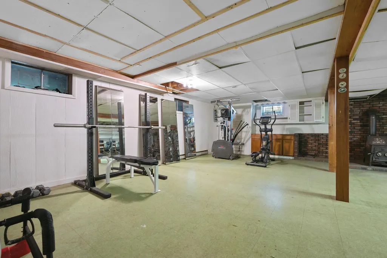
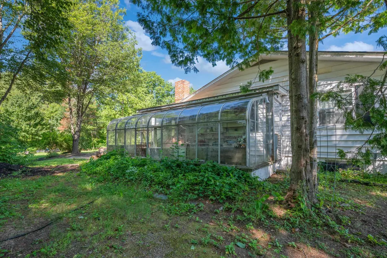
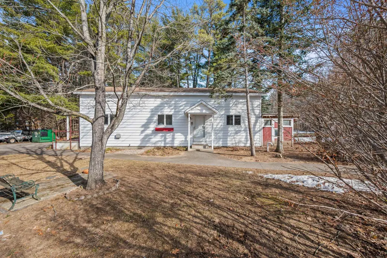
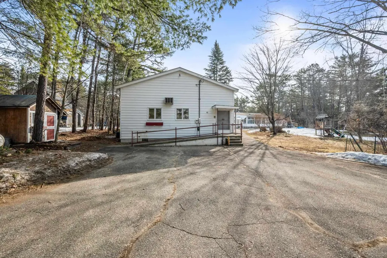
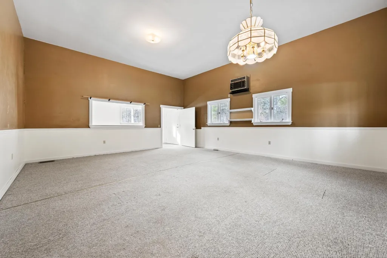
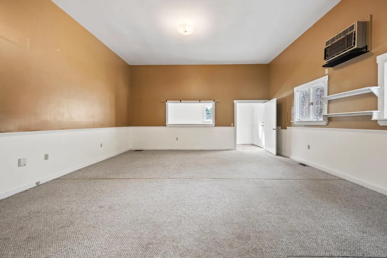
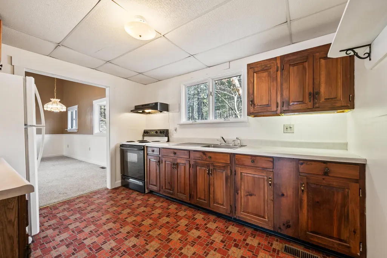
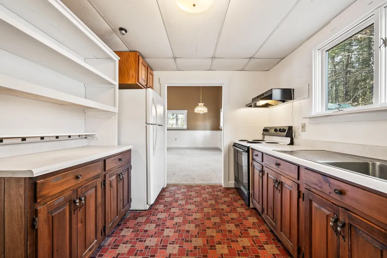
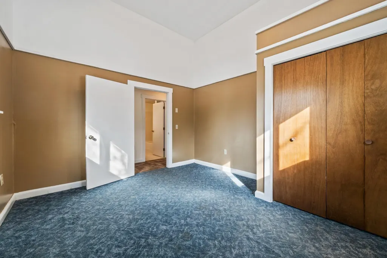
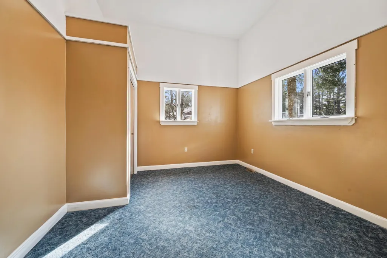
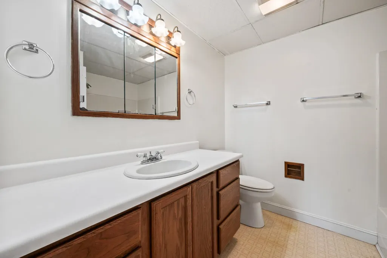
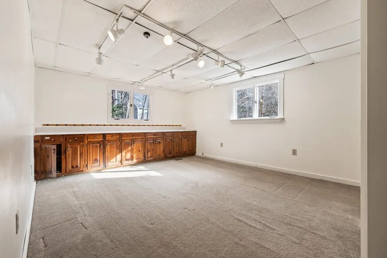
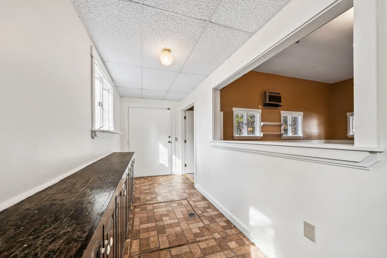
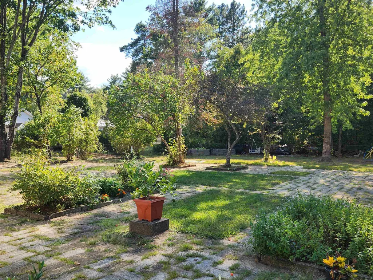
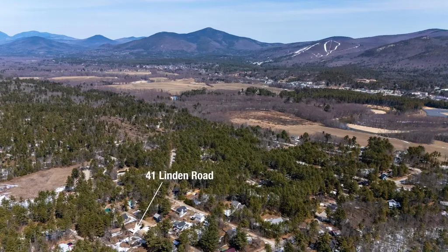
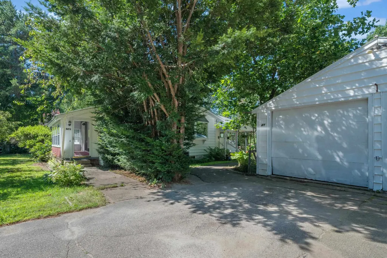
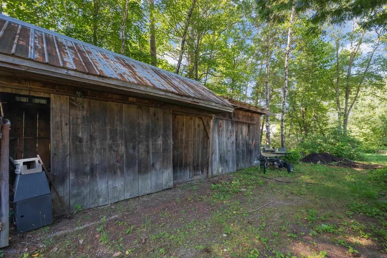
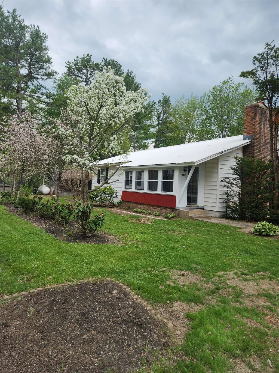
Located minutes from shopping, dining, Echo Lake State Park, Cranmore Mountain Resort, and more, this property offers excellent potential for multi-generational living, rental income, or a flexible private retreat. Positioned just off scenic West Side Road, this versatile property offers two separate homes on a spacious, level lot. The main home has been thoughtfully updated for comfort and function, and features central air, a bright sunroom, open living space with a fireplace, 2 bedrooms, 1.5 baths, 1st floor laundry area & full basement. The second home is vacant and ready for immediate use, offering 2 more bedrooms, 1 full bath, soaring ceilings, its own laundry area, generous storage, and a private paved driveway for added independence. Additionally, the property features a garage, greenhouse, garden space, large patio, and sheds.
| Elementary School | Middle School | High School |
|---|---|---|
| Lakeside Primary School Elementary School | A. Crosby Kennett Middle Sch | A. Crosby Kennett Sr. High |
| Price History | |
|---|---|
| 4/8/2026 | Listed $615,000 |
| 5/11/2026 | 5$589,900 |
| 6/16/2026 | 1$584,900 |
| 7/17/2026 | 6$550,000 |
| 9/4/2026 | 10$500,000 |
General Features
| Road Frontage | Yes |
|---|---|
| Sewer | Private |
| Heating | Propane,Wood,Hot Air |
| Cooling | Central AC |
| Utilities | Cable Available,Propane |
| Roof | Metal,Rolled,Shingle |
| Garage | Yes |
| Flood Zone | No |
| Zoning | RA |
| Unit 2 Level Number | 1 |
| Unit 1 Level Number | 1 |
| Year Built | 1965 |
| Electric | Circuit Breaker(s) |
| Style | Ranch |
| Stories Count | 1 |
| Property Condition | Existing |
| Tax Year | 2025 |
| Covenants | Unknown |
| Construction Materials | Wood Frame |
| Directions | Westside Road to Dandiview to Linden on right,homes on right see sign |
| High School | A. Crosby Kennett Sr. High |
| City | Conway |
| Property Class | Multi-Family |
| School District | SAU #9 |
| Seasonal | No |
| Elementary School | Lakeside Primary School |
| Middle School | A. Crosby Kennett Middle Sch |
| Total Rooms Above Ground | 11 |
| Total Heat Units | 2 |
| DOM | 165 |
| Price Per Sq Ft Total AG | 157.13 |
| Last Updated | 09/09/2026 21:03:52 |
Interior Features
| Basement Description | Full |
|---|---|
| Basement | Yes |
| Unit 2 Rooms | 5 |
| Unit 1 Rooms | 6 |
| Flooring | Carpet,Tile,Vinyl Plank |
| Total Number of Units | 2 |
| Unit 1 Bedrooms | 2 |
| Unit 2 Bedrooms | 2 |
| Total Full Baths | 2 |
| Total Ranges | 2 |
| Total Refrigerators | 2 |
| Unit 1 Info | Ceiling Fan,Dryer,Wood Fireplace,Kitchen Island,Laundry Hookup,Refrigerator,Smoke Detector,Sunroom,Washer,Water Heater |
| Unit 2 Info | Cathedral Ceiling,Dryer,Laundry Hookup,Electric Range,Refrigerator,Separate,Washer |
| Internet | Cable Internet |
| Total Finished Area | 3182 |
| Total Water Heaters | 2 |
| Total 2 BR Units | 2 |
| Basement Access Type | Interior |
Exterior Features
| Lot Features | Country Setting,Level,Trail/Near Trail |
|---|---|
| Exterior Amenities | Partial FenceÂ,Garden Space,Outbuilding,Patio,Greenhouse,Heated Porch |
| Driveway | Paved |
| Lot Size Area | 0.89 |
| Water Source | Drilled Well |
| Parking Features | Driveway,Garage,Parking Spaces 6+,Paved |
| Garage Capacity | 1 |
| Unit 1 Style | Ranch |
| Unit 2 Style | Ranch |
| Foundation | Block,Concrete |
| Lot | 68 |
| Color | white |
| Road Frontage Length | 400 |
| Road Frontage Type | Dirt,Privately Maintained,Road Maintenance Agreemnt |
| Surveyed | Unknown |
| Lot Size Square Feet | 38768 |
Amenities
- Foreclosure
- Views
- Short Sale
- New Construction
- Adult 55+
- Lease To Own
- No HOA Fees
- Furnished
- Primary On Main
- Air Conditioning
- Seller Finance
- Green
- Fixer Upper
- Horse
- Golf
- Fireplace
- Deck
- Garage
- Basement
- Pool
Property vs Multi-Family Average in 03860
Statistics provided by Inside Real Estate
Price
Year Built
Visits
 Massachusetts MLS Property Info Network (MLSPIN) - The property listing data and information set forth herein were provided to MLS Property Information Network, Inc. from third party sources, including sellers, lessors and public records, and were compiled by MLS Property Information Network, Inc. The property listing data and information are for the personal, non commercial use of consumers having a good faith interest in purchasing or leasing listed properties of the type displayed to them and
 Copyright 2026 PrimeMLS. All rights reserved. This information is deemed reliable, but not guaranteed. The data relating to real estate displayed on
this Site comes in part from the IDX Program of PrimeMLS. The information
being provided is for consumers' personal, non-commercial use and may
not be used for any purpose other than to identify prospective properties
consumers may be interested in purchasing. Data last updated September 20, 2026 4:50 AM UTC
Copyright 2026 PrimeMLS. All rights reserved. This information is deemed reliable, but not guaranteed. The data relating to real estate displayed on
this Site comes in part from the IDX Program of PrimeMLS. The information
being provided is for consumers' personal, non-commercial use and may
not be used for any purpose other than to identify prospective properties
consumers may be interested in purchasing. Data last updated September 20, 2026 4:50 AM UTC
 Listing data is derived in whole or in part from the Maine IDX and is for consumers' personal, non commercial use only. Dimensions are approximate and not guaranteed. All data should be independently verified ©2026 Maine Real Estate Information System, Inc. All Rights Reserved.
