

Sold: Jun 10, 2026 - Golf Course


















Address
8 Stonewall Way, Newmarket, NH
Price
$ 955,000
Property Attributes
- MLS#5082330
- TypeSingle Family
- Listing Status Sold
- CountyROCKINGHAM
- CityNewmarket
- AreaRockingham
- Zip03857
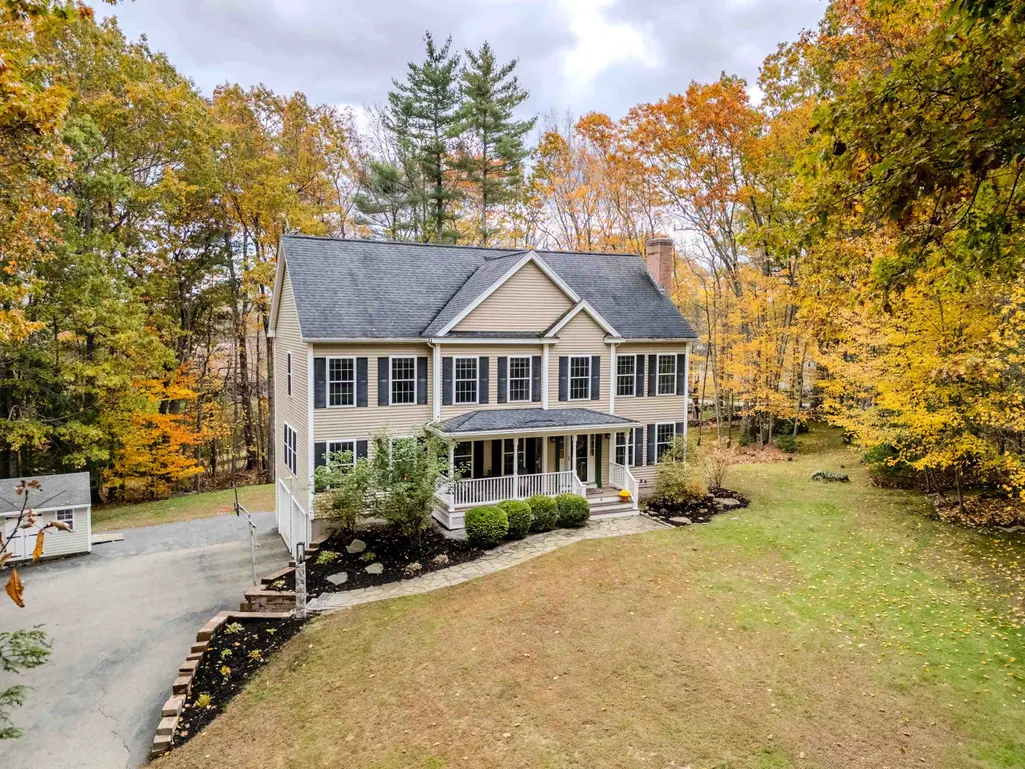
- StyleColonial
- Year Built2005
- Price$ 955,000
- Bedrooms4
- Full Bathrooms2
- Half Bathrooms1
- Sqr Footage3793
- Lot Size1.12 Acres
Data Source:
PrimeMLS
Property Description
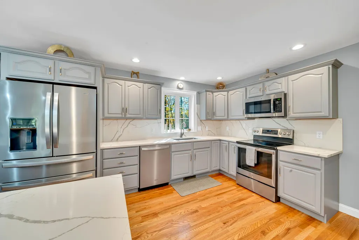
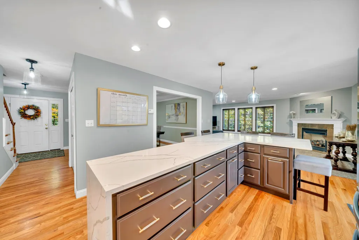
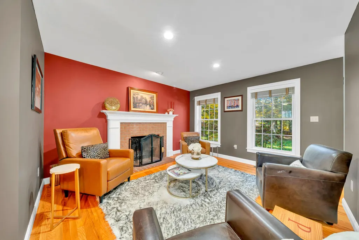
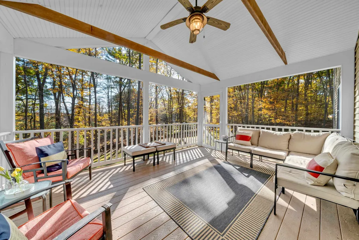
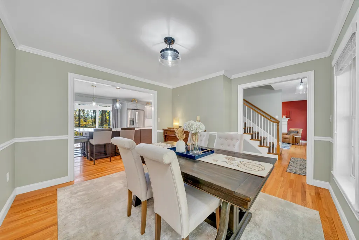
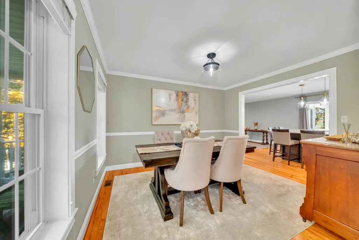
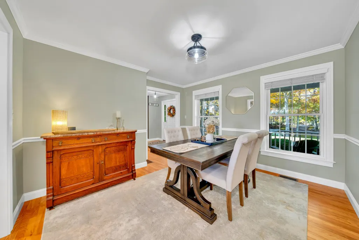
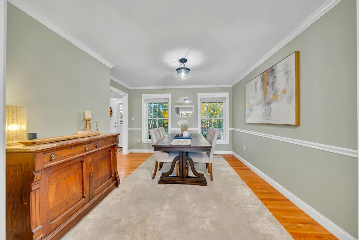
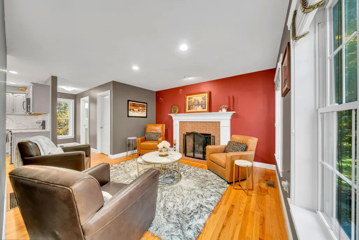
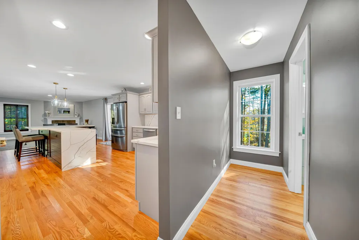
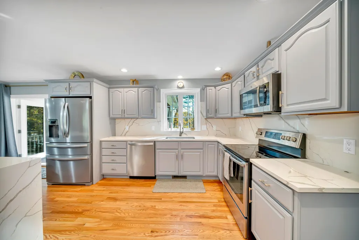
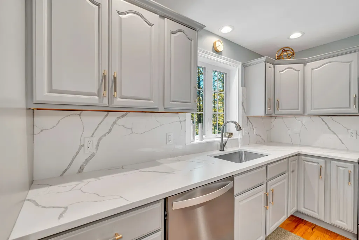
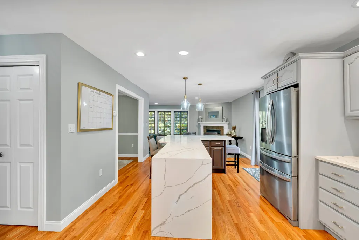
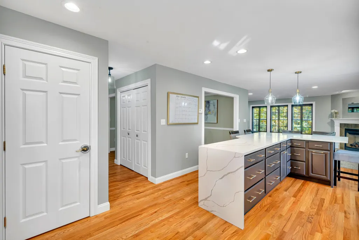
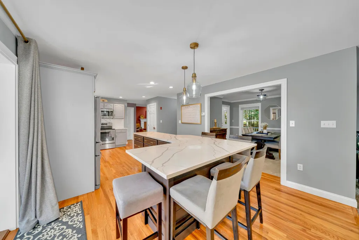
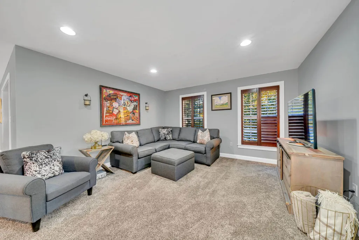
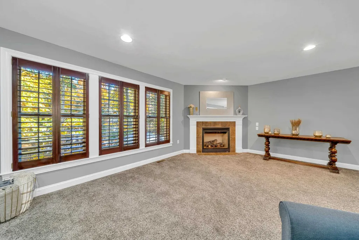
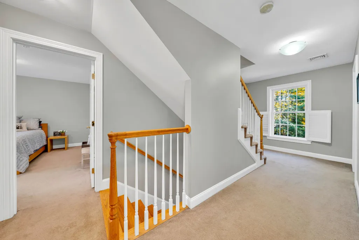
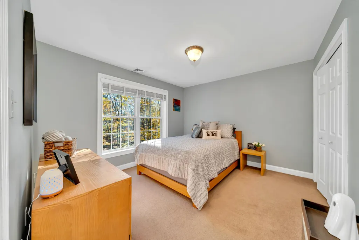
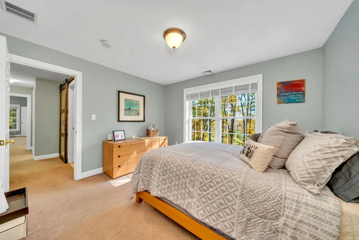
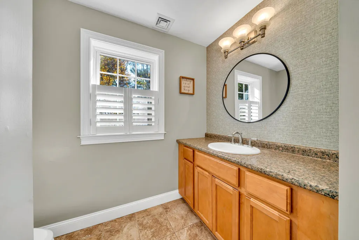
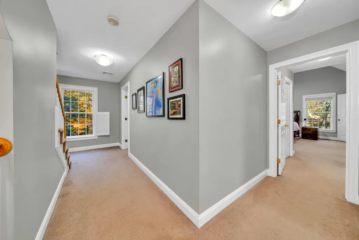
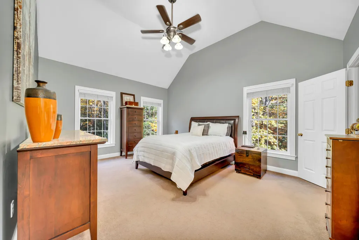
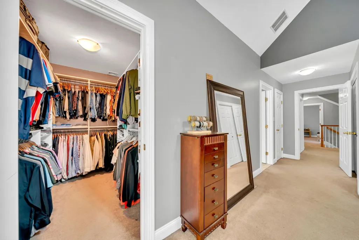
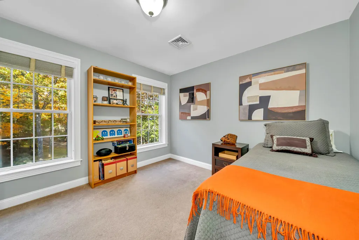
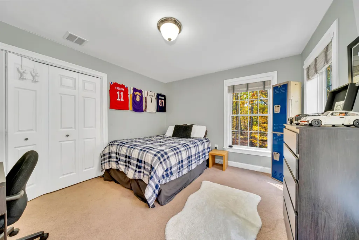
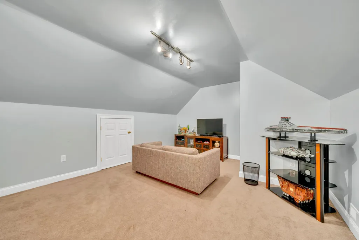
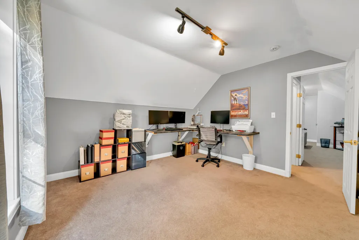
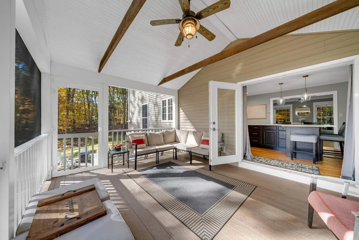
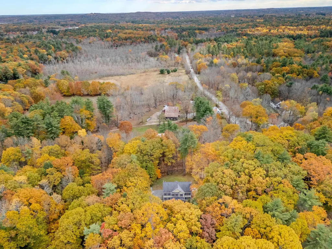
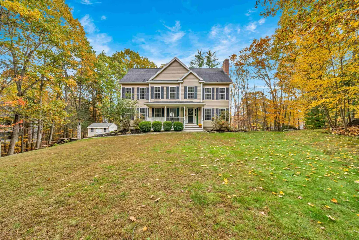
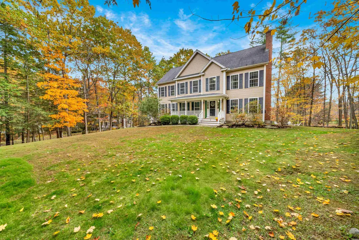
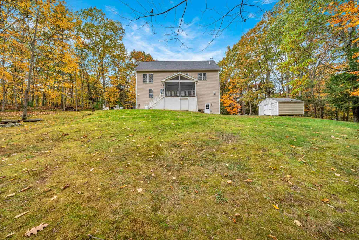
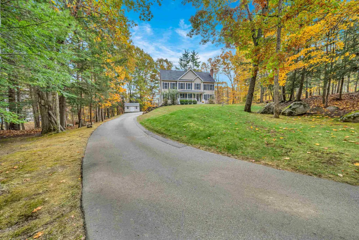
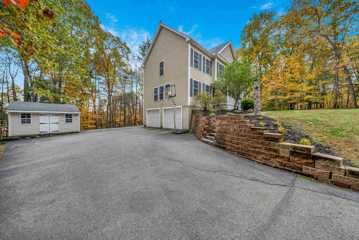
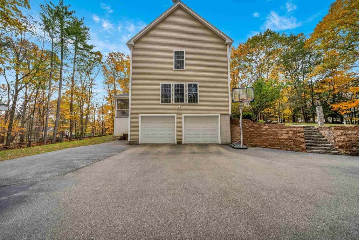
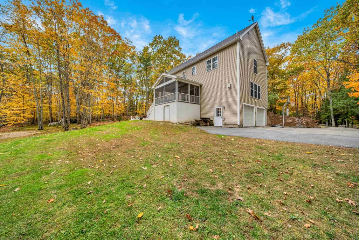
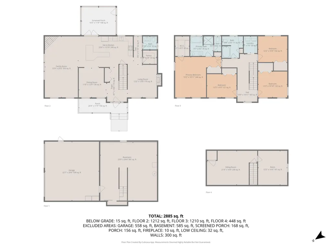
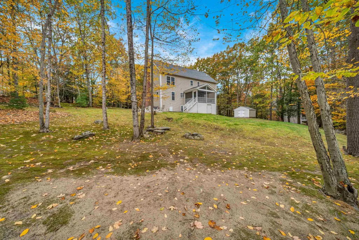
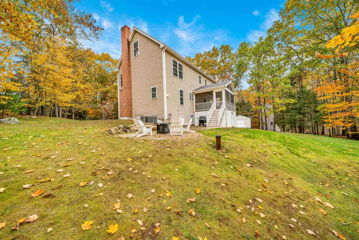
***Offer deadline 5:30pm Sunday 4/12/2026*** Immaculately cared for and beautifully appointed, this oversized 4-bedroom, 2.5-bath Colonial offers 3,793 square feet of living space and is nestled on a 1.12-acre lot in one of Newmarketâs most sought-after neighborhoods. Designed for both everyday comfort and entertaining, the home features two separate living roomsâeach with its own fireplaceâperfect for cozy New England nights. A sun-filled three-season room overlooks the serene backyard and invites relaxing mornings and easy indoor-outdoor living. The kitchen is a true showpiece, highlighted by an exceptional oversized island ideal for gatherings and casual meals. A dedicated dining area and a remarkable walk-in pantry add function, storage, and style. Upstairs, enjoy the convenience of second-floor laundry, 4 bedrooms, and 2 full baths. A real plus is a walk-up finished attic offering flexible bonus space for a home office, playroom, guest suite, or studio. Outside, the welcoming farmerâs porch, long private driveway, and beautifully maintained grounds complete this exceptional Newmarket propertyâoffering space, privacy, and neighborhood appeal. This home is located just over 2.5 miles from downtown Newmarket, NH: a walkable mill town on the Lamprey River with a lively, revitalized Main Street. Newmarket offers a strong local food scene (coffee shops, casual dining, and restaurants), live music at The Stone Church, and a local brewery. Nearby amenities also include a 9-hole golf course and a gym with pickleball courts.
| Price History |
|---|
General Features
| Cooling | Central AC |
|---|---|
| Electric Company | Eversource |
| Elementary School | Newmarket Elem School |
| Tax Rate | 19.4 |
| Style | Colonial |
| DOM | 3 |
| Price Per Sq Ft Total AG | 251.78 |
| Appliances | Dishwasher,Dryer,Microwave,Electric Range,Refrigerator,Washer |
| Other Equipment | Hardwired Smoke Detector |
| Covenants | Yes |
| Middle School | Newmarket Junior High School |
| Seasonal | No |
| Type | Single Family |
| Roof | Asphalt Shingle |
| Block | 25 |
| School District | Newmarket SAU #31 |
| Year Built | 2005 |
| Property Class | Residential |
| Close Price | 955000 |
| Documents Available | Covenants,Deed,Plot Plan,Property Disclosure |
| Utilities | Cable |
| Assoc Fee Paid Per | Yearly |
| Stories Count | 2 |
| Sewer | Private |
| Fuel Company | Townsend |
| Full Baths | 2 |
| Electric | 200+ Amp Service |
| Bathrooms | 3 |
| City | Newmarket |
| High School | Newmarket Senior HS |
| Auction | No |
| Half Baths | 1 |
| Construction Status | Existing |
| Construction Materials | Wood Frame,Vinyl Exterior |
| Exclusions | Freezer in Basement |
| Tax Year | 2025 |
| Possession | At Closing |
| HOA Fee | 150 |
| Zoning | R1 |
| Heating | Forced Air |
| Garage | Yes |
| Assessment Amount | 766900 |
| Flood Zone | Unknown |
| Road Frontage | Yes |
| Directions | GPS is good. |
| Last Updated | 06/10/2026 20:15:35 |
Interior Features
| Room 5 Level | 1 |
|---|---|
| Basement Access Type | Interior |
| Room 7 Dimensions | 9.7x8.3 |
| Room 4 Level | 1 |
| Room 3 Dimensions | 17.2x13.8 |
| Room 13 Level | 3 |
| Total Rooms | 8 |
| Room 9 Type | Bedroom |
| Basement Description | Unfinished |
| Beds | 4 |
| Room 12 Level | 2 |
| Room 6 Dimensions | 19.3x16.11 |
| Rooms: Level 2 | Level 2: Bedroom,Level 2: Full Bathroom,Level 2: Laundry Room,Level 2: Primary Bedroom |
| Rooms: Level 3 | Level 3: Finished Attic |
| Room 3 Level | 1 |
| Room 4 Type | Family Room |
| Room 3 Type | Living Room |
| Rooms: Level 1 | Level 1: 1/2 Bathroom,Level 1: Dining Room,Level 1: Family Room,Level 1: Eat-in Kitchen,Level 1: Living Room |
| Room 2 Dimensions | 11.6x12.4 |
| Basement | Yes |
| Room 9 Dimensions | 12.2x10.10 |
| Room 5 Type | Bathroom Half |
| Room 9 Level | 2 |
| Room 14 Type | Finished Attic |
| Room 10 Level | 2 |
| Room 10 Type | Bedroom |
| Interior Amenities | Blinds,Cathedral Ceiling,Ceiling Fan,Gas Fireplace,Wood Fireplace,2 Fireplaces,Kitchen Island,Primary BR w/ BA,Walk-in Closet,Walk-in Pantry,Window Treatment,Walkup Attic |
| Room 2 Level | 1 |
| Room 1 Type | Eat-in Kitchen |
| Room 11 Type | Laundry Room |
| Room 14 Level | 3 |
| Room 11 Level | 2 |
| Room 2 Type | Dining Room |
| Room 12 Dimensions | 8.9x9.0 |
| Room 11 Dimensions | 5.7x7.0 |
| Room 10 Dimensions | 12.x10.9 |
| Room 1 Dimensions | 23.4x12.10 |
| Room 8 Level | 2 |
| Room 7 Level | 2 |
| Internet | Cable Internet |
| Room 5 Dimensions | 5.10x5.6 |
| Room 7 Type | Bathroom Full |
| Room 8 Dimensions | 12.5x9.9 |
| Room 6 Type | Primary Bedroom |
| Room 13 Dimensions | 21x14.4 |
| Total Finished Area | 3793 |
| Room 6 Level | 2 |
| Room 1 Level | 1 |
| Room 12 Type | Bathroom Full |
| Room 13 Type | Finished Attic |
| Room 14 Dimensions | 12.2x14.4 |
| Flooring | Carpet,Ceramic Tile,Hardwood |
| Room 4 Dimensions | 13.9x25.6 |
| Room 8 Type | Bedroom |
Exterior Features
| Exterior Amenities | Covered Porch,Screened Porch,Shed,Window Screens |
|---|---|
| Road Frontage Length | 61 |
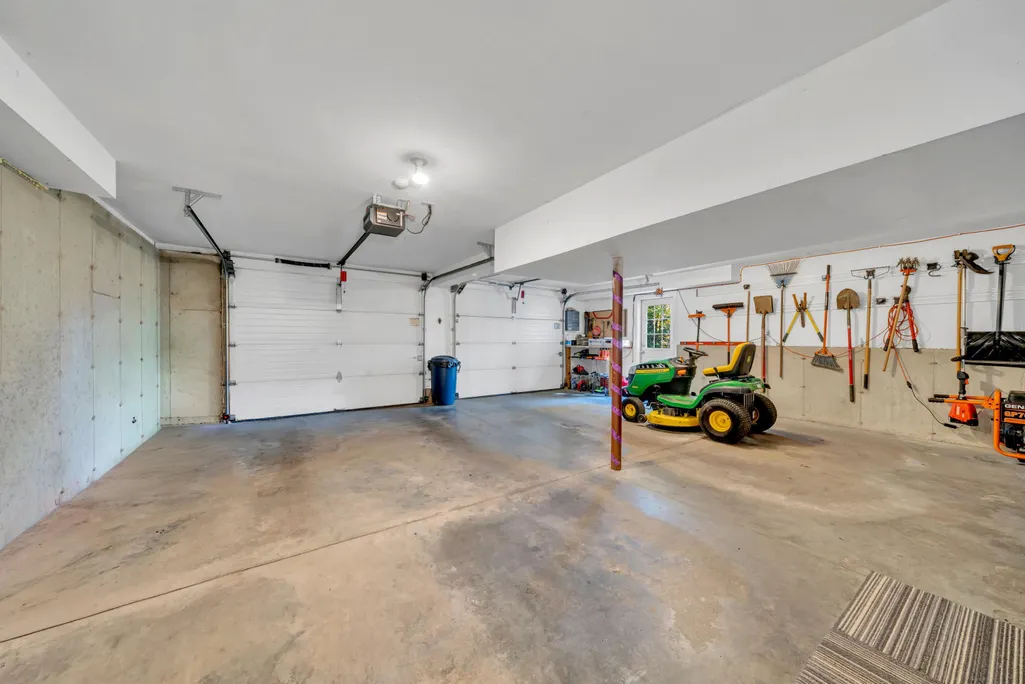
| Garage Capacity | 2 |
| Lot Features | Country Setting,Landscaped,Subdivision,Wooded,Near Golf Course,Neighborhood |
| Driveway | Paved |
| Road Frontage Type | Paved,Public |
| Lot Size Square Feet | 48787 |
| Lot Size Area | 1.12 |
| Surveyed | Yes |
| Lot | 2 |
| ModificationTimestamp | 2026-06-10T20:15:35.8 |
| Water Source | Private |
| Foundation | Concrete |
| Color | Beige |
Amenities
- Foreclosure
- Views
- Short Sale
- New Construction
- Adult 55+
- Lease To Own
- No HOA Fees
- Furnished
- Primary On Main
- Air Conditioning
- Seller Finance
- Green
- Fixer Upper
- Horse
- Golf
- Fireplace
- Deck
- Garage
- Basement
- Pool
Property vs Single Family Average in 03857
Statistics provided by Inside Real Estate
Price
Year Built
 Massachusetts MLS Property Info Network (MLSPIN) - The property listing data and information set forth herein were provided to MLS Property Information Network, Inc. from third party sources, including sellers, lessors and public records, and were compiled by MLS Property Information Network, Inc. The property listing data and information are for the personal, non commercial use of consumers having a good faith interest in purchasing or leasing listed properties of the type displayed to them and
 Copyright 2026 PrimeMLS. All rights reserved. This information is deemed reliable, but not guaranteed. The data relating to real estate displayed on
this Site comes in part from the IDX Program of PrimeMLS. The information
being provided is for consumers' personal, non-commercial use and may
not be used for any purpose other than to identify prospective properties
consumers may be interested in purchasing. Data last updated September 21, 2026 5:53 AM UTC
Copyright 2026 PrimeMLS. All rights reserved. This information is deemed reliable, but not guaranteed. The data relating to real estate displayed on
this Site comes in part from the IDX Program of PrimeMLS. The information
being provided is for consumers' personal, non-commercial use and may
not be used for any purpose other than to identify prospective properties
consumers may be interested in purchasing. Data last updated September 21, 2026 5:53 AM UTC
 Listing data is derived in whole or in part from the Maine IDX and is for consumers' personal, non commercial use only. Dimensions are approximate and not guaranteed. All data should be independently verified ©2026 Maine Real Estate Information System, Inc. All Rights Reserved.
