





Address
151 Townshend Road, Grafton, VT
Price
$ 999,000
Property Attributes
- MLS#5082229
- TypeSingle Family
- Listing Status Active
- CountyWINDHAM
- CityGrafton
- AreaWindham
- Zip05146
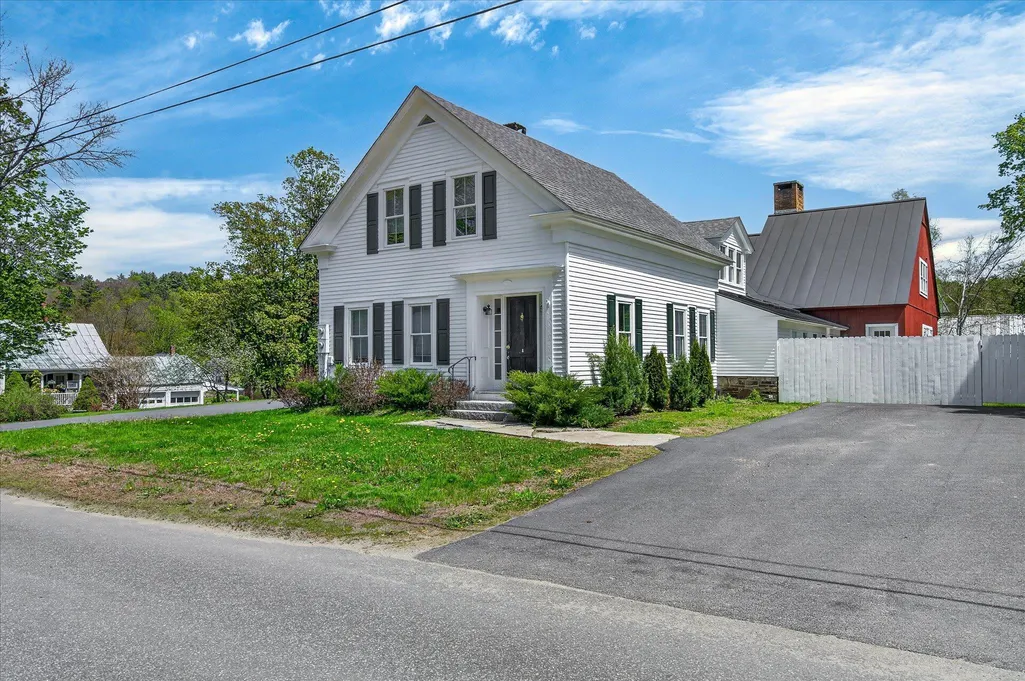
- StyleFederal
- Year Built1877
- Price$ 999,000
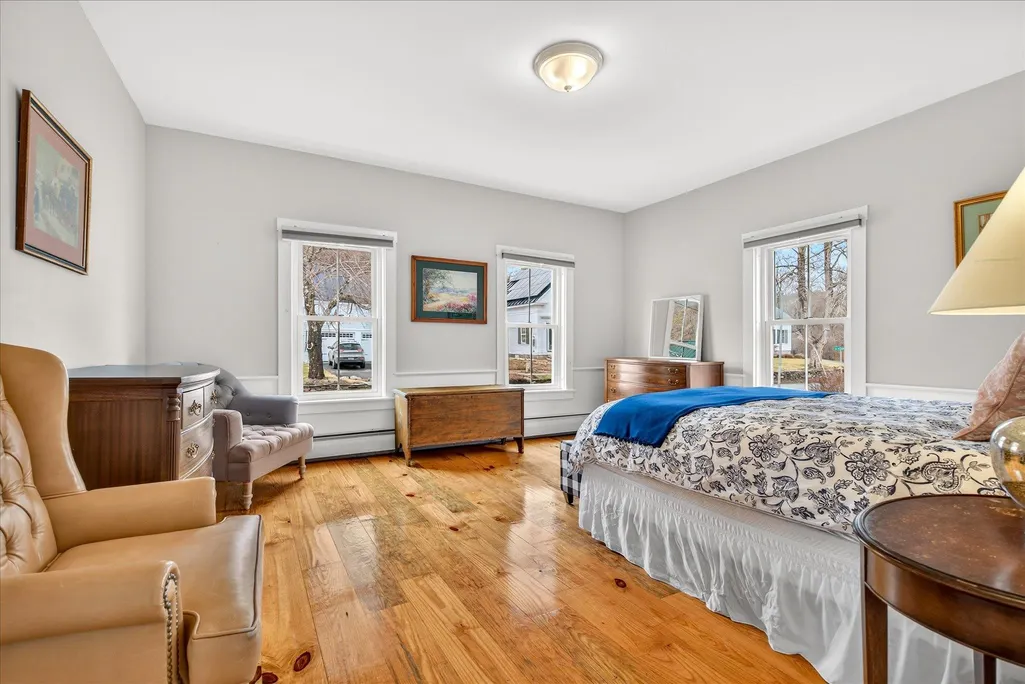
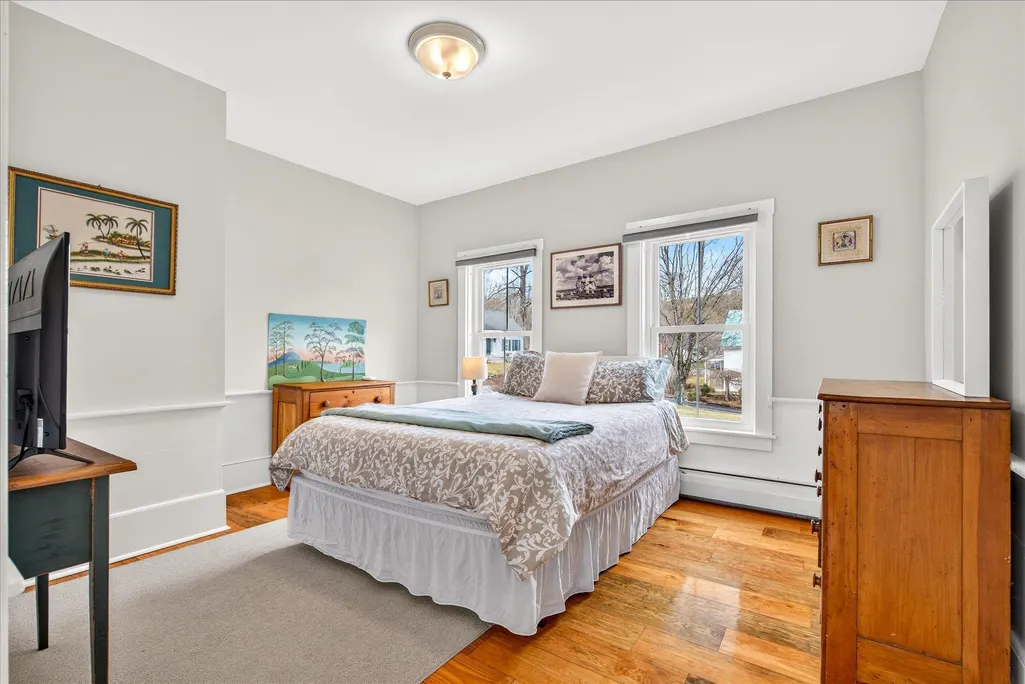
- Bedrooms6
- Full Bathrooms4
- Half Bathrooms1
- Sqr Footage5828
- Lot Size1.04 Acres
Data Source:
PrimeMLS
Property Description
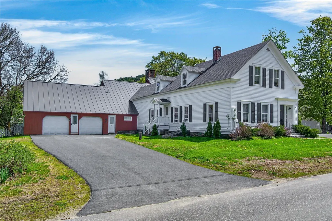
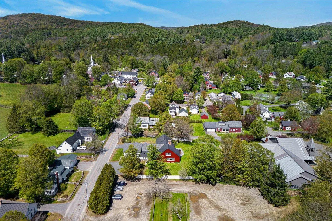
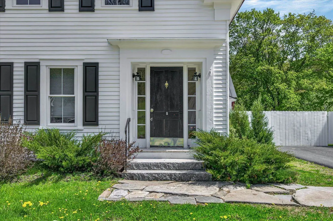
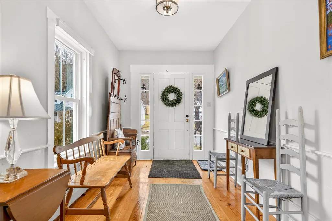
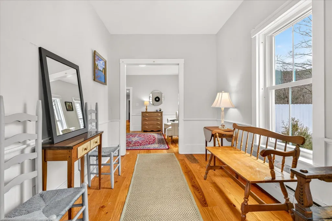
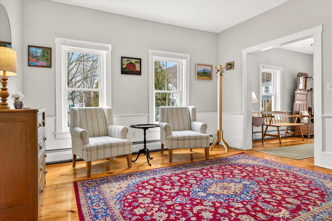
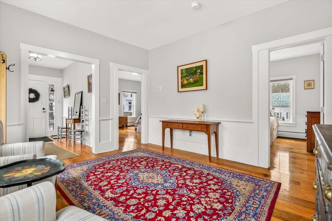
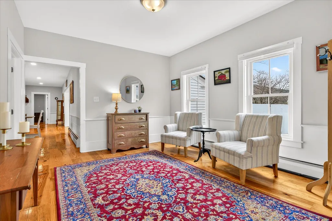
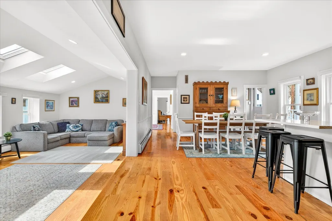
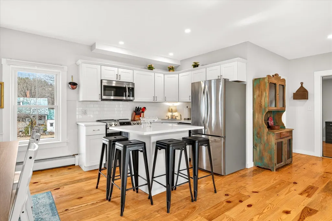
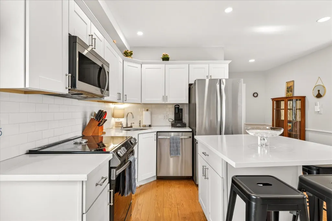
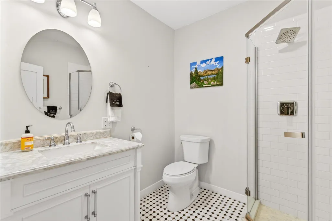
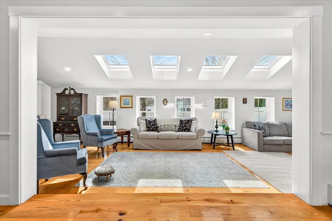
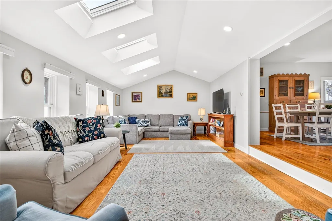
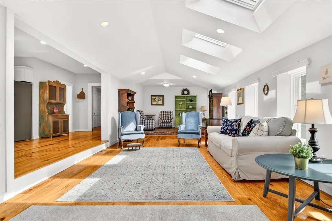
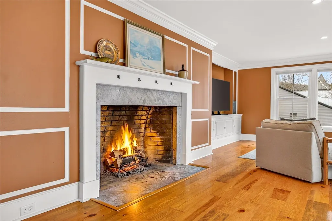
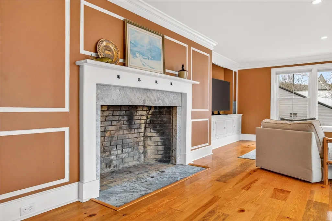
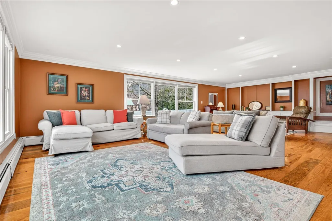
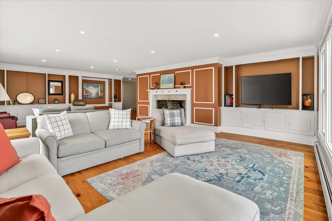
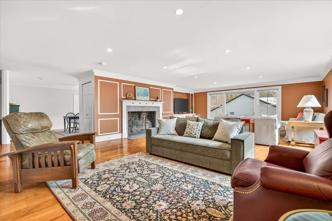
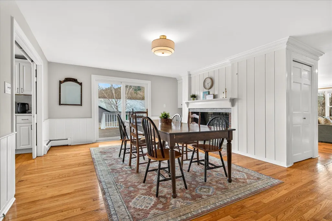
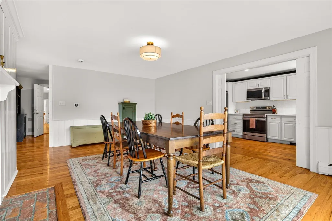
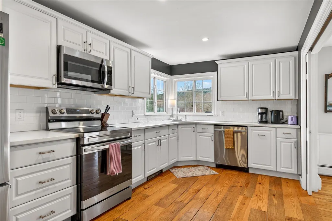
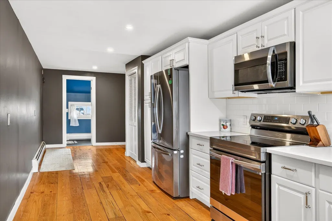
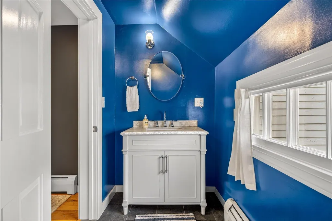
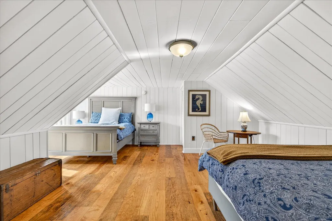
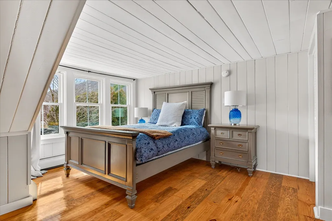
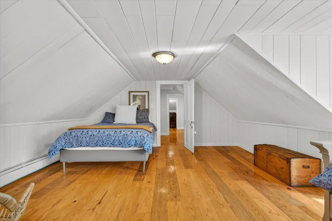
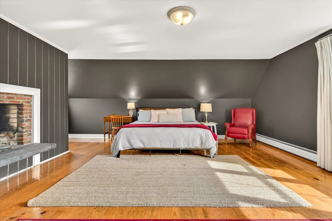
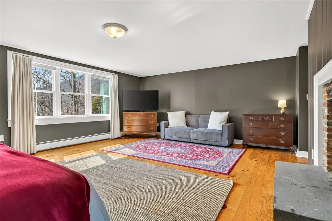
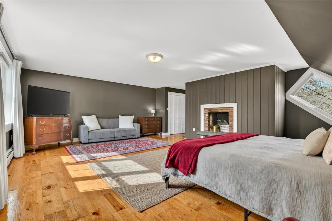
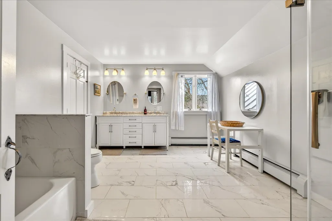
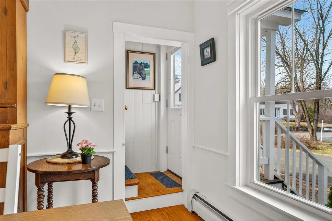
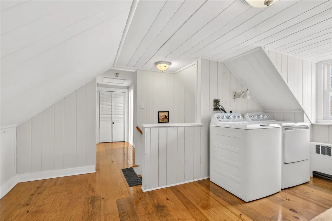
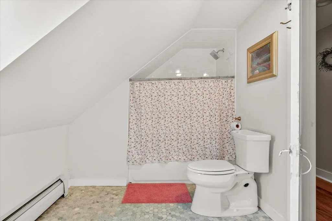
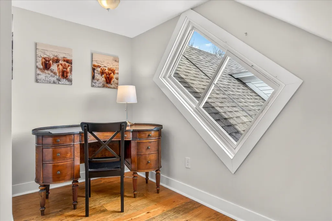
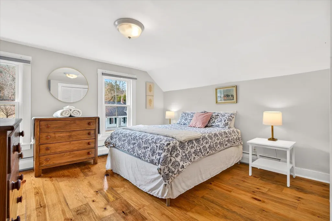
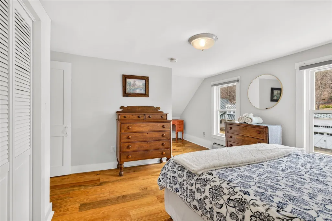
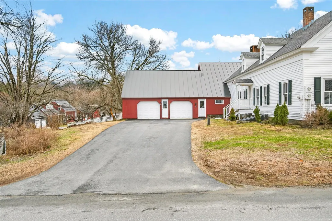
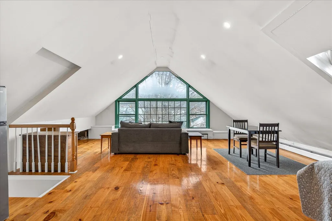
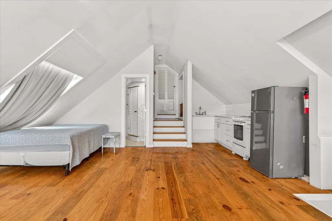
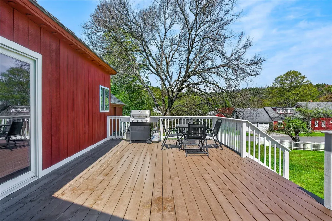
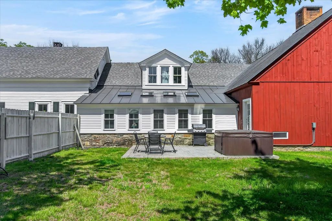
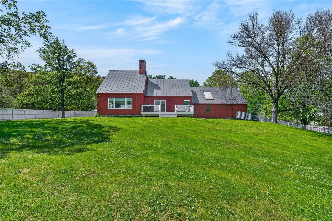
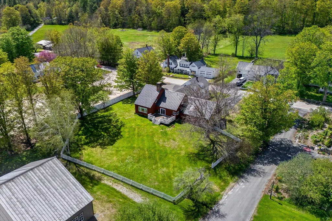
STRONG RENTAL HISTORY & INVESTMENT OPPORTUNITY IN A TURN-KEY PROPERTY. Located in the heart of Grafton, Vermont, on a spacious one-acre, flat lot a quick stroll from town, this extensively renovated property offers exceptional flexibility and scale. The single family or multi-family property is configured to allow division into two condominium-style living spaces plus a separate artist loft or accessory dwelling, each with its own entrance, creating versatile possibilities for expansive residential living, multi-generational housing, a vacation retreat or investment opportunity with three rentable units. The home features six bedrooms, plus a loft, and has been thoughtfully updated with new kitchens, renovated bathrooms, new windows, roofing, wide plank wood flooring, and all new mechanical systems installed in 2022-2023. An extra-large two-car garage provides abundant storage. Located in close proximity to Graftonâs well-known village destinationsâincluding the Grafton Cheese Company, Grafton Inn, Phelps Barn, MKT Market, Grafton Trails & Outdoor Center, and the Nature Museumâthe property offers convenient access to local shops, dining, recreation and skiing. With a strong rental history and extensive updates, this turn-key property presents unique opportunities and turn-key living in the heart of historic Grafton.
| Elementary School | Middle School | High School |
|---|---|---|
| Grafton Elementary School | Bellows Falls Middle School | Bellows Falls UHSD #27 High School |
| Price History | |
|---|---|
| 4/6/2026 | Listed $1,088,000 |
| 5/1/2026 | 9$999,000 |
General Features
| Road Frontage | Yes |
|---|---|
| Sewer | On-Site Septic Exists |
| Heating | Oil,Baseboard,Forced Air |
| Cooling | Wall AC Units |
| Utilities | Other |
| Roof | Architectural Shingle,Metal |
| Appliances | Dryer,Range Hood,Microwave,Mini Fridge,Electric Range,Refrigerator,Washer,Electric Water Heater |
| Garage | Yes |
| Flood Zone | No |
| Zoning | Mixed |
| 3/4 Baths | 2 |
| Full Baths | 2 |
| Half Baths | 1 |
| Bathrooms | 5 |
| Year Built | 1877 |
| Electric | 200+ Amp Service |
| Style | Federal |
| Stories Count | 2 |
| Type | Single Family |
| Property Condition | Existing |
| Assessment Amount | 959200 |
| Tax Year | 2026 |
| Fuel Company | Cota & Cota |
| Electric Company | Green Mountain Power |
| Covenants | No |
| Construction Materials | Wood Frame,Clapboard Exterior |
| Directions | From Grafton Village: Head south on Main St toward Townshend. Continue as it becomes Townshend Road. 151 Townshend Rd will be on your left. |
| High School | Bellows Falls UHSD #27 |
| City | Grafton |
| Property Class | Residential |
| Other Equipment | Window AC |
| Seasonal | No |
| Elementary School | Grafton Elementary School |
| Middle School | Bellows Falls Middle School |
| DOM | 172 |
| Price Per Sq Ft Total AG | 192.93 |
| Last Updated | 08/03/2026 13:18:26 |
Interior Features
| Basement Description | Finished |
|---|---|
| Interior Amenities | Blinds,Dining Area,Wood Fireplace,2 Fireplaces,Furnished,Hot Tub,In-Law/ADU,In-Law Suite,Kitchen Island,Kitchen/Dining,Natural Light,Skylight,Soaking Tub,Indoor Storage,2nd Floor Laundry |
| Basement | Yes |
| Flooring | Tile,Wood |
| Beds | 6 |
| Total Rooms | 12 |
| Room 1 Level | 1 |
| Internet | High Speed Intrnt at Site |
| Total Finished Area | 5828 |
| Rooms: Level 2 | Level 2: Bedroom,Level 2: Full Bathroom,Level 2: 3/4 Bathroom,Level 2: Laundry Room,Level 2: Primary Bedroom,Level 2: Studio |
| Rooms: Level 1 | Level 1: Bedroom,Level 1: Bonus Room,Level 1: Full Bathroom,Level 1: Dining Room,Level 1: Family Room,Level 1: Foyer,Level 1: Kitchen,Level 1: Eat-in Kitchen,Level 1: Living Room |
| Room 9 Type | Dining Room |
| Room 9 Level | 1 |
| Room 9 Dimensions | 15'6 x 19'3 |
| Room 8 Type | Bathroom Full |
| Room 8 Level | 1 |
| Room 8 Dimensions | 6'9 x 7'6 |
| Room 7 Type | Living Room |
| Room 7 Level | 1 |
| Room 7 Dimensions | 13'0 x 37'4 |
| Room 6 Type | Eat-in Kitchen |
| Room 6 Level | 1 |
| Room 6 Dimensions | 14'9 x 13'1 |
| Room 5 Type | Kitchen |
| Room 5 Level | 1 |
| Room 5 Dimensions | 14'9 x 9'6 |
| Room 4 Type | Bonus Room |
| Room 4 Level | 1 |
| Room 4 Dimensions | 11'6 x 13'10 |
| Room 3 Type | Foyer |
| Room 3 Level | 1 |
| Room 3 Dimensions | 7'5 x 12'7 |
| Room 20 Type | Bedroom |
| Room 20 Level | 2 |
| Room 20 Dimensions | 10'6x22'1 |
| Room 2 Type | Bedroom |
| Room 2 Level | 1 |
| Room 2 Dimensions | 10'6 x 13'10 |
| Room 19 Type | Bedroom |
| Room 19 Level | 2 |
| Room 19 Dimensions | 19'10x14'11 |
| Room 18 Type | Bathroom Three Quarter |
| Room 18 Level | 2 |
| Room 18 Dimensions | 7'4 x13'0 |
| Room 17 Type | Laundry Room |
| Room 17 Level | 2 |
| Room 17 Dimensions | 14'9 x11'6 |
| Room 16 Type | Laundry Room |
| Room 16 Level | 2 |
| Room 16 Dimensions | 7'7 x 4'7 |
| Room 15 Type | Bedroom |
| Room 15 Level | 2 |
| Room 15 Dimensions | 19'2 x 18'7 |
| Room 14 Type | Bathroom Full |
| Room 14 Level | 2 |
| Room 14 Dimensions | 14'3 x 10'8 |
| Room 13 Type | Primary Bedroom |
| Room 13 Level | 2 |
| Room 13 Dimensions | 22'1 x 22'1 |
| Room 12 Type | Studio |
| Room 12 Level | 2 |
| Room 12 Dimensions | 29'2 x 21'9 |
| Room 11 Type | Family Room |
| Room 11 Level | 1 |
| Room 11 Dimensions | 19'11 x 30'0 |
| Room 10 Type | Kitchen |
| Room 10 Level | 1 |
| Room 10 Dimensions | 8'8 x 28'9 |
| Room 1 Type | Bedroom |
| Room 1 Dimensions | 14'8 x 14'2 |
| Basement Access Type | Interior |
Exterior Features
| Lot Features | Level,In Town,Near Skiing |
|---|---|
| Exterior Amenities | Partial FenceÂ,Hot Tub |
| Driveway | Paved |
| Lot Size Area | 1.04 |
| Water Source | Public |
| Parking Features | Parking Spaces 6+,Paved,Attached |
| Garage Capacity | 2 |
| Foundation | Concrete |
| Road Frontage Length | 1000 |
| Road Frontage Type | Paved |
| Surveyed | Yes |
| Lot Size Square Feet | 45302 |
Amenities
- Foreclosure
- Views
- Short Sale
- New Construction
- Adult 55+
- Lease To Own
- No HOA Fees
- Furnished
- Primary On Main
- Air Conditioning
- Seller Finance
- Green
- Fixer Upper
- Horse
- Golf
- Fireplace
- Deck
- Garage
- Basement
- Pool
Property vs Single Family Average in 05146
Statistics provided by Inside Real Estate
Price
Year Built
Visits
 Massachusetts MLS Property Info Network (MLSPIN) - The property listing data and information set forth herein were provided to MLS Property Information Network, Inc. from third party sources, including sellers, lessors and public records, and were compiled by MLS Property Information Network, Inc. The property listing data and information are for the personal, non commercial use of consumers having a good faith interest in purchasing or leasing listed properties of the type displayed to them and
 Copyright 2026 PrimeMLS. All rights reserved. This information is deemed reliable, but not guaranteed. The data relating to real estate displayed on
this Site comes in part from the IDX Program of PrimeMLS. The information
being provided is for consumers' personal, non-commercial use and may
not be used for any purpose other than to identify prospective properties
consumers may be interested in purchasing. Data last updated September 28, 2026 10:32 PM UTC
Copyright 2026 PrimeMLS. All rights reserved. This information is deemed reliable, but not guaranteed. The data relating to real estate displayed on
this Site comes in part from the IDX Program of PrimeMLS. The information
being provided is for consumers' personal, non-commercial use and may
not be used for any purpose other than to identify prospective properties
consumers may be interested in purchasing. Data last updated September 28, 2026 10:32 PM UTC
 Listing data is derived in whole or in part from the Maine IDX and is for consumers' personal, non commercial use only. Dimensions are approximate and not guaranteed. All data should be independently verified ©2026 Maine Real Estate Information System, Inc. All Rights Reserved.
