

Sold: Apr 16, 2026 - Views














Address
34 Kinloch Drive, Stratham, NH
Price
$ 927,500
Property Attributes
- MLS#5080875
- TypeSingle Family
- Listing Status Sold
- CountyROCKINGHAM
- CityStratham
- AreaRockingham
- Zip03885
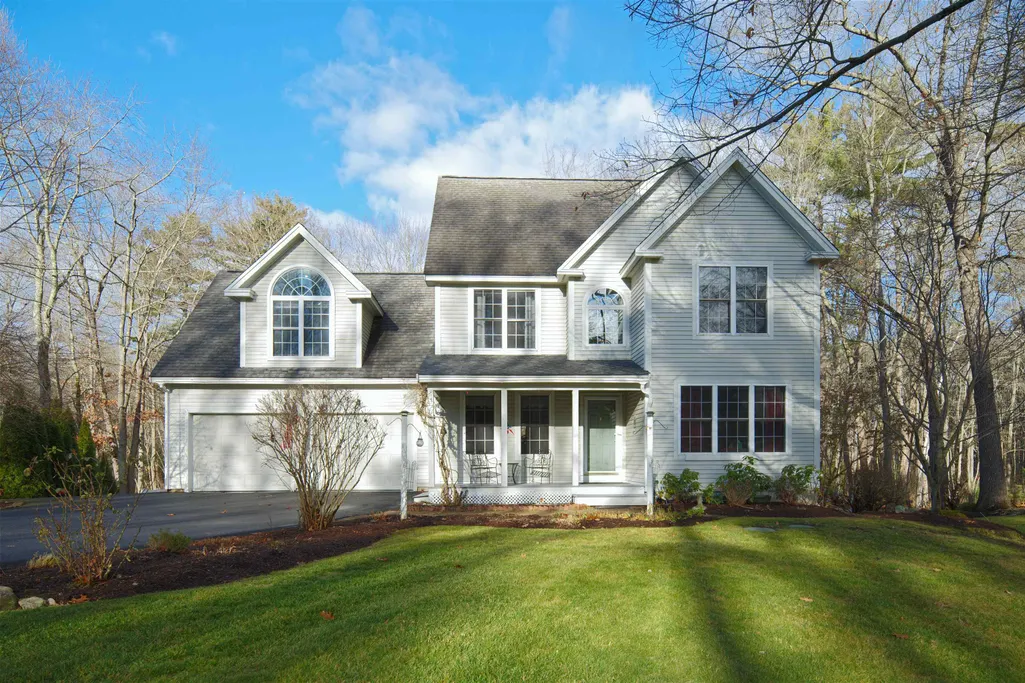
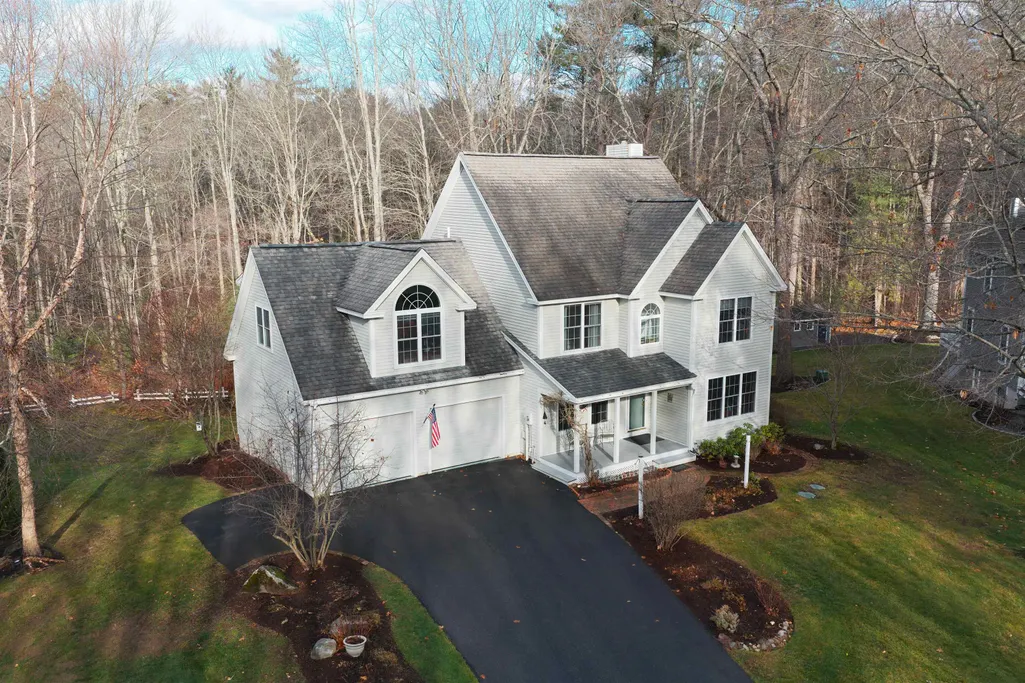
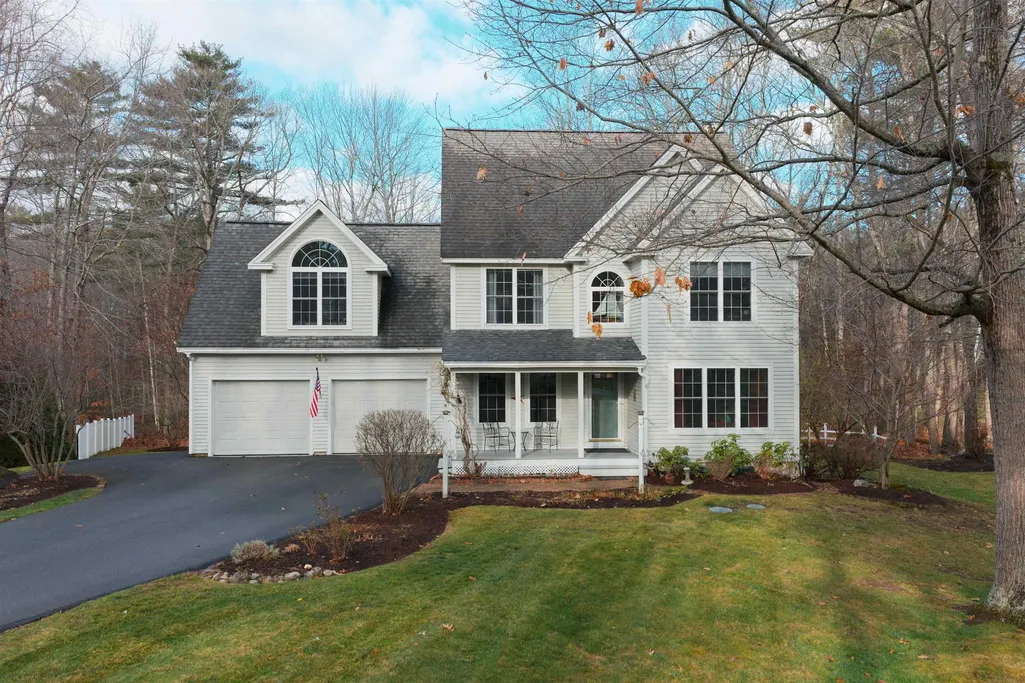
- StyleColonial
- Year Built1998
- Price$ 927,500
- Bedrooms3
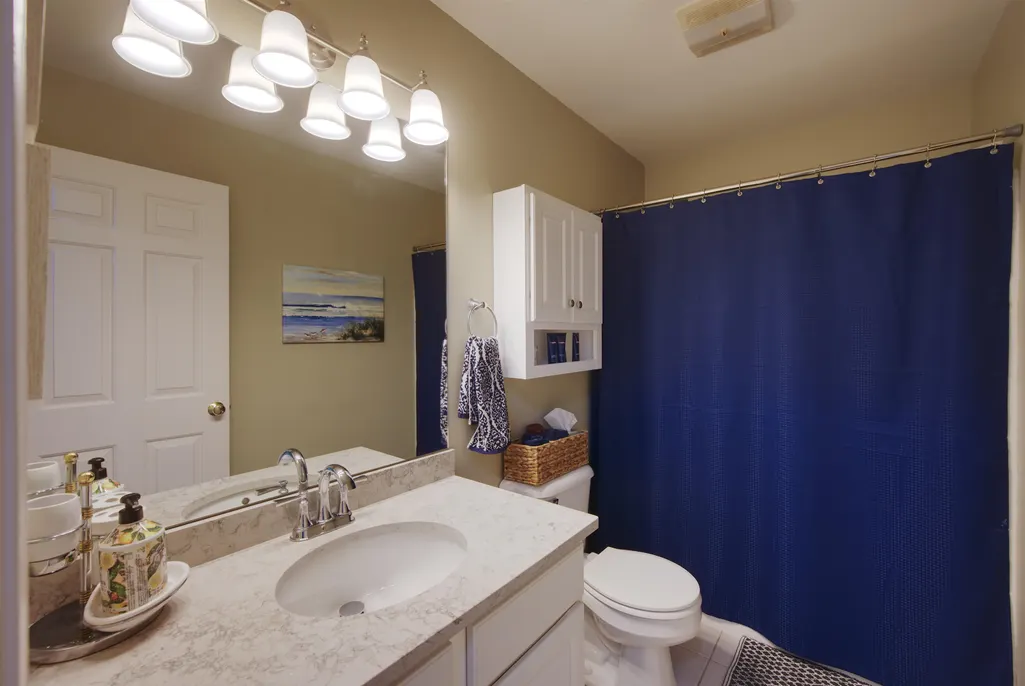
- Full Bathrooms2
- Half Bathrooms1
- Sqr Footage2288
- Lot Size0.44 Acres
Data Source:
PrimeMLS
Property Description
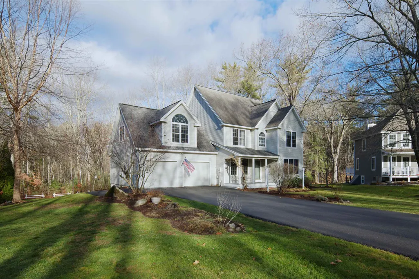
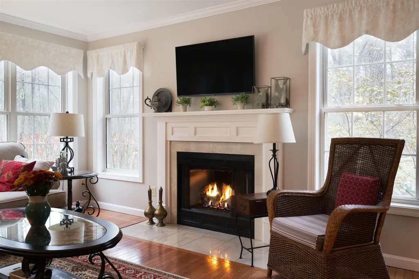
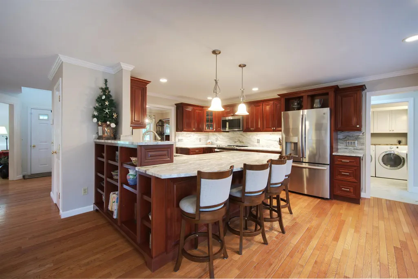
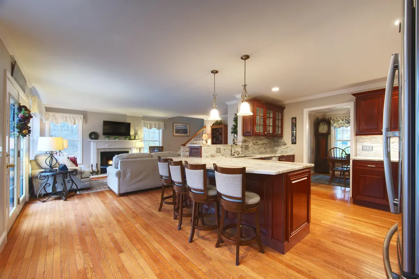
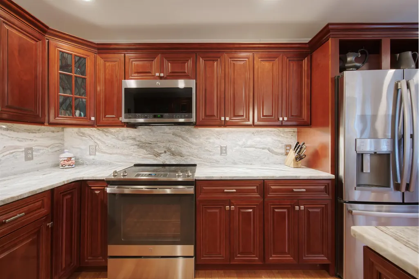
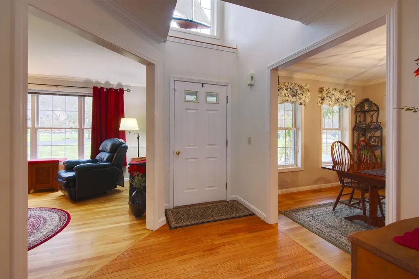
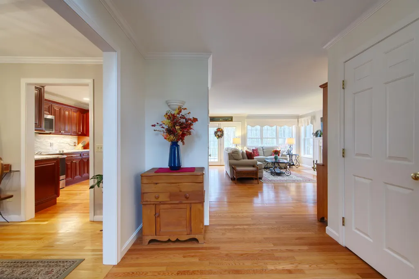
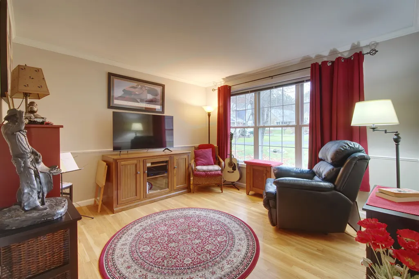
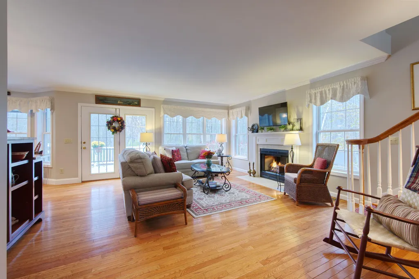
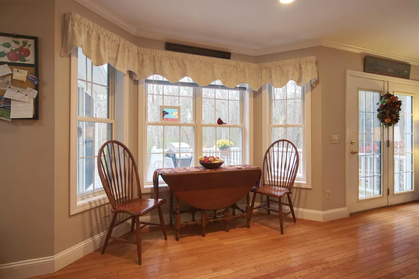
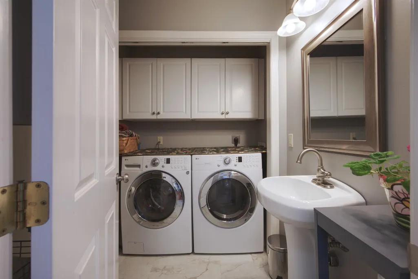
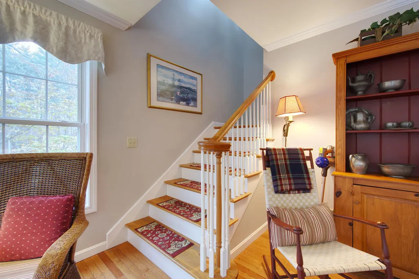
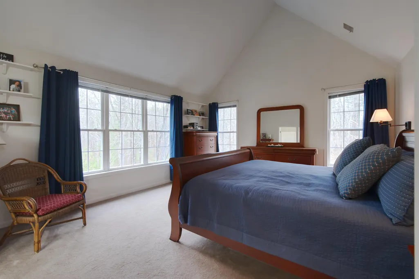
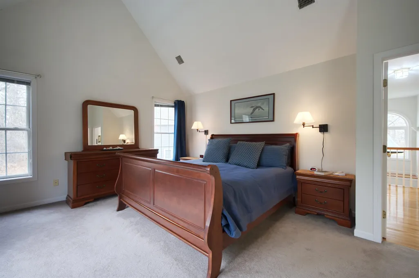
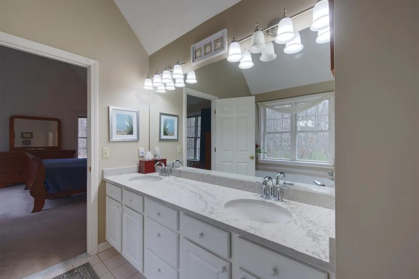
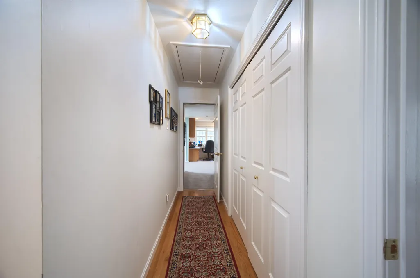
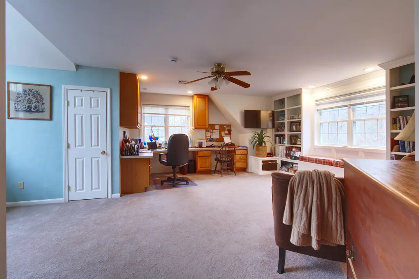
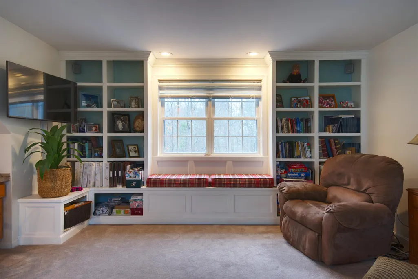
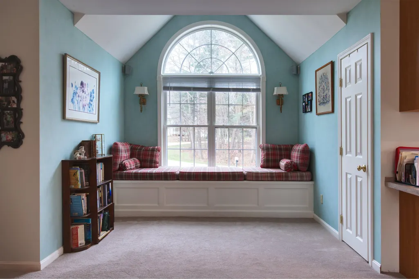
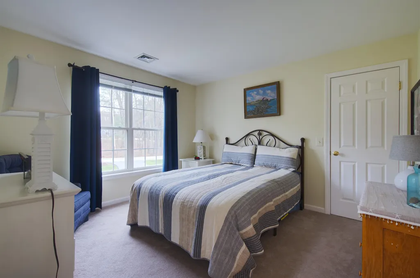
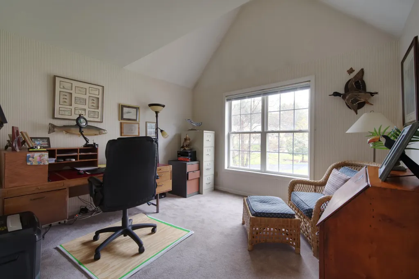
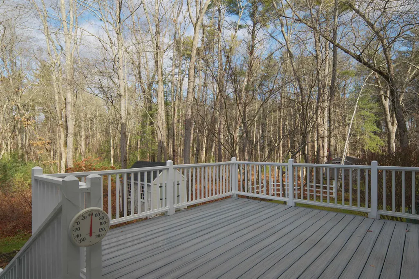
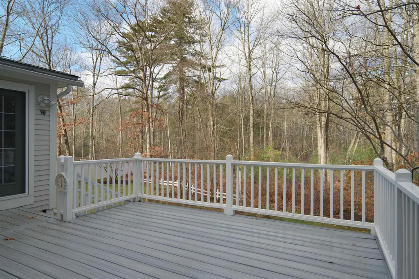
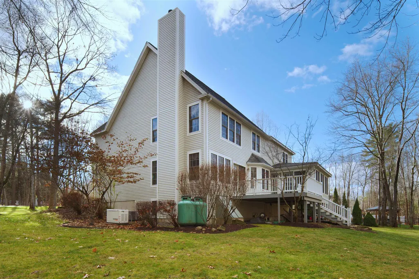
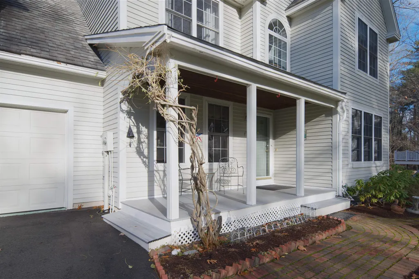
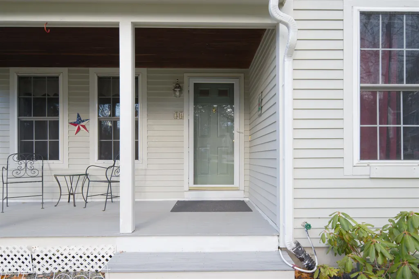
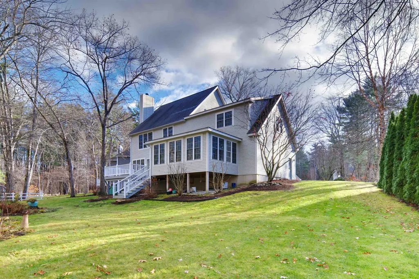
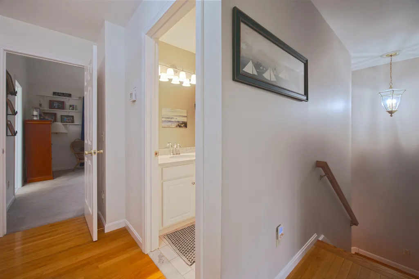
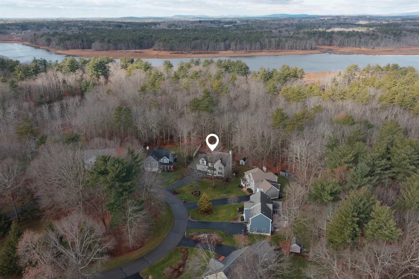
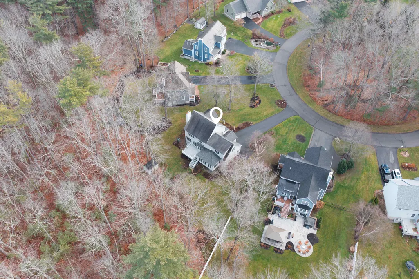
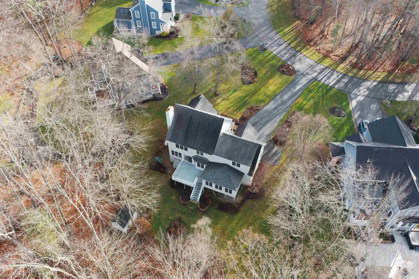
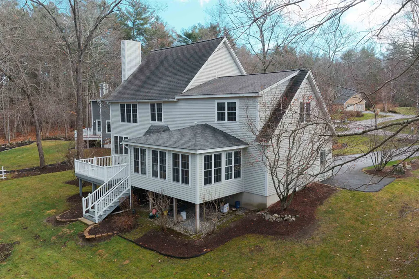
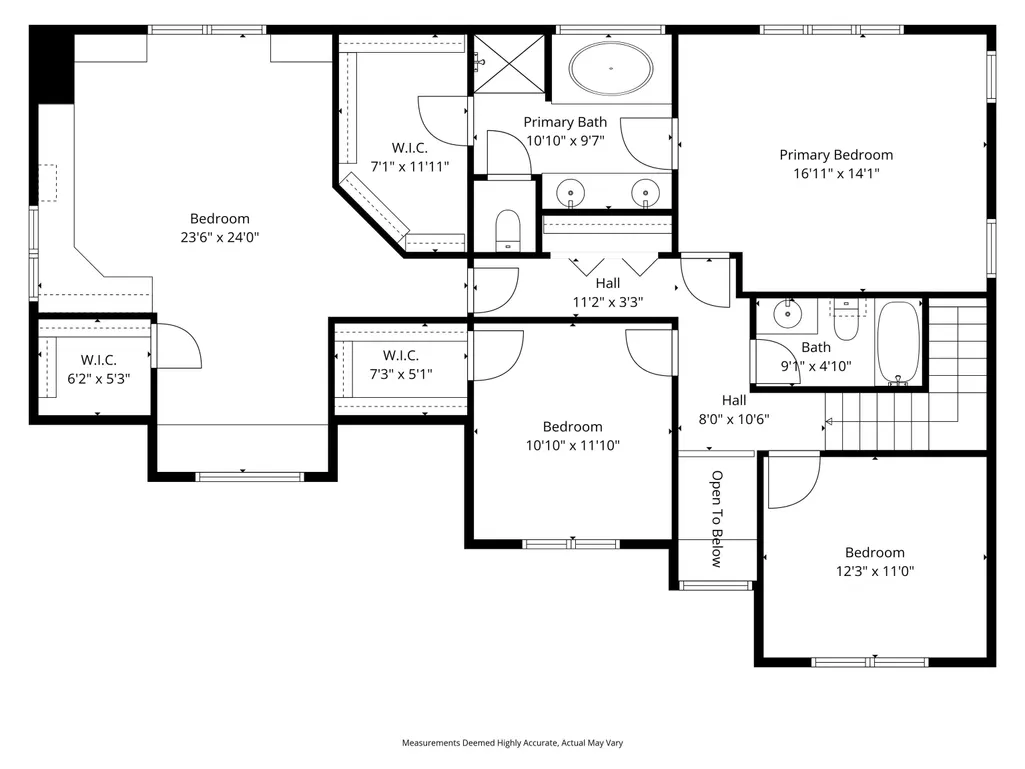
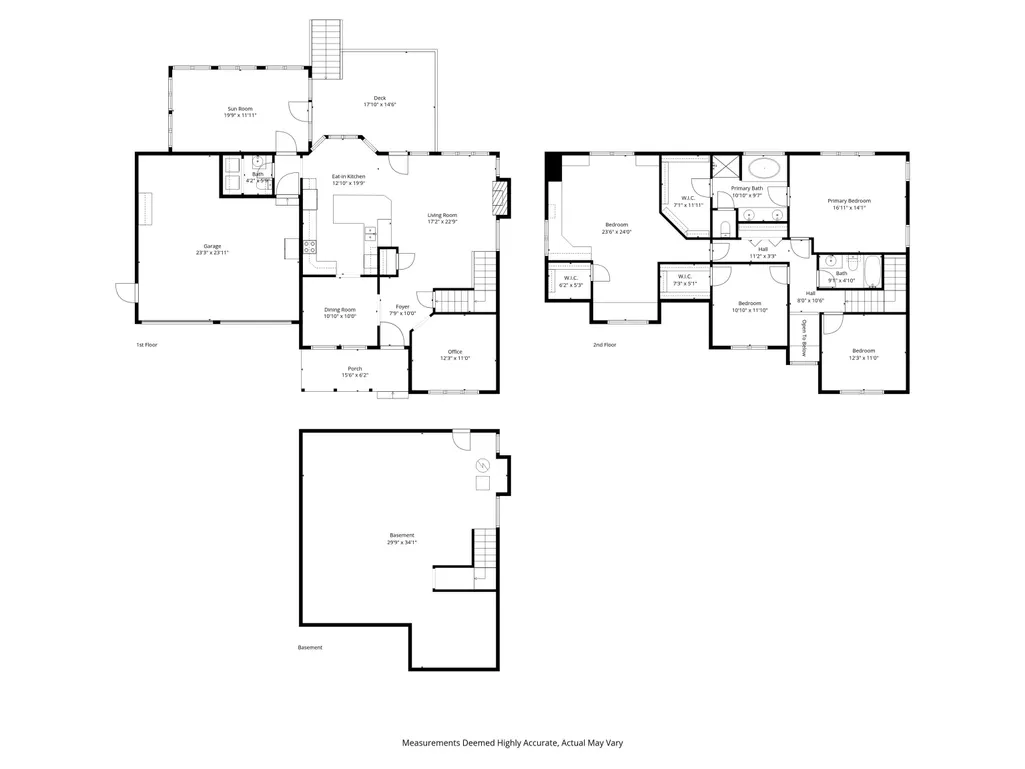
Offer Deadline- March 30, 2026 at 5:00 pm.***Immaculate Home in Sought-After Turnberry Association! Welcome to 34 Kinloch Drive â an exceptionally cared-for home tucked at the back of the desirable Turnberry neighborhood, surrounded by beautiful woods and stunning gardens. This home has been lovingly maintained inside and out and it truly shows. Step inside to find gleaming hardwood floors, an inviting open-concept layout, and a large kitchen with gorgeous granite countertops. Enjoy meals in the separate dining room, work comfortably from the private office, and relax by the gas fireplace in the living room. The first-floor laundry adds convenience, while the bright three-season room overlooking the gardens offers the perfect spot to unwind and take in the peaceful views. Even the two-car garage is spotless! Upstairs, youâll find three generous bedrooms, including a primary suite with serene wooded views, plus a huge bonus room over the garage â ideal for a family room, guest space, or creative studio. Set in the highly regarded SAU 16 school district, this home offers an excellent commuter location with easy access to Routes 101 and 95. Homes rarely come available in this sought-after community â donât miss your chance to make this immaculate Turnberry gem your own!
| Price History |
|---|
General Features
| Cooling | Central AC |
|---|---|
| Electric Company | Unitil |
| Elementary School | Stratham Memorial School |
| Style | Colonial |
| DOM | 5 |
| Price Per Sq Ft Total AG | 405.38 |
| Appliances | Dishwasher,Disposal,Dryer,Microwave,Refrigerator,Washer,Electric Stove,Water Heater off Boiler |
| Other Equipment | Air Conditioner,Irrigation System,Hardwired Smoke Detector,Standby Generator |
| Covenants | Yes |
| Middle School | Cooperative Middle School |
| Seasonal | No |
| Type | Single Family |
| Roof | Asphalt Shingle |
| Block | 7 |
| School District | Exeter School District SAU #16 |
| Accessibility Features | 1st Floor 1/2 Bathroom,1st Floor Laundry |
| Year Built | 1998 |
| Property Class | Residential |
| Close Price | 927500 |
| Documents Available | Deed,Property Disclosure |
| Fee Includes | Plowing,Sewer,Water |
| Utilities | Underground Utilities |
| Assoc Fee Paid Per | Monthly |
| Stories Count | 2 |
| Sewer | Private |
| Fuel Company | Palmer |
| Full Baths | 2 |
| Electric | 200+ Amp Service,Circuit Breaker(s) |
| Bathrooms | 3 |
| City | Stratham |
| High School | Exeter High School |
| Auction | No |
| Half Baths | 1 |
| Construction Status | Existing |
| Construction Materials | Wood Frame,Clapboard Exterior |
| Tax Year | 2025 |
| Possession | At Closing |
| HOA Fee | 320 |
| Zoning | RA |
| Heating | Oil,Forced Air |
| Garage | Yes |
| Assessment Amount | 844500 |
| Flood Zone | Unknown |
| Road Frontage | No |
| Directions | GPS is correct |
| Last Updated | 04/17/2026 14:54:24 |
Interior Features
| Room 5 Level | 2 |
|---|---|
| Basement Access Type | Interior |
| Room 4 Level | 1 |
| Total Rooms | 9 |
| Room 9 Type | Porch |
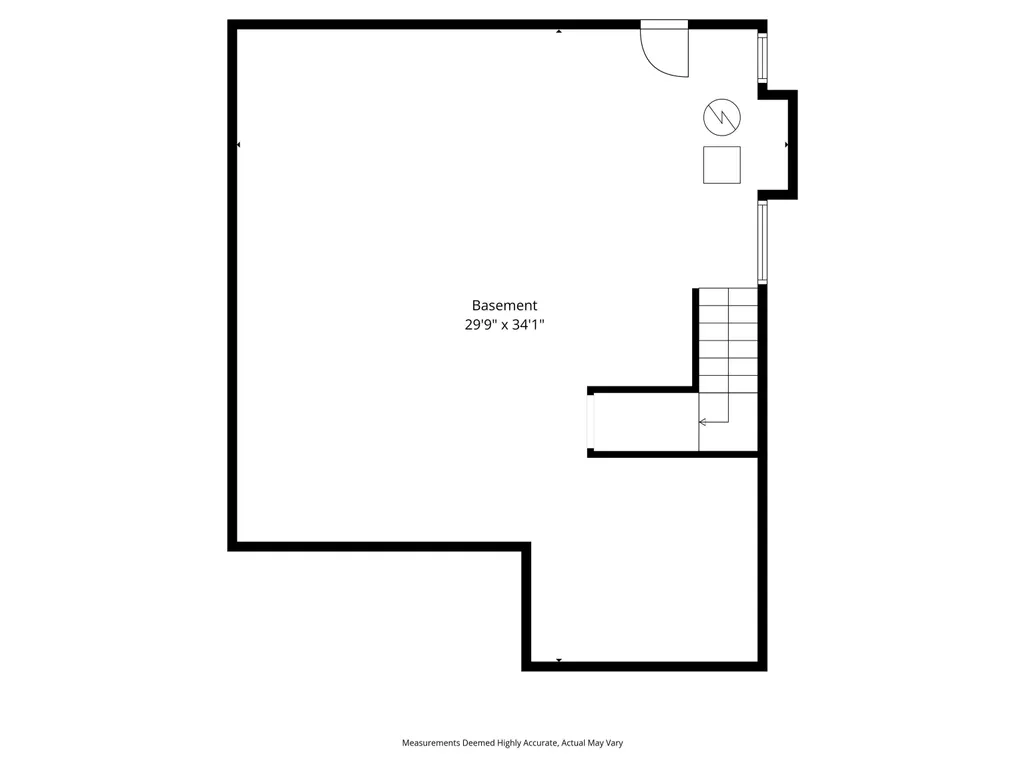
| Basement Description | Interior Stairs,Storage Space,Unfinished |
| Beds | 3 |
| Rooms: Level 2 | Level 2: Bedroom,Level 2: Bonus Room,Level 2: Primary Bedroom |
| Room 3 Level | 1 |
| Room 4 Type | Dining Room |
| Room 3 Type | Office/Study |
| Rooms: Level 1 | Level 1: Dining Room,Level 1: Eat-in Kitchen,Level 1: Living Room,Level 1: Office/Study,Level 1: Porch |
| Basement | Yes |
| Room 5 Type | Bedroom |
| Room 9 Level | 1 |
| Interior Amenities | Cathedral Ceiling,Ceiling Fan,Wood Fireplace,1 Fireplace,Primary BR w/ BA,Natural Light,Skylight,Walk-in Closet,1st Floor Laundry |
| Room 2 Level | 1 |
| Room 1 Type | Eat-in Kitchen |
| Room 2 Type | Living Room |
| Room 8 Level | 2 |
| Room 7 Level | 2 |
| Internet | Cable Internet |
| Room 7 Type | Bedroom |
| Room 6 Type | Primary Bedroom |
| Total Finished Area | 2288 |
| Room 6 Level | 2 |
| Room 1 Level | 1 |
| Flooring | Carpet,Hardwood |
| Room 8 Type | Bonus Room |
Exterior Features
| Exterior Amenities | Deck,Invisible Pet Fence,Garden Space,Natural Shade,Shed |
|---|---|
| Garage Capacity | 2 |
| Lot Features | Street Lights,Subdivision,Walking Trails,Wooded |
| Driveway | Paved |
| Road Frontage Type | Association,Cul-de-Sac,Privately Maintained |
| Lot Size Square Feet | 19166 |
| Lot Size Area | 0.44 |
| Surveyed | Unknown |
| Lot | 69 |
| ModificationTimestamp | 2026-04-17T14:54:24.2 |
| Water Source | Private |
| Foundation | Poured Concrete |
| Color | Gray |
Amenities
- Foreclosure
- Views
- Short Sale
- New Construction
- Adult 55+
- Lease To Own
- No HOA Fees
- Furnished
- Primary On Main
- Air Conditioning
- Seller Finance
- Green
- Fixer Upper
- Horse
- Golf
- Fireplace
- Deck
- Garage
- Basement
- Pool
Property vs Single Family Average in 03885
Statistics provided by Inside Real Estate
Price
Year Built
 Massachusetts MLS Property Info Network (MLSPIN) - The property listing data and information set forth herein were provided to MLS Property Information Network, Inc. from third party sources, including sellers, lessors and public records, and were compiled by MLS Property Information Network, Inc. The property listing data and information are for the personal, non commercial use of consumers having a good faith interest in purchasing or leasing listed properties of the type displayed to them and
 Copyright 2026 PrimeMLS. All rights reserved. This information is deemed reliable, but not guaranteed. The data relating to real estate displayed on
this Site comes in part from the IDX Program of PrimeMLS. The information
being provided is for consumers' personal, non-commercial use and may
not be used for any purpose other than to identify prospective properties
consumers may be interested in purchasing. Data last updated September 21, 2026 5:53 AM UTC
Copyright 2026 PrimeMLS. All rights reserved. This information is deemed reliable, but not guaranteed. The data relating to real estate displayed on
this Site comes in part from the IDX Program of PrimeMLS. The information
being provided is for consumers' personal, non-commercial use and may
not be used for any purpose other than to identify prospective properties
consumers may be interested in purchasing. Data last updated September 21, 2026 5:53 AM UTC
 Listing data is derived in whole or in part from the Maine IDX and is for consumers' personal, non commercial use only. Dimensions are approximate and not guaranteed. All data should be independently verified ©2026 Maine Real Estate Information System, Inc. All Rights Reserved.
