

Sold: Feb 27, 2026







Address
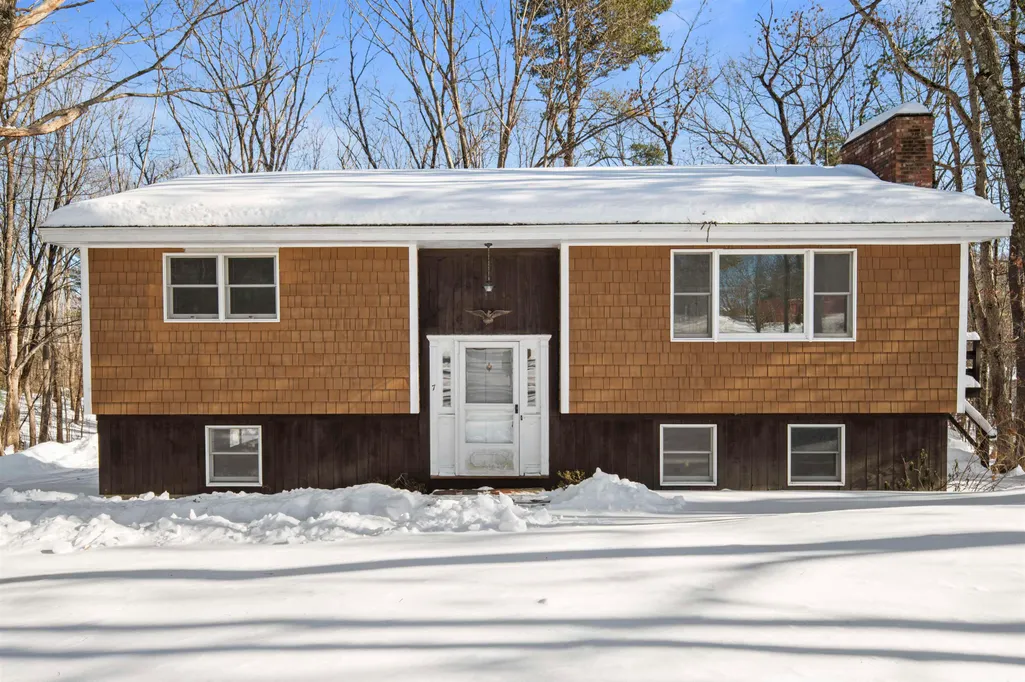
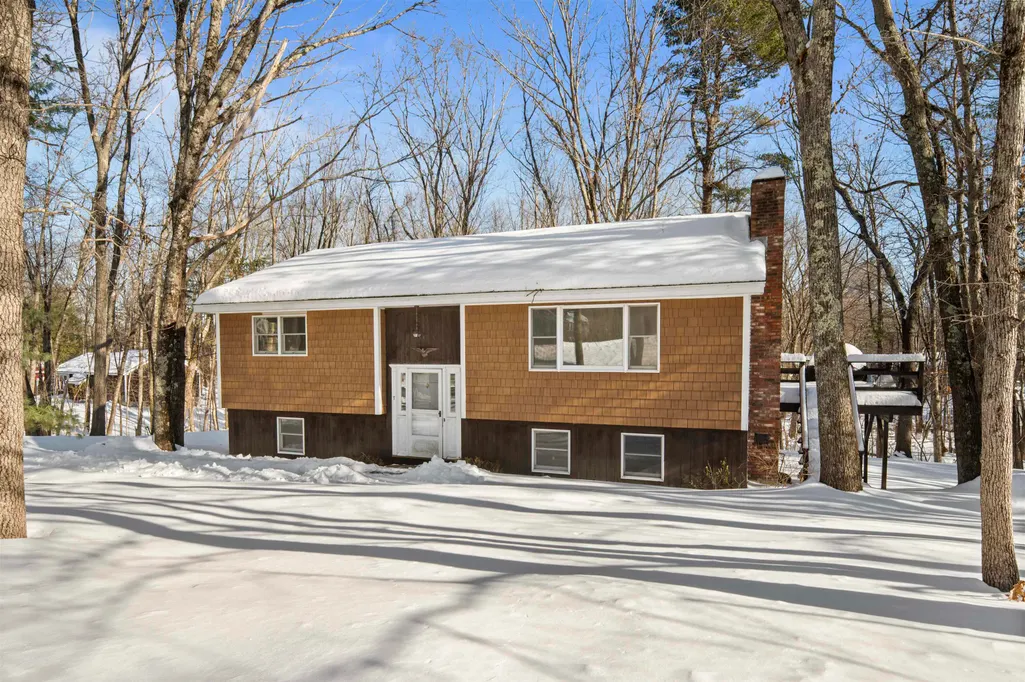
7 Birch Drive, Newmarket, NH
Price
$ 535,000
Property Attributes
- MLS#5075492
- TypeSingle Family
- Listing Status Sold
- CountyROCKINGHAM
- CityNewmarket
- AreaRockingham
- Zip03857
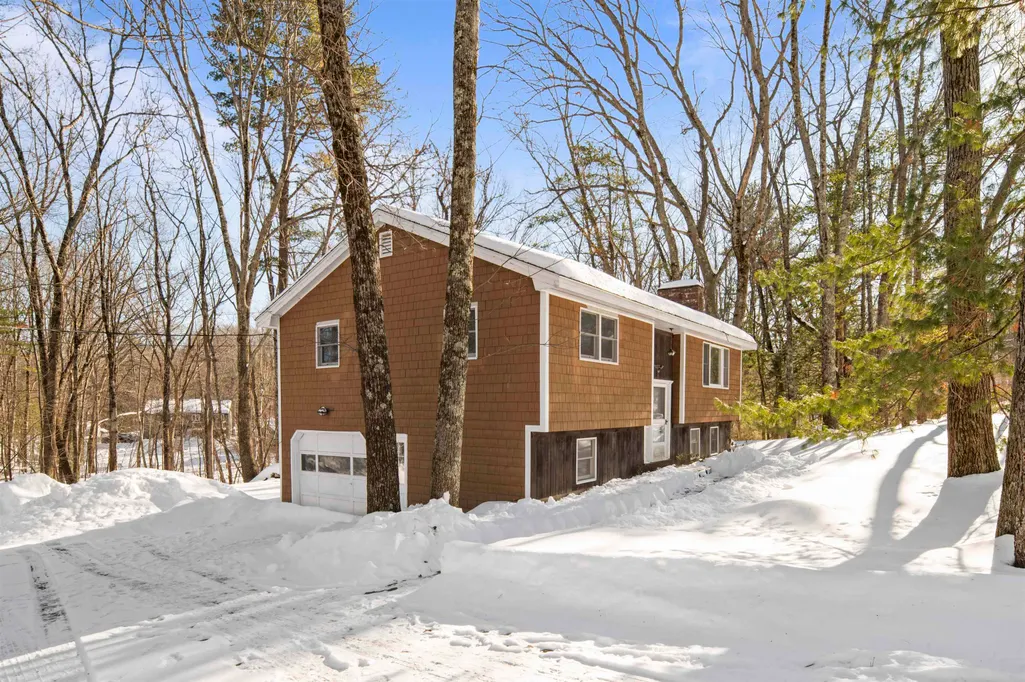
- StyleRaised Ranch
- Year Built1975
- Price$ 535,000
- Bedrooms3
- Full Bathrooms2
- Half Bathrooms0
- Sqr Footage1679
- Lot Size1.05 Acres
Data Source:
PrimeMLS
Property Description
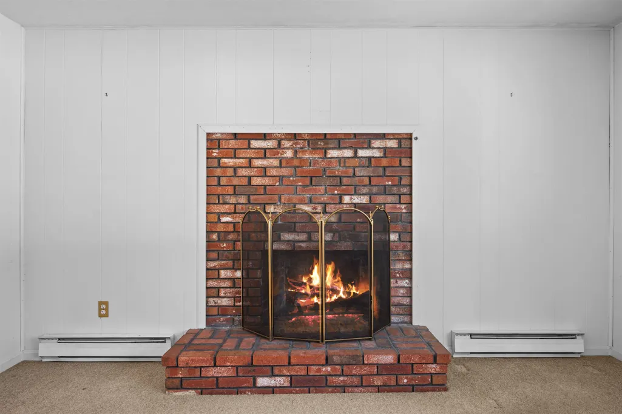
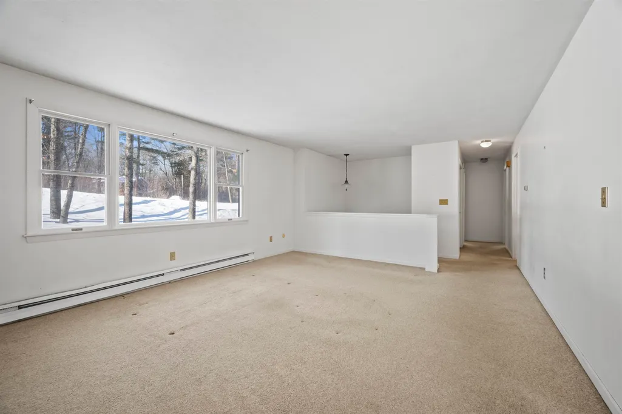
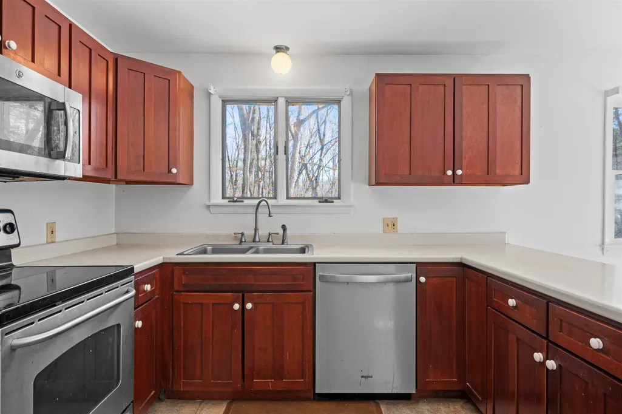
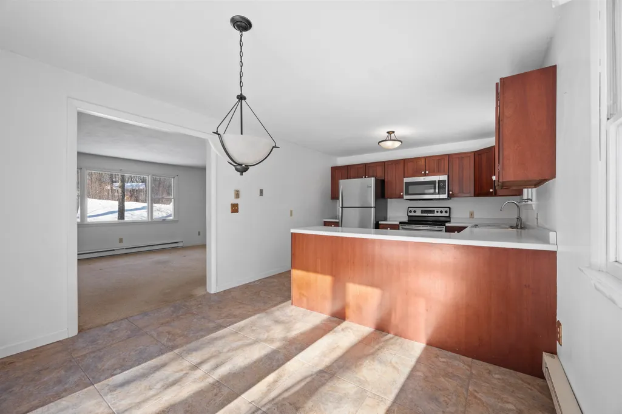
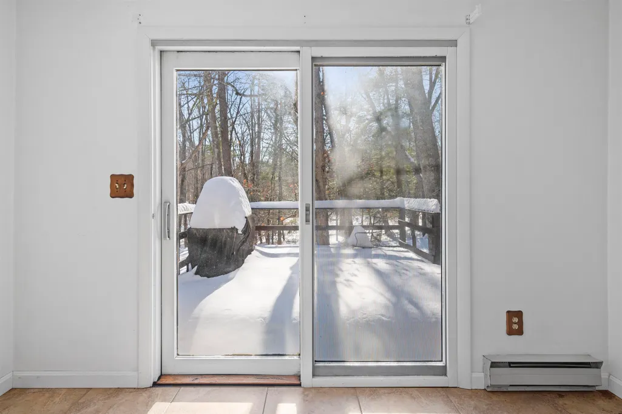
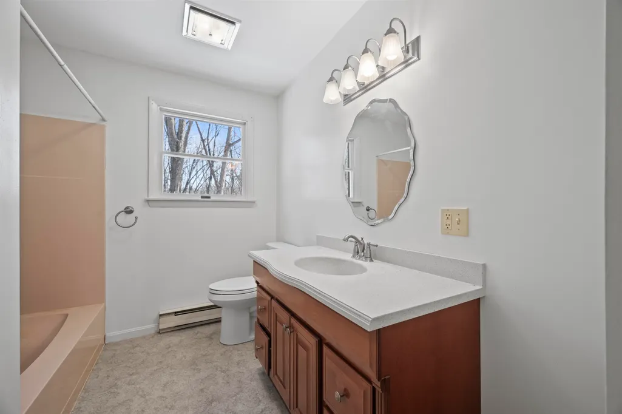
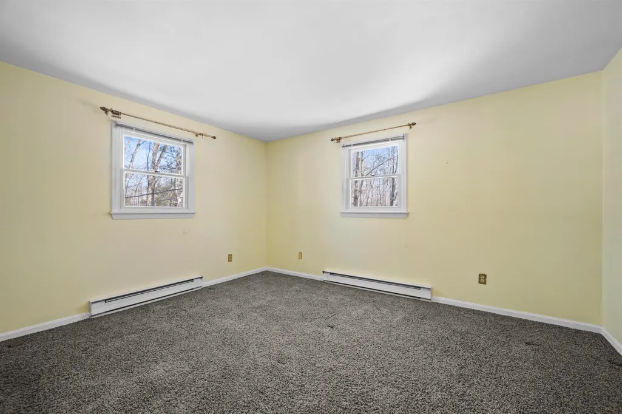
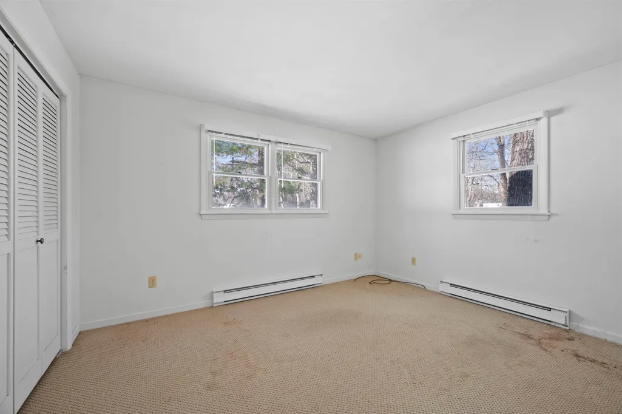
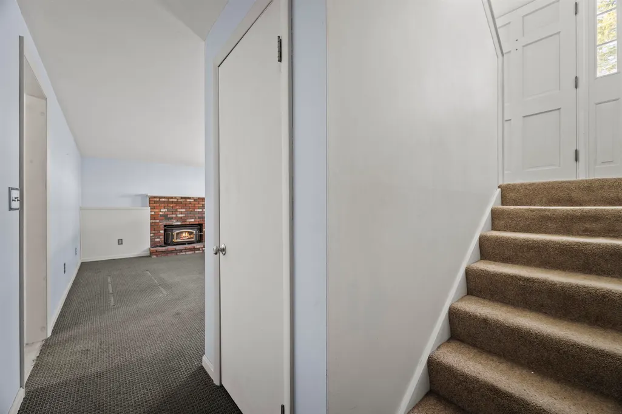
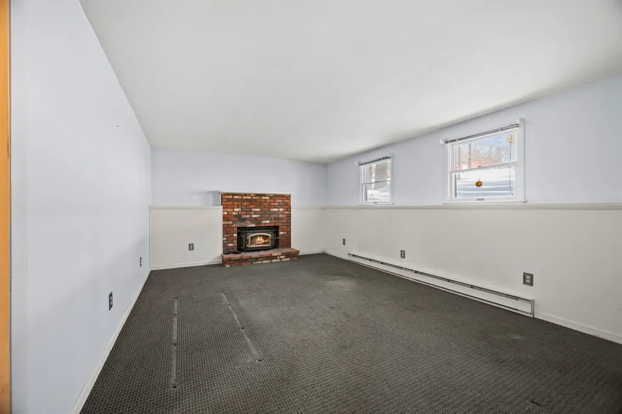
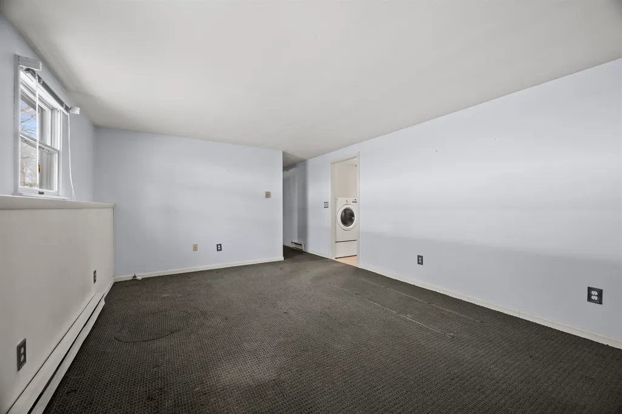
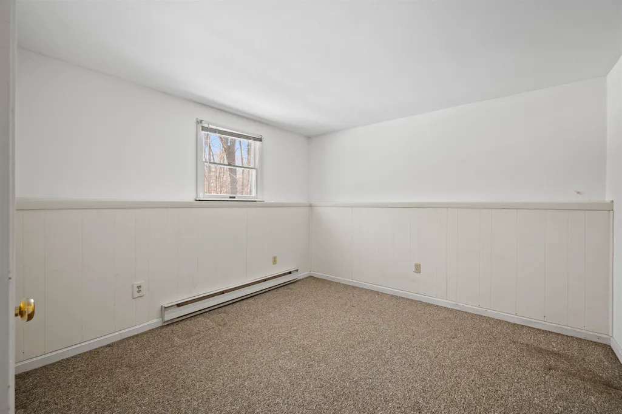
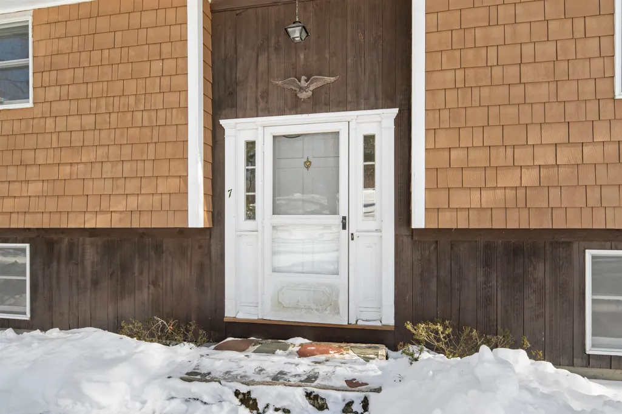
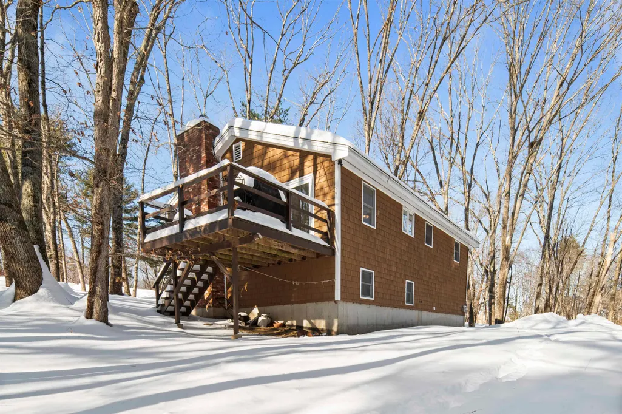
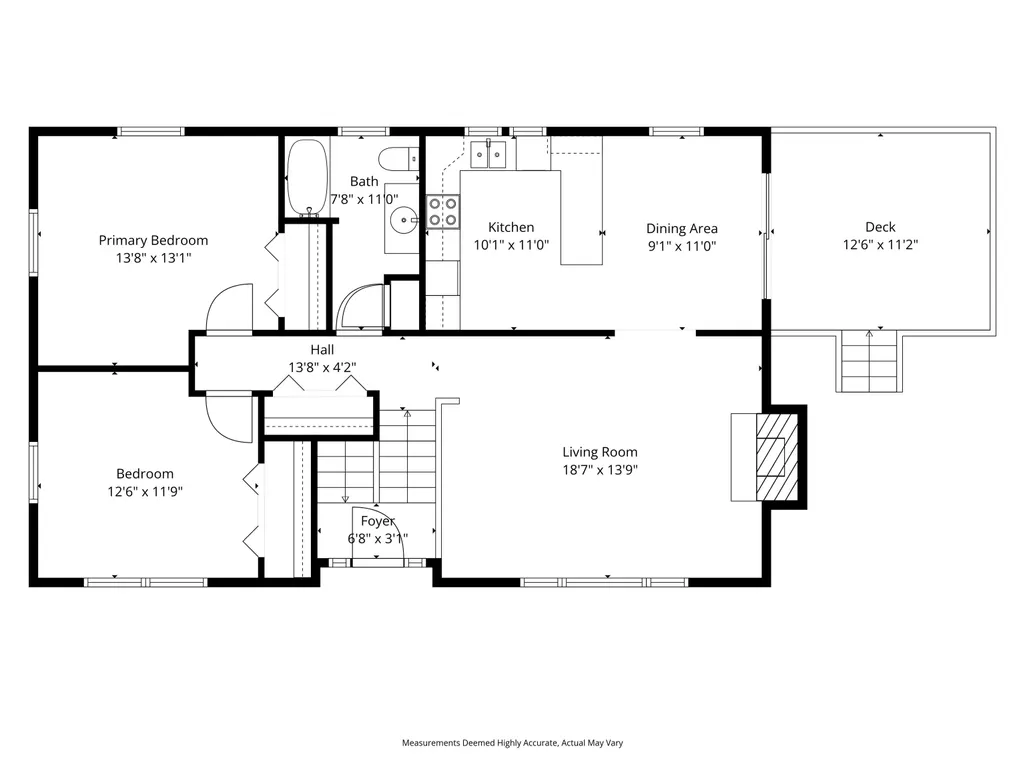
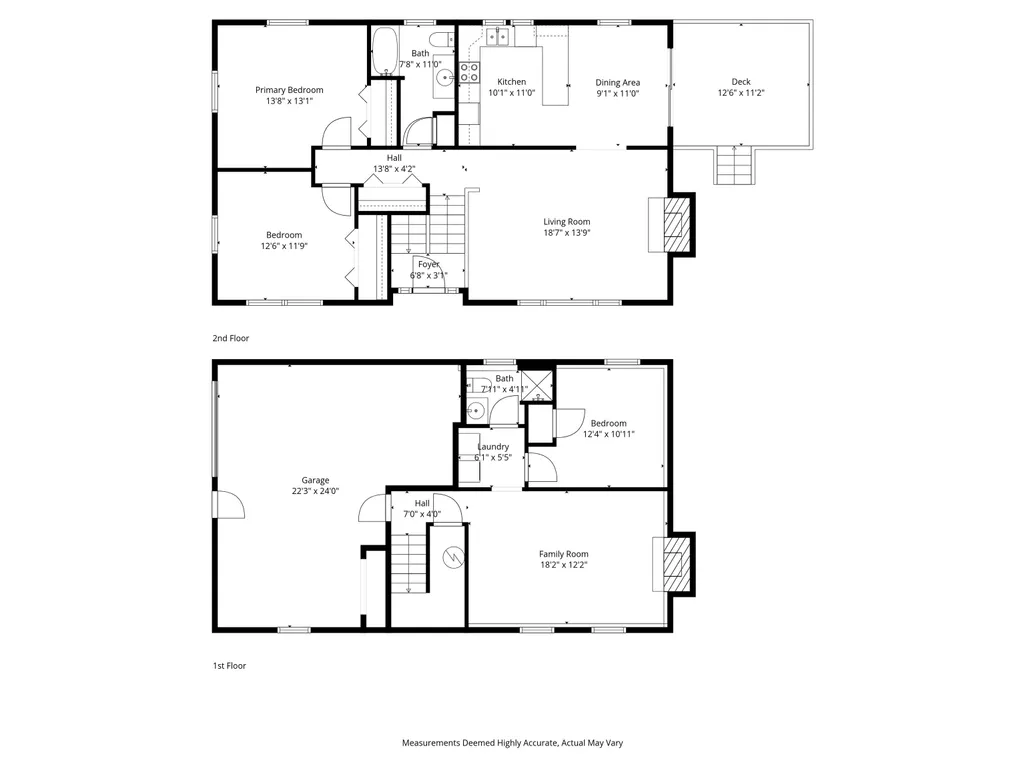
Welcome to 7 Birch Drive, a lovingly cared-for 3-bedroom, 2-bath home offered by its original owner of 51 yearsâa true testament to pride of ownership. Filled with beautiful natural light throughout, this home features two spacious living rooms, two cozy fireplaces, a great eat-in kitchen, and a one-car garage, along with a large side deck perfect for relaxing or entertaining. While the home has been well maintained over the years, itâs ready for its next chapter and the chance to add your own styleâfresh paint, updated flooring, and new light fixtures will go a long way in building sweet equity. Tucked into a quiet neighborhood just a short walk to downtown Newmarket, youâll love the charm of this waterfront community with its local shops, restaurants, and coffee spots. **Available for a quick close**, this is a wonderful opportunity to make this home your own in one of Newmarketâs most desirable locations.
| Price History |
|---|
General Features
| Cooling | None |
|---|---|
| Electric Company | eversource |
| Elementary School | Newmarket Elem School |
| Tax Rate | 19.42 |
| Style | Raised Ranch |
| DOM | 2 |
| Price Per Sq Ft Total AG | 318.64 |
| Covenants | Unknown |
| Middle School | Newmarket Junior High School |
| Seasonal | No |
| Type | Single Family |
| Roof | Asphalt Shingle |
| Block | 80 |
| School District | Newmarket SAU #31 |
| Year Built | 1975 |
| Property Class | Residential |
| Close Price | 535000 |
| Utilities | Cable |
| Stories Count | 1 |
| Sewer | 1000 Gallon,Private |
| Full Baths | 2 |
| Electric | 100 Amp Service |
| Bathrooms | 2 |
| City | Newmarket |
| High School | Newmarket Senior HS |
| Auction | No |
| Construction Status | Existing |
| Construction Materials | Wood Frame |
| Tax Year | 2025 |
| Possession | At Closing |
| Zoning | R2 |
| Heating | Electric |
| Garage | Yes |
| Assessment Amount | 449300 |
| Flood Zone | No |
| Road Frontage | Yes |
| Directions | GPS is Correct. |
| Last Updated | 02/27/2026 16:34:31 |
Interior Features
| Room 5 Level | 1 |
|---|---|
| Basement Access Type | Interior |
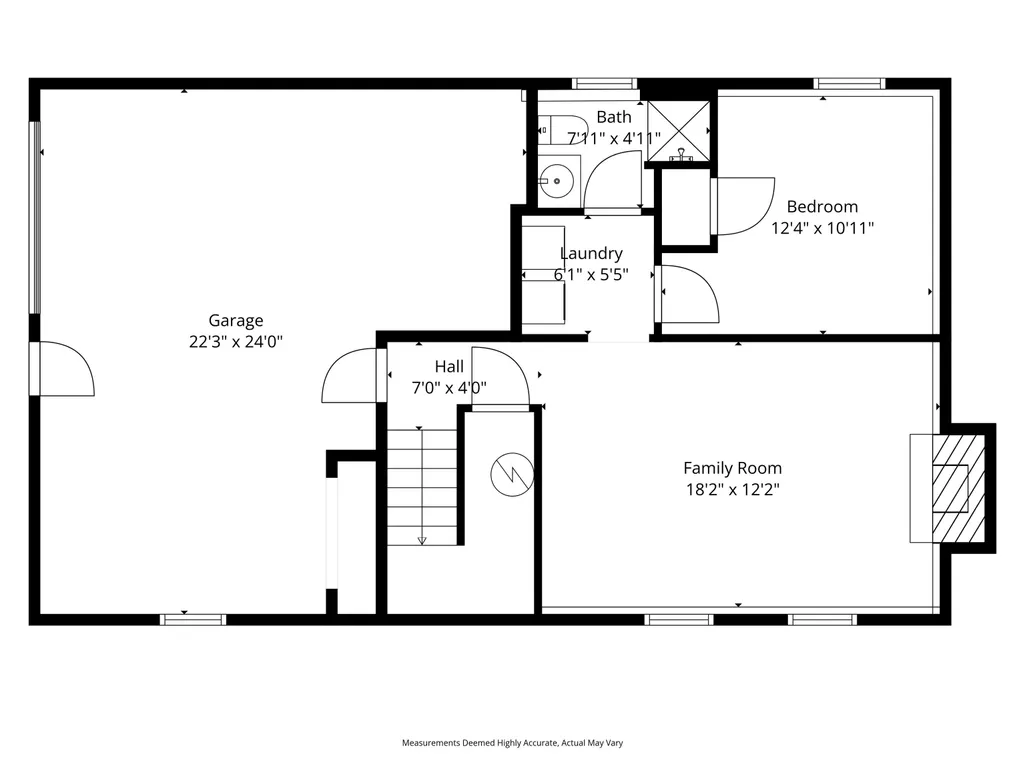
| Room 7 Dimensions | 124x10.11 |
| Room 4 Level | 1 |
| Room 3 Dimensions | 18.7x13.9 |
| Total Rooms | 6 |
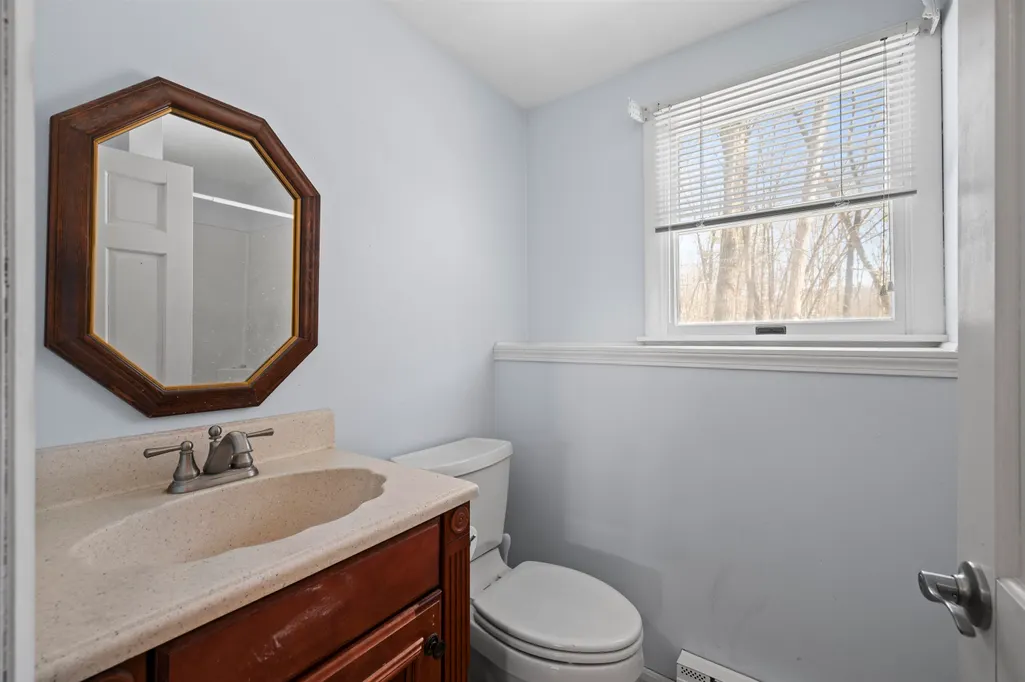
| Room 9 Type | Bathroom Half |
| Basement Description | Partially Finished |
| Beds | 3 |
| Room 6 Dimensions | 7.8x11 |
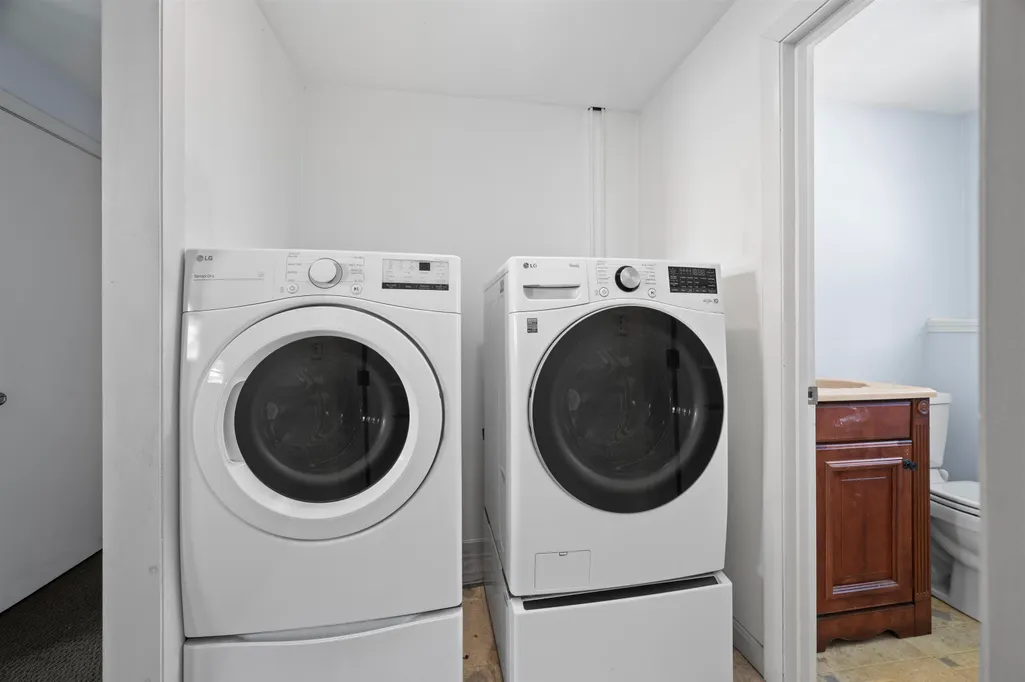
| Rooms: Level B | Level B: Bedroom,Level B: 1/2 Bathroom,Level B: Family Room,Level B: Laundry Room |
| Room 3 Level | 1 |
| Room 4 Type | Bedroom |
| Room 3 Type | Living Room |
| Rooms: Level 1 | Level 1: Bedroom,Level 1: Full Bathroom,Level 1: Dining Room,Level 1: Kitchen,Level 1: Living Room |
| Room 2 Dimensions | 9.1x11 |
| Basement | Yes |
| Room 9 Dimensions | 7.11x4.11 |
| Room 5 Type | Bedroom |
| Room 9 Level | Basement |
| Room 10 Level | Basement |
| Room 10 Type | Laundry Room |
| Room 2 Level | 1 |
| Room 1 Type | Kitchen |
| Room 2 Type | Dining Room |
| Room 10 Dimensions | 6.1x5.5 |
| Room 1 Dimensions | 10.1x11 |
| Room 8 Level | Basement |
| Room 7 Level | Basement |
| Internet | Cable Internet |
| Room 5 Dimensions | 12.6x11.9 |
| Room 7 Type | Bedroom |
| Room 8 Dimensions | 18.2x12.2 |
| Room 6 Type | Bathroom Full |
| Total Finished Area | 1679 |
| Room 6 Level | 1 |
| Room 1 Level | 1 |
| Room 4 Dimensions | 13.8x13.1 |
| Room 8 Type | Family Room |
Exterior Features
| Road Frontage Length | 181 |
|---|---|
| Garage Capacity | 1 |
| Lot Features | Country Setting,Wooded |
| Driveway | Paved |
| Road Frontage Type | Public |
| Lot Size Square Feet | 45738 |
| Lot Size Area | 1.05 |
| Surveyed | Yes |
| ModificationTimestamp | 2026-02-27T16:34:31.3 |
| Water Source | Public |
| Foundation | Concrete |
| Water View | No |
Amenities
- Foreclosure
- Views
- Short Sale
- New Construction
- Adult 55+
- Lease To Own
- No HOA Fees
- Furnished
- Primary On Main
- Air Conditioning
- Seller Finance
- Green
- Fixer Upper
- Horse
- Golf
- Fireplace
- Deck
- Garage
- Basement
- Pool
Property vs Single Family Average in 03857
Statistics provided by Inside Real Estate
Price
Year Built
 Massachusetts MLS Property Info Network (MLSPIN) - The property listing data and information set forth herein were provided to MLS Property Information Network, Inc. from third party sources, including sellers, lessors and public records, and were compiled by MLS Property Information Network, Inc. The property listing data and information are for the personal, non commercial use of consumers having a good faith interest in purchasing or leasing listed properties of the type displayed to them and
 Copyright 2026 PrimeMLS. All rights reserved. This information is deemed reliable, but not guaranteed. The data relating to real estate displayed on
this Site comes in part from the IDX Program of PrimeMLS. The information
being provided is for consumers' personal, non-commercial use and may
not be used for any purpose other than to identify prospective properties
consumers may be interested in purchasing. Data last updated September 20, 2026 4:50 AM UTC
Copyright 2026 PrimeMLS. All rights reserved. This information is deemed reliable, but not guaranteed. The data relating to real estate displayed on
this Site comes in part from the IDX Program of PrimeMLS. The information
being provided is for consumers' personal, non-commercial use and may
not be used for any purpose other than to identify prospective properties
consumers may be interested in purchasing. Data last updated September 20, 2026 4:50 AM UTC
 Listing data is derived in whole or in part from the Maine IDX and is for consumers' personal, non commercial use only. Dimensions are approximate and not guaranteed. All data should be independently verified ©2026 Maine Real Estate Information System, Inc. All Rights Reserved.
