

Sold: Jan 16, 2026











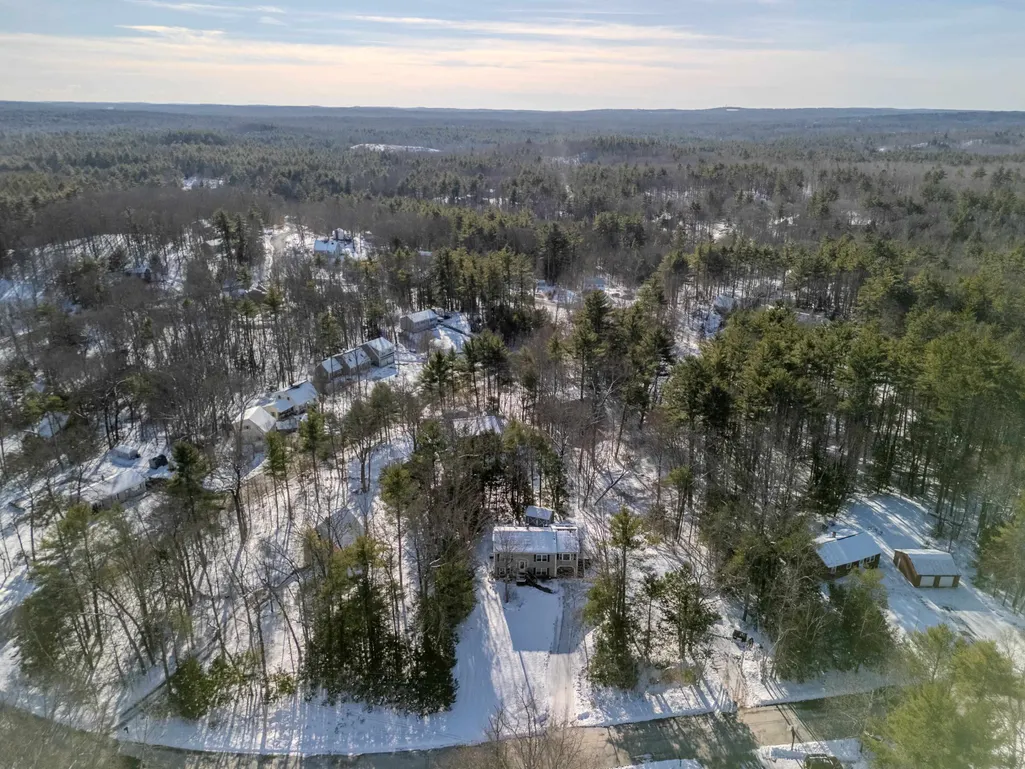

Address
4 Coolidge Way, Raymond, NH
Price
$ 460,000
Property Attributes
- MLS#5072038
- TypeSingle Family
- Listing Status Sold
- CountyROCKINGHAM
- CityRaymond
- AreaRockingham
- Zip03077
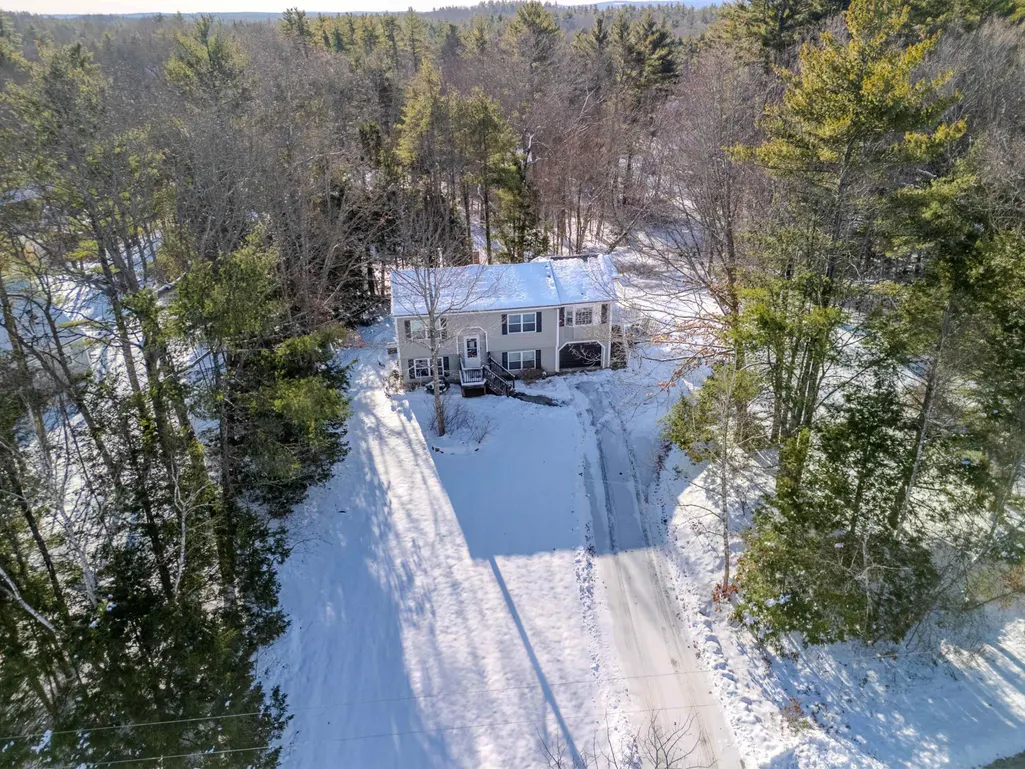
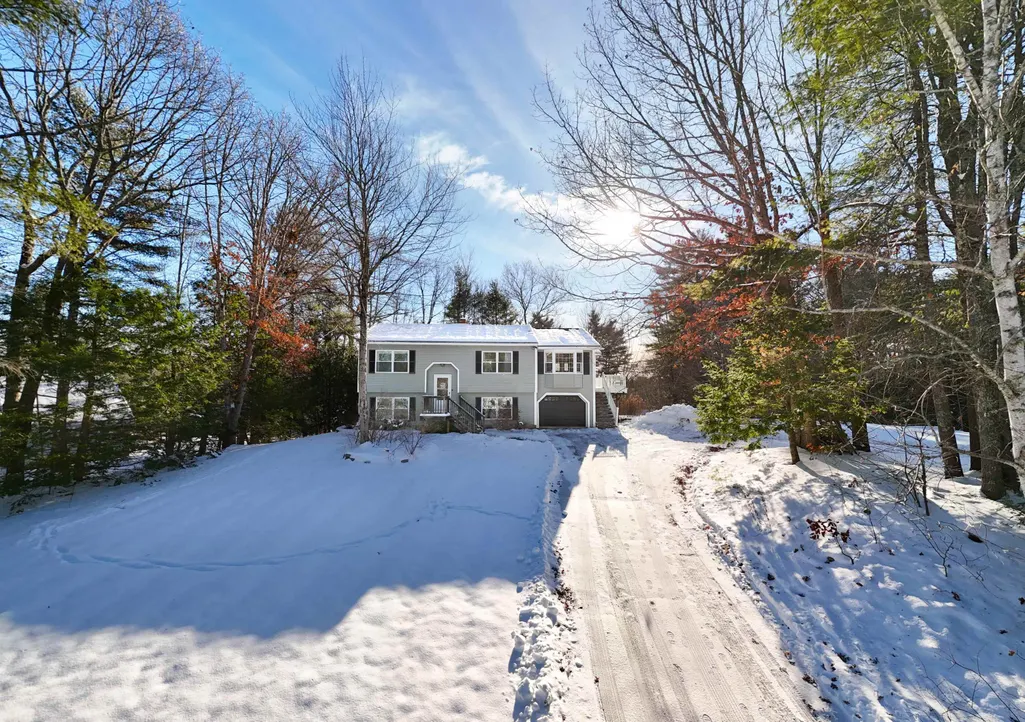
- StyleRaised Ranch
- Year Built1981
- Price$ 460,000
- Bedrooms3
- Full Bathrooms1
- Half Bathrooms0
- Sqr Footage2496
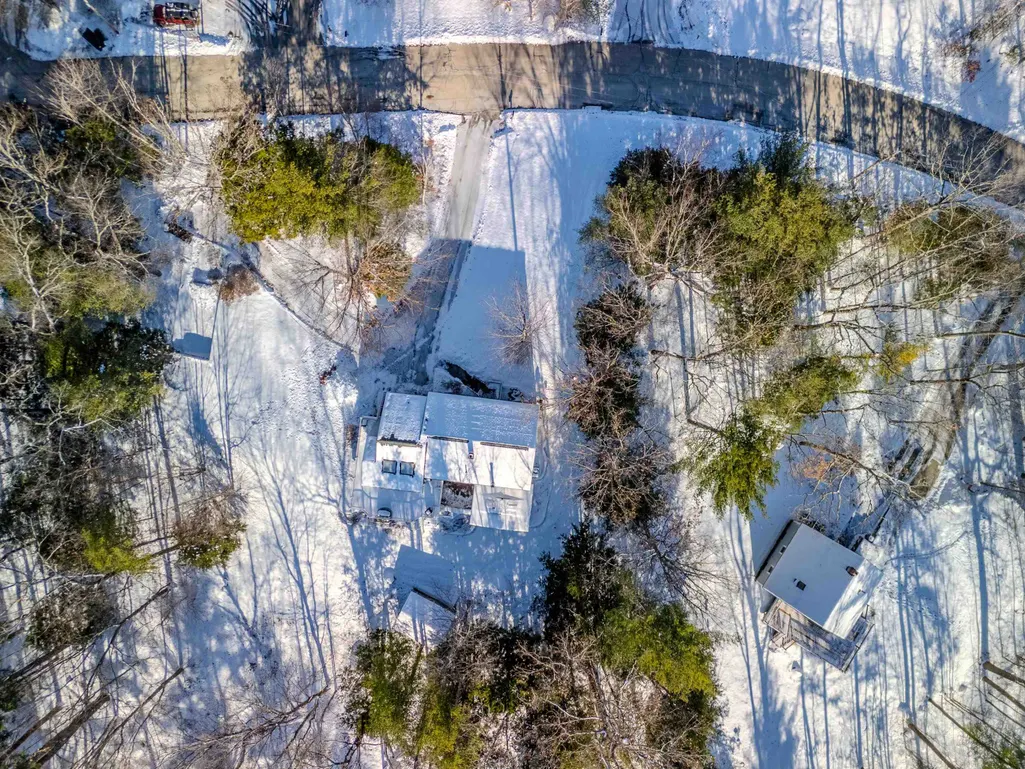
- Lot Size0.82 Acres
Data Source:
PrimeMLS
Property Description
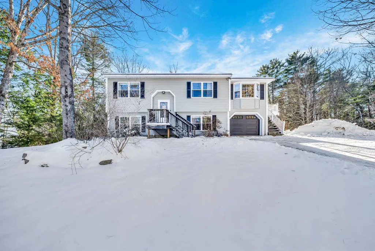
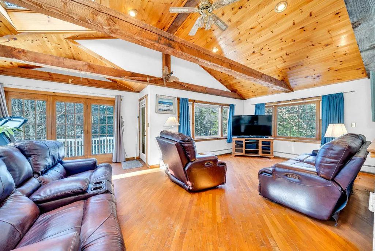
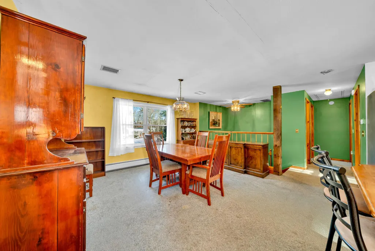
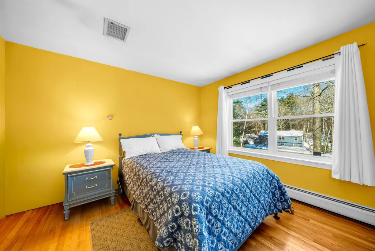
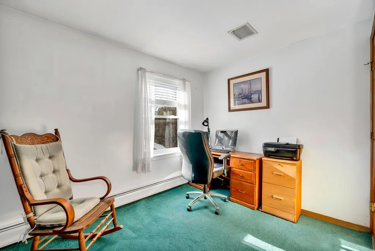
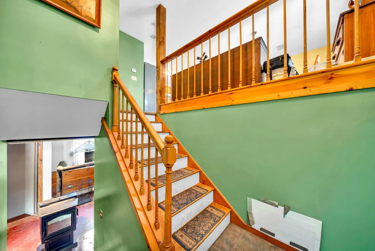
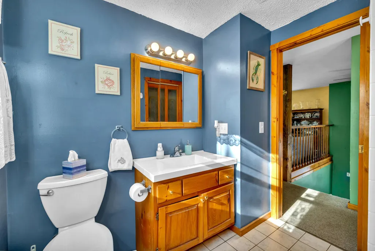
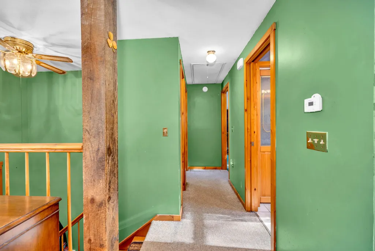
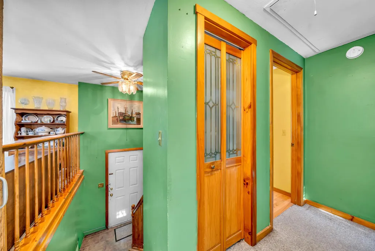
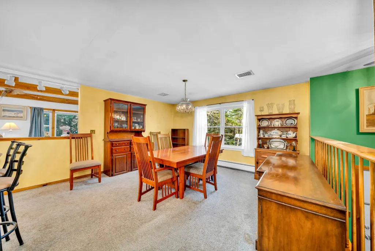
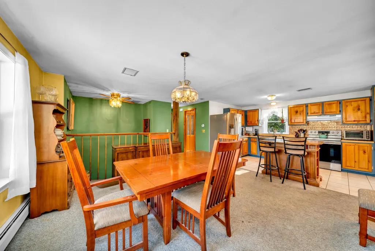
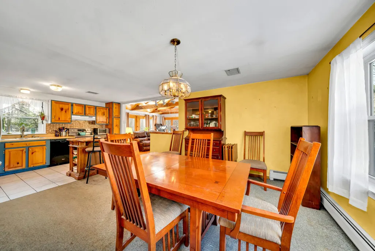
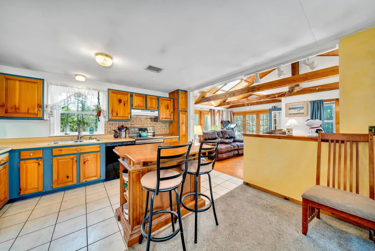
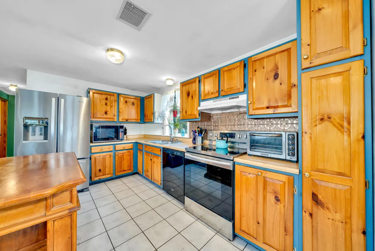
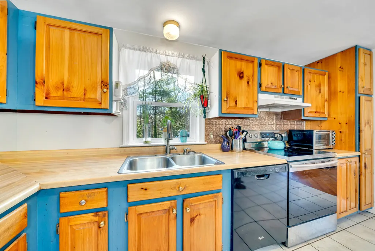
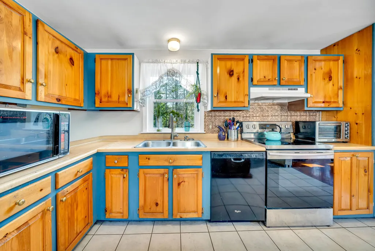
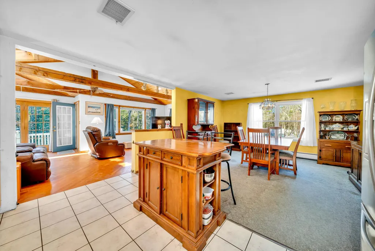
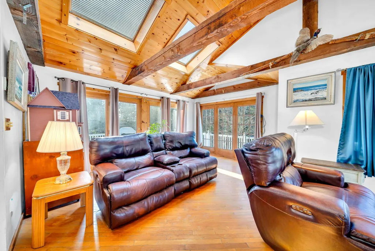
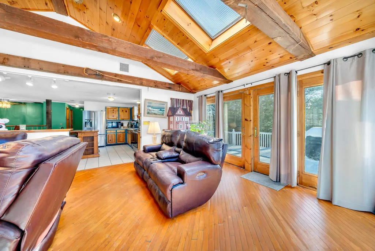
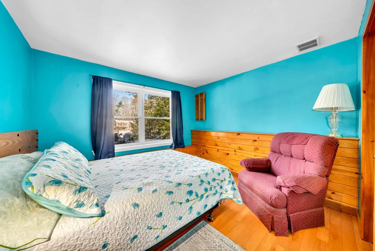
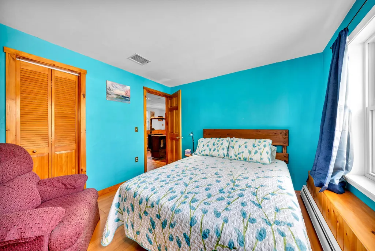
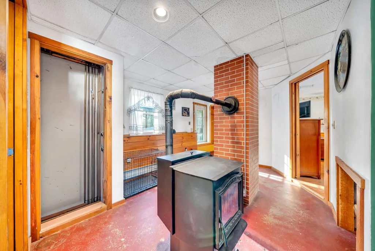
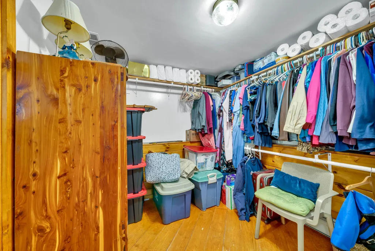
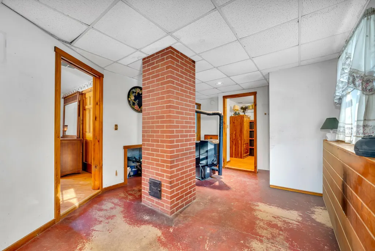
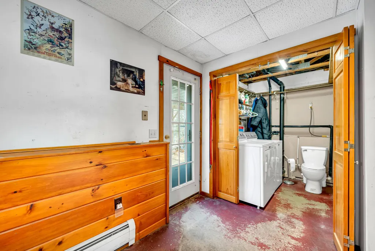
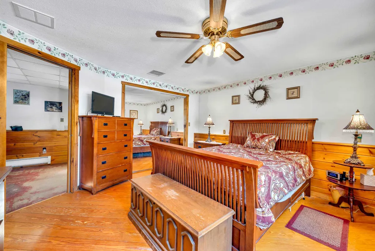
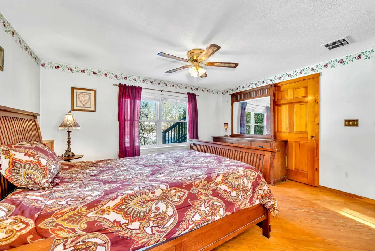
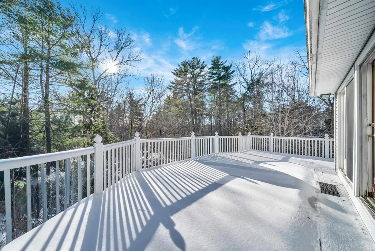
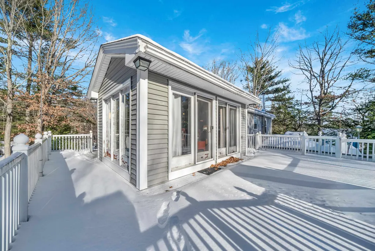
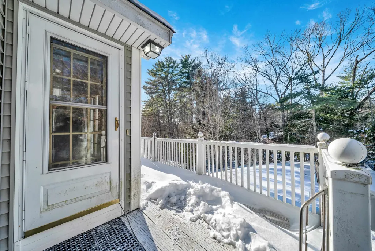
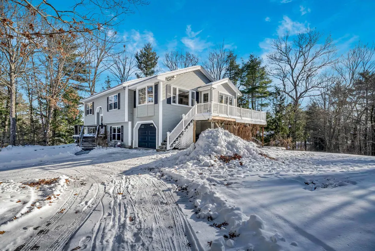
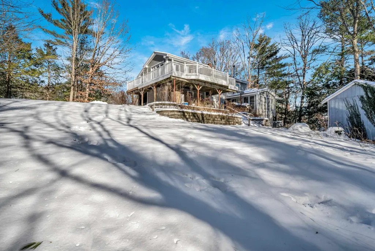
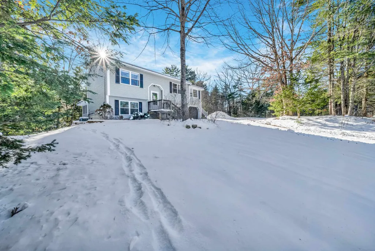
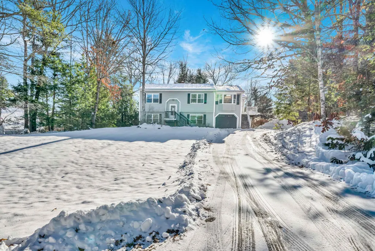
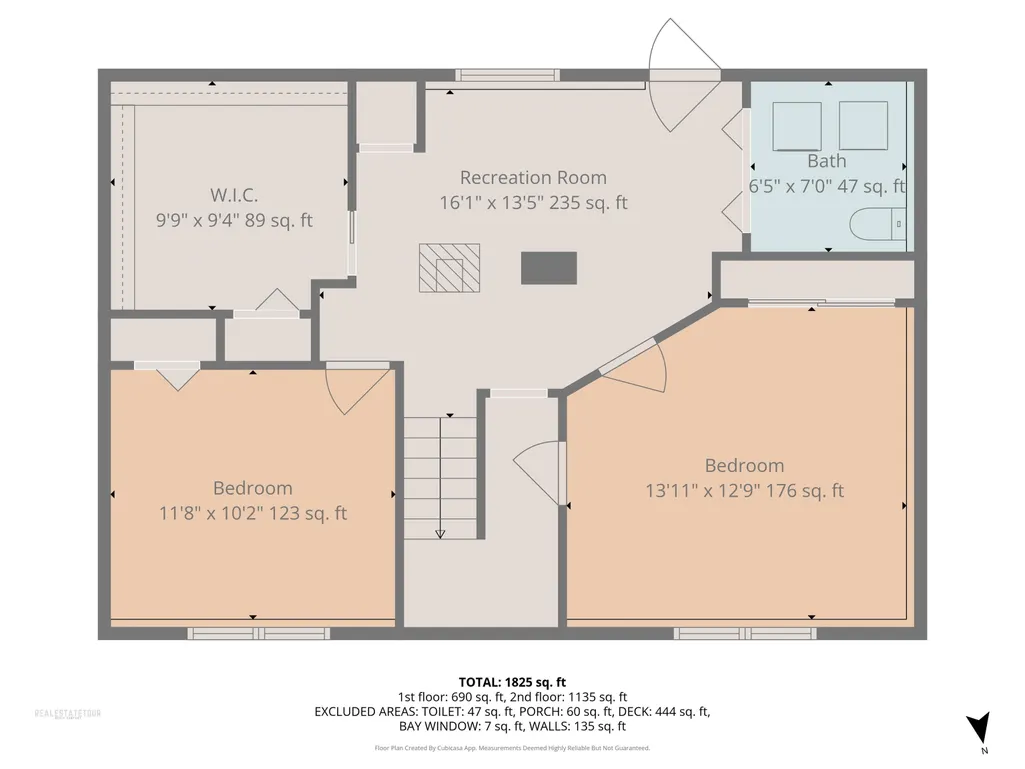
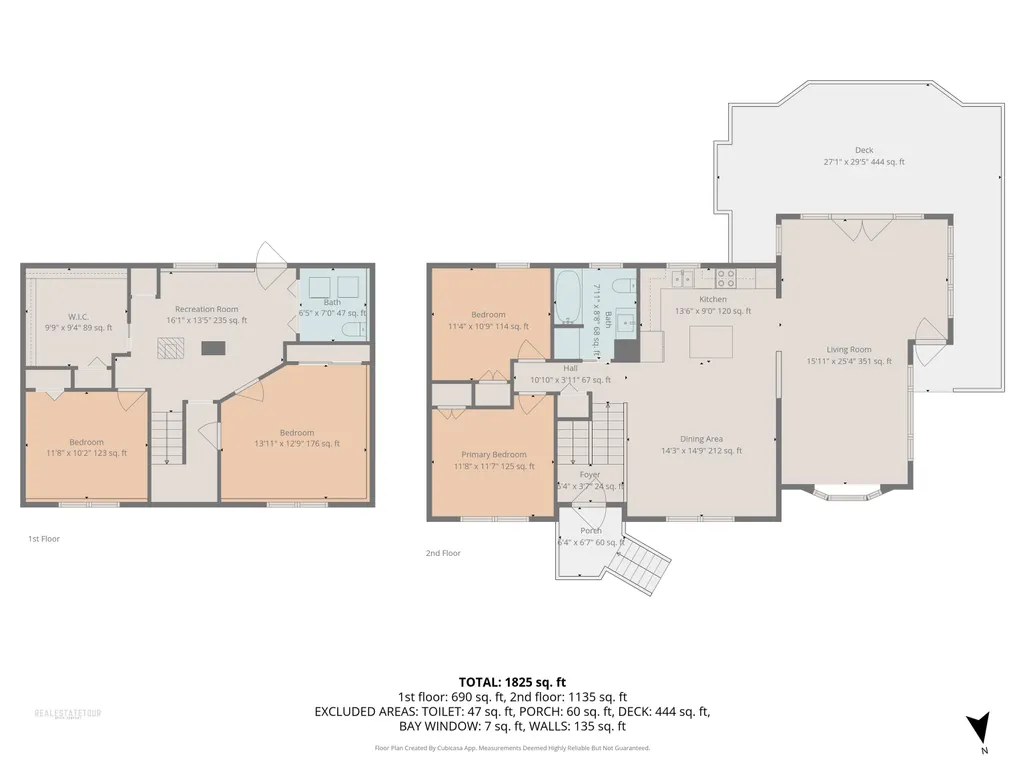
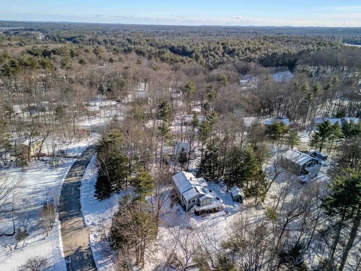
OFFER DEADLINE- Thursday December 18, NOON. 4 Coolidge Way, Raymond, NH Bring your vision and make this home shine! Built in 1981, this 3-bedroom, 1-bath ranch with a one-car garage sits on a .82-acre lot in a peaceful Raymond neighborhood. The inviting living room features beautiful exposed beams and a wood ceiling, creating a warm, rustic feel. Enjoy central A/C, a huge rear deck for entertaining, and plenty of yard space for gardens, gatherings, or play. This home offers solid bones and great potentialâjust needs some cosmetic updates like paint and flooring to really make it sparkle. Perfect for anyone looking to build equity or invest some sweat equity in a well-located property. Convenient to local shops, schools, and commuter routes!
| Price History |
|---|
General Features
| Cooling | Central AC |
|---|---|
| Style | Raised Ranch |
| DOM | 4 |
| Price Per Sq Ft Total AG | 184.29 |
| Appliances | Electric Stove |
| Other Equipment | Smoke Detector |
| Covenants | No |
| Seasonal | No |
| Type | Single Family |
| Roof | Asphalt Shingle |
| Block | 2 |
| Year Built | 1981 |
| Property Class | Residential |
| Close Price | 460000 |
| Utilities | Cable |
| Stories Count | 1 |
| Sewer | Private |
| Full Baths | 1 |
| Electric | Circuit Breaker(s) |
| Bathrooms | 1 |
| City | Raymond |
| Auction | No |
| Construction Status | Existing |
| Construction Materials | Wood Frame,Wood Exterior |
| Tax Year | 2024 |
| Zoning | B |
| Heating | Pellet Stove,Hot Air |
| Garage | Yes |
| Assessment Amount | 295900 |
| Flood Zone | Unknown |
| Road Frontage | Yes |
| Last Updated | 01/16/2026 18:43:54 |
Interior Features
| Room 5 Level | 1 |
|---|---|
| Basement Access Type | Interior |
| Room 4 Level | 1 |
| Total Rooms | 7 |
| Basement Description | Partially Finished |
| Beds | 3 |
| Rooms: Level B | Level B: Den,Level B: Primary Bedroom,Level B: Other |
| Room 3 Level | Basement |
| Room 4 Type | Bedroom |
| Room 3 Type | Primary Bedroom |
| Rooms: Level 1 | Level 1: Bedroom,Level 1: Family Room,Level 1: Kitchen |
| Basement | Yes |
| Room 5 Type | Bedroom |
| Interior Amenities | Cathedral Ceiling,Laundry Hook-ups,Skylight |
| Room 2 Level | 1 |
| Room 1 Type | Kitchen |
| Room 2 Type | Family Room |
| Room 7 Level | Basement |
| Internet | Cable Internet |
| Room 7 Type | Other |
| Room 6 Type | Den |
| Total Finished Area | 2496 |
| Room 6 Level | Basement |
| Room 1 Level | 1 |
Exterior Features
| Exterior Amenities | Deck |
|---|---|
| Parking Features | Underground |
| Road Frontage Length | 219 |
| Garage Capacity | 1 |
| Lot Features | Level,Sloping |
| Driveway | Paved |
| Road Frontage Type | Public |
| Lot Size Square Feet | 35719 |
| Lot Size Area | 0.82 |
| Surveyed | Unknown |
| Lot | 10 |
| ModificationTimestamp | 2026-01-16T18:43:54.9 |
| Water Source | Community |
| Foundation | Concrete |
Amenities
- Foreclosure
- Views
- Short Sale
- New Construction
- Adult 55+
- Lease To Own
- No HOA Fees
- Furnished
- Primary On Main
- Air Conditioning
- Seller Finance
- Green
- Fixer Upper
- Horse
- Golf
- Fireplace
- Deck
- Garage
- Basement
- Pool
Property vs Single Family Average in 03077
Statistics provided by Inside Real Estate
Price
Year Built
 Massachusetts MLS Property Info Network (MLSPIN) - The property listing data and information set forth herein were provided to MLS Property Information Network, Inc. from third party sources, including sellers, lessors and public records, and were compiled by MLS Property Information Network, Inc. The property listing data and information are for the personal, non commercial use of consumers having a good faith interest in purchasing or leasing listed properties of the type displayed to them and
 Copyright 2026 PrimeMLS. All rights reserved. This information is deemed reliable, but not guaranteed. The data relating to real estate displayed on
this Site comes in part from the IDX Program of PrimeMLS. The information
being provided is for consumers' personal, non-commercial use and may
not be used for any purpose other than to identify prospective properties
consumers may be interested in purchasing. Data last updated September 20, 2026 4:50 AM UTC
Copyright 2026 PrimeMLS. All rights reserved. This information is deemed reliable, but not guaranteed. The data relating to real estate displayed on
this Site comes in part from the IDX Program of PrimeMLS. The information
being provided is for consumers' personal, non-commercial use and may
not be used for any purpose other than to identify prospective properties
consumers may be interested in purchasing. Data last updated September 20, 2026 4:50 AM UTC
 Listing data is derived in whole or in part from the Maine IDX and is for consumers' personal, non commercial use only. Dimensions are approximate and not guaranteed. All data should be independently verified ©2026 Maine Real Estate Information System, Inc. All Rights Reserved.
