

Primary on Main


Address
356-358 Main St # G2, Boston, MA
Price
$ 479,000
Property Attributes
- MLS#73578829
- TypeCondos
- Listing Status Active
- CountySUFFOLK
- CityBoston
- AreaCharlestown
- Zip02129
- StyleLow-Rise
- Year Built1900
- Taxes$ 5168
- Price$ 479,000
- Bedrooms2
- Full Bathrooms1
- Half Bathrooms0
- Sqr Footage730
Data Source:
Massachusetts MLS Property Info Network (MLSPIN)
Property Description
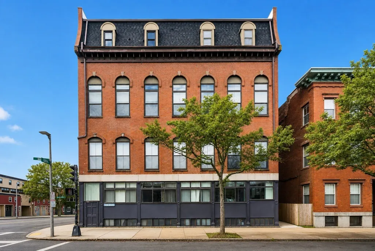
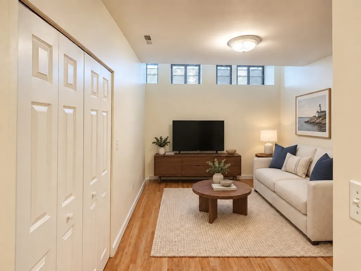
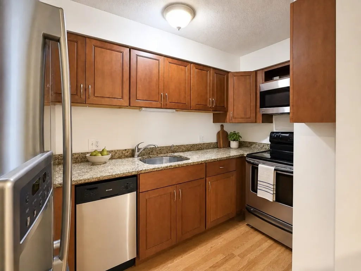
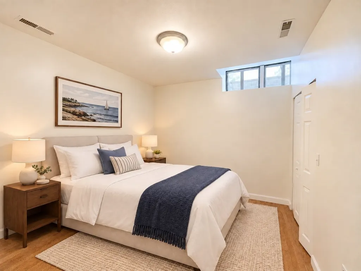
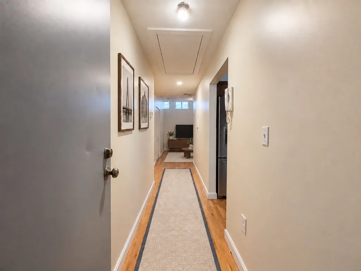
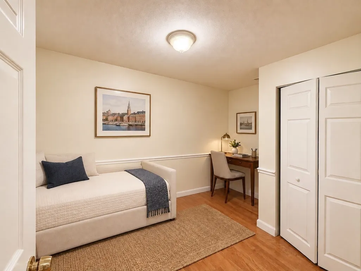
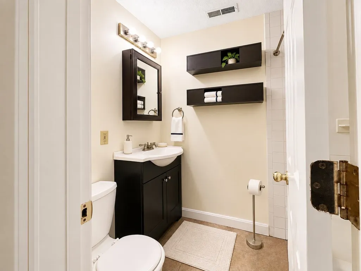
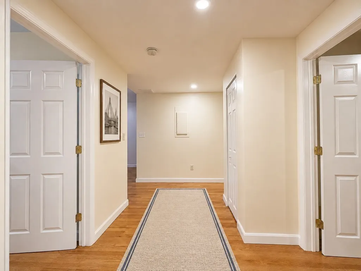
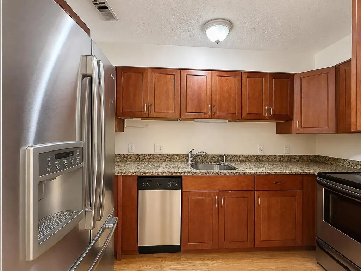
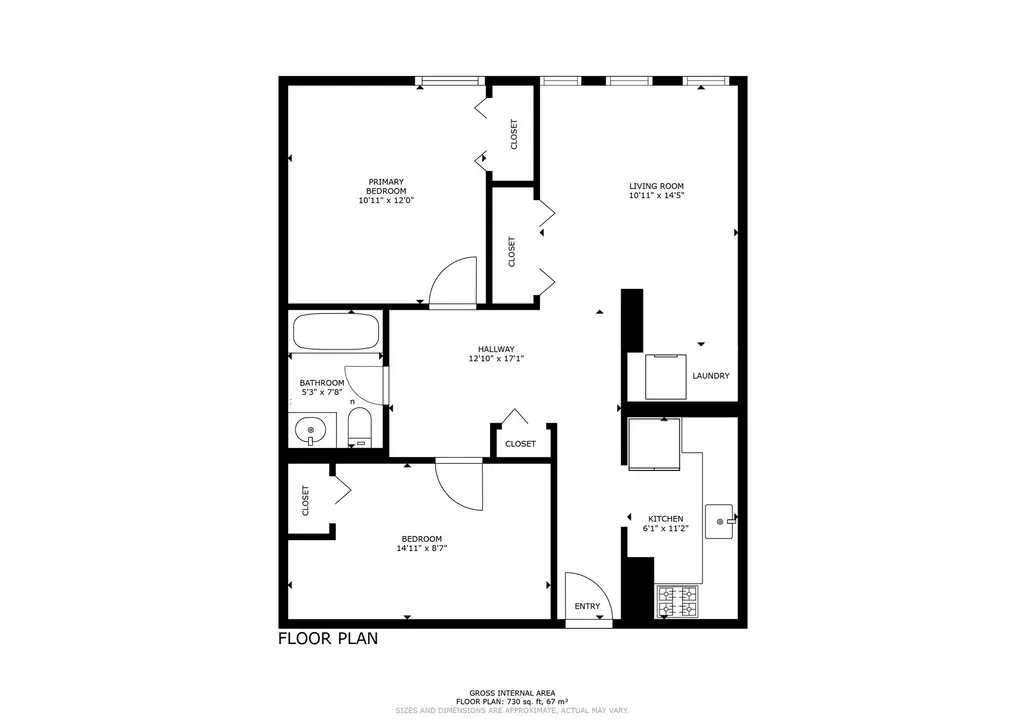
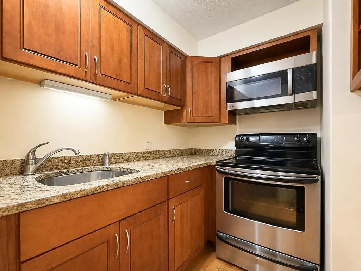
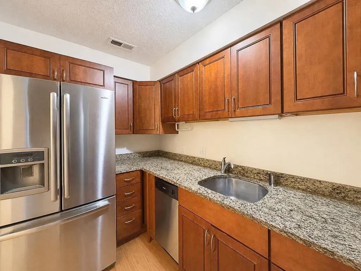
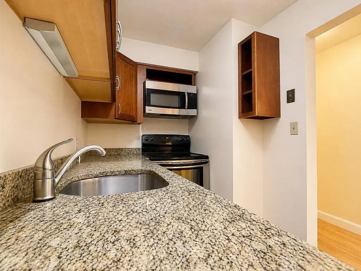
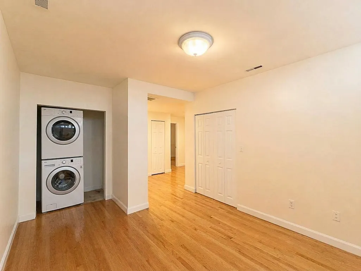
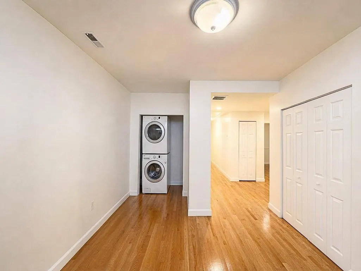
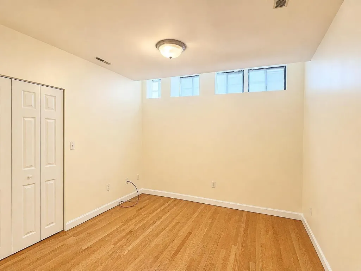
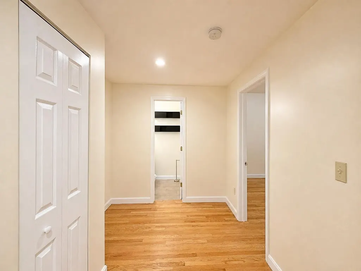
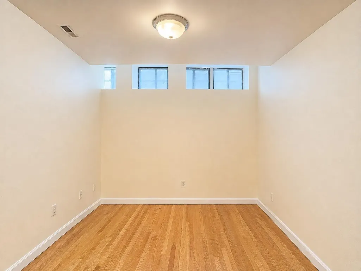
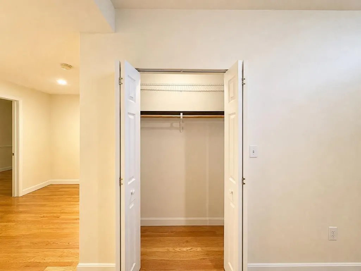
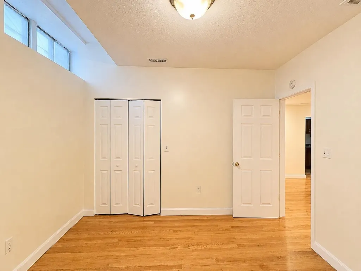
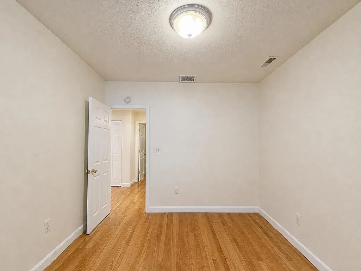
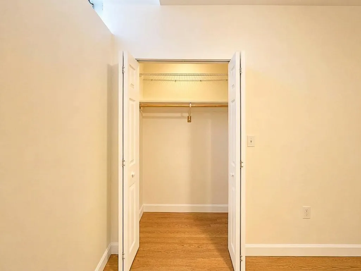
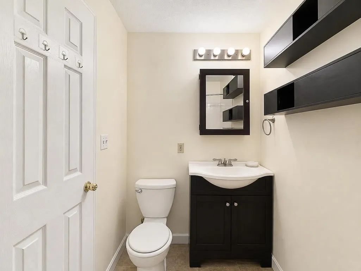
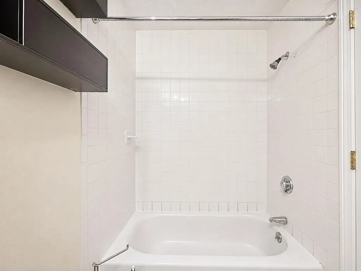
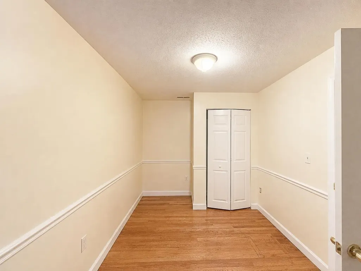
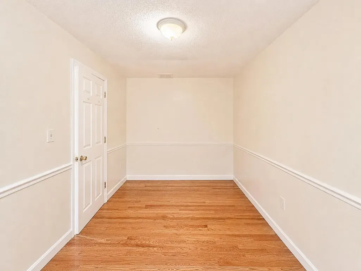
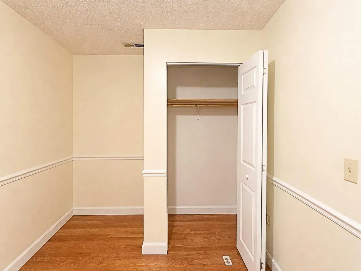
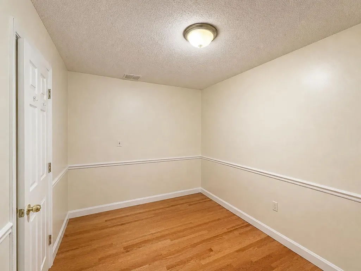
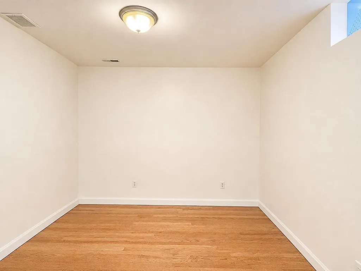
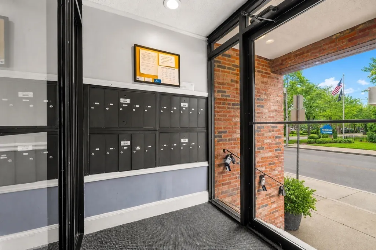
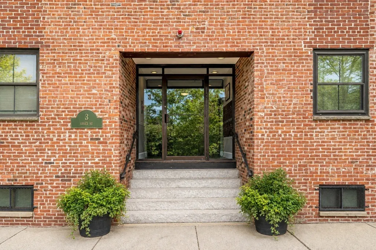
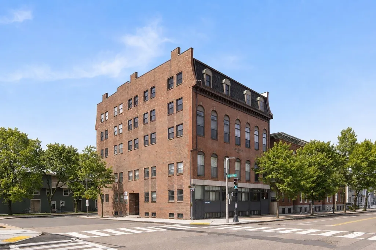
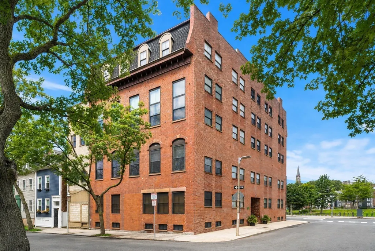
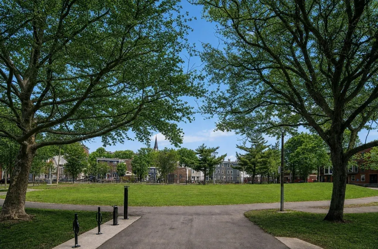
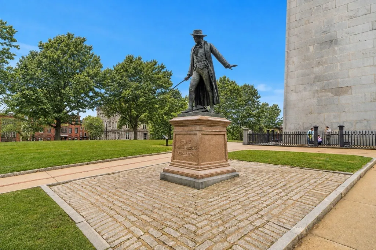
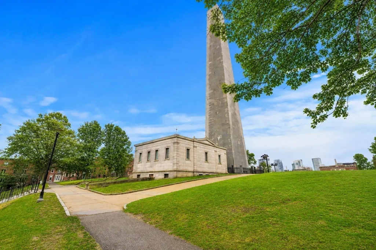
Historic Charlestown charm meets everyday convenience at Essex Tower. This garden-level residence offers approximately 730 square feet with a bedroom and a separate bonus office/bedroom with a closet, adding versatility to the layout. Wood floors and high ceilings create an inviting setting, complemented by a kitchen with granite countertops, stainless steel appliances, and ample cabinetry. Enjoy the convenience of in-unit laundry, central air conditioning, and a tiled full bath with a tub/shower combination. Located in a professionally managed brick elevator building with an entrance on Essex Street, this home puts Main Street’s cafés, restaurants, and shops close to your doorstep. Nearby parks and Charlestown’s historic streets offer plenty to explore, while public transportation and access to downtown Boston keep you connected to the city. Settle in this fall and make the best of Charlestown part of your everyday life.
| Price History | |
|---|---|
| 9/17/2026 | Listed $479,000 |
General Features
| Sewer | Public Sewer |
|---|---|
| Heating | Central,Forced Air |
| Cooling | Central Air |
| Utilities | for Electric Range,for Electric Oven,for Electric Dryer |
| Roof | Rubber |
| Appliances | Range,Dishwasher,Disposal,Microwave,Refrigerator,Freezer,Washer,Dryer |
| Zoning | CD |
| HOA Fee | 335 |
| Association Fee Includes | Water,Sewer,Insurance,Maintenance Grounds,Snow Removal,Trash,Reserve Funds |
| Security Features | Intercom |
| Construction Materials | Brick |
| Exclusions | None |
| Year Built | 1900 |
| Electric | 110 Volts |
| Stories Count | 1 |
| Unit Number | G2 |
| Property Subtype | Condominium |
| Tax Year | 2025 |
| Parcel Number | W:02 P:02549 S:004,1278078 |
| Community Features | Public Transportation,Shopping,Park,Walk/Jog Trails,Medical Facility,Highway Access,House of Worship,Marina,T-Station,University |
| Building Name | Essex Tower Condominium |
| County | Suffolk |
| Property Type | Residential |
| Association Amenities | Elevator(s) |
| Garage Y/N | No |
| Total Rooms | 4 |
| Full Baths | 1 |
| Status | Active |
| Directions | On the corner of Main and Essex. Building entrance is located at 3 Essex Street. GPS 3 Essex St. |
| City | Boston |
| Disclosures | Public record list as a 1 bedrooms. Unit has 2 bedrooms. Taxes do not include City of Boston residential exemption. |
| Entry Location | Unit Placement(Below Grade) |
| Senior Community Y/N | No |
| Number Of Units Total | 19 |
| MLS Area | Charlestown |
| Lot Size Units | Acres |
| Year Built Details | Actual |
| Tax Annual Amount | 5168 |
| Home Warranty Y/N | No |
| Structure Type | Low-Rise |
| Building Area Units | Square Feet |
| Primary Bedroom Level | First |
| Standard Status | Active |
| Year Built Source | Public Records |
| Tax Assessed Value | 446300 |
| Certified Treated | Unknown |
Interior Features
| Basement | Yes |
|---|---|
| Flooring | Tile,Hardwood |
| Kitchen Level | First |
| Total Stories | 1 |
| Common Walls | No One Below |
| Air Conditioning Y/N | Yes |
| Heating Y/N | Yes |
| Fireplace Y/N | No |
| Laundry Features | First Floor,In Unit,Electric Dryer Hookup |
| Total Bedrooms | 2 |
| Below Grade Finished Area | 730 |
| Entry Level | 1 |
| Living Room Level | First |
| LivingAreaSource | Unit Floor Plan |
| Kitchen Features | Flooring - Hardwood,Countertops - Upgraded,Cabinets - Upgraded |
| Total Baths | 1 |
| Living Room Features | Closet,Flooring - Hardwood,Cable Hookup |
| Kitchen Area | 67.930555555 |
| Kitchen Length | 6.083333333 |
| Kitchen Width | 11.166666666 |
| Primary on Main | 128.034722222 |
| Second Bedroom Length | 14.916666666 |
| Second Bedroom Width | 8.583333333 |
| Living Room Area | 157.381944444 |
| Living Room Length | 10.916666666 |
| Living Room Width | 14.416666666 |
| Primary Bedroom Area | 131 |
| Primary Bedroom Features | Closet,Flooring - Hardwood |
| Primary Bedroom Length | 10.916666666 |
| Primary Bedroom Width | 12 |
| Second Bedroom Level | First |
| Bathroom 1 Level | First |
Exterior Features
| Parking Features | On Street |
|---|---|
| Water Source | Public |
| Spa | No |
| Building Area Total | 730 |
| Waterfront Y/N | No |
Amenities
- Foreclosure
- Views
- Short Sale
- New Construction
- Adult 55+
- Lease To Own
- No HOA Fees
- Furnished
- Pets
- Primary On Main
- Air Conditioning
- Seller Finance
- Green
- Fixer Upper
- Horse
- Golf
- Fireplace
- Deck
- Garage
- Basement
- Pool
Property vs Condos Average in 02129
Price
Taxes
Year Built
Visits
 Massachusetts MLS Property Info Network (MLSPIN) - The property listing data and information set forth herein were provided to MLS Property Information Network, Inc. from third party sources, including sellers, lessors and public records, and were compiled by MLS Property Information Network, Inc. The property listing data and information are for the personal, non commercial use of consumers having a good faith interest in purchasing or leasing listed properties of the type displayed to them and
 Copyright 2026 PrimeMLS. All rights reserved. This information is deemed reliable, but not guaranteed. The data relating to real estate displayed on
this Site comes in part from the IDX Program of PrimeMLS. The information
being provided is for consumers' personal, non-commercial use and may
not be used for any purpose other than to identify prospective properties
consumers may be interested in purchasing. Data last updated September 21, 2026 5:53 AM UTC
Copyright 2026 PrimeMLS. All rights reserved. This information is deemed reliable, but not guaranteed. The data relating to real estate displayed on
this Site comes in part from the IDX Program of PrimeMLS. The information
being provided is for consumers' personal, non-commercial use and may
not be used for any purpose other than to identify prospective properties
consumers may be interested in purchasing. Data last updated September 21, 2026 5:53 AM UTC
 Listing data is derived in whole or in part from the Maine IDX and is for consumers' personal, non commercial use only. Dimensions are approximate and not guaranteed. All data should be independently verified ©2026 Maine Real Estate Information System, Inc. All Rights Reserved.
