

Primary on Main
Address
17 Main St # 17, Boston, MA
Price
$ 1,110,000
Property Attributes
- MLS#73574831
- TypeCondos
- Listing Status Active
- CountySUFFOLK
- CityBoston
- AreaCharlestown
- Zip02129
- StyleMid-Rise
- Year Built1987
- Taxes$ 10161
- Price$ 1,110,000
- Bedrooms3
- Full Bathrooms2
- Half Bathrooms0
- Sqr Footage1346
Data Source:
Massachusetts MLS Property Info Network (MLSPIN)
Property Description
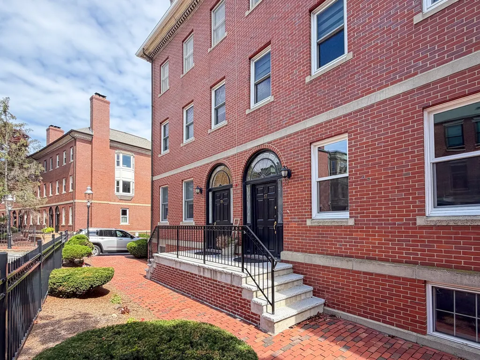
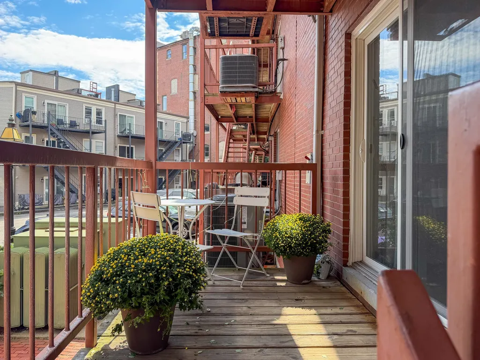
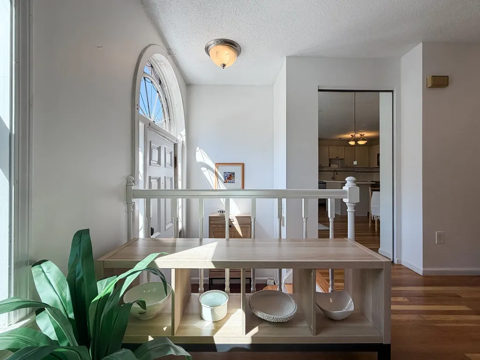
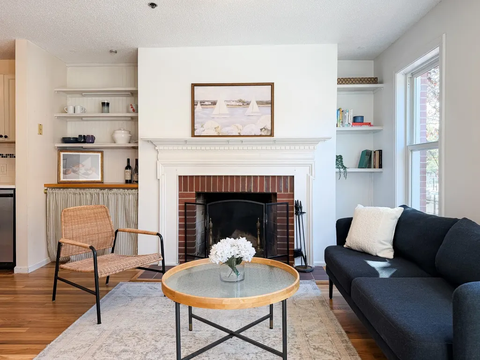
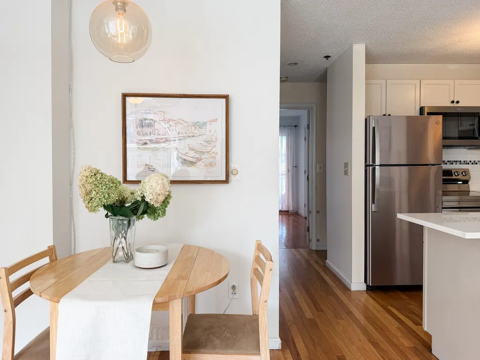
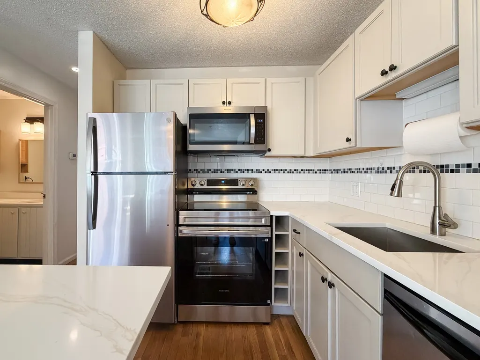
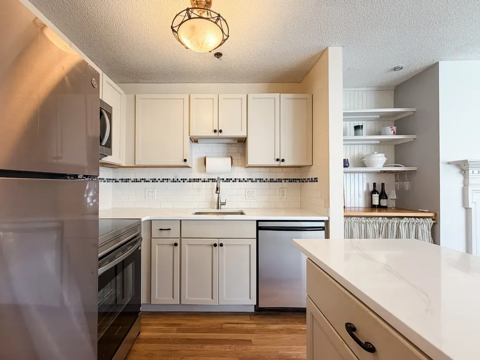
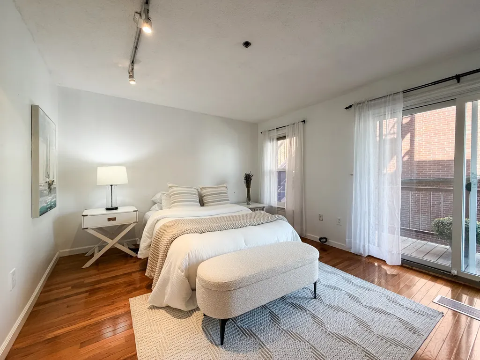
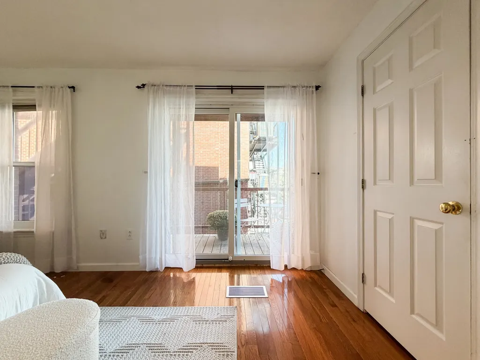
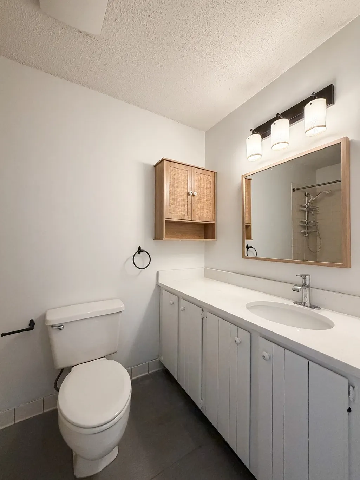
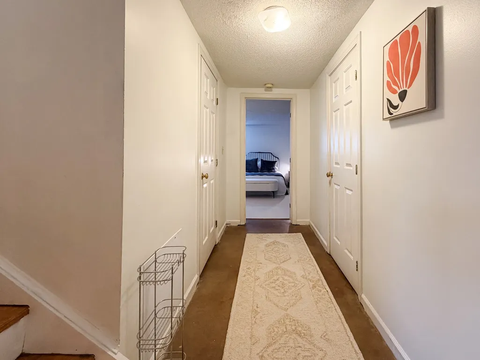
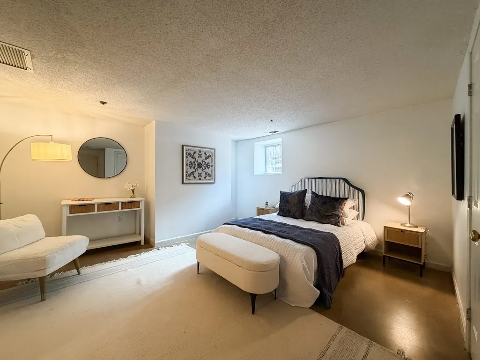
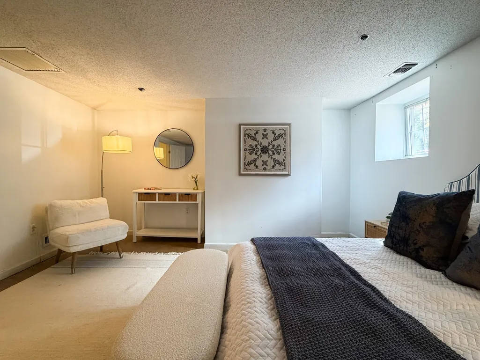
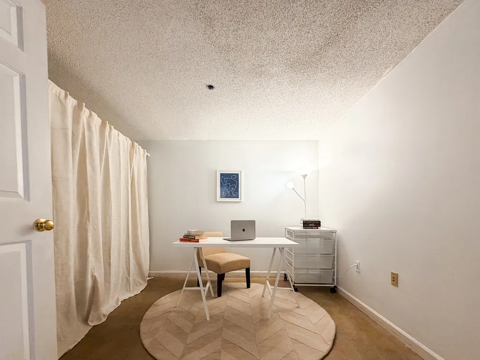
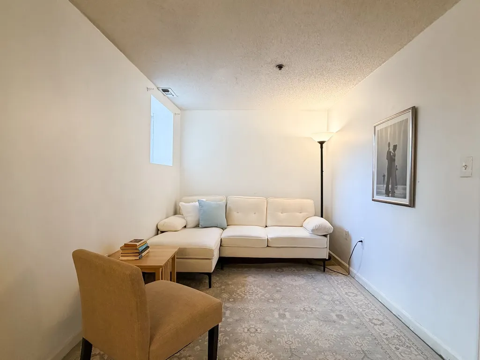
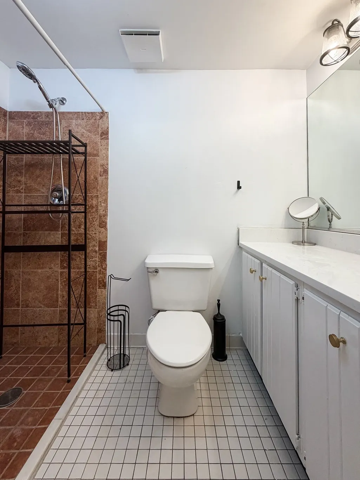
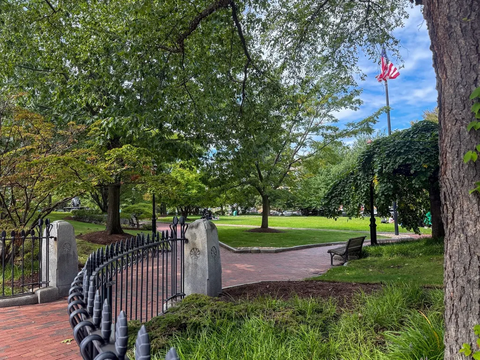
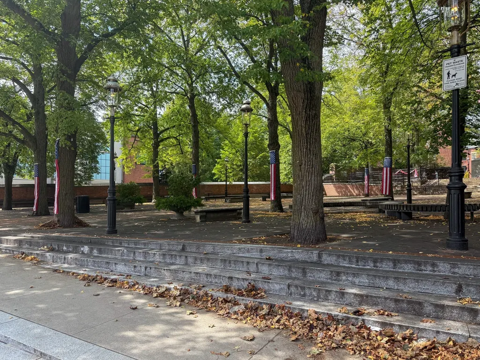
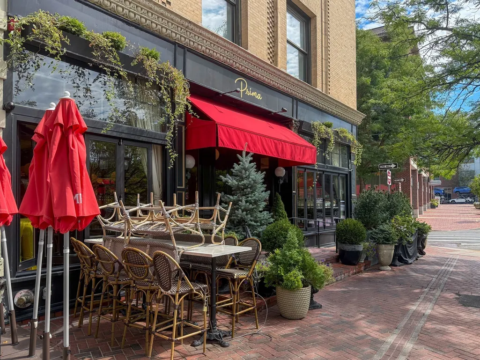
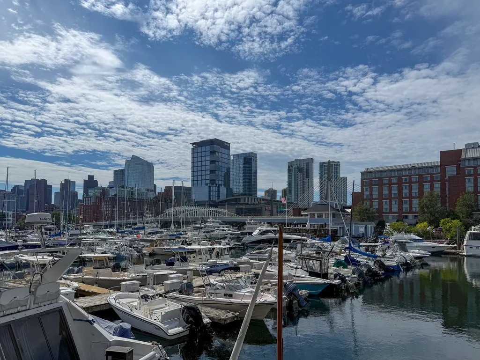
Gleaming hardwood floors and and a fireplaced livingroom highlight this 3 br , 2ba first floor duplex unit ideally located in Charlestown’s historic Gas Light District. In a solid 1987 brick building designed to blend in seamlessly with its 18th century neighbors, 17 Main St boasts its own private entrance, new stainless steel appliances, ample closet space, and modern conveniences like in-unit laundry and central air conditioning. Imagine a quiet Saturday morning coffee on your own deck. Across the street is John Harvard Mall; around the corner is City Square, and just steps away are TD Garden, the historic North End, and Whole Foods. Or explore stalwart hotspots like Warren Tavern and Prima Boston, both under a minute from your front door. A rare opportunity in a top notch location.
| Price History | |
|---|---|
| 9/10/2026 | Listed $1,110,000 |
General Features
| Sewer | Public Sewer |
|---|---|
| Heating | Heat Pump |
| Cooling | Central Air |
| Utilities | for Electric Range,for Electric Dryer |
| Appliances | Range,Dishwasher,Disposal,Refrigerator |
| Zoning | CD |
| HOA Fee | 426.53 |
| Association Fee Includes | Water,Sewer,Insurance,Maintenance Structure,Maintenance Grounds,Snow Removal,Trash |
| Patio/Porch Features | Deck - Wood |
| Construction Materials | Brick |
| Pets Allowed | Yes w/ Restrictions |
| Year Built | 1987 |
| Stories Count | 2 |
| Unit Number | 17 |
| Property Subtype | Condominium |
| Tax Year | 2025 |
| Parcel Number | W:02 P:03628 S:038,1278888 |
| Community Features | Public Transportation,Shopping,Park,Walk/Jog Trails,Highway Access |
| Building Name | South Crescent Condominium |
| Assoc Fee Paid Per | Monthly |
| County | Suffolk |
| Property Type | Residential |
| Garage Y/N | No |
| Total Rooms | 5 |
| Full Baths | 2 |
| Status | Active |
| Directions | Main Street,Charlestown |
| City | Boston |
| Disclosures | Taxes do not reflect City of Boston residential exemption. Rentals are a minimum of 12 months. Deck area is Exclusive Use. |
| Entry Location | Unit Placement(Front) |
| Senior Community Y/N | No |
| Number Of Units Total | 24 |
| MLS Area | Charlestown |
| Lot Size Units | Acres |
| Property Attached Y/N | Yes |
| Year Built Details | Actual |
| Tax Annual Amount | 10161 |
| Home Warranty Y/N | No |
| Structure Type | Mid-Rise |
| Building Area Units | Square Feet |
| Primary Bedroom Level | First |
| Standard Status | Active |
| Year Built Source | Public Records |
| Tax Assessed Value | 877500 |
| Certified Treated | None |
Interior Features
| Basement | Yes |
|---|---|
| Flooring | Concrete,Hardwood |
| Total Fireplaces | 1 |
| Kitchen Level | First |
| Total Stories | 2 |
| Common Walls | 2+ Common Walls |
| Air Conditioning Y/N | Yes |
| Heating Y/N | Yes |
| Fireplace Y/N | Yes |
| Above Grade Finished Area | 676 |
| Laundry Features | In Basement,In Unit,Electric Dryer Hookup |
| Total Bedrooms | 3 |
| Below Grade Finished Area | 670 |
| Entry Level | 1 |
| Living Room Level | First |
| LivingAreaSource | Public Record |
| Total Baths | 2 |
| Bedroom 3 Level | Basement |
| Second Bedroom Level | Basement |
| Bathroom 1 Level | First |
| Bathroom 2 Level | Basement |
Exterior Features
| Exterior Amenities | Deck - Wood |
|---|---|
| Parking Features | On Street |
| Water Source | Public |
| Spa | No |
| Building Area Total | 1346 |
| Waterfront Y/N | No |
Amenities
- Foreclosure
- Views
- Short Sale
- New Construction
- Adult 55+
- Lease To Own
- No HOA Fees
- Furnished
- Pets
- Primary On Main
- Air Conditioning
- Seller Finance
- Green
- Fixer Upper
- Horse
- Golf
- Fireplace
- Deck
- Garage
- Basement
- Pool
Property vs Condos Average in 02129
Price
Taxes
Year Built
Visits
 Massachusetts MLS Property Info Network (MLSPIN) - The property listing data and information set forth herein were provided to MLS Property Information Network, Inc. from third party sources, including sellers, lessors and public records, and were compiled by MLS Property Information Network, Inc. The property listing data and information are for the personal, non commercial use of consumers having a good faith interest in purchasing or leasing listed properties of the type displayed to them and
 Copyright 2026 PrimeMLS. All rights reserved. This information is deemed reliable, but not guaranteed. The data relating to real estate displayed on
this Site comes in part from the IDX Program of PrimeMLS. The information
being provided is for consumers' personal, non-commercial use and may
not be used for any purpose other than to identify prospective properties
consumers may be interested in purchasing. Data last updated September 28, 2026 10:32 PM UTC
Copyright 2026 PrimeMLS. All rights reserved. This information is deemed reliable, but not guaranteed. The data relating to real estate displayed on
this Site comes in part from the IDX Program of PrimeMLS. The information
being provided is for consumers' personal, non-commercial use and may
not be used for any purpose other than to identify prospective properties
consumers may be interested in purchasing. Data last updated September 28, 2026 10:32 PM UTC
 Listing data is derived in whole or in part from the Maine IDX and is for consumers' personal, non commercial use only. Dimensions are approximate and not guaranteed. All data should be independently verified ©2026 Maine Real Estate Information System, Inc. All Rights Reserved.
