

Primary on Main
Address
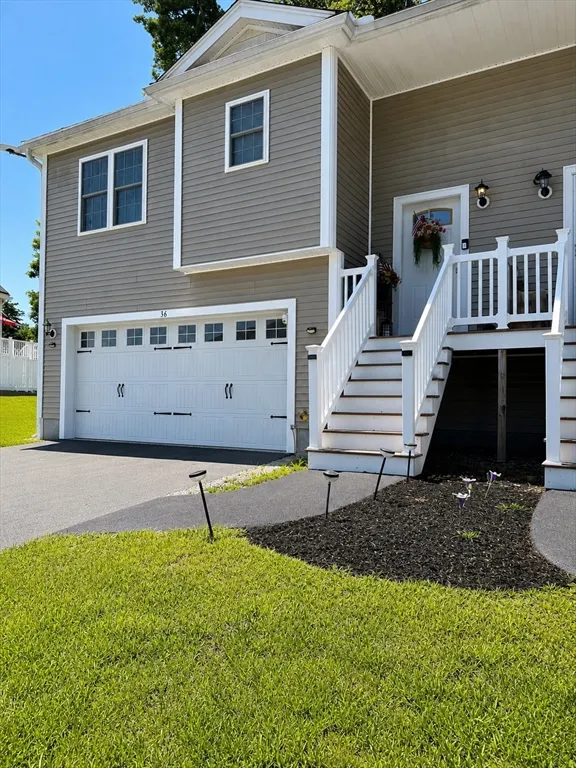
36 Caffoni # 17, Leominster, MA
Price
$ 489,999
Property Attributes
- MLS#73564351
- TypeSingle Family
- Listing Status Active
- CountyWORCESTER
- CityLeominster
- Zip01453
- Style
- Year Built2013
- Taxes$ 5527
- Price$ 489,999
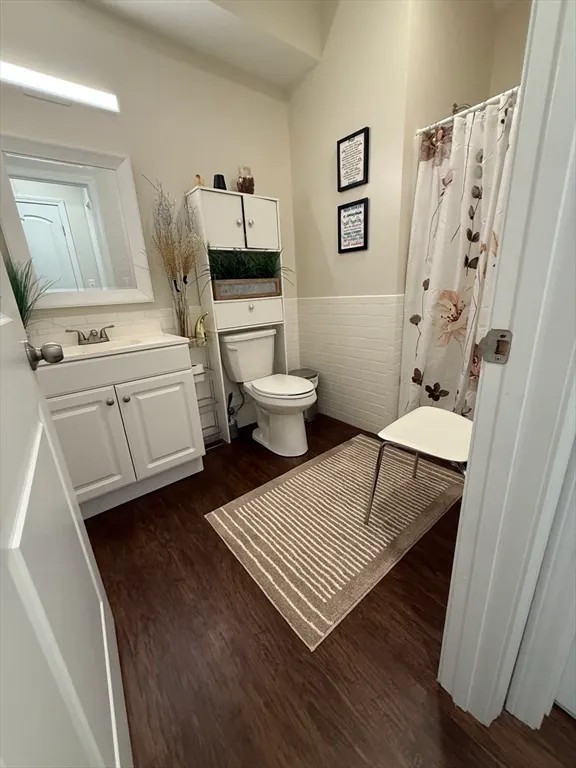
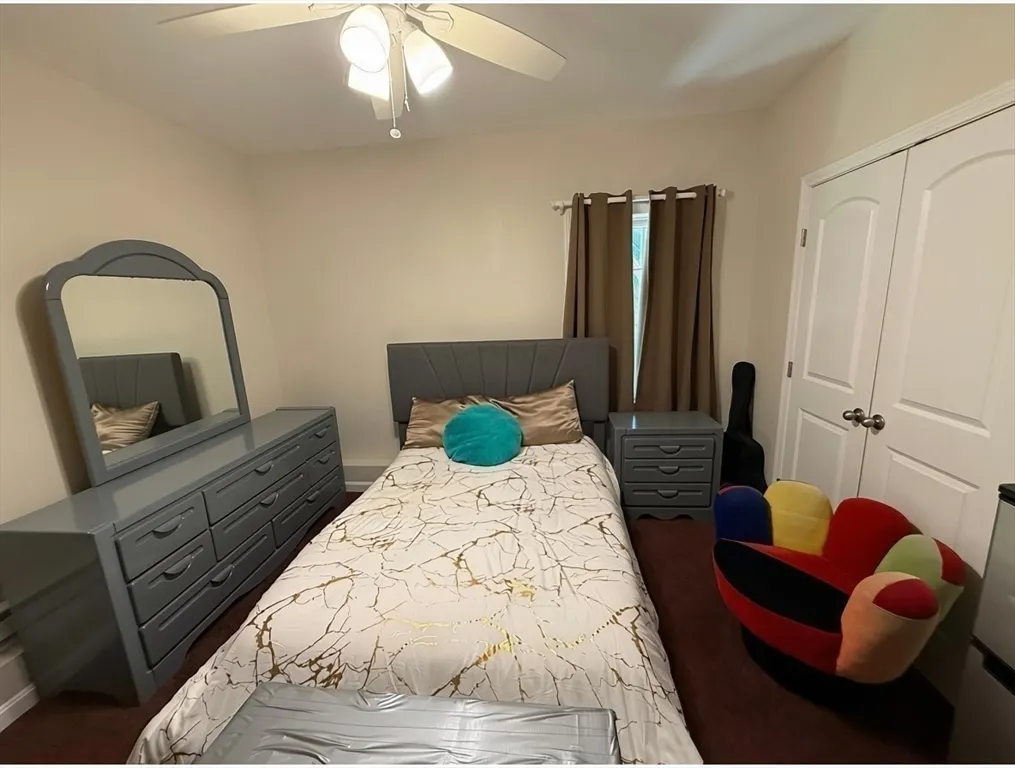
- Bedrooms3
- Full Bathrooms3
- Half Bathrooms0
- Sqr Footage1843
Data Source:
Massachusetts MLS Property Info Network (MLSPIN)
Property Description
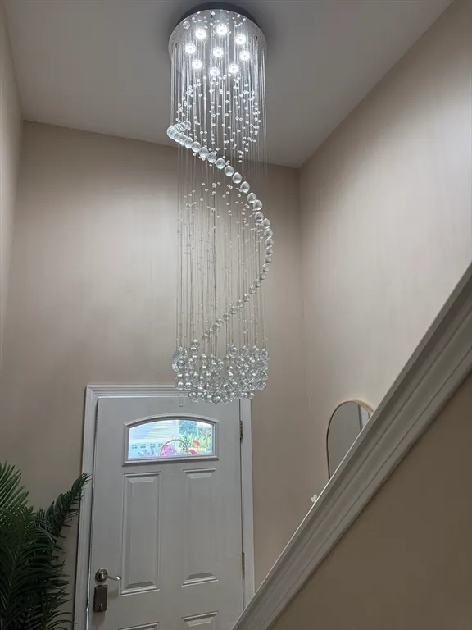
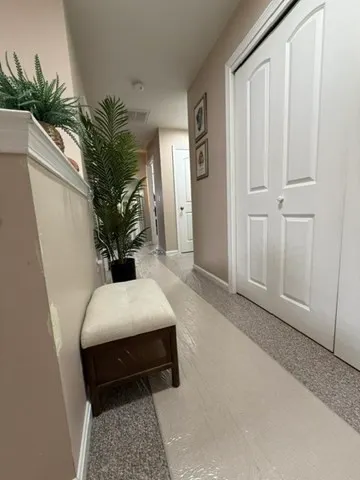
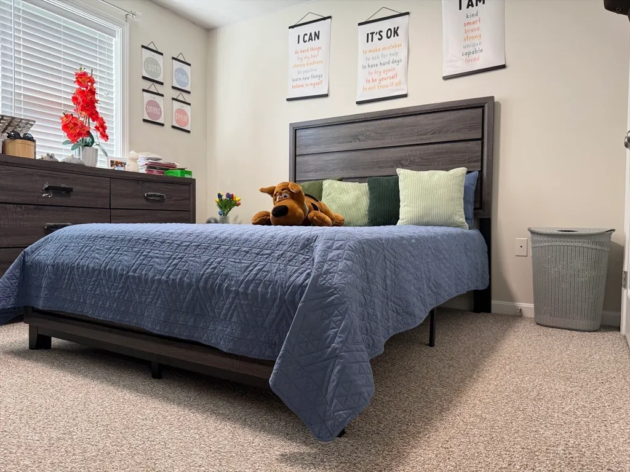
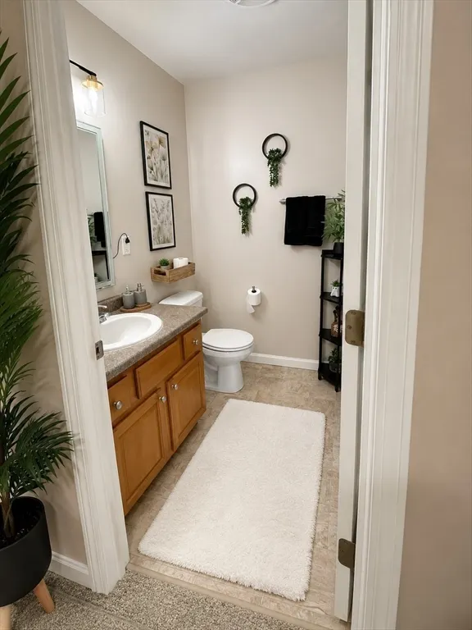
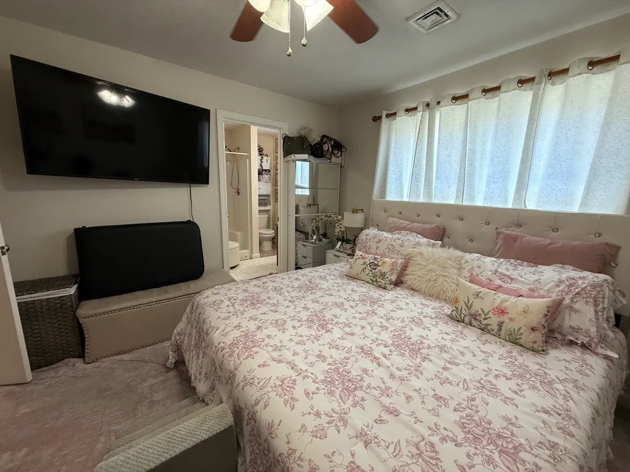
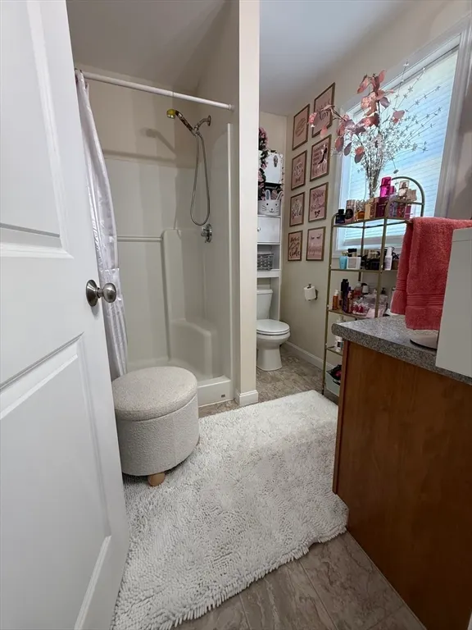
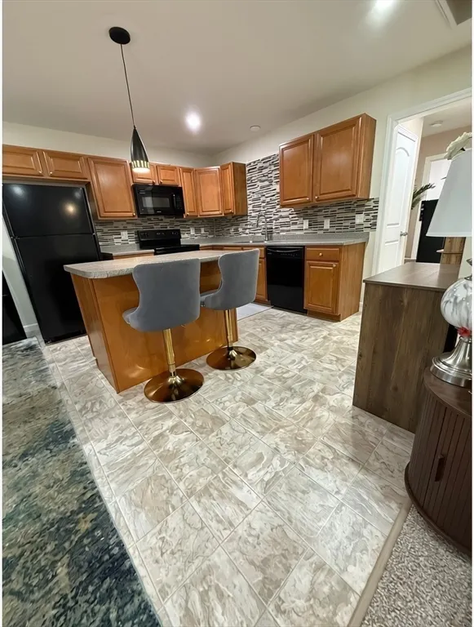
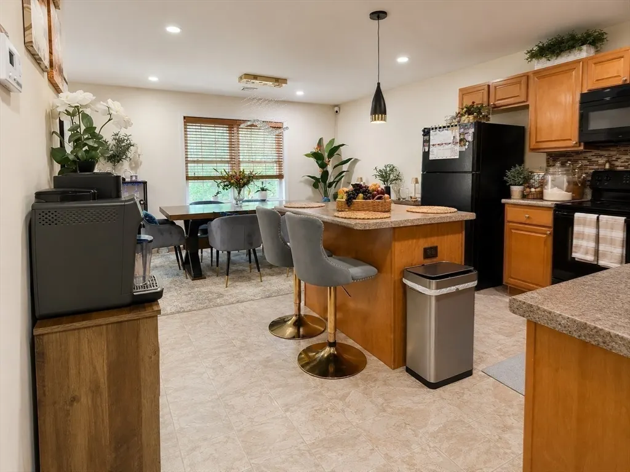
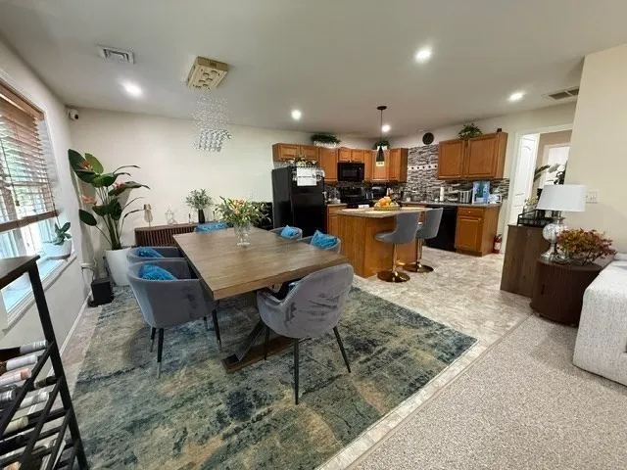
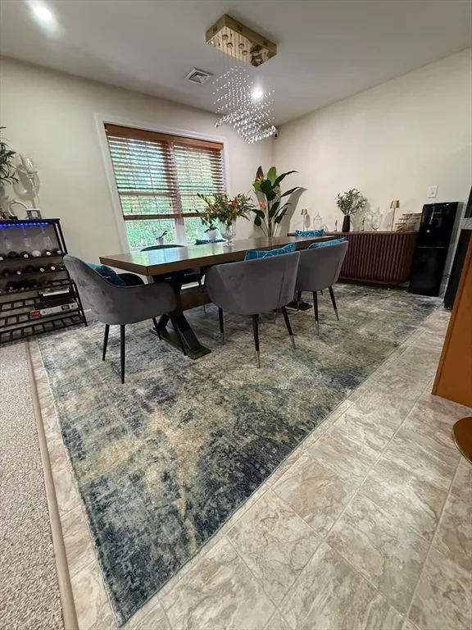
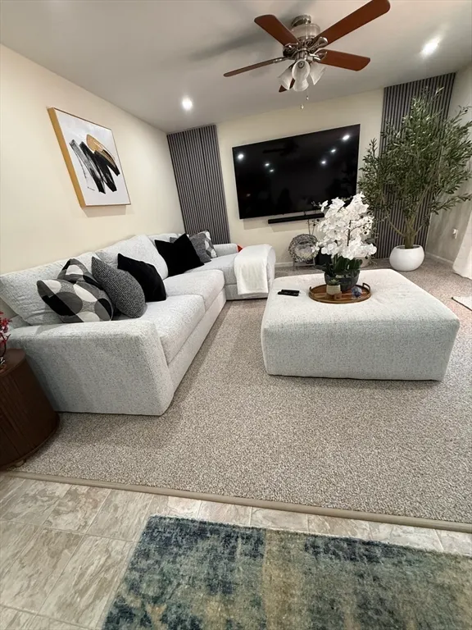
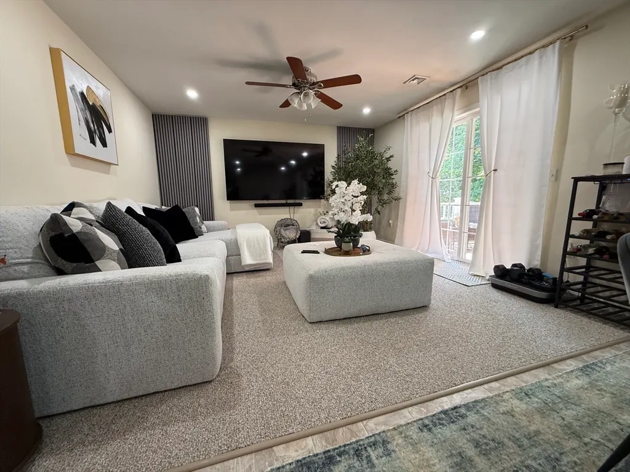
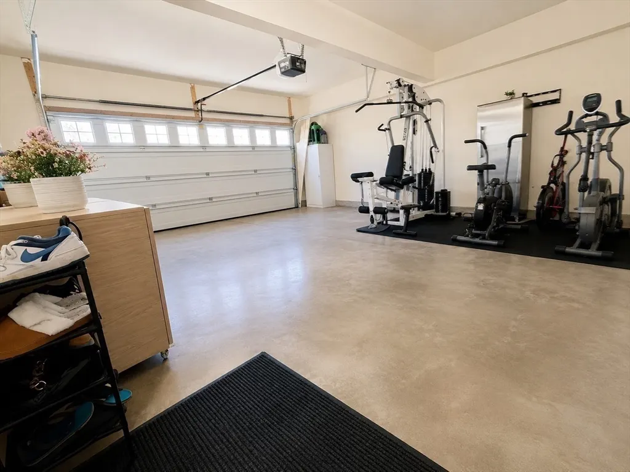
Discover refined living at 36 Caffoni U:17, Leominster, MA. Constructed in 2013, this distinguished single-family residence offers 1843 square feet of meticulously designed living space, presenting a compelling opportunity for discerning buyers seeking modern comfort and convenience. This residence features three well-proportioned bedrooms, providing ample private accommodations. The property is equipped with 3 full bathrooms, meticulously appointed to offer both functionality and aesthetic appeal. A generous two-car garage provides secure parking and additional storage solutions. We invite you to experience the thoughtful design and inherent value of this exceptional property firsthand.
| Elementary School | Middle School | High School |
|---|---|---|
| Northwest Elementary School | Sky View Middle School | Leominster High School |
| Price History | |
|---|---|
| 8/17/2026 | Listed $489,999 |
General Features
| Sewer | Public Sewer |
|---|---|
| Heating | Central,Forced Air |
| Cooling | Central Air |
| Roof | Shingle |
| Appliances | Range,Dishwasher,Microwave,Refrigerator |
| Zoning | Multi |
| Garage Spaces | 2 |
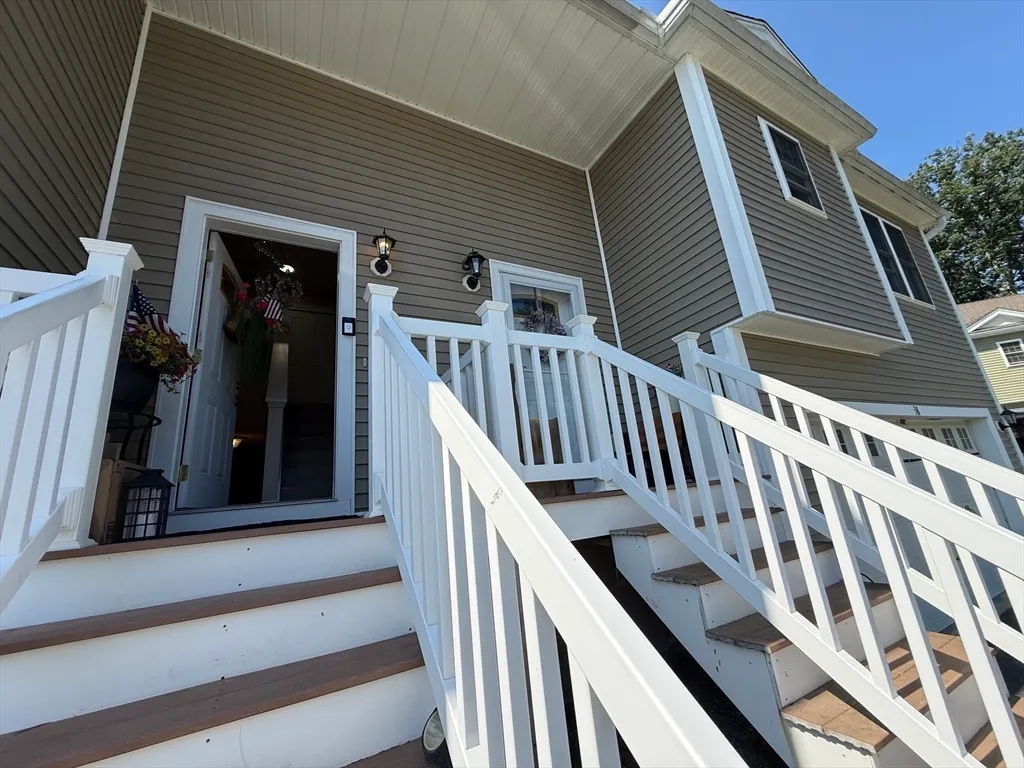
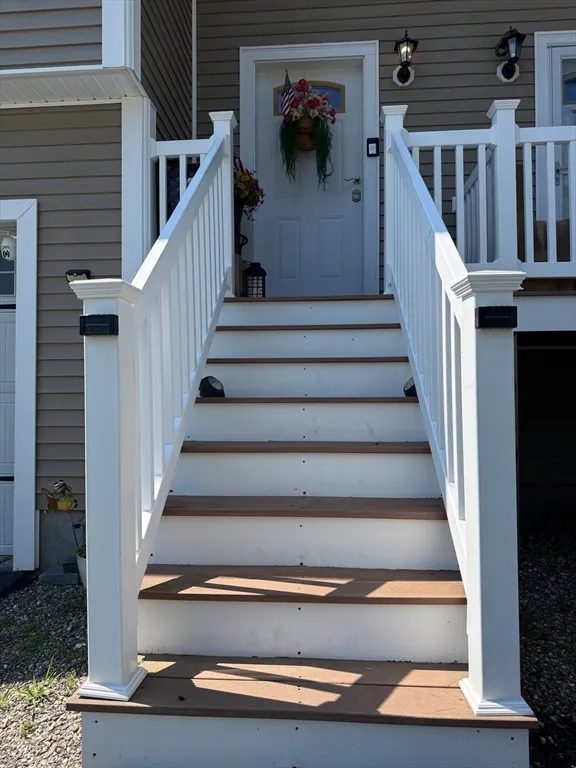
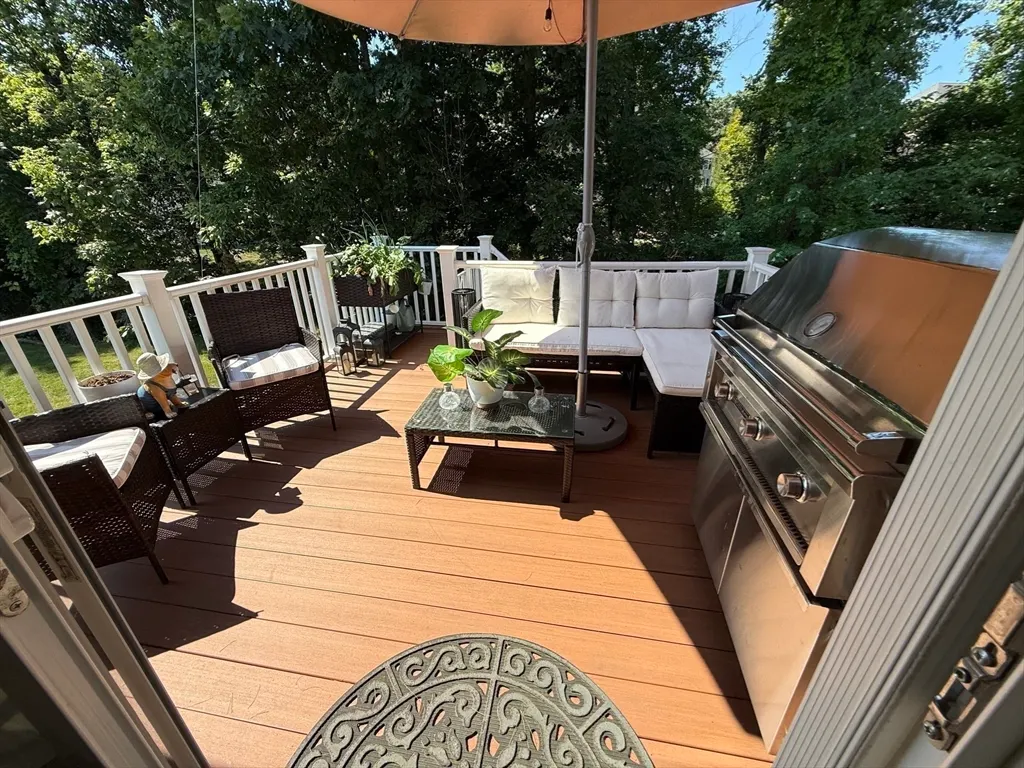
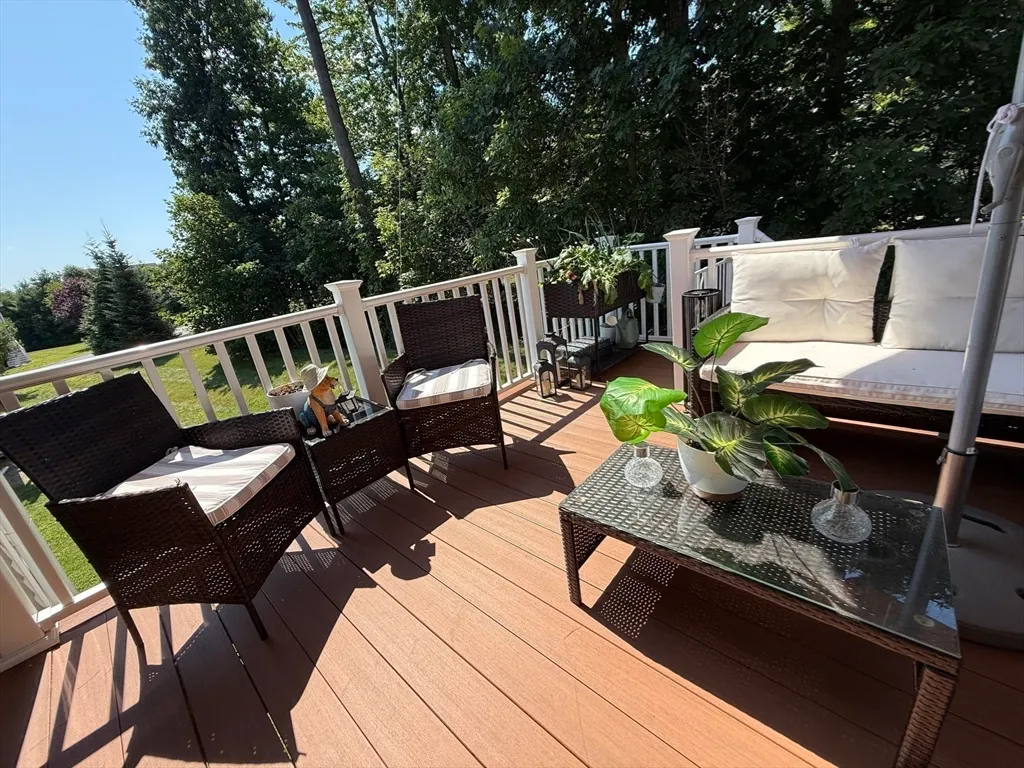
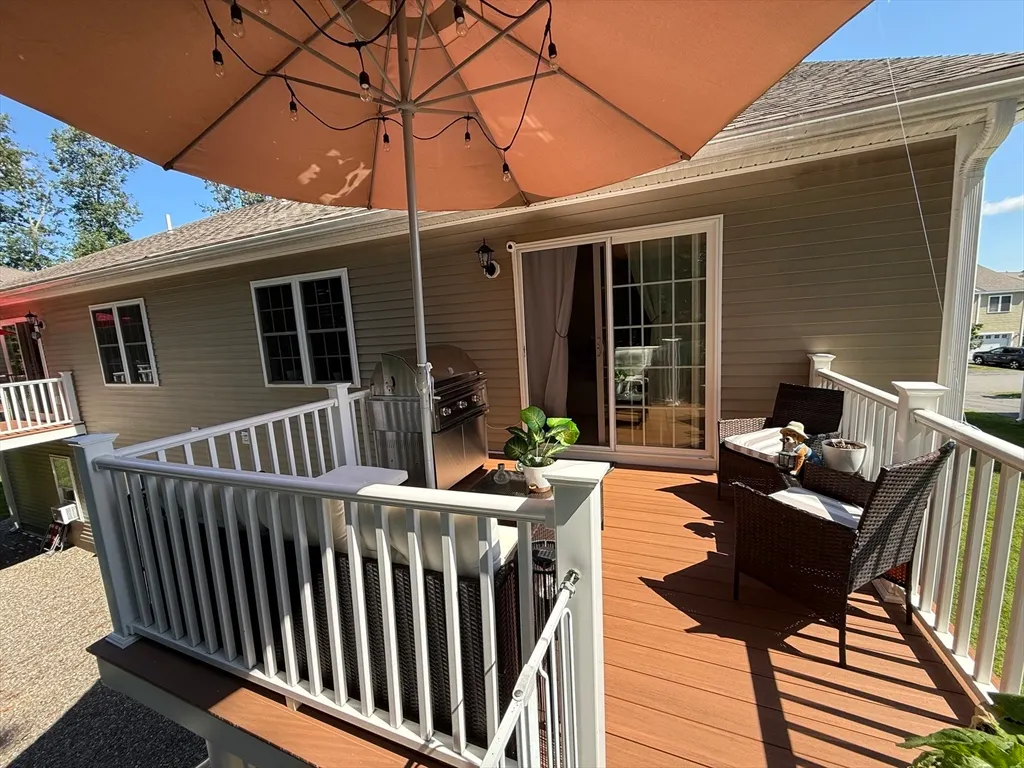
| Patio/Porch Features | Porch - Enclosed,Deck,Patio |
| Construction Materials | Frame |
| Year Built | 2013 |
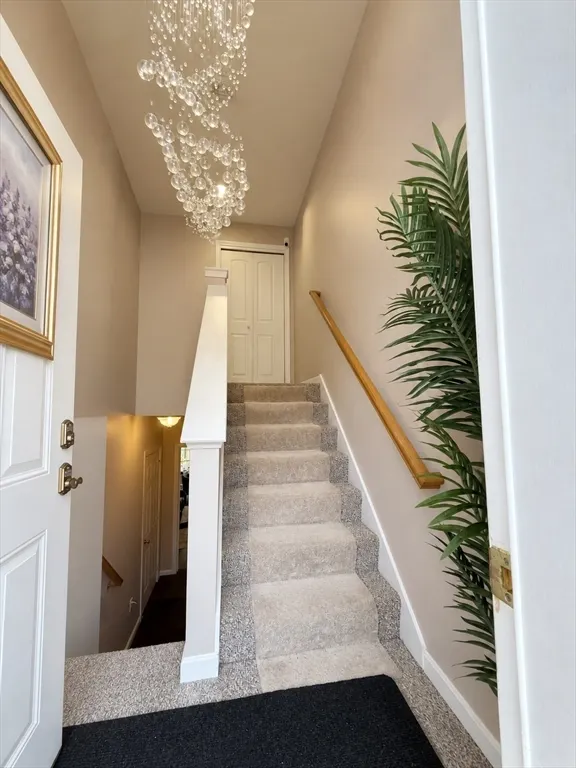
| Levels | Multi/Split |
| Unit Number | 17 |
| Property Subtype | Single Family Residence |
| Tax Year | 2026 |
| Parcel Number | 5048100 |
| Community Features | Public Transportation,Shopping,Medical Facility,Laundromat,Highway Access,House of Worship,Public School,T-Station,University |
| County | Worcester |
| Property Type | Residential |
| HOA | Yes |
| Garage Y/N | Yes |
| Waterview | No |
| Total Rooms | 8 |
| Full Baths | 3 |
| Status | Active |
| Directions | Central Street to Richards Rd |
| High School | Leominster |
| City | Leominster |
| Disclosures | No showing prior to open house on Sunday 8/23/26 from 11-1pm. Offer due on Monday (8/24/26) by 5pm |
| Senior Community Y/N | No |
| Lot Size Units | Acres |
| Lot Size Square Feet | 8.29 |
| Elementary School | Northwest |
| Property Attached Y/N | Yes |
| Year Built Details | Actual |
| Tax Annual Amount | 5527 |
| Home Warranty Y/N | No |
| Middle/Junior High School | Sky View |
| Building Area Units | Square Feet |
| Primary Bedroom Level | First |
| Standard Status | Active |
| Year Built Source | Public Records |
| Tax Assessed Value | 404600 |
| Certified Treated | None |
Interior Features
| Basement | Full |
|---|---|
| Kitchen Level | First |
| Air Conditioning Y/N | Yes |
| Heating Y/N | Yes |
| Window Features | Screens |
| Fireplace Y/N | No |
| Above Grade Finished Area | 1157 |
| Laundry Features | First Floor |
| Total Bedrooms | 3 |
| Below Grade Finished Area | 686 |
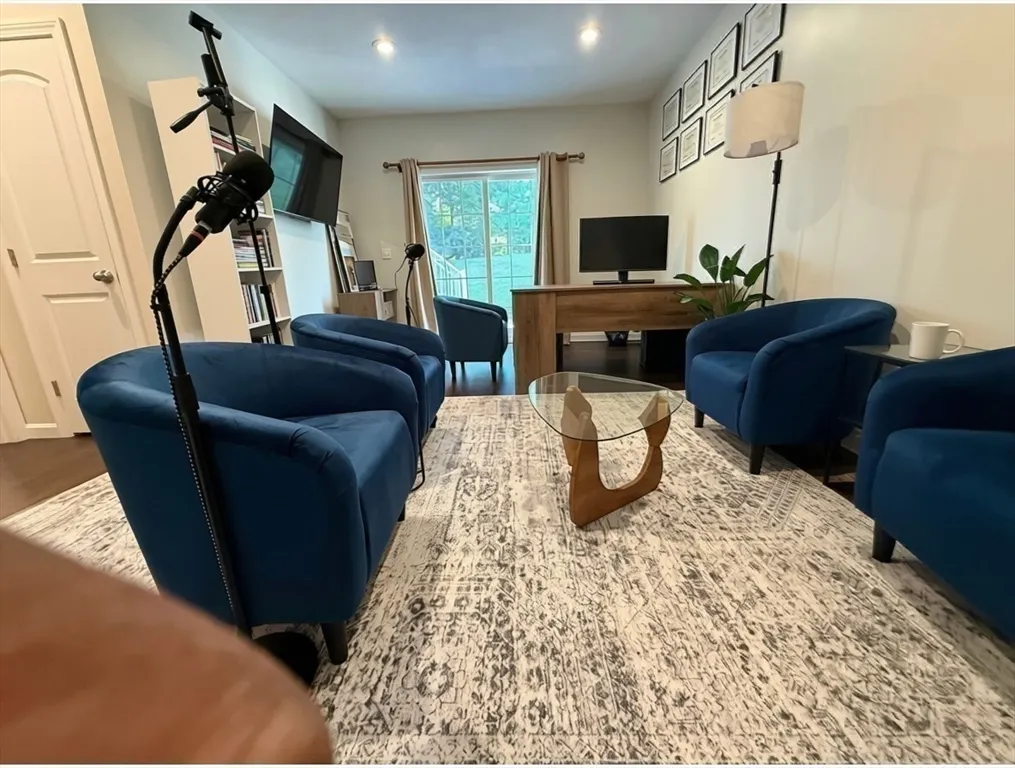
| Living Room Level | First |
| LivingAreaSource | Public Record |
| Total Baths | 3 |
| Family Room Level | First |
| Dining Room Level | First |
| Bedroom 3 Level | Basement |
| Second Bedroom Level | First |
| Bathroom 1 Level | First |
| Bathroom 2 Level | First |
| Bathroom 3 Level | Basement |
Exterior Features
| Exterior Amenities | Porch - Enclosed,Deck,Patio,Professional Landscaping,Screens |
|---|---|
| Parking Features | Paved Drive,Off Street |
| Water Source | Public |
| Total Parking | 4 |
| Foundation Details | Concrete Perimeter |
| Spa | No |
| Building Area Total | 1843 |
| Waterfront Y/N | No |
| Covered Spaces | 2 |
Amenities
- Foreclosure
- Views
- Short Sale
- New Construction
- Adult 55+
- Lease To Own
- No HOA Fees
- Furnished
- Primary On Main
- Air Conditioning
- Seller Finance
- Green
- Fixer Upper
- Horse
- Golf
- Fireplace
- Deck
- Garage
- Basement
- Pool
Property vs Single Family Average in 01453
Price
Taxes
Year Built
Visits
 Massachusetts MLS Property Info Network (MLSPIN) - The property listing data and information set forth herein were provided to MLS Property Information Network, Inc. from third party sources, including sellers, lessors and public records, and were compiled by MLS Property Information Network, Inc. The property listing data and information are for the personal, non commercial use of consumers having a good faith interest in purchasing or leasing listed properties of the type displayed to them and
 Copyright 2026 PrimeMLS. All rights reserved. This information is deemed reliable, but not guaranteed. The data relating to real estate displayed on
this Site comes in part from the IDX Program of PrimeMLS. The information
being provided is for consumers' personal, non-commercial use and may
not be used for any purpose other than to identify prospective properties
consumers may be interested in purchasing. Data last updated September 19, 2026 4:59 AM UTC
Copyright 2026 PrimeMLS. All rights reserved. This information is deemed reliable, but not guaranteed. The data relating to real estate displayed on
this Site comes in part from the IDX Program of PrimeMLS. The information
being provided is for consumers' personal, non-commercial use and may
not be used for any purpose other than to identify prospective properties
consumers may be interested in purchasing. Data last updated September 19, 2026 4:59 AM UTC
 Listing data is derived in whole or in part from the Maine IDX and is for consumers' personal, non commercial use only. Dimensions are approximate and not guaranteed. All data should be independently verified ©2026 Maine Real Estate Information System, Inc. All Rights Reserved.
