

Price Reduction - Golf Course - Primary on Main





Address
44 Cherry Ln # 44, Grafton, MA
Price
$ 568,800
Property Attributes
- MLS#73557552
- TypeCondos
- Listing Status Price Changed
- CountyWORCESTER
- CityGrafton
- AreaSouth Grafton
- Zip01560
- StyleTownhouse
- Year Built2006
- Taxes$ 5690
- Price$ 568,800
- Bedrooms2
- Full Bathrooms2
- Half Bathrooms1
- Sqr Footage1810
- Lot Size68.2 Acres
Data Source:
Massachusetts MLS Property Info Network (MLSPIN)
Property Description
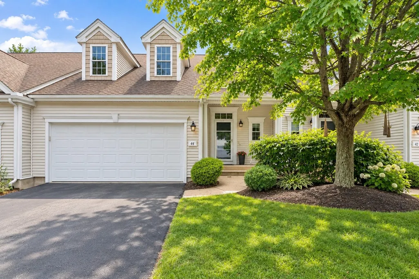
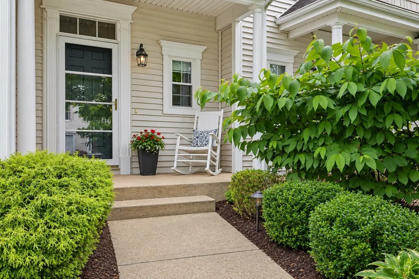
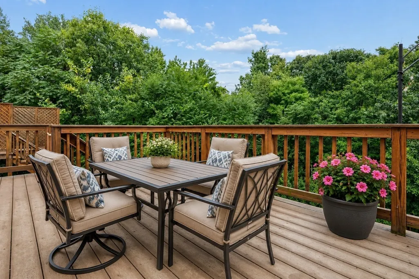
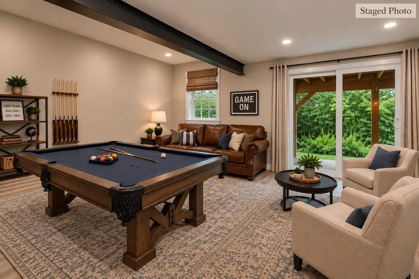
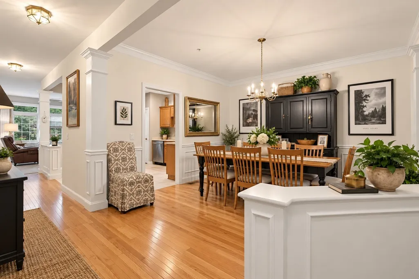
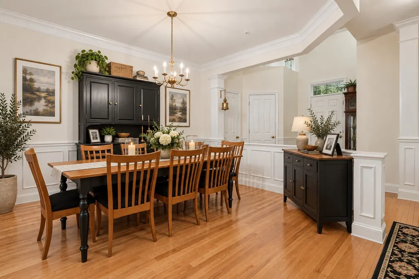
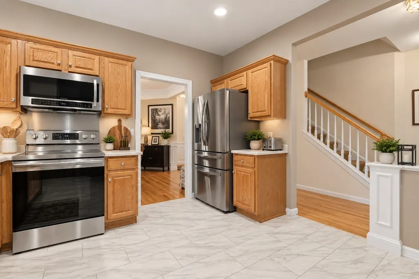
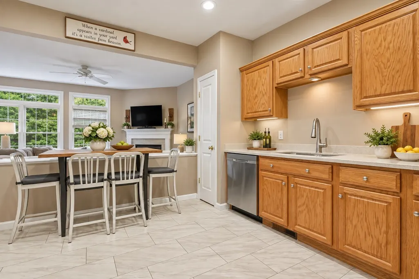
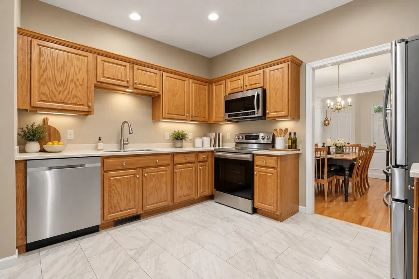
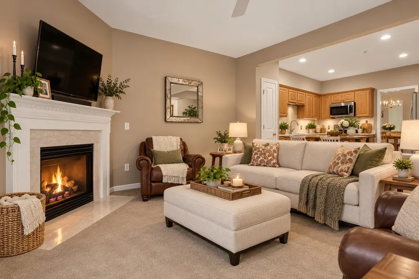
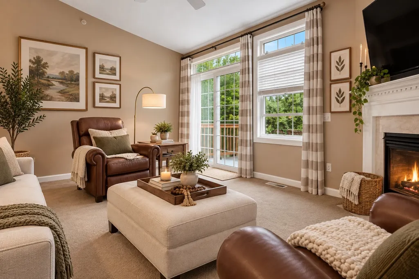
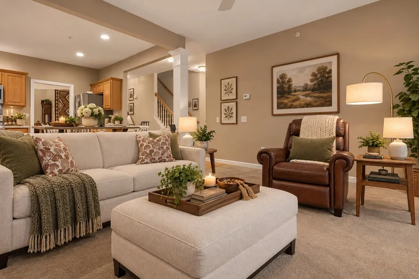
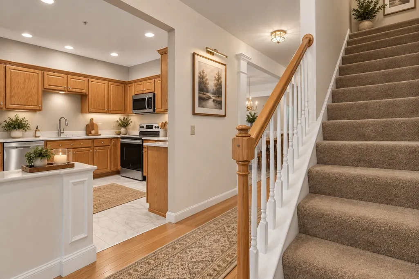
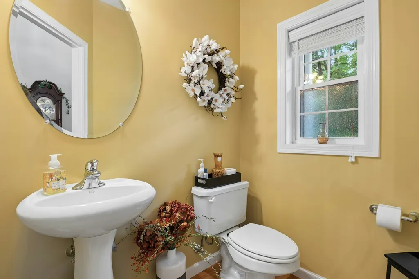
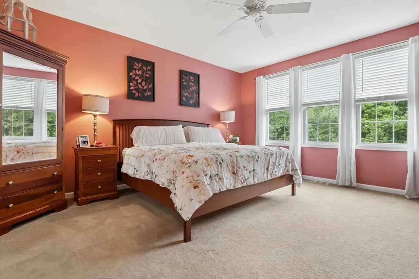
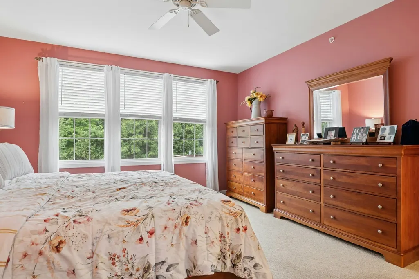
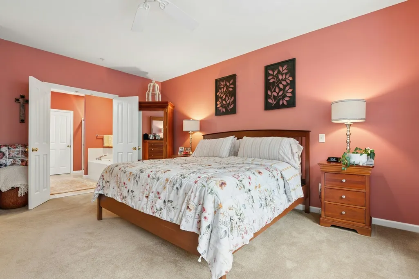
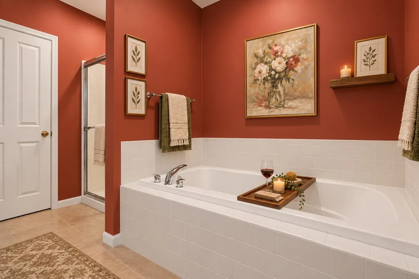
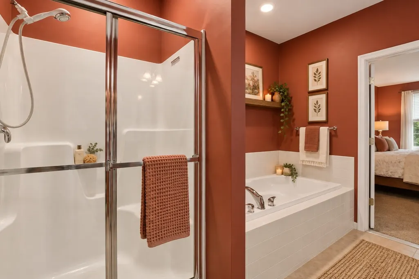
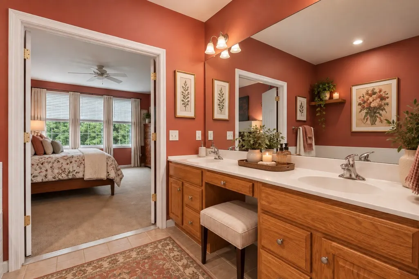
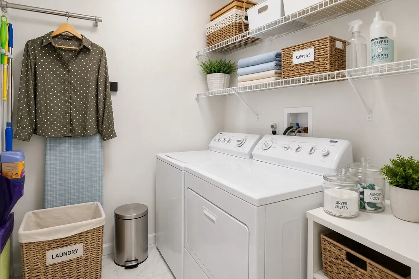
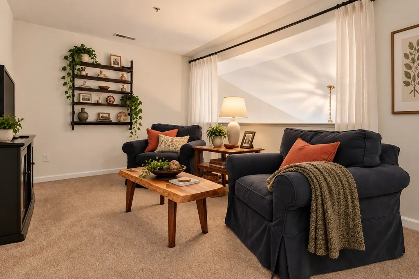
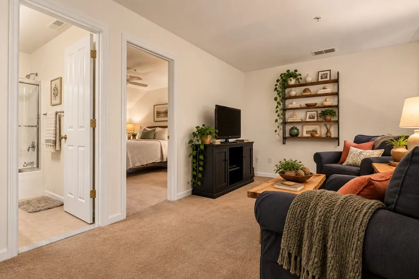
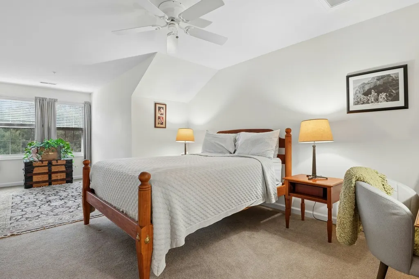
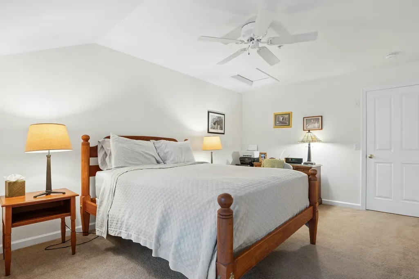
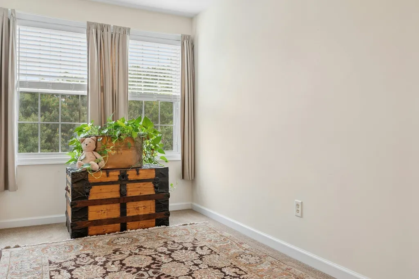
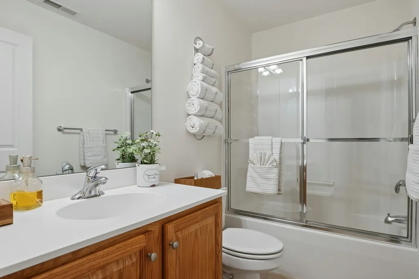
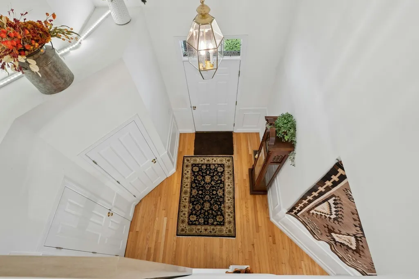
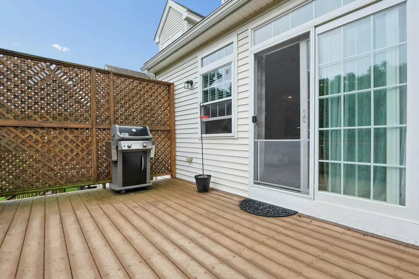
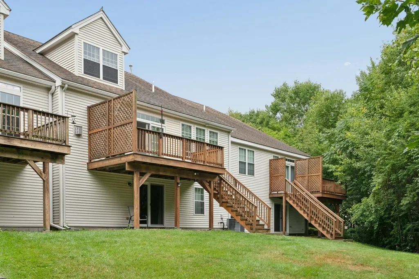
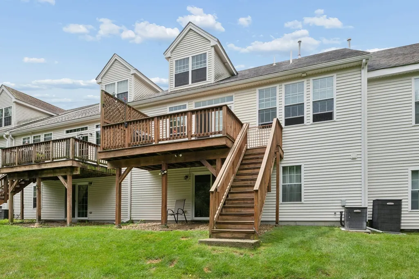
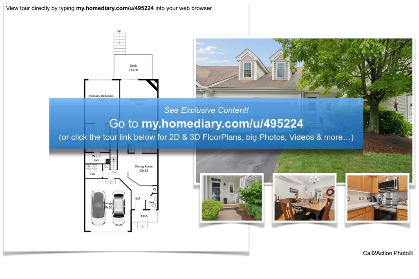
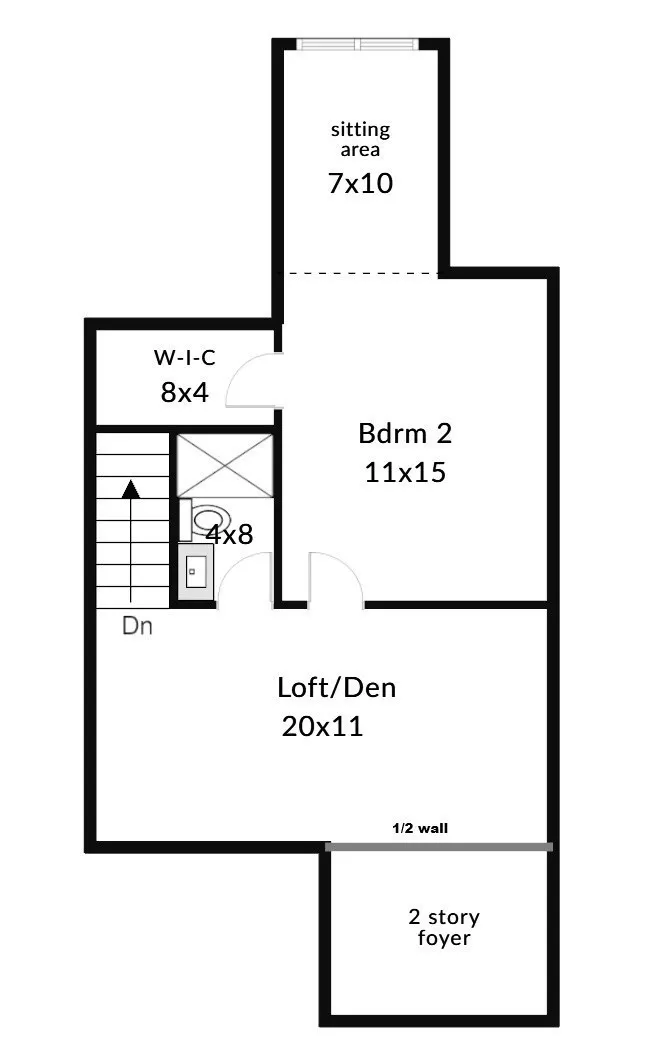
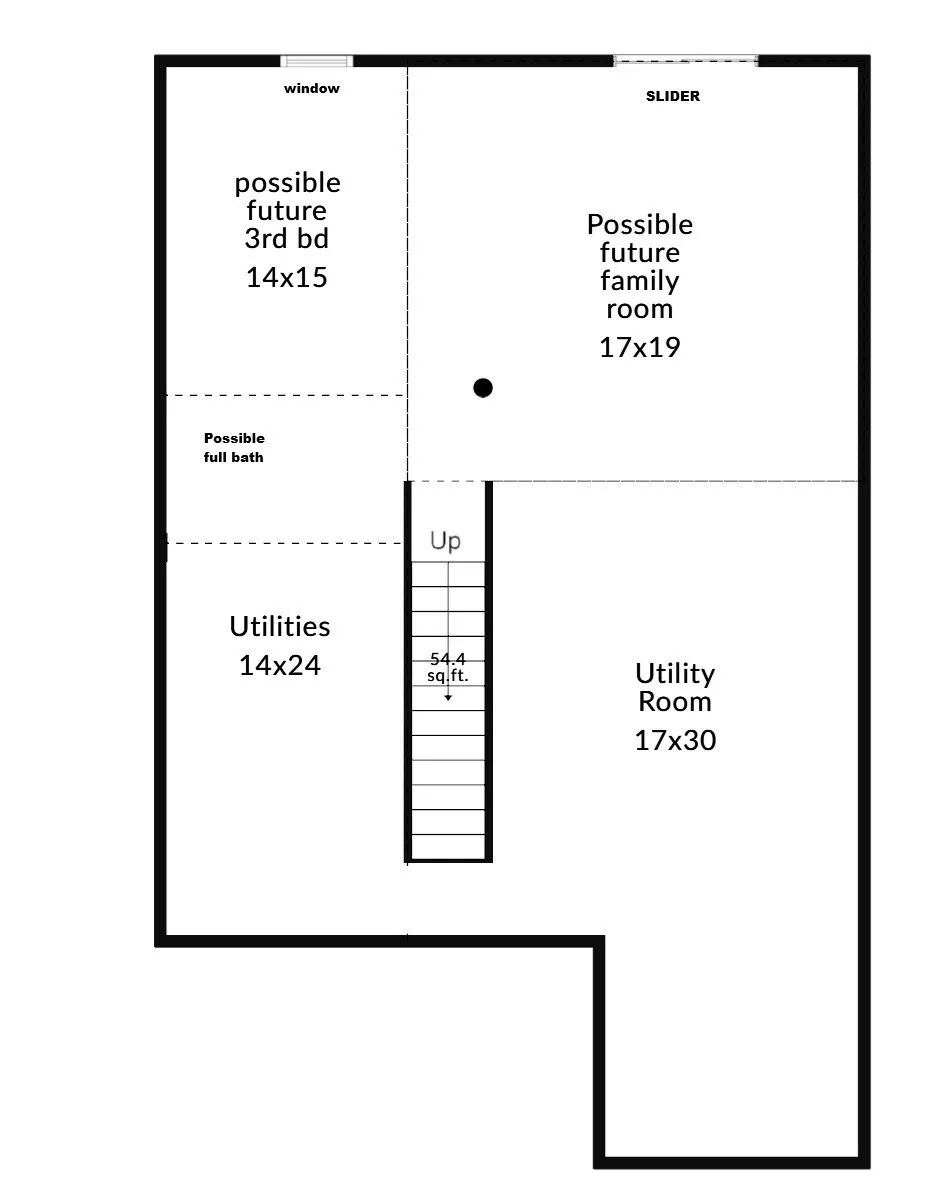
FIRST-FLOOR PRIMARY SUITE & LAUNDRY! Enjoy a flexible floor plan designed for easy living in this spacious Pulte-built townhouse at desirable Hilltop Farms. The bright, open main level features 9' ceilings, hardwood flooring, a dramatic two-story foyer, gas fireplace and transom windows that bring in plenty of natural light. The kitchen offers oak cabinetry, Corian countertops and updated appliances, with easy flow to the living and dining areas. Step outside to the private composite deck overlooking a peaceful wooded setting—perfect for relaxing or entertaining. The first-floor primary suite makes one-level living an option and features a walk-in closet and private bath with double vanity, soaking tub and separate shower. First-floor laundry adds even more everyday convenience. Upstairs, a spacious loft provides flexible space for a home office, den, reading area or TV room, along with a second generously sized primary suite featuring a sitting area and walk-in closet—an ideal layout for guests, extended family or anyone wanting additional privacy. AND THERE'S MORE! The expansive walk-out lower level is a space you may not expect to find! Extra-tall ceilings, steel-beam and I-joist construction give this unfinished level an open, substantial feel, while a full daylight window and slider lead directly to the patio and bring in natural light. The possibilities are tremendous for a future game room, home gym, office, hobby space or additional finished living area. Additional features include central air, natural gas heat, city water and sewer, a newer hot water heater and an oversized two-car attached garage. Enjoy low-maintenance condo living with the association fee covering master insurance, exterior maintenance, landscaping, snow removal, road maintenance, reserve funds and management.
| Price History | |
|---|---|
| 7/31/2026 | Listed $609,900 |
| 8/21/2026 | 4$589,900 |
| 9/2/2026 | 3$574,900 |
| 9/21/2026 | 2$568,800 |
General Features
| Sewer | Public Sewer |
|---|---|
| Heating | Forced Air,Natural Gas |
| Cooling | Central Air |
| Roof | Shingle |
| Appliances | Range,Dishwasher,Disposal,Microwave,Refrigerator,Washer,Dryer |
| Zoning | OLI |
| HOA Fee | 461 |
| Garage Spaces | 2 |
| Association Fee Includes | Insurance,Maintenance Structure,Road Maintenance,Maintenance Grounds,Snow Removal,Reserve Funds |
| Patio/Porch Features | Deck - Composite,Patio |
| Construction Materials | Frame |
| Pets Allowed | Yes w/ Restrictions |
| Year Built | 2006 |
| Electric | Circuit Breakers,200+ Amp Service |
| Stories Count | 2 |
| Unit Number | 44 |
| Property Subtype | Condominium |
| Tax Year | 2025 |
| Parcel Number | M:0133 B:3410 L:0002.0,4588770 |
| Community Features | Shopping,Walk/Jog Trails,Stable(s),Golf,Highway Access,House of Worship,Private School,Public School,T-Station,University |
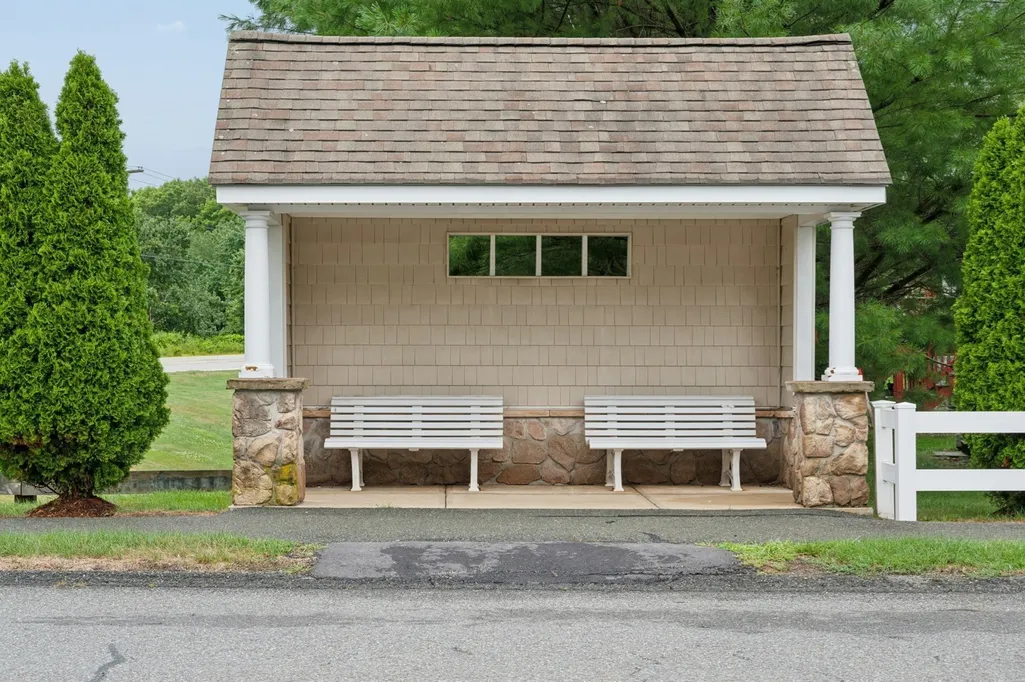
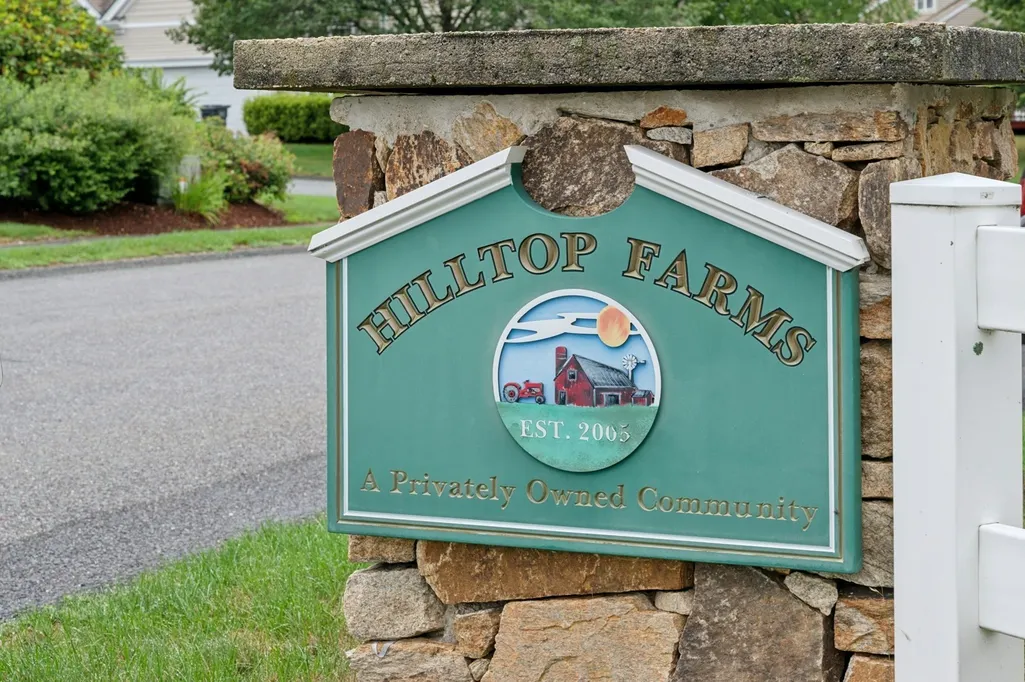
| Building Name | Hilltop Farms |
| Assoc Fee Paid Per | Monthly |
| County | Worcester |
| Property Type | Residential |
| Attached Garage | Yes |
| Garage Y/N | Yes |
| Total Rooms | 6 |
| Full Baths | 2 |
| Status | Price Changed |
| Directions | Route 122 to Milford Rd or Route 140 to Williams to Milford to Hilltop Farms |
| City | Grafton |
| Disclosures | Floor plans for marketing purposes only Buyers to do own due diligence for future expansion possibilities. Some pictures virtually staged. Lower level is unfinished but there is potential for future |
| Entry Location | Unit Placement(Street) |
| Senior Community Y/N | No |
| Number Of Units Total | 256 |
| MLS Area | South Grafton |
| Lot Size Units | Acres |
| Lot Size Square Feet | 2970792 |
| Carport Y/N | No |
| Year Built Details | Actual,Approximate |
| Tax Annual Amount | 5690 |
| Home Warranty Y/N | No |
| Structure Type | Townhouse |
| Building Area Units | Square Feet |
| Primary Bedroom Level | First |
| Standard Status | Active |
| Year Built Source | Public Records |
| Tax Assessed Value | 408200 |
| Certified Treated | Unknown |
Interior Features
| Interior Amenities | Cathedral Ceiling(s),Entrance Foyer,Internet Available - Unknown |
|---|---|
| Basement | Yes |
| Flooring | Tile,Carpet,Hardwood,Flooring - Hardwood |
| Total Fireplaces | 1 |
| Fireplace Features | Living Room |
| Kitchen Level | First |
| Total Stories | 2 |
| Common Walls | 2+ Common Walls |
| Air Conditioning Y/N | Yes |
| Heating Y/N | Yes |
| Window Features | Screens |
| Fireplace Y/N | Yes |
| Above Grade Finished Area | 1810 |
| Half Baths | 1 |
| Laundry Features | First Floor,In Unit |
| Total Bedrooms | 2 |
| Entry Level | 1 |
| Living Room Level | First |
| Main Level Bathrooms | 1 |
| LivingAreaSource | Public Record |
| Kitchen Features | Flooring - Laminate,Countertops - Stone/Granite/Solid,Breakfast Bar / Nook,Country Kitchen |
| Total Baths | 3 |
| Primary Bathroom Features | Yes |
| Living Room Features | Flooring - Wall to Wall Carpet,French Doors |
| Bedroom 2 Features | Walk-In Closet(s),Flooring - Wall to Wall Carpet |
| Dining Room Features | Flooring - Hardwood,Open Floorplan,Crown Molding |
| Primary Bedroom Features | Walk-In Closet(s),Closet,Flooring - Wall to Wall Carpet |
| Family Room Level | Second |
| Family Room Features | Flooring - Wall to Wall Carpet |
| Dining Room Level | First |
| Second Bedroom Level | Second |
| Bathroom 1 Level | First |
| Bathroom 2 Level | Main,First |
| Bathroom 3 Level | Second |
Exterior Features
| Exterior Amenities | Deck - Composite,Patio,Screens |
|---|---|
| Parking Features | Attached |
| Water Source | Public |
| Total Parking | 4 |
| Lot Size Area | 68.2 |
| Spa | No |
| Building Area Total | 1810 |
| Lot Size Acres | 68.2 |
| Waterfront Y/N | No |
| Covered Spaces | 2 |
Amenities
- Foreclosure
- Views
- Short Sale
- New Construction
- Adult 55+
- Lease To Own
- No HOA Fees
- Furnished
- Pets
- Primary On Main
- Air Conditioning
- Seller Finance
- Green
- Fixer Upper
- Horse
- Golf
- Fireplace
- Deck
- Garage
- Basement
- Pool
Property vs Condos Average in 01560
Price
Taxes
Year Built
Visits
 Massachusetts MLS Property Info Network (MLSPIN) - The property listing data and information set forth herein were provided to MLS Property Information Network, Inc. from third party sources, including sellers, lessors and public records, and were compiled by MLS Property Information Network, Inc. The property listing data and information are for the personal, non commercial use of consumers having a good faith interest in purchasing or leasing listed properties of the type displayed to them and
 Copyright 2026 PrimeMLS. All rights reserved. This information is deemed reliable, but not guaranteed. The data relating to real estate displayed on
this Site comes in part from the IDX Program of PrimeMLS. The information
being provided is for consumers' personal, non-commercial use and may
not be used for any purpose other than to identify prospective properties
consumers may be interested in purchasing. Data last updated September 20, 2026 4:50 AM UTC
Copyright 2026 PrimeMLS. All rights reserved. This information is deemed reliable, but not guaranteed. The data relating to real estate displayed on
this Site comes in part from the IDX Program of PrimeMLS. The information
being provided is for consumers' personal, non-commercial use and may
not be used for any purpose other than to identify prospective properties
consumers may be interested in purchasing. Data last updated September 20, 2026 4:50 AM UTC
 Listing data is derived in whole or in part from the Maine IDX and is for consumers' personal, non commercial use only. Dimensions are approximate and not guaranteed. All data should be independently verified ©2026 Maine Real Estate Information System, Inc. All Rights Reserved.
