

Primary on Main








Address
111 Main Street, Sandwich, MA
Price
$ 2,950,000
Property Attributes
- MLS#73549915
- TypeSingle Family
- Listing Status Active
- CountyBARNSTABLE
- CitySandwich
- AreaSandwich
- Zip02563
- StyleColonial,Antique
- Year Built1740
- Taxes$ 20093
- Price$ 2,950,000
- Bedrooms5
- Full Bathrooms6
- Half Bathrooms1
- Sqr Footage4245
- Lot Size3.7 Acres
Data Source:
Massachusetts MLS Property Info Network (MLSPIN)
Property Description
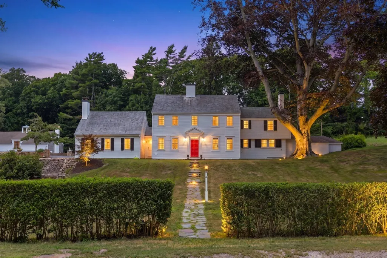
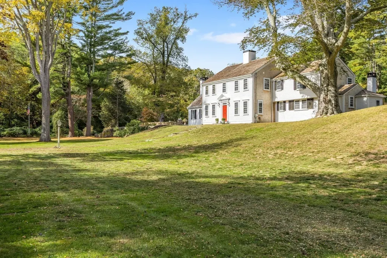
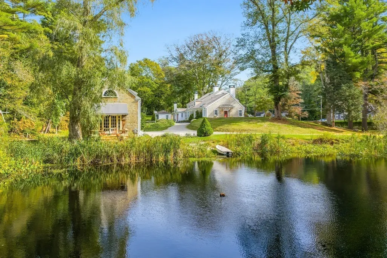
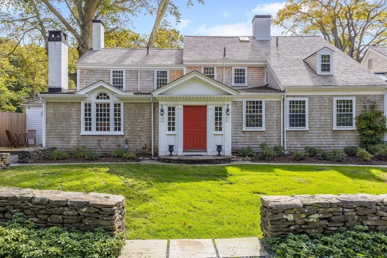
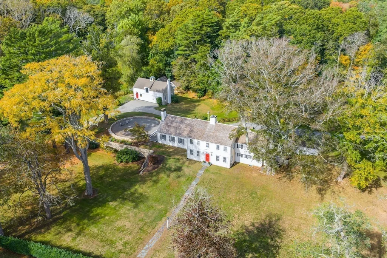
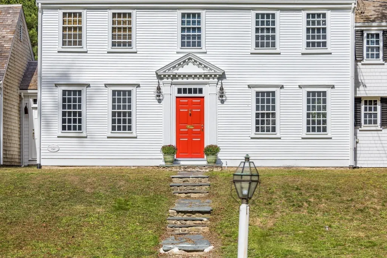
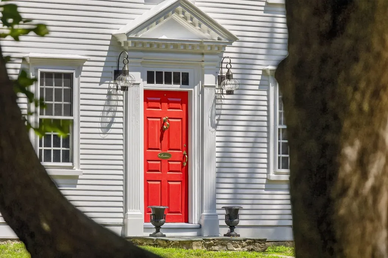
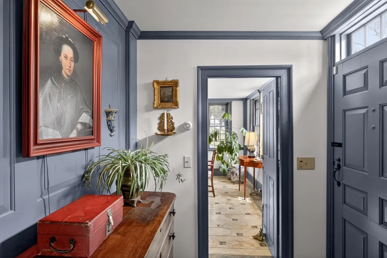
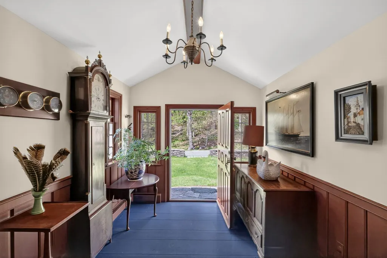
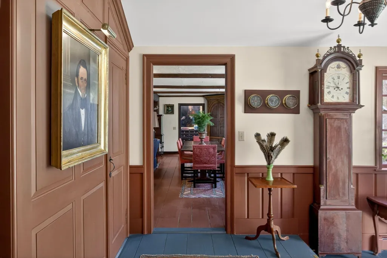
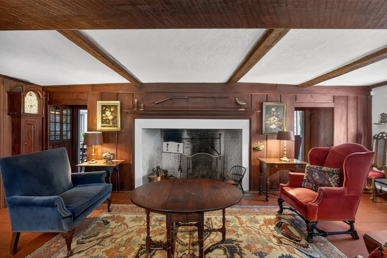
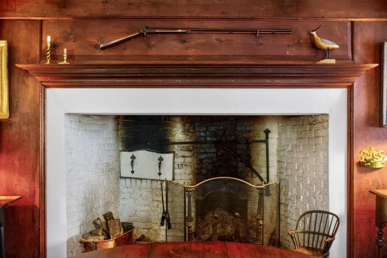
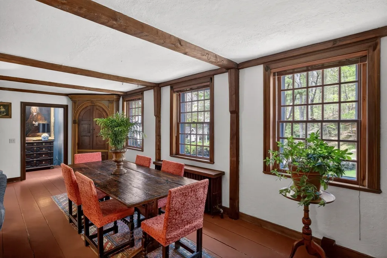
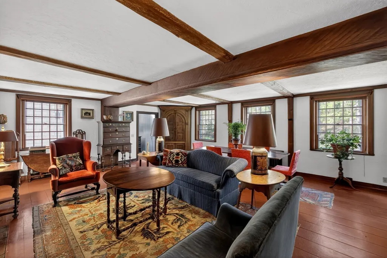
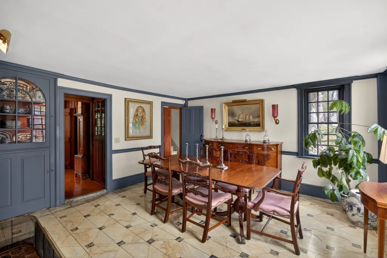
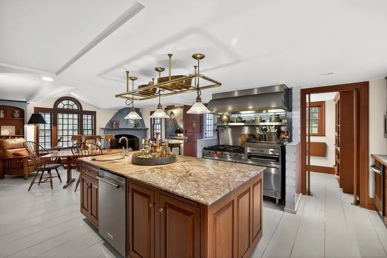
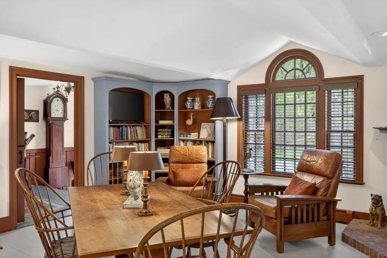
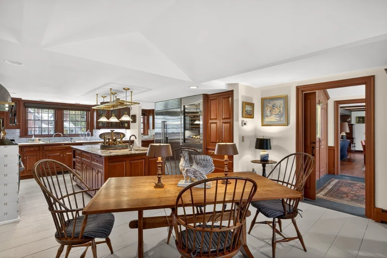
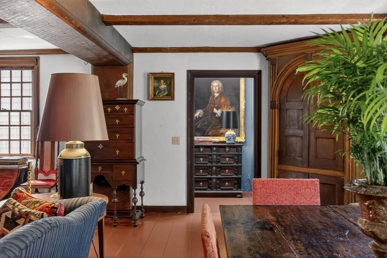
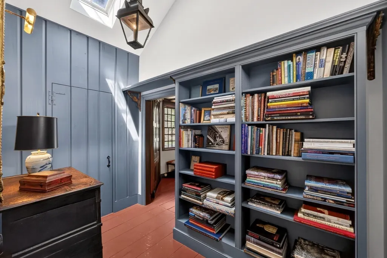
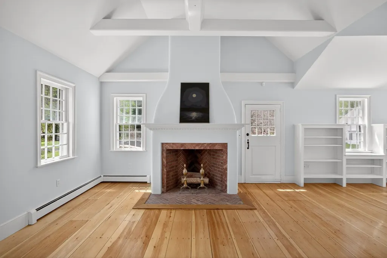
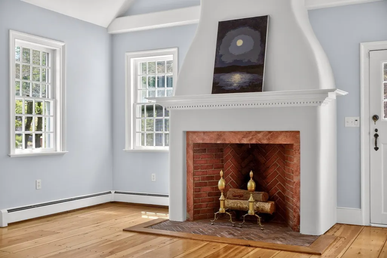
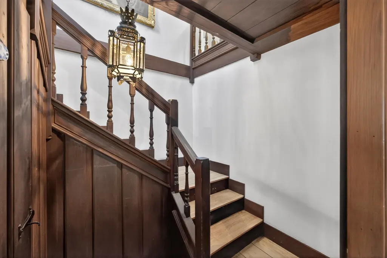
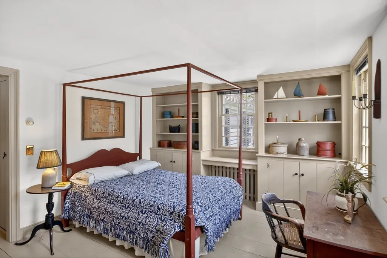
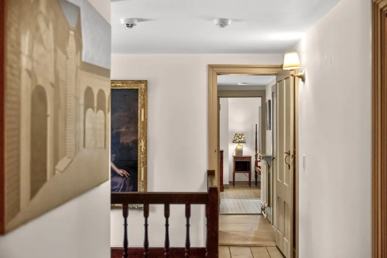
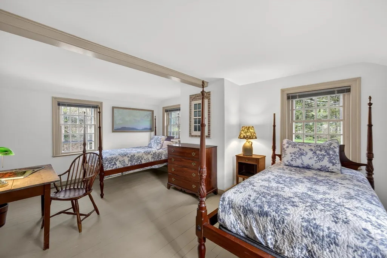
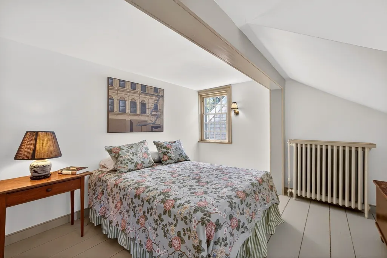
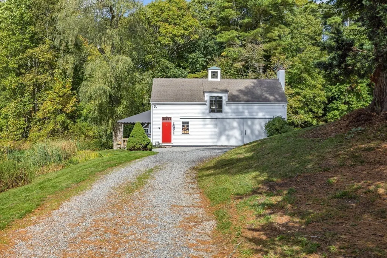
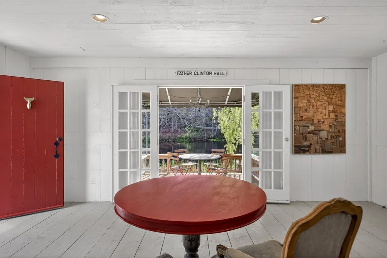
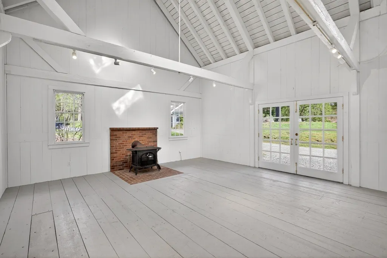
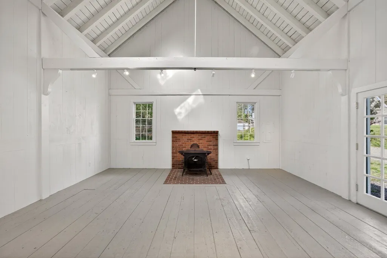
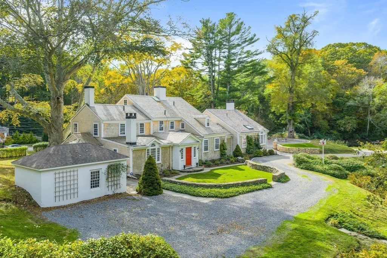
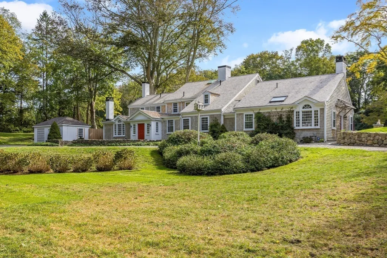
For nearly three centuries, Uplands has been a setting for remarkable stories. Now it is ready for you to live your story.Dating to circa 1740, Uplands is one of Sandwich Village’s treasured historic estates, set on nearly four acres of rolling lawns, specimen trees, a picturesque pond and charming carriage house. It is a rare opportunity to make your own history in a place with a remarkable past.Inside, nearly three centuries of architectural character have been thoughtfully preserved and expanded for modern living. Historic details remain throughout, including a working beehive oven and the rare possibility of open-hearth cooking—touchstones to another era that today create memorable experiences for family and friends.But Uplands is much more than a historic house. It is a home for all seasons—magical at Christmas, unforgettable at Thanksgiving, beautiful on a summer afternoon, and somehow capable of making an ordinary Tuesday evening feel special.Gracious rooms, expansive grounds and timeless character create the kind of setting that becomes part of a family's story.Uplands isn't simply a place to live. It's a place to build a life—and add your chapter to nearly 300 years of history. Please verify all information contained herein.
| High School |
|---|
| Sandwich High School |
| Price History | |
|---|---|
| 7/15/2026 | Listed $2,950,000 |
General Features
| Sewer | Private Sewer |
|---|---|
| Heating | Baseboard,Oil |
| Cooling | Other |
| Utilities | for Gas Range,for Electric Oven,for Electric Dryer |
| Roof | Wood |
| Appliances | Water Heater,Range,Dishwasher,Refrigerator,Freezer,Washer,Dryer |
| Zoning | R1 |
| Patio/Porch Features | Patio |
| Architectural Style | Colonial,Antique |
| Security Features | Security System |
| Construction Materials | Frame |
| Exclusions | Custom Area Rugs,Fireplace Equipment And Screens. Antique Hanging Mirrors,Garden Statuary |
| Year Built | 1740 |
| Property Subtype | Single Family Residence |
| Tax Year | 2026 |
| Parcel Number | 811290,2393636 |
| Waterfront Features | Ocean,1 to 2 Mile To Beach,Beach Ownership(Public) |
| Community Features | Shopping,Highway Access,House of Worship,Public School |
| County | Barnstable |
| Property Type | Residential |
| HOA | No |
| Garage Y/N | No |
| Waterview | No |
| Total Rooms | 10 |
| Full Baths | 6 |
| Status | Active |
| Directions | 130 N (Main Street) Property is on right hand side. |
| High School | Sandwich |
| City | Sandwich |
| Senior Community Y/N | No |
| MLS Area | Sandwich (village) |
| Lot Size Units | Acres |
| Lot Size Square Feet | 161172 |
| Property Attached Y/N | No |
| Year Built Details | Renovated Since |
| Tax Annual Amount | 20093 |
| Home Warranty Y/N | No |
| Building Area Units | Square Feet |
| Primary Bedroom Level | First |
| Standard Status | Active |
| Year Built Source | Public Records |
| Tax Assessed Value | 1986400 |
| Certified Treated | Unknown |
Interior Features
| Basement | Partial |
|---|---|
| Flooring | Wood,Tile |
| Total Fireplaces | 5 |
| Fireplace Features | Kitchen,Living Room,Master Bedroom |
| Kitchen Level | First |
| Air Conditioning Y/N | Yes |
| Heating Y/N | Yes |
| Fireplace Y/N | Yes |
| Above Grade Finished Area | 4245 |
| Half Baths | 1 |
| Laundry Features | First Floor,Electric Dryer Hookup |
| Total Bedrooms | 5 |
| Living Room Level | First |
| LivingAreaSource | Public Record |
| Kitchen Features | Flooring - Wood,Dining Area,Countertops - Stone/Granite/Solid,Kitchen Island,Cabinets - Upgraded,Country Kitchen |
| Total Baths | 7 |
| Primary Bathroom Features | Yes |
| Living Room Features | Beamed Ceilings,Closet/Cabinets - Custom Built,Flooring - Wood |
| Bedroom 4 Features | Flooring - Wood |
| Bedroom 3 Features | Flooring - Wood |
| Bedroom 2 Features | Flooring - Wood |
| Dining Room Features | Flooring - Wood |
| Kitchen Area | 304 |
| Kitchen Length | 16 |
| Kitchen Width | 19 |
| Primary on Main | 195 |
| Second Bedroom Length | 13 |
| Second Bedroom Width | 15 |
| Bedroom 3 Area | 140 |
| Bedroom 3 Length | 14 |
| Bedroom 3 Width | 10 |
| Bedroom 4 Area | 196 |
| Bedroom 4 Length | 14 |
| Bedroom 4 Width | 14 |
| Dining Room Area | 13 |
| Dining Room Width | 13 |
| Family Room Area | 130 |
| Family Room Length | 10 |
| Living Room Area | 264 |
| Living Room Length | 11 |
| Living Room Width | 24 |
| Primary Bedroom Area | 700 |
| Primary Bedroom Features | Bathroom - Full,Cathedral Ceiling(s),Flooring - Wood |
| Primary Bedroom Length | 28 |
| Primary Bedroom Width | 25 |
| Family Room Width | 13 |
| Family Room Level | First |
| Family Room Features | Flooring - Wood |
| Dining Room Level | First |
| Dining Room Area | 169 |
| Bedroom 5 Width | 16 |
| Bedroom 5 Level | Second |
| Bedroom 5 Length | 12 |
| Bedroom 5 Features | Flooring - Wood |
| Bedroom 5 Area | 192 |
| Bedroom 4 Level | Second |
| Bedroom 3 Level | Second |
| Second Bedroom Level | Second |
Exterior Features
| Exterior Amenities | Patio,Storage,Professional Landscaping,Stone Wall |
|---|---|
| Parking Features | Off Street,Stone/Gravel |
| Lot Features | Cleared,Gentle Sloping |
| Water Source | Public |
| Total Parking | 10 |
| Lot Size Area | 3.7 |
| Foundation Details | Stone |
| Spa | No |
| Building Area Total | 4245 |
| Lot Size Acres | 3.7 |
| Waterfront Y/N | No |
| Road Frontage Type | Public |
Amenities
- Foreclosure
- Views
- Short Sale
- New Construction
- Adult 55+
- Lease To Own
- No HOA Fees
- Furnished
- Primary On Main
- Air Conditioning
- Seller Finance
- Green
- Fixer Upper
- Horse
- Golf
- Fireplace
- Deck
- Garage
- Basement
- Pool
Property vs Single Family Average in 02563
Price
Taxes
Year Built
Visits
 Massachusetts MLS Property Info Network (MLSPIN) - The property listing data and information set forth herein were provided to MLS Property Information Network, Inc. from third party sources, including sellers, lessors and public records, and were compiled by MLS Property Information Network, Inc. The property listing data and information are for the personal, non commercial use of consumers having a good faith interest in purchasing or leasing listed properties of the type displayed to them and
 Copyright 2026 PrimeMLS. All rights reserved. This information is deemed reliable, but not guaranteed. The data relating to real estate displayed on
this Site comes in part from the IDX Program of PrimeMLS. The information
being provided is for consumers' personal, non-commercial use and may
not be used for any purpose other than to identify prospective properties
consumers may be interested in purchasing. Data last updated September 21, 2026 5:53 AM UTC
Copyright 2026 PrimeMLS. All rights reserved. This information is deemed reliable, but not guaranteed. The data relating to real estate displayed on
this Site comes in part from the IDX Program of PrimeMLS. The information
being provided is for consumers' personal, non-commercial use and may
not be used for any purpose other than to identify prospective properties
consumers may be interested in purchasing. Data last updated September 21, 2026 5:53 AM UTC
 Listing data is derived in whole or in part from the Maine IDX and is for consumers' personal, non commercial use only. Dimensions are approximate and not guaranteed. All data should be independently verified ©2026 Maine Real Estate Information System, Inc. All Rights Reserved.
