

Eco Friendly



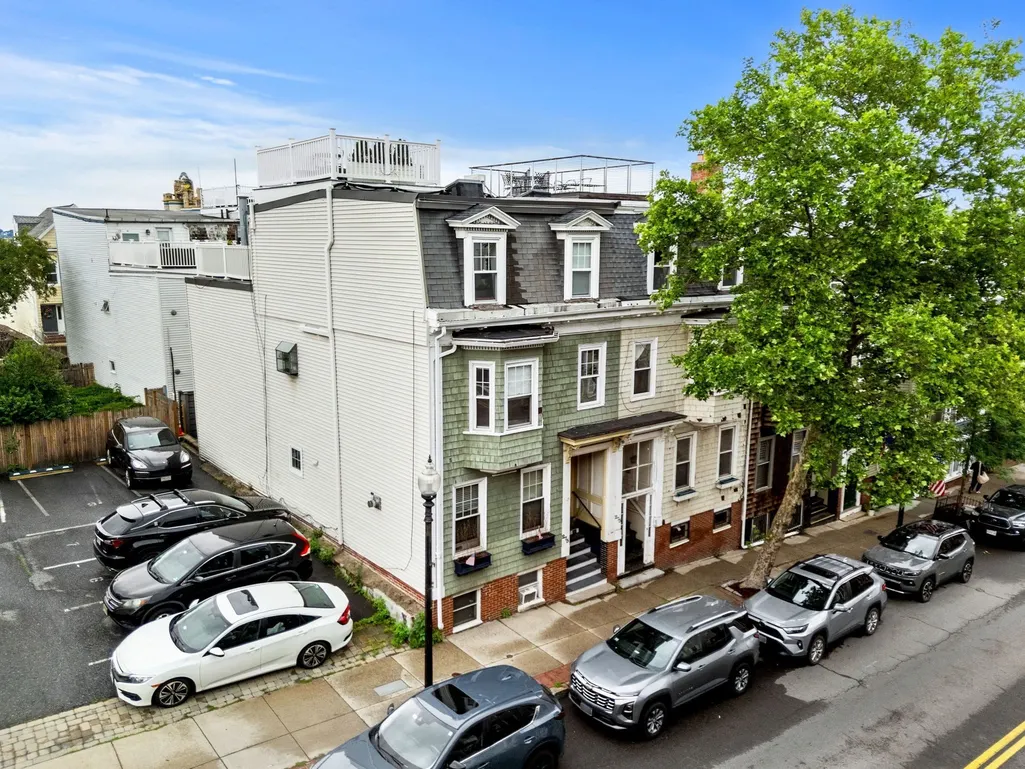
Address
273 Bunker Hill St # 1, Boston, MA
Price
$ 774,000
Property Attributes
- MLS#73541180
- TypeCondos
- Listing Status Active
- CountySUFFOLK
- CityBoston
- AreaCharlestown
- Zip02129
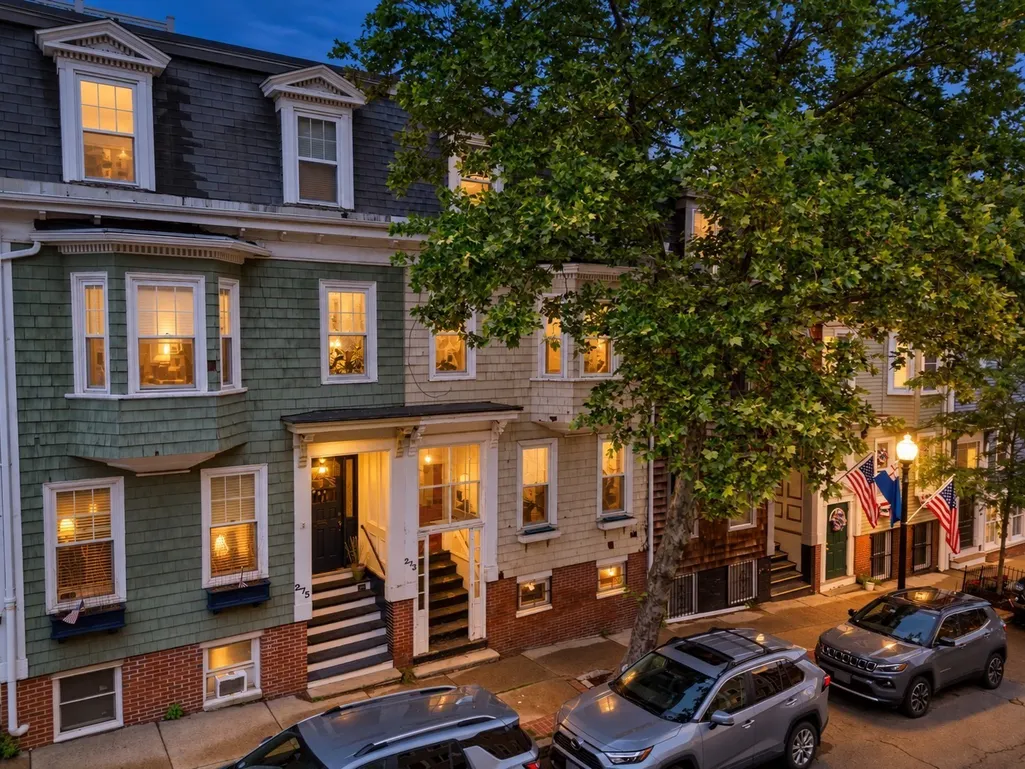
- StyleRowhouse
- Year Built1920
- Taxes$ 7788
- Price$ 774,000
- Bedrooms2
- Full Bathrooms1
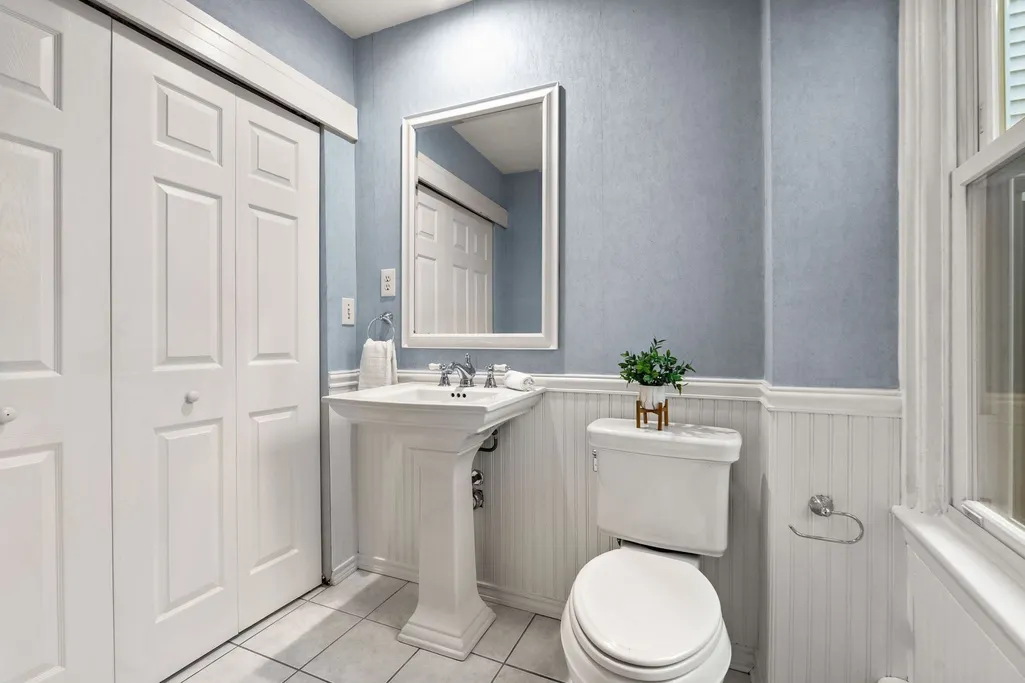
- Half Bathrooms1
- Sqr Footage1240
Data Source:
Massachusetts MLS Property Info Network (MLSPIN)
Property Description
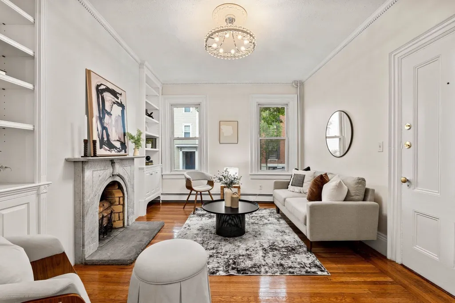
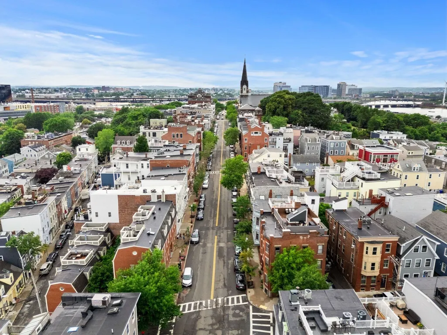
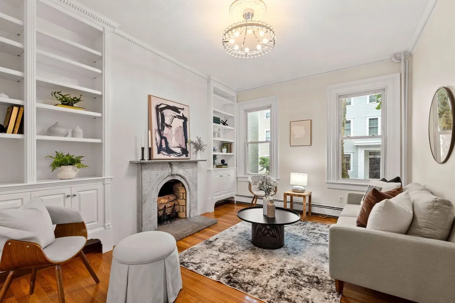
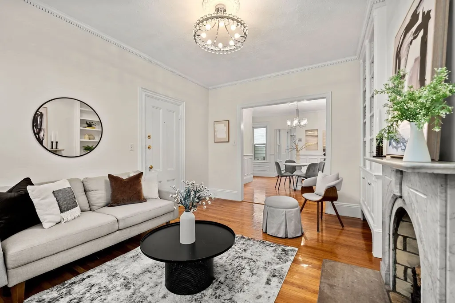
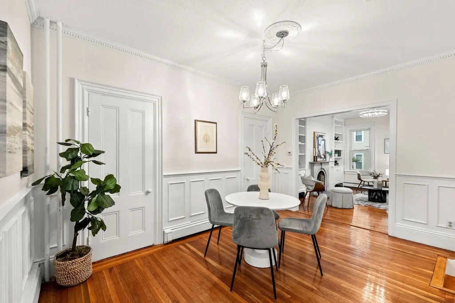
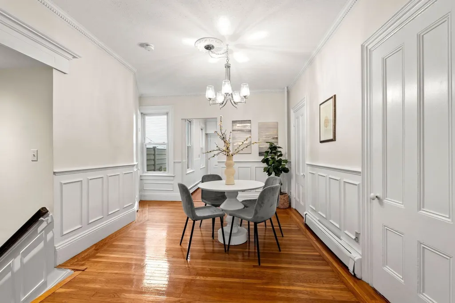
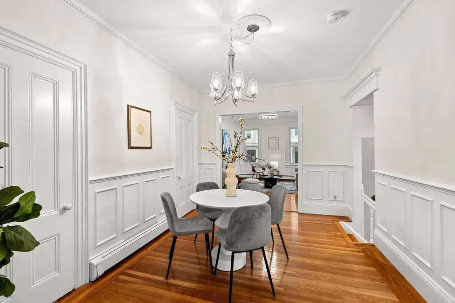
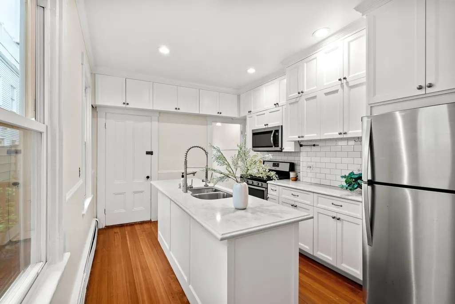
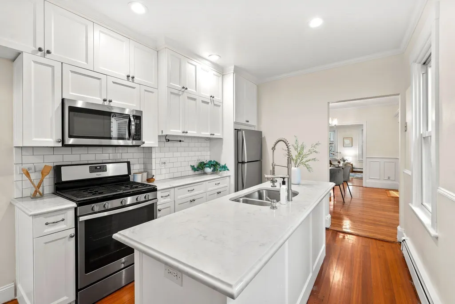
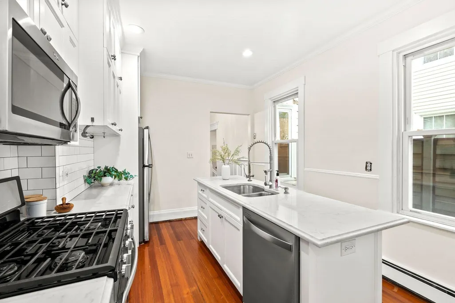
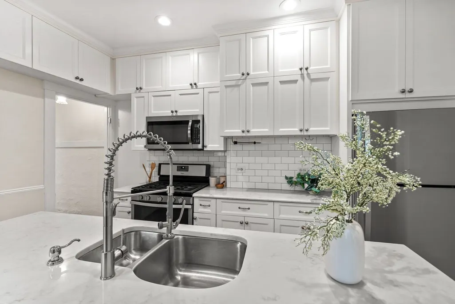
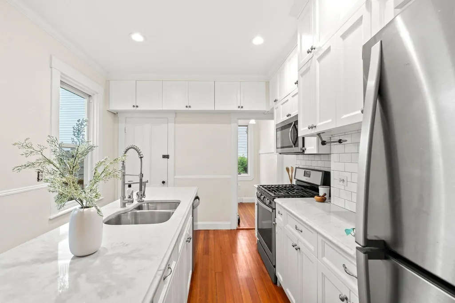
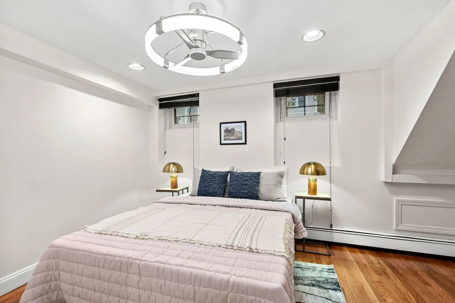
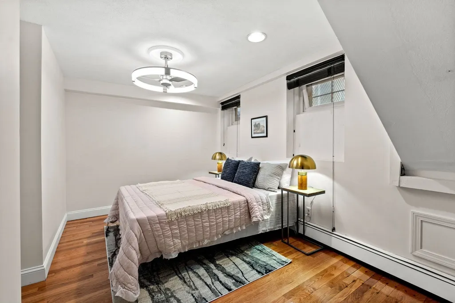
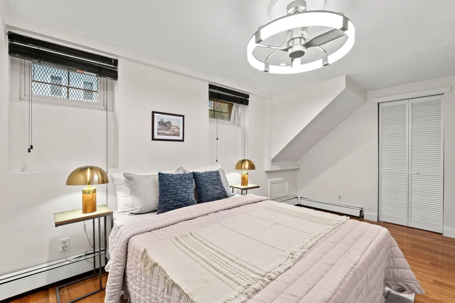
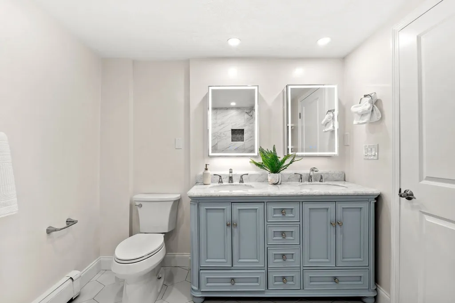
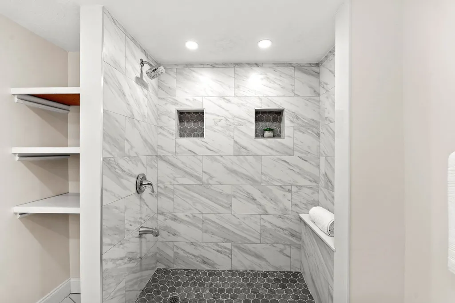
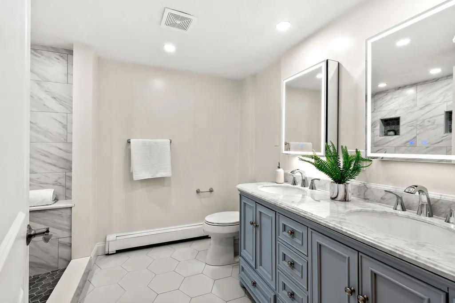
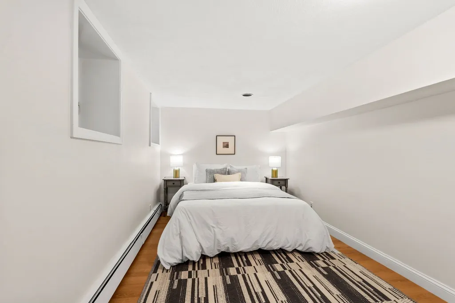
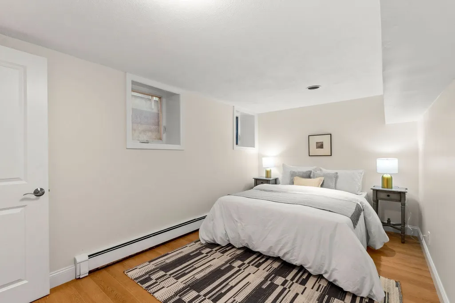
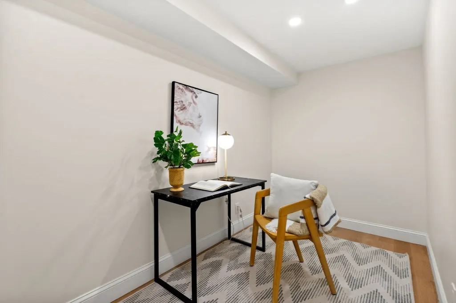
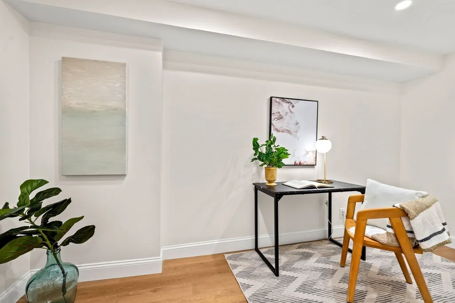
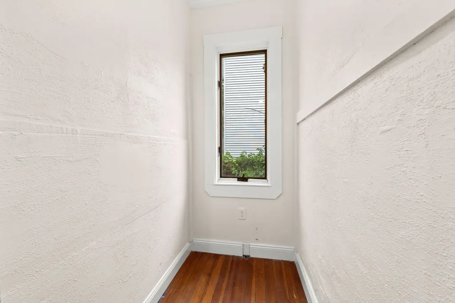
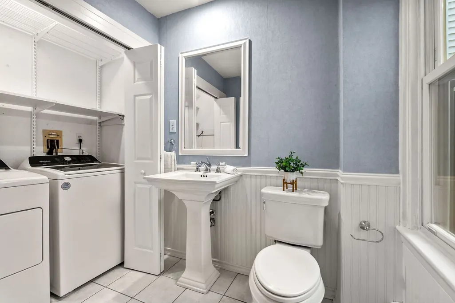
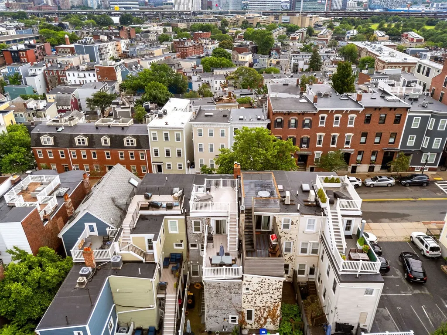
Welcome to 273 Bunker Hill Street, a freshly updated Charlestown residence offering over 1,200 square feet of thoughtfully designed living space. This spacious 2 Bed +Den, 1.5 Bath home features a brand-new full bathroom, generous living and dining areas, abundant natural light, a flexible layout ideal for entertaining, working from home, or simply enjoying city living, and the added benefit of private outdoor space. Perfectly positioned in one of Boston's most historic and sought-after neighborhoods, you'll be moments from Pier 6, The Monument, Tatte, Dovetail, Prima, Warren Tavern, the Bunker Hill Monument, Harborwalk, neighborhood parks, and local boutiques. Commuters will appreciate convenient access to Downtown Boston, North Station, Cambridge, major highways, and public transportation. Combining size, updates, location, outdoor space, and lifestyle, 273 Bunker Hill Street presents an exceptional opportunity to enjoy the very best of Charlestown living.
| Price History | |
|---|---|
| 6/24/2026 | Listed $799,000 |
| 8/24/2026 | 4$774,000 |
General Features
| Sewer | Public Sewer |
|---|---|
| Heating | Baseboard,Natural Gas |
| Cooling | Window Unit(s) |
| Utilities | for Gas Range,for Electric Dryer,Washer Hookup |
| Roof | Shingle,Rubber |
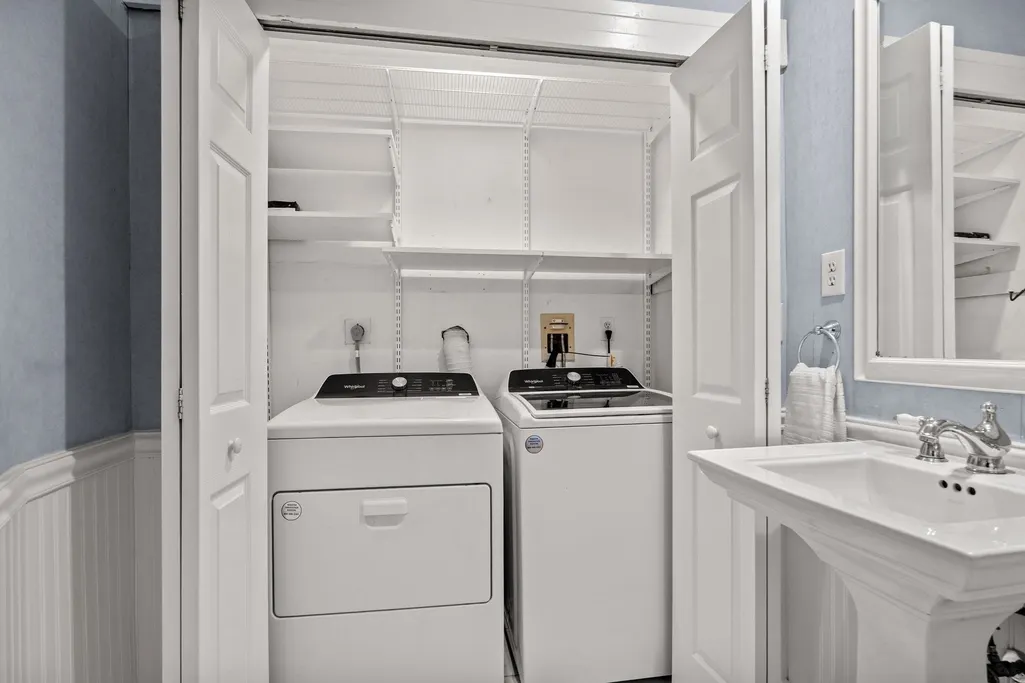
| Appliances | Range,Dishwasher,Microwave,Refrigerator,Washer,Dryer |
| Zoning | R |
| HOA Fee | 200 |
| Association Fee Includes | Water,Insurance |
| Patio/Porch Features | Patio |
| Construction Materials | Frame,Brick |
| Year Built | 1920 |
| Electric | 110 Volts |
| Stories Count | 2 |
| Unit Number | 1 |
| Property Subtype | Condominium |
| Tax Year | 2025 |
| Parcel Number | 4781789 |
| Community Features | Public Transportation,Shopping,Park,Medical Facility,Laundromat,Bike Path,Conservation Area,Marina |
| Assoc Fee Paid Per | Monthly |
| County | Suffolk |
| Property Type | Residential |
| Energy Efficient | Thermostat |
| Garage Y/N | No |
| Waterview | No |
| Total Rooms | 7 |
| Full Baths | 1 |
| Status | Active |
| Directions | Between Cook and Sackville St. |
| City | Boston |
| Disclosures | Includes all appliances pictured in the photos. |
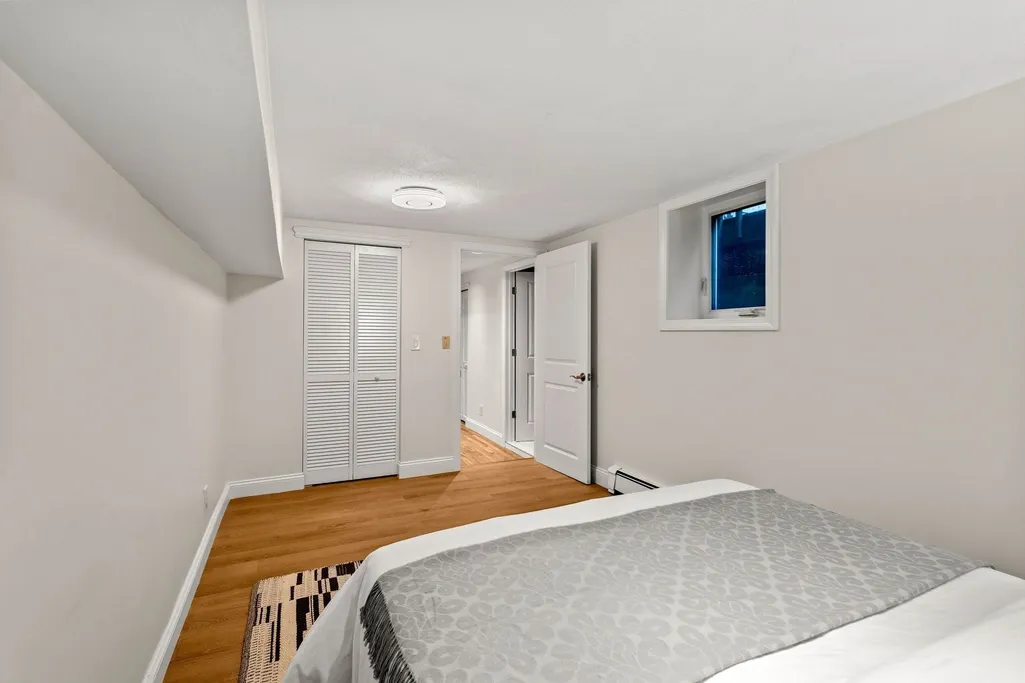
| Entry Location | Unit Placement(Partially Below Grade) |
| Senior Community Y/N | No |
| Number Of Units Total | 2 |
| MLS Area | Charlestown |
| Lot Size Units | Acres |
| Year Built Details | Actual |
| Tax Annual Amount | 7788 |
| Home Warranty Y/N | No |
| Property Condition | Updated/Remodeled |
| Structure Type | Rowhouse |
| Building Area Units | Square Feet |
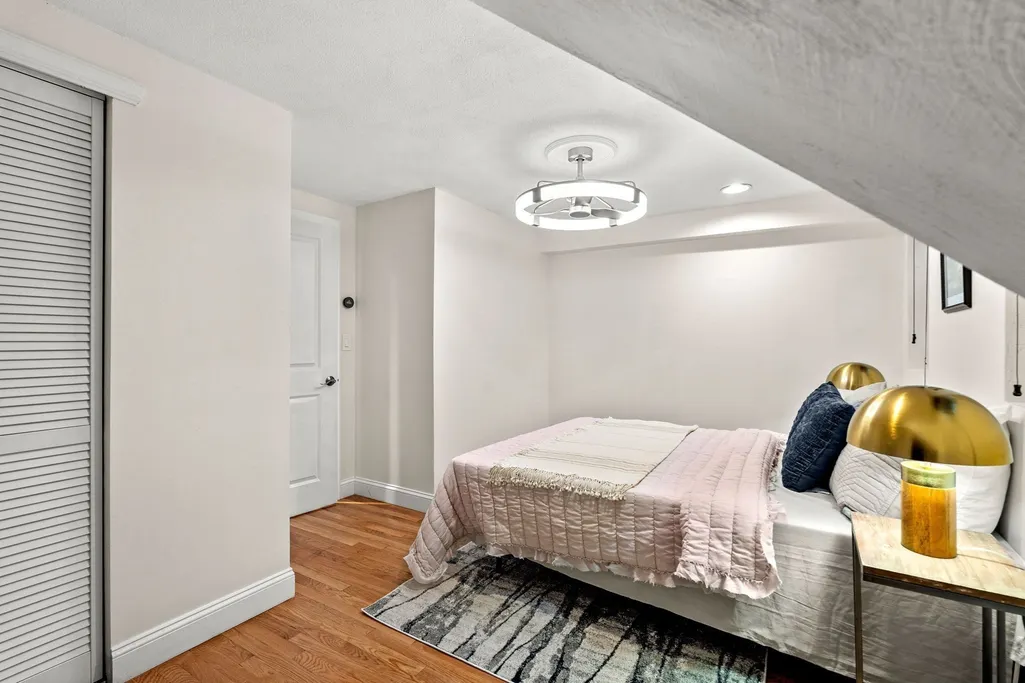
| Primary Bedroom Level | Basement |
| Standard Status | Active |
| Year Built Source | Public Records |
| Tax Assessed Value | 672500 |
| Certified Treated | Unknown |
Interior Features
| Interior Amenities | Recessed Lighting,Home Office |
|---|---|
| Basement | Yes |
| Flooring | Wood |
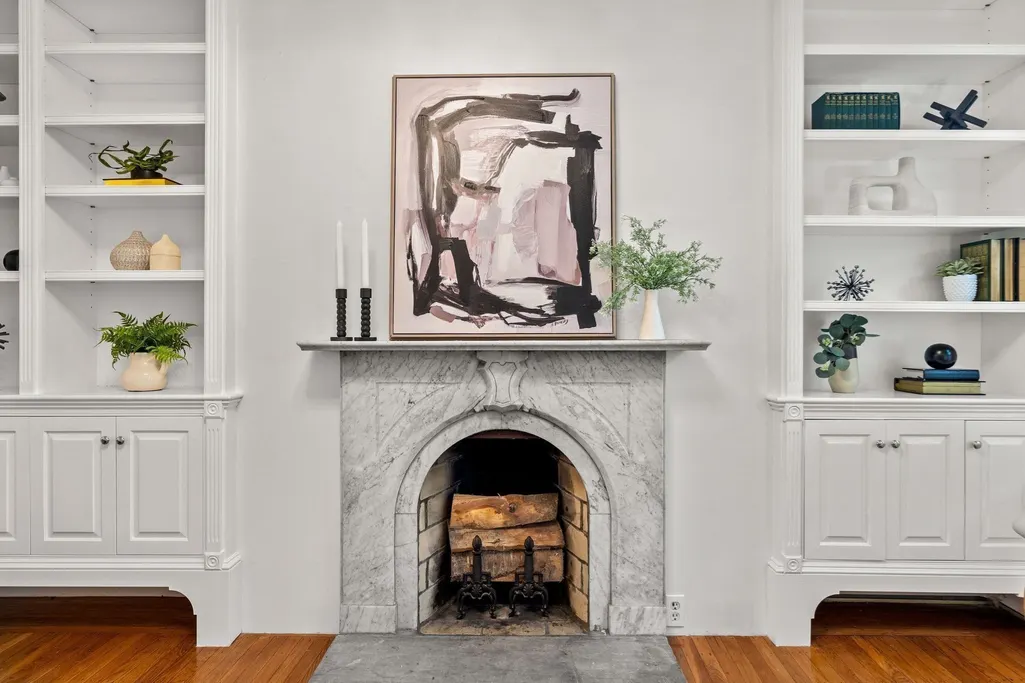
| Total Fireplaces | 1 |
| Fireplace Features | Living Room |
| Kitchen Level | Main,First |
| Total Stories | 2 |
| Air Conditioning Y/N | Yes |
| Heating Y/N | Yes |
| Fireplace Y/N | Yes |
| Above Grade Finished Area | 640 |
| Half Baths | 1 |
| Laundry Features | First Floor,In Unit,Electric Dryer Hookup,Washer Hookup |
| Total Bedrooms | 2 |
| Below Grade Finished Area | 600 |
| Entry Level | 1 |
| Living Room Level | Main,First |
| Main Level Bathrooms | 1 |
| LivingAreaSource | Public Record |
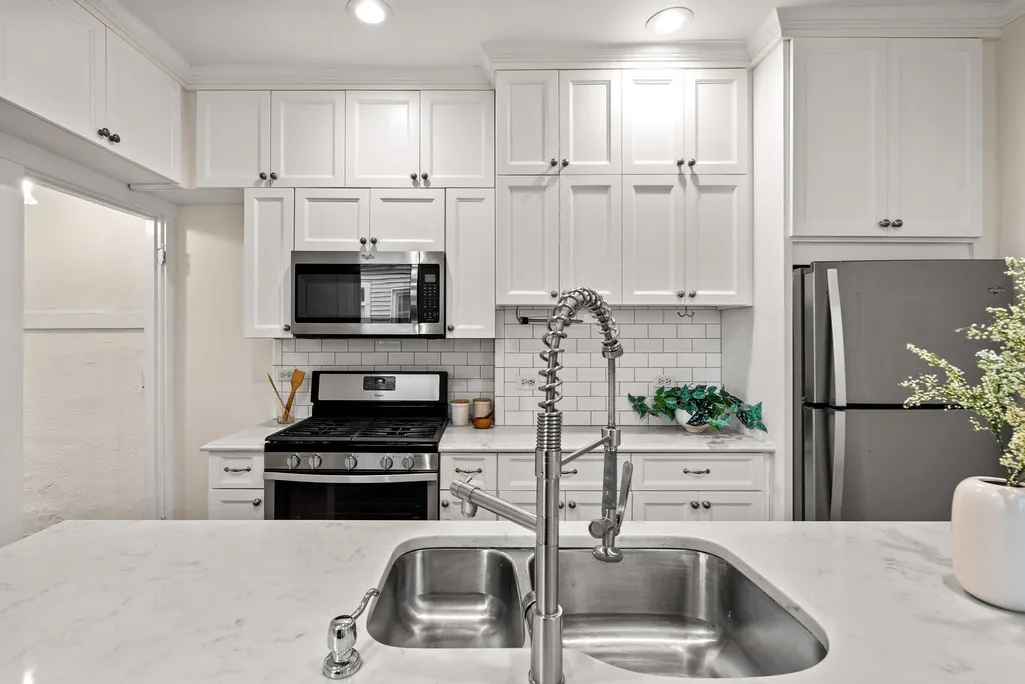
| Kitchen Features | Flooring - Wood,Window(s) - Picture,Countertops - Stone/Granite/Solid,Kitchen Island,Recessed Lighting,Stainless Steel Appliances |
| Total Baths | 2 |
| Living Room Features | Flooring - Wood,Window(s) - Picture,Wainscoting |
| Bedroom 2 Features | Closet,Flooring - Wood |
| Dining Room Features | Flooring - Wood,Window(s) - Picture |
| Primary Bedroom Features | Closet,Flooring - Wood |
| Dining Room Level | First |
| Second Bedroom Level | Basement |
| Bathroom 1 Level | Main,First |
| Bathroom 2 Level | Basement |
Exterior Features
| Exterior Amenities | Patio,Rain Gutters |
|---|---|
| Water Source | Public |
| Spa | No |
| Building Area Total | 1240 |
| Waterfront Y/N | No |
Amenities
- Foreclosure
- Views
- Short Sale
- New Construction
- Adult 55+
- Lease To Own
- No HOA Fees
- Furnished
- Pets
- Primary On Main
- Air Conditioning
- Seller Finance
- Green
- Fixer Upper
- Horse
- Golf
- Fireplace
- Deck
- Garage
- Basement
- Pool
Property vs Condos Average in 02129
Price
Taxes
Year Built
Visits
 Massachusetts MLS Property Info Network (MLSPIN) - The property listing data and information set forth herein were provided to MLS Property Information Network, Inc. from third party sources, including sellers, lessors and public records, and were compiled by MLS Property Information Network, Inc. The property listing data and information are for the personal, non commercial use of consumers having a good faith interest in purchasing or leasing listed properties of the type displayed to them and
 Copyright 2026 PrimeMLS. All rights reserved. This information is deemed reliable, but not guaranteed. The data relating to real estate displayed on
this Site comes in part from the IDX Program of PrimeMLS. The information
being provided is for consumers' personal, non-commercial use and may
not be used for any purpose other than to identify prospective properties
consumers may be interested in purchasing. Data last updated September 25, 2026 12:55 PM UTC
Copyright 2026 PrimeMLS. All rights reserved. This information is deemed reliable, but not guaranteed. The data relating to real estate displayed on
this Site comes in part from the IDX Program of PrimeMLS. The information
being provided is for consumers' personal, non-commercial use and may
not be used for any purpose other than to identify prospective properties
consumers may be interested in purchasing. Data last updated September 25, 2026 12:55 PM UTC
 Listing data is derived in whole or in part from the Maine IDX and is for consumers' personal, non commercial use only. Dimensions are approximate and not guaranteed. All data should be independently verified ©2026 Maine Real Estate Information System, Inc. All Rights Reserved.
