

Eco Friendly - Seller Financing




Address
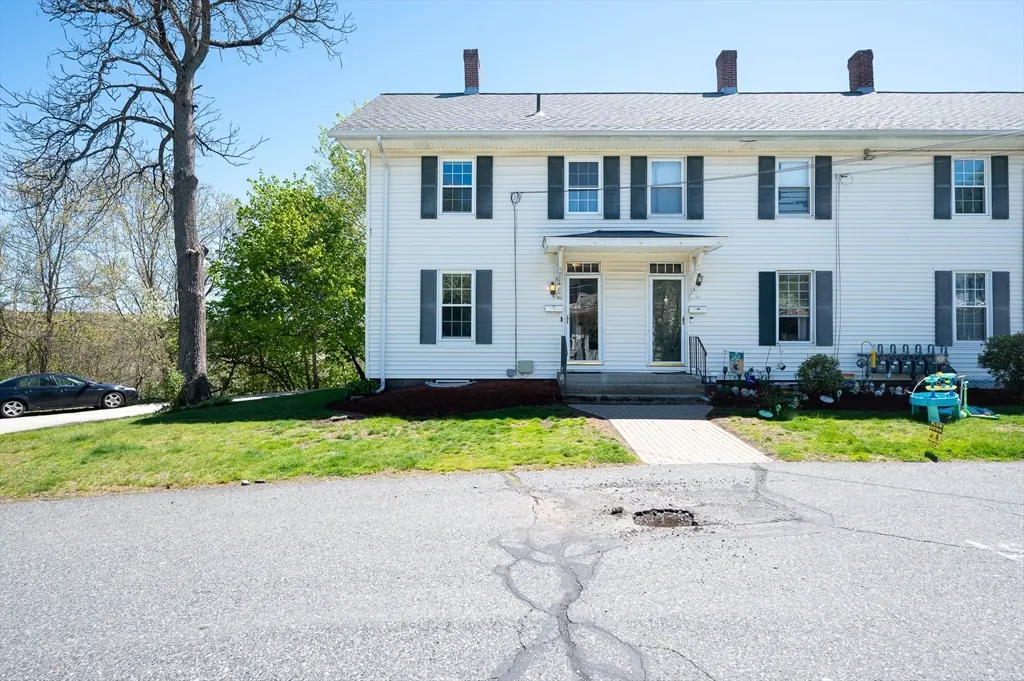
11 Sampson St. # 11, Grafton, MA
Price
$ 279,900
Property Attributes
- MLS#73520284
- TypeCondos
- Listing Status Active
- CountyWORCESTER
- CityGrafton
- AreaSouth Grafton
- Zip01560
- StyleTownhouse
- Year Built1880
- Taxes$ 3205
- Price$ 279,900
- Bedrooms2
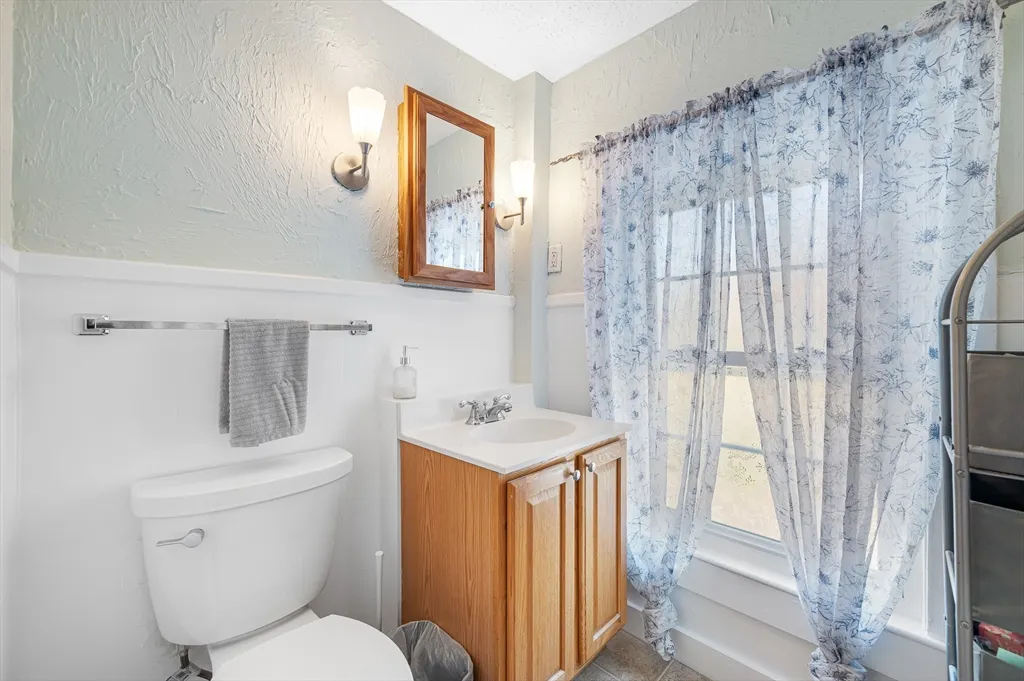
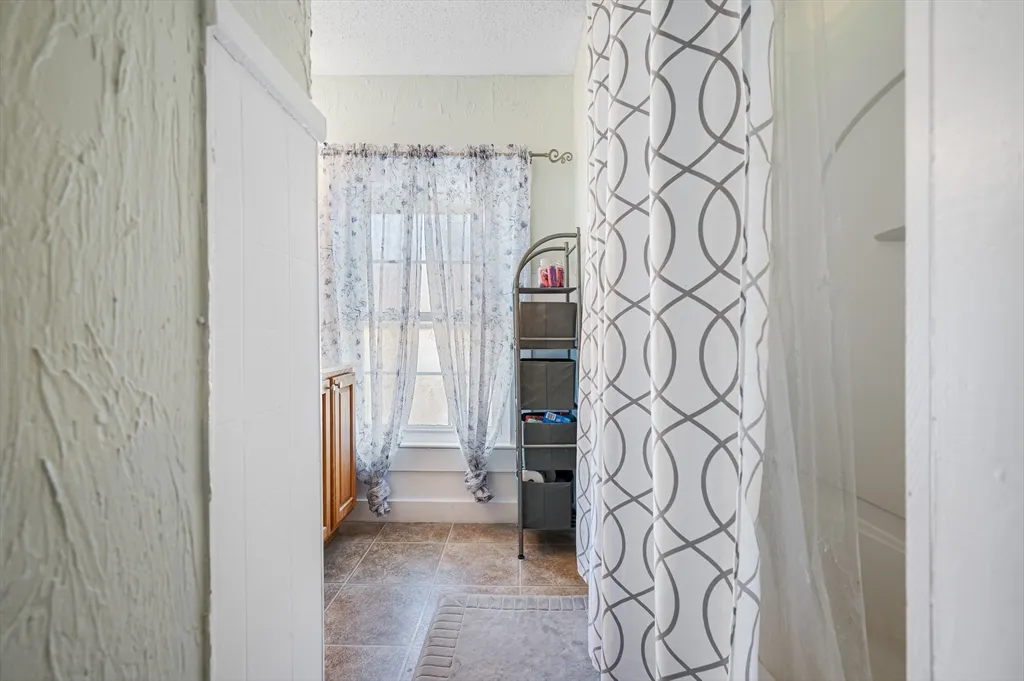
- Full Bathrooms1
- Half Bathrooms0
- Sqr Footage864
Data Source:
Massachusetts MLS Property Info Network (MLSPIN)
Property Description
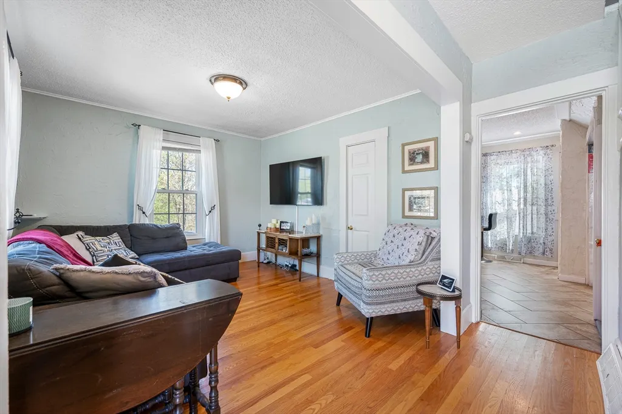
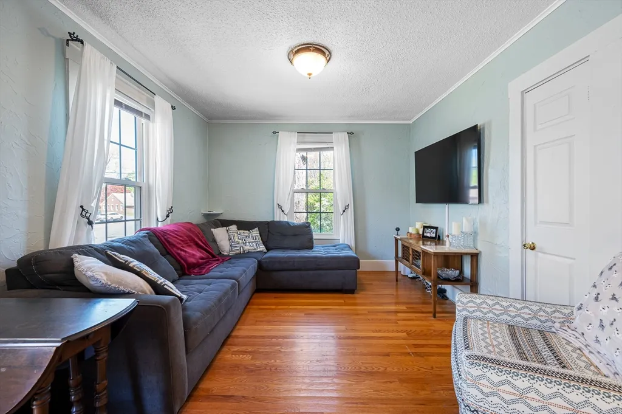
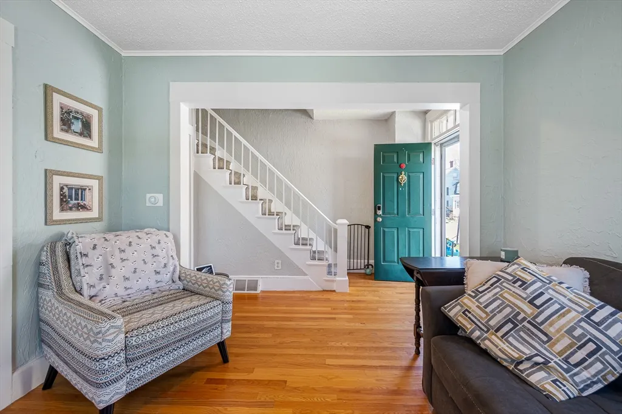
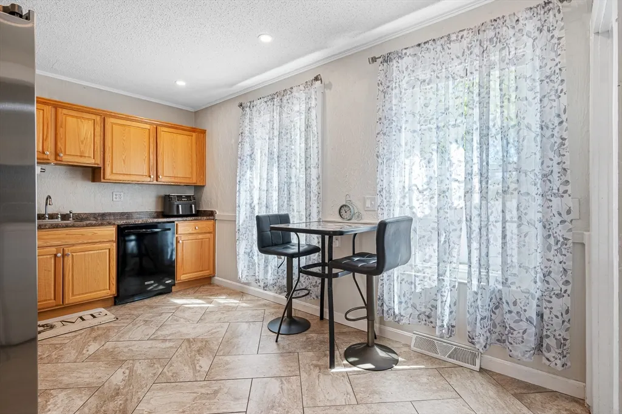
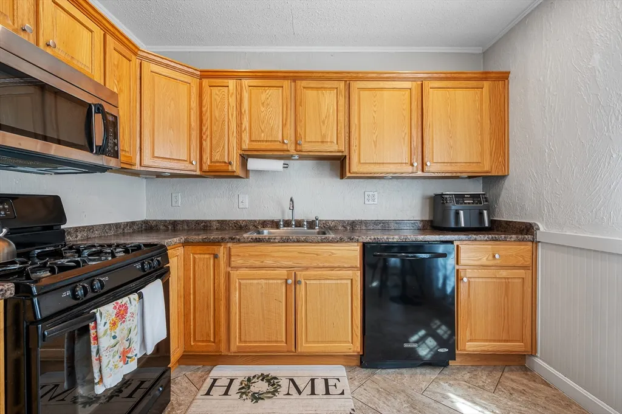
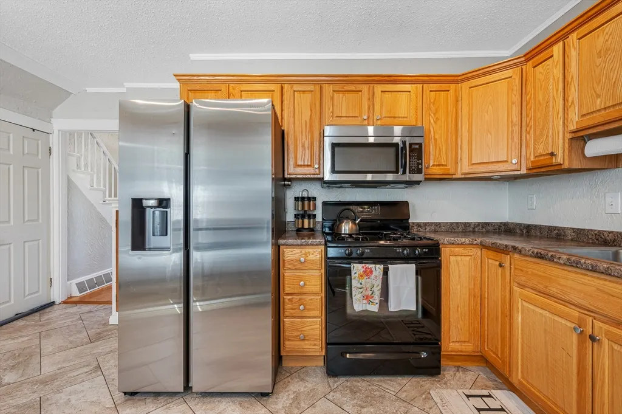
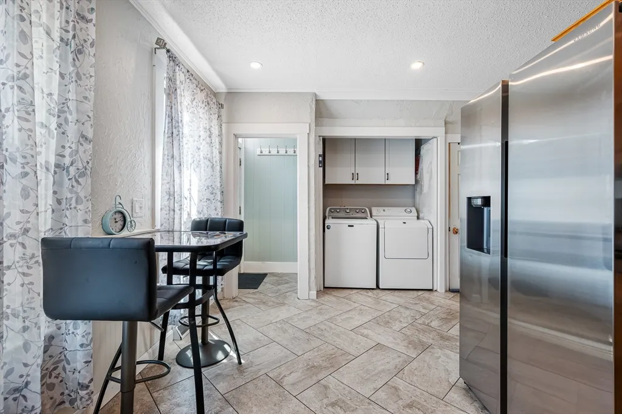
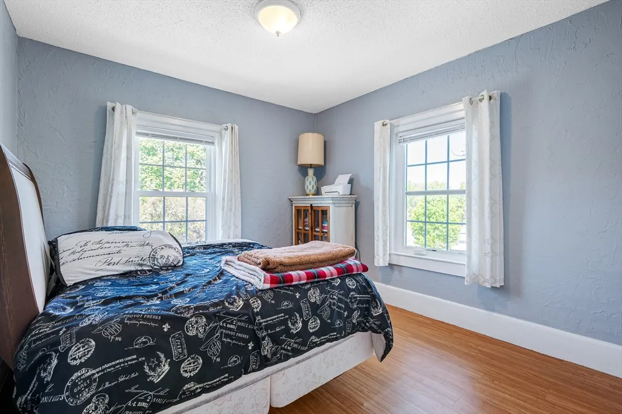
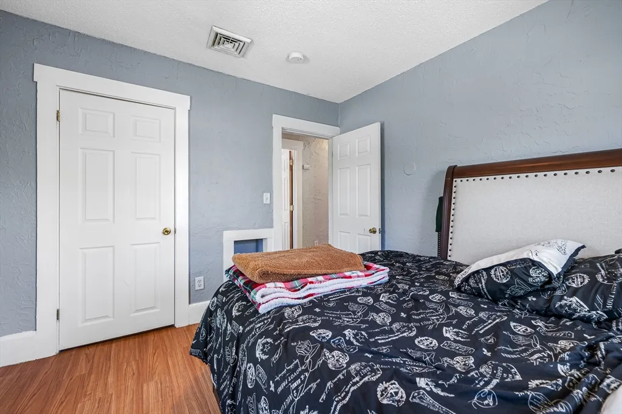
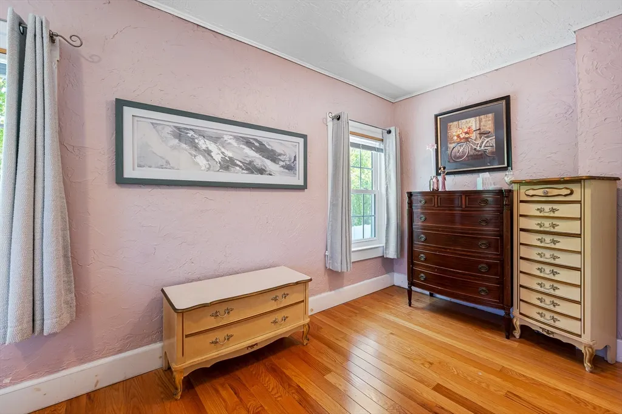
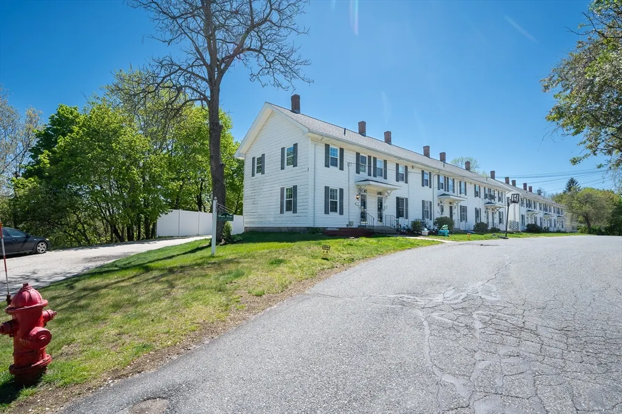
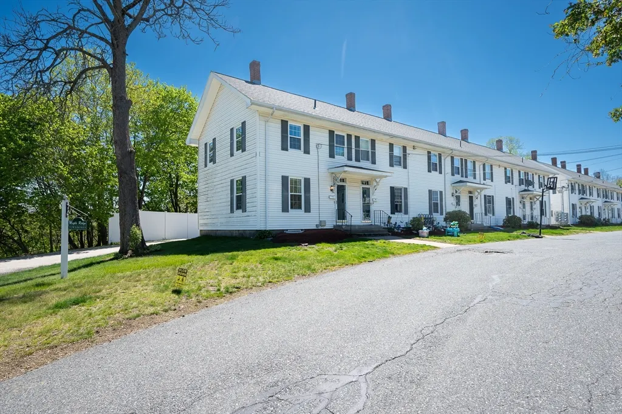
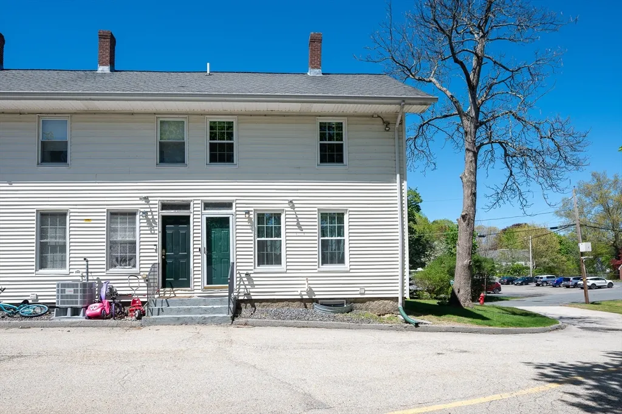
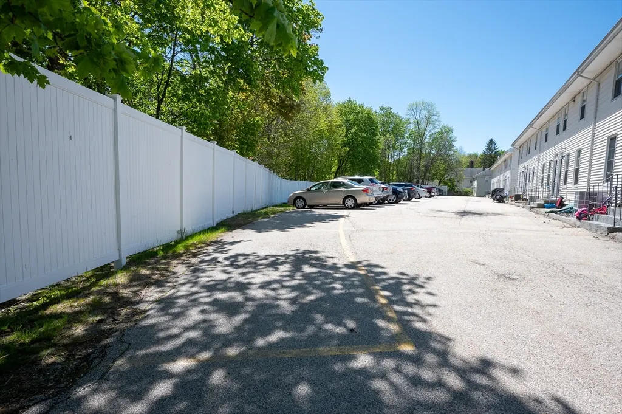
Priced to move and ready to impress — welcome to 11 Sampson St in Grafton's popular Maple Ridge community. This classic New England END UNIT townhome offers character, comfort & commuter convenience. Hardwood floors, crown molding & oversized windows throughout. Two queen-size bedrooms, updated kitchen w/gas cooking, dishwasher, microwave & fridge (2022). Smart Rheem water heater (2022). 10 windows replaced in 2023. In-unit laundry. Partial basement storage. 2 assigned parking spaces. Just 1.5 miles to Grafton MBTA commuter rail — direct to South Station ~75 min. HOA $250/mo currently (increase effective June 1 — see disclosures). Don't miss this one.
| Elementary School | Middle School | High School |
|---|---|---|
| South Grafton Elementary | Grafton Middle | Grafton High |
| Price History | |
|---|---|
| 5/16/2026 | Listed $279,900 |
General Features
| Sewer | Public Sewer |
|---|---|
| Heating | Baseboard,Natural Gas |
| Cooling | None |
| Utilities | for Gas Range,for Gas Dryer,for Electric Dryer,Washer Hookup |
| Roof | Shingle |
| Appliances | Range,Dishwasher,Refrigerator,Washer,Dryer,ENERGY STAR Qualified Refrigerator |
| Zoning | R2 |
| HOA Fee | 250 |
| Association Fee Includes | Water,Sewer,Insurance,Maintenance Grounds,Snow Removal,Trash |
| Year Built | 1880 |
| Electric | 100 Amp Service |
| Stories Count | 2 |
| Unit Number | 11 |
| Property Subtype | Condominium |
| Tax Year | 2025 |
| Parcel Number | 4701635 |
| Community Features | Public Transportation,Shopping,Walk/Jog Trails,Highway Access,Public School,T-Station |
| Building Name | Maple Ridge |
| Assoc Fee Paid Per | Monthly |
| County | Worcester |
| Property Type | Residential |
| Energy Efficient | Thermostat |
| Garage Y/N | No |
| Waterview | No |
| Total Rooms | 5 |
| Full Baths | 1 |
| Status | Active |
| Directions | Rte 140,take Rte 30 east,left on Sampson St.,Unit on left |
| High School | Grafton High |
| City | Grafton |
| Disclosures | HOA fee increasing to $500/mo effective June 1,2026,for a 12-month reserve-building period. Fee to be reevaluated once reserves are met. HOA transitioning from GIM management to new self-managed boar |
| Senior Community Y/N | No |
| Number Of Units Total | 12 |
| MLS Area | South Grafton |
| Lot Size Units | Acres |
| Elementary School | South Grafton Elementary |
| Year Built Details | Renovated Since |
| Tax Annual Amount | 3205 |
| Home Warranty Y/N | No |
| Middle/Junior High School | Grafton Middle |
| Structure Type | Townhouse |
| Building Area Units | Square Feet |
| Primary Bedroom Level | Second |
| Standard Status | Active |
| Year Built Source | Public Records |
| Tax Assessed Value | 229900 |
| Year Built Effective | 2005 |
| Certified Treated | None,Unknown |
Interior Features
| Interior Amenities | Finish - Cement Plaster,Internet Available - Broadband |
|---|---|
| Basement | Yes |
| Flooring | Wood,Tile |
| Kitchen Level | Main,First |
| Total Stories | 2 |
| Common Walls | End Unit |
| Air Conditioning Y/N | No |
| Heating Y/N | Yes |
| Window Features | Insulated Windows |
| Fireplace Y/N | No |
| Above Grade Finished Area | 864 |
| Laundry Features | Gas Dryer Hookup,First Floor,In Unit,Electric Dryer Hookup,Washer Hookup |
| Total Bedrooms | 2 |
| Entry Level | 1 |
| Living Room Level | Main,First |
| LivingAreaSource | Public Record |
| Kitchen Features | Flooring - Stone/Ceramic Tile,Window(s) - Picture,Countertops - Stone/Granite/Solid,Dryer Hookup - Gas,Gas Stove |
| Total Baths | 1 |
| Primary Bathroom Features | Yes |
| Living Room Features | Closet,Flooring - Hardwood,Window(s) - Picture |
| Bedroom 2 Features | Closet,Flooring - Wood,Window(s) - Picture |
| Primary Bedroom Features | Closet,Flooring - Hardwood,Window(s) - Picture |
| Second Bedroom Level | Second |
| Bathroom 1 Level | Second |
Exterior Features
| Exterior Amenities | Rain Gutters |
|---|---|
| Parking Features | Assigned |
| Water Source | Public |
| Total Parking | 2 |
| Spa | No |
| Building Area Total | 864 |
| Waterfront Y/N | No |
Amenities
- Foreclosure
- Views
- Short Sale
- New Construction
- Adult 55+
- Lease To Own
- No HOA Fees
- Furnished
- Pets
- Primary On Main
- Air Conditioning
- Seller Finance
- Green
- Fixer Upper
- Horse
- Golf
- Fireplace
- Deck
- Garage
- Basement
- Pool
Property vs Condos Average in 01560
Price
Taxes
Year Built
Visits
 Massachusetts MLS Property Info Network (MLSPIN) - The property listing data and information set forth herein were provided to MLS Property Information Network, Inc. from third party sources, including sellers, lessors and public records, and were compiled by MLS Property Information Network, Inc. The property listing data and information are for the personal, non commercial use of consumers having a good faith interest in purchasing or leasing listed properties of the type displayed to them and
 Copyright 2026 PrimeMLS. All rights reserved. This information is deemed reliable, but not guaranteed. The data relating to real estate displayed on
this Site comes in part from the IDX Program of PrimeMLS. The information
being provided is for consumers' personal, non-commercial use and may
not be used for any purpose other than to identify prospective properties
consumers may be interested in purchasing. Data last updated September 20, 2026 4:50 AM UTC
Copyright 2026 PrimeMLS. All rights reserved. This information is deemed reliable, but not guaranteed. The data relating to real estate displayed on
this Site comes in part from the IDX Program of PrimeMLS. The information
being provided is for consumers' personal, non-commercial use and may
not be used for any purpose other than to identify prospective properties
consumers may be interested in purchasing. Data last updated September 20, 2026 4:50 AM UTC
 Listing data is derived in whole or in part from the Maine IDX and is for consumers' personal, non commercial use only. Dimensions are approximate and not guaranteed. All data should be independently verified ©2026 Maine Real Estate Information System, Inc. All Rights Reserved.
