

Views
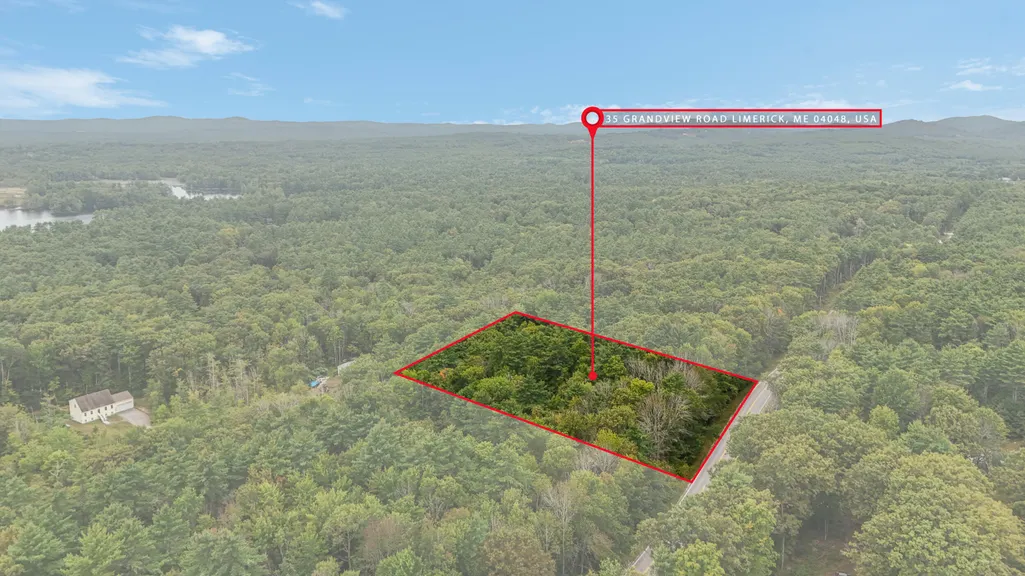
Address
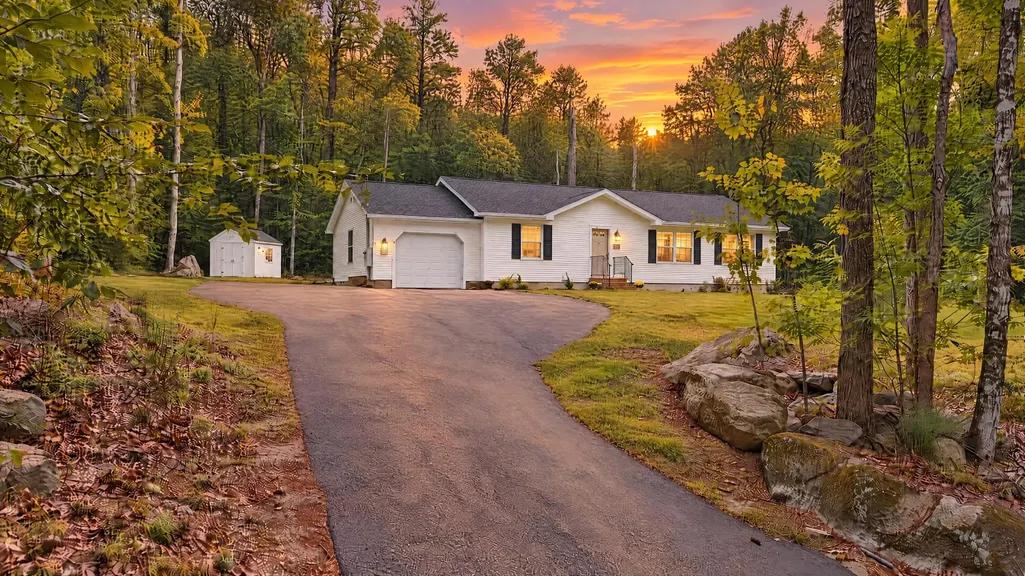
35 Grand View Drive, Limerick, ME
Price
$ 359,900
Property Attributes
- MLS#1679949
- TypeSingle Family
- Listing Status Active
- CountyYork
- CityLimerick
- NeighborhoodLake Arrowhead Community
- Zip04048
- StyleRanch
- Year Built2018
- Taxes$ 3580
- Price$ 359,900
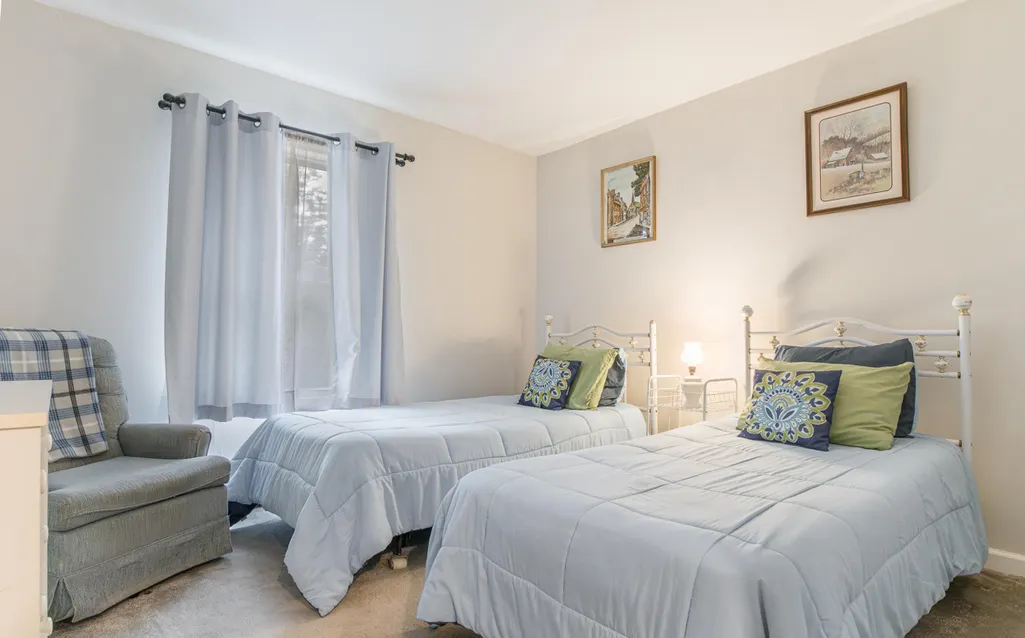
- Bedrooms3
- Full Bathrooms2
- Half Bathrooms0
- Sqr Footage1344
- Lot Size1.49 Acres
Data Source:
Maine Listings (MREIS)
Property Description
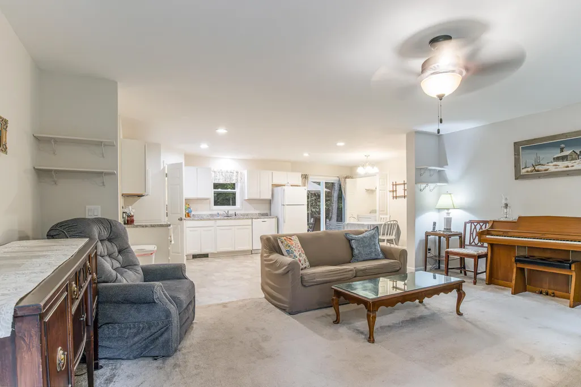
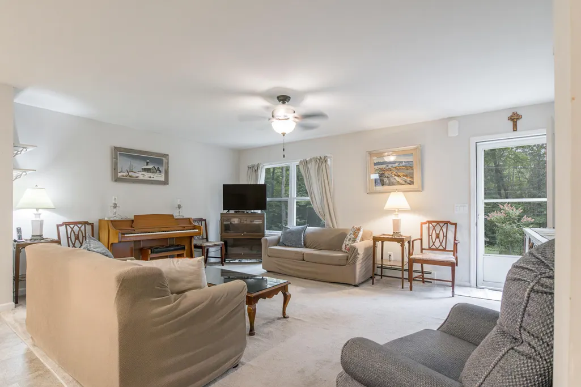
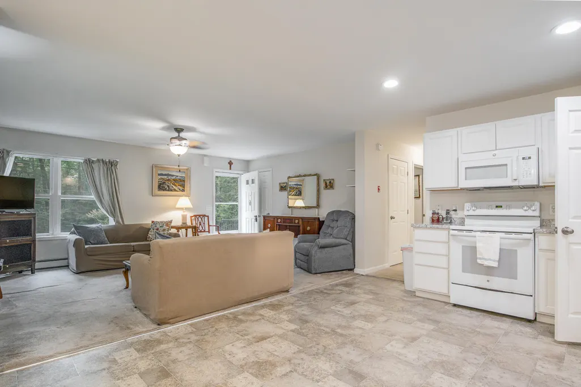
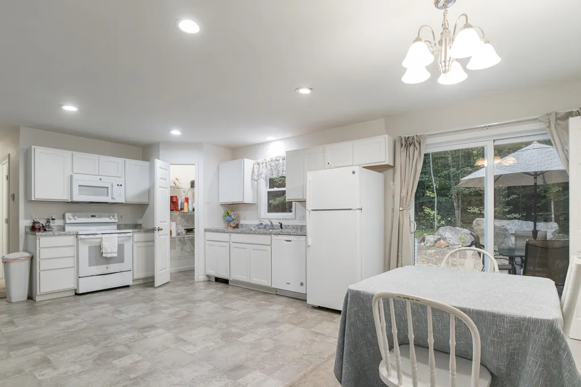
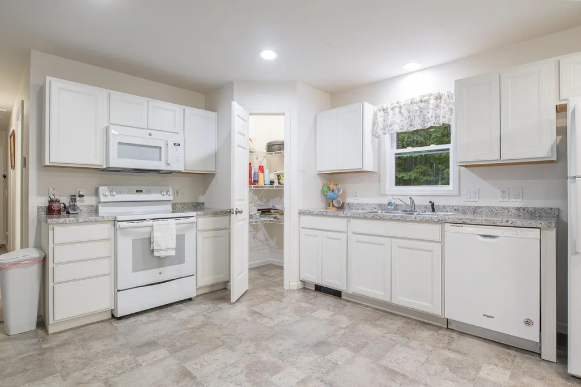
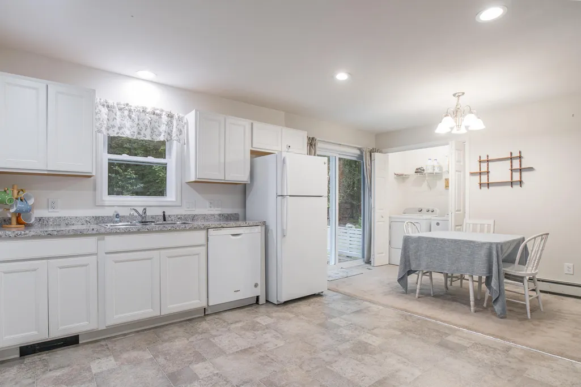
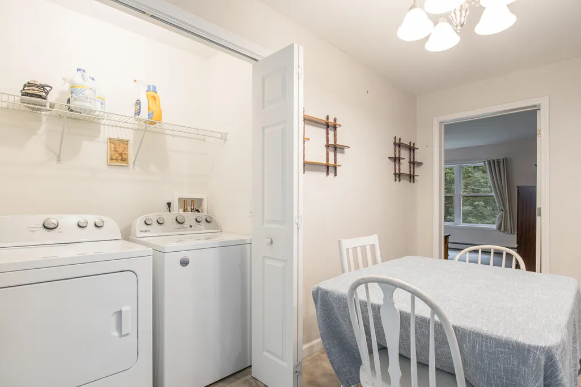
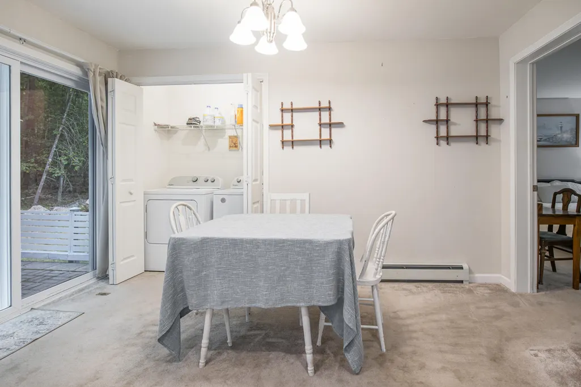
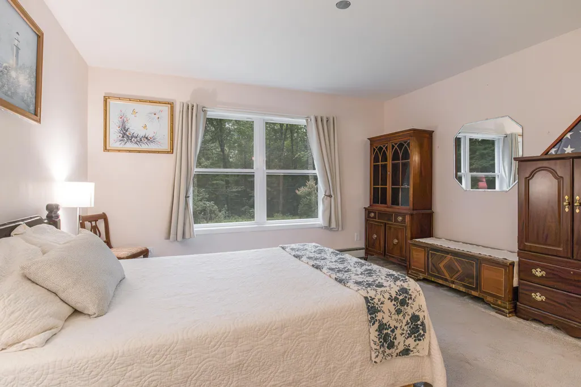
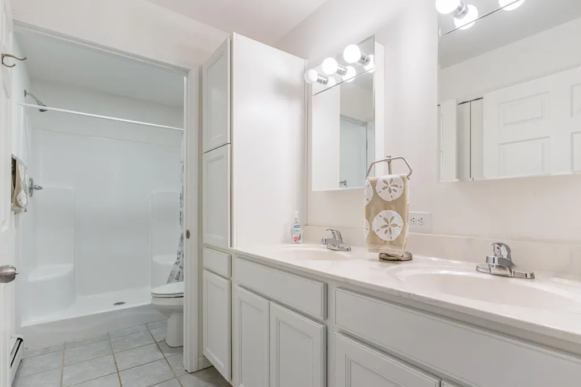
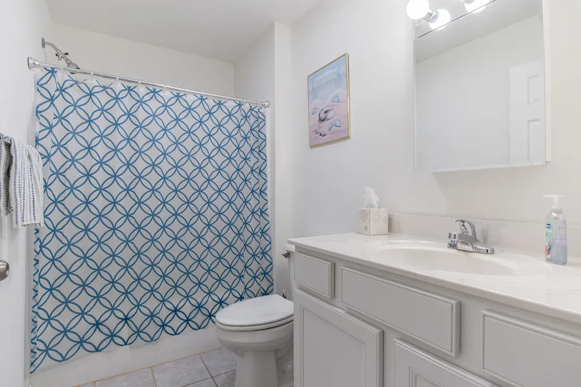
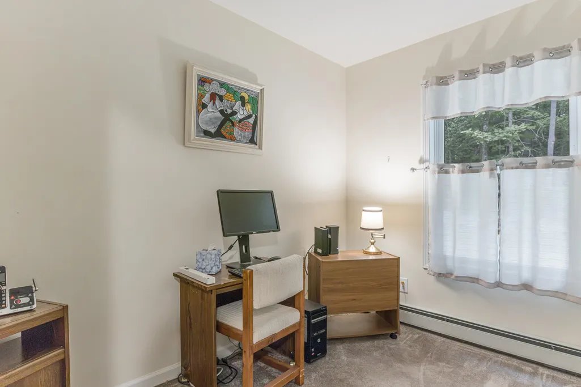
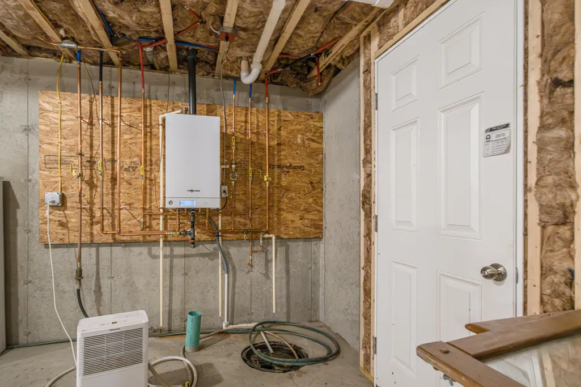
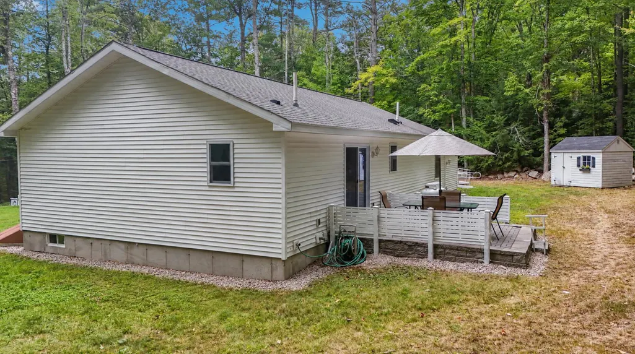
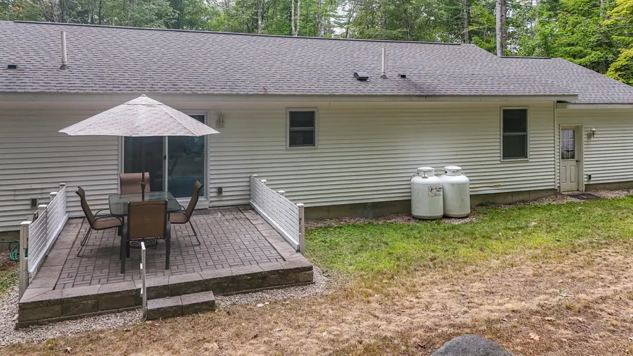
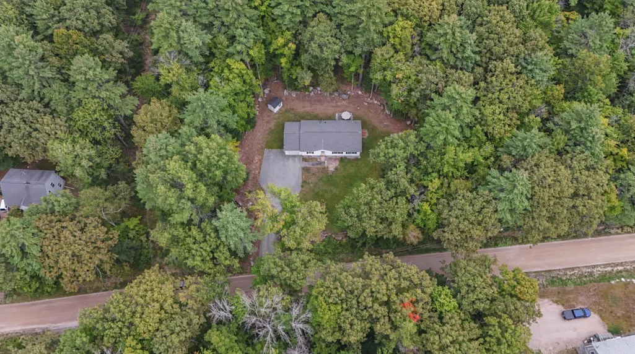
OPEN HOUSE, Saturday, Sept. 19th from 11-1:00 pm Set on 1.49 peaceful acres, this well maintained ranch offers easy one floor living in the Lake Arrowhead Community! Split floor plan with private primary suite, open concept living, and a kitchen pantry everyone wishes they had. Whole house generator, attached one car garage and all appliances included. Only 8 years young with propane heating, rear patio and quiet location. A warm, welcoming home ready for your next chapter. Shed, first floor laundry and priced to sell! Come take a look.
General Features
| Sewer | Septic Tank |
|---|---|
| Zoning | RES |
| Electric | Circuit Breakers |
| Tax Year | 2025 |
| County | York |
| Property Type | Residential |
| HOA | true |
| Status | Active |
| City | Limerick |
| Lot Size Units | Acres |
| Lot Size Square Feet | 64904.4 |
| Tax Annual Amount | 3580 |
| Standard Status | Active |
| Tax Lot | 337 |
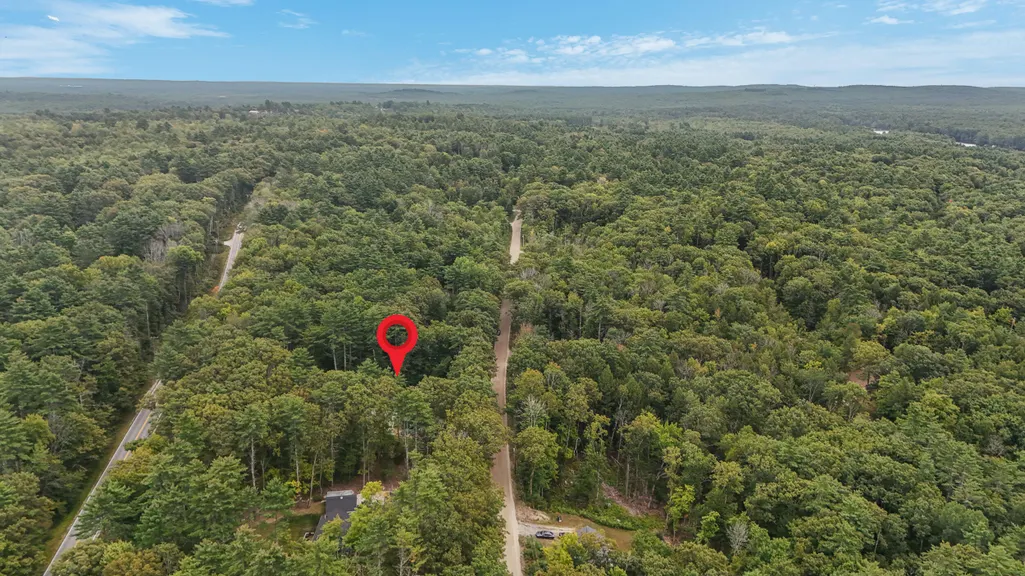
| View | Trees/Woods |
| Heating | Propane,Baseboard |
| Cooling | Window Unit(s) |
| Property Subtype | Single Family Residence |
| Garage Y/N | true |
| Land Lease Y/N | false |
| HOA Fee | 1333 |
| Assoc Fee Paid Per | Annually |
| Subdivision Name | Lake Arrowhead Community |
| High School District | RSU 57/MSAD 57 |
| Roof | Shingle |
| Garage Spaces | 1 |
| Architectural Style | Ranch |
| Construction Materials | Wood Frame,Vinyl Siding |
| Year Built | 2018 |
| Attached Garage | true |
| Total Rooms | 5 |
| Full Baths | 2 |
| Appliances | Dishwasher,Dryer,Electric Range,Refrigerator,Washer |
| Other Structures | Shed(s) |
| Patio/Porch Features | Patio |
| Structure Type | Modular |
| Community Features | Clubhouse |
| Occupancy Type | Owner |
Interior Features
| Total Baths | 2 |
|---|---|
| Air Conditioning Y/N | true |
| Heating Y/N | true |
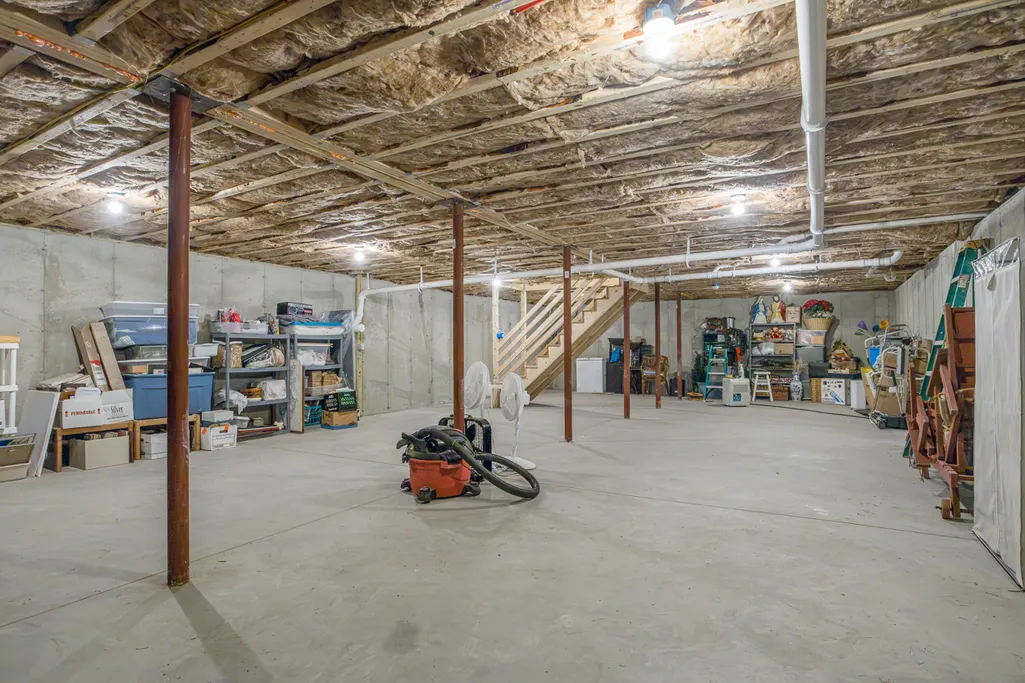
| Basement | Interior Entry,Full,Unfinished |
| Flooring | Carpet,Vinyl |
| Fireplace Y/N | false |
| Above Grade Finished Area | 1344 |
| Total Bedrooms | 3 |
| Interior Amenities | 1st Floor Bedroom,1st Floor Primary Bedroom w/Bath,Attic,Pantry,Storage |
| Laundry Features | Main Level |
Exterior Features
| Parking Features | Paved,5 - 10 Spaces,Inside Entrance |
|---|---|
| Lot Features | Neighborhood,Rural,Open Lot,Wooded |
| Water Source | Public |
| Lot Size Area | 1.49 |
| Lot Size Acres | 1.49 |
| Road Surface Type | Gravel |
| Lot Size Source | Public Records |
| Waterfront Y/N | false |
| Building Area Total | 1344 |
Amenities
- Foreclosure
- Views
- Short Sale
- New Construction
- Adult 55+
- Lease To Own
- No HOA Fees
- Furnished
- Primary On Main
- Air Conditioning
- Seller Finance
- Green
- Fixer Upper
- Horse
- Golf
- Fireplace
- Deck
- Garage
- Basement
- Pool
Property vs Single Family Average in 04048
Statistics provided by Inside Real Estate
Price
Taxes
Year Built
 Massachusetts MLS Property Info Network (MLSPIN) - The property listing data and information set forth herein were provided to MLS Property Information Network, Inc. from third party sources, including sellers, lessors and public records, and were compiled by MLS Property Information Network, Inc. The property listing data and information are for the personal, non commercial use of consumers having a good faith interest in purchasing or leasing listed properties of the type displayed to them and
 Copyright 2026 PrimeMLS. All rights reserved. This information is deemed reliable, but not guaranteed. The data relating to real estate displayed on
this Site comes in part from the IDX Program of PrimeMLS. The information
being provided is for consumers' personal, non-commercial use and may
not be used for any purpose other than to identify prospective properties
consumers may be interested in purchasing. Data last updated September 25, 2026 12:55 PM UTC
Copyright 2026 PrimeMLS. All rights reserved. This information is deemed reliable, but not guaranteed. The data relating to real estate displayed on
this Site comes in part from the IDX Program of PrimeMLS. The information
being provided is for consumers' personal, non-commercial use and may
not be used for any purpose other than to identify prospective properties
consumers may be interested in purchasing. Data last updated September 25, 2026 12:55 PM UTC
 Listing data is derived in whole or in part from the Maine IDX and is for consumers' personal, non commercial use only. Dimensions are approximate and not guaranteed. All data should be independently verified ©2026 Maine Real Estate Information System, Inc. All Rights Reserved.
